
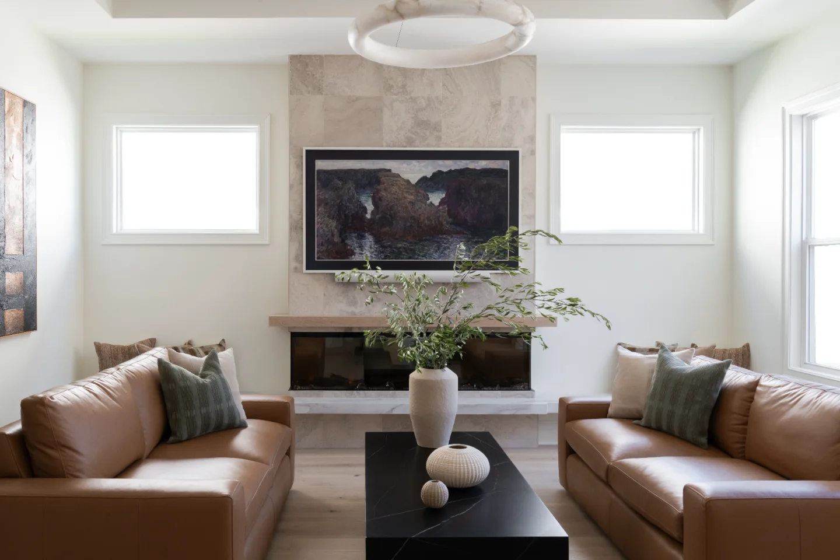
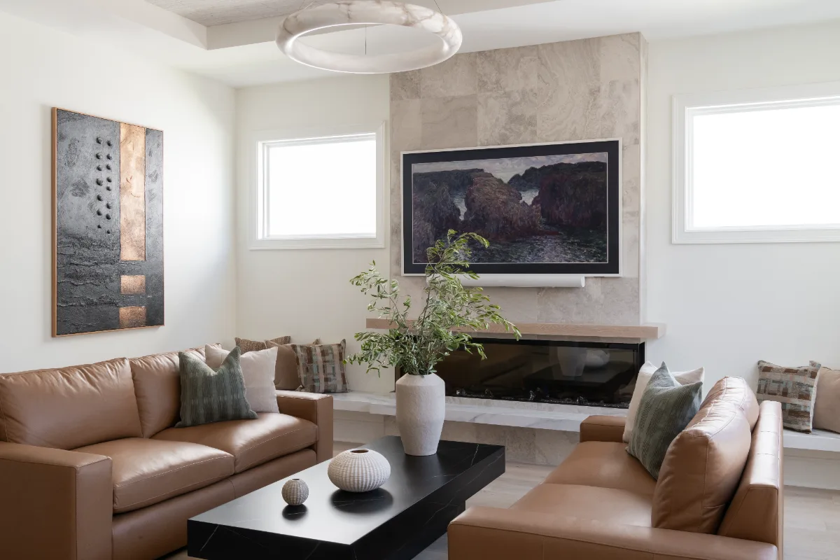
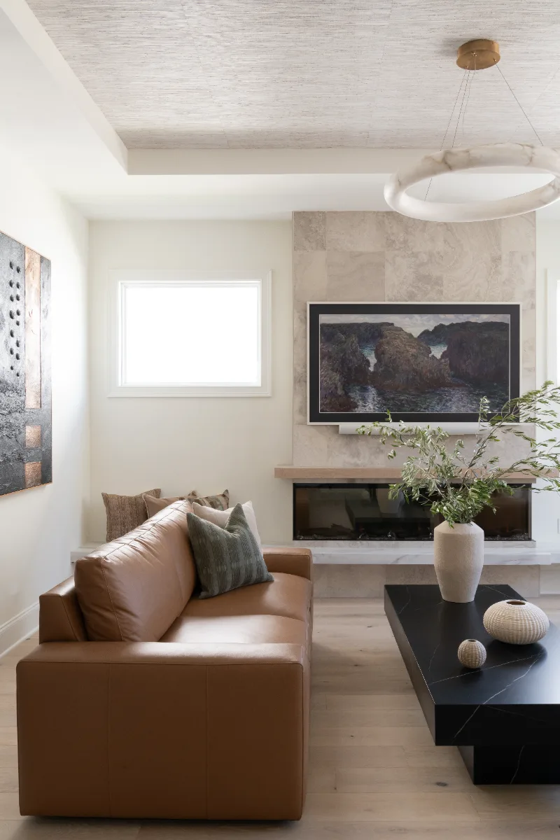
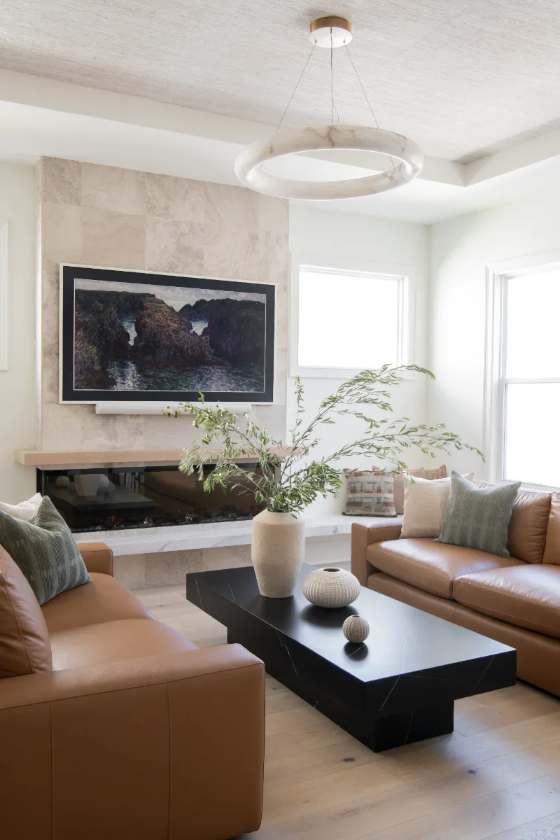
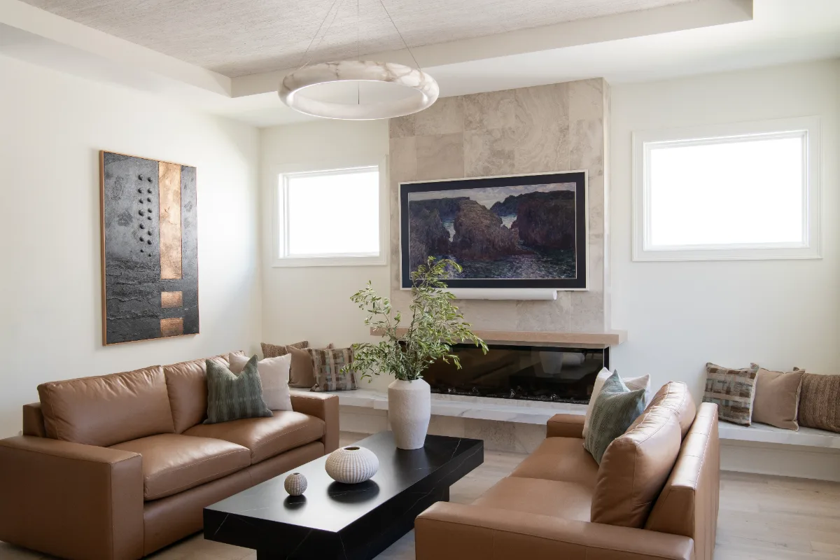
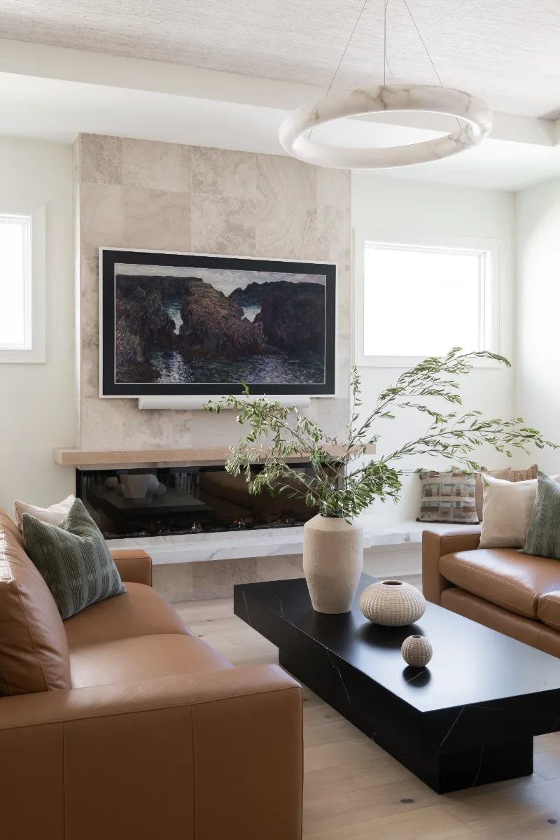
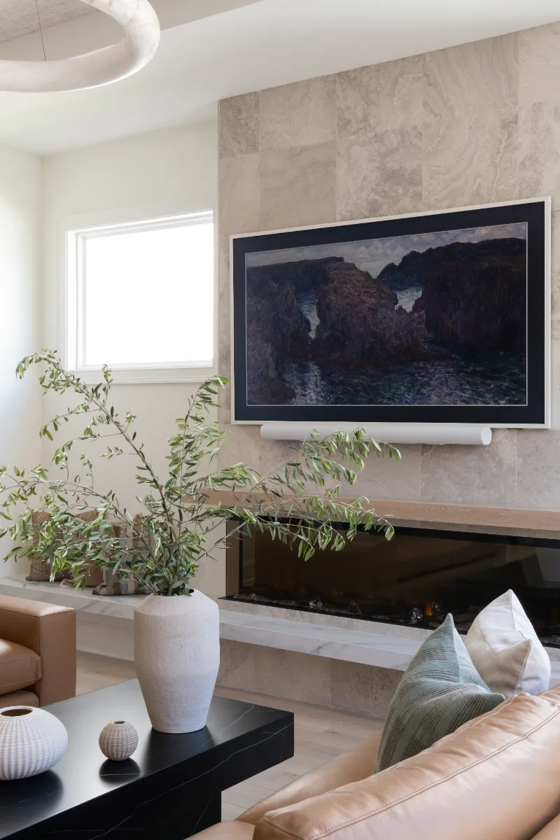
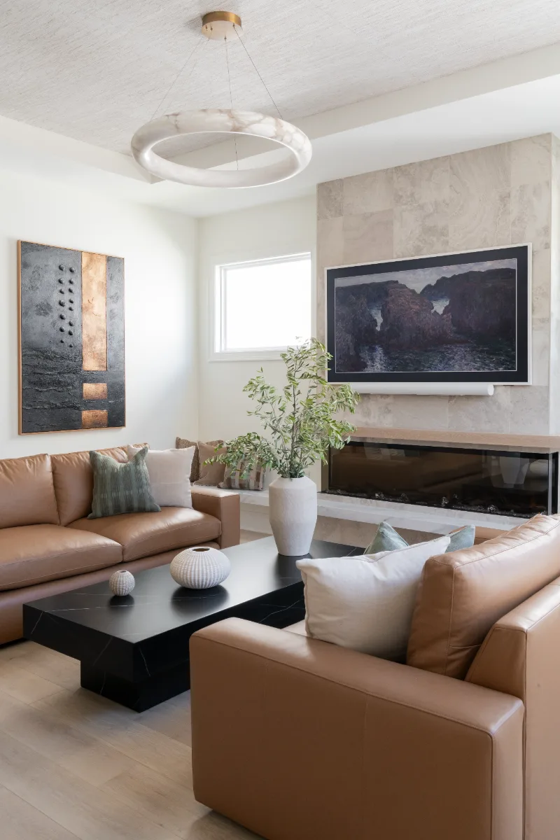
Sebring Design Build designed this Westhaven living room as part of a warm, minimalist open-concept environment, with natural wood elements and continuous wood flooring connecting it to the surrounding spaces. The result is a calm, cohesive setting designed for both everyday living and entertaining.
Before & After
Before

After
Before
After
Before
After
Before
After
Before
After
THIS IS ONE SPACE IN THIS PROJECT
← GO BACK TO Full ProjectThe Story
About This Space
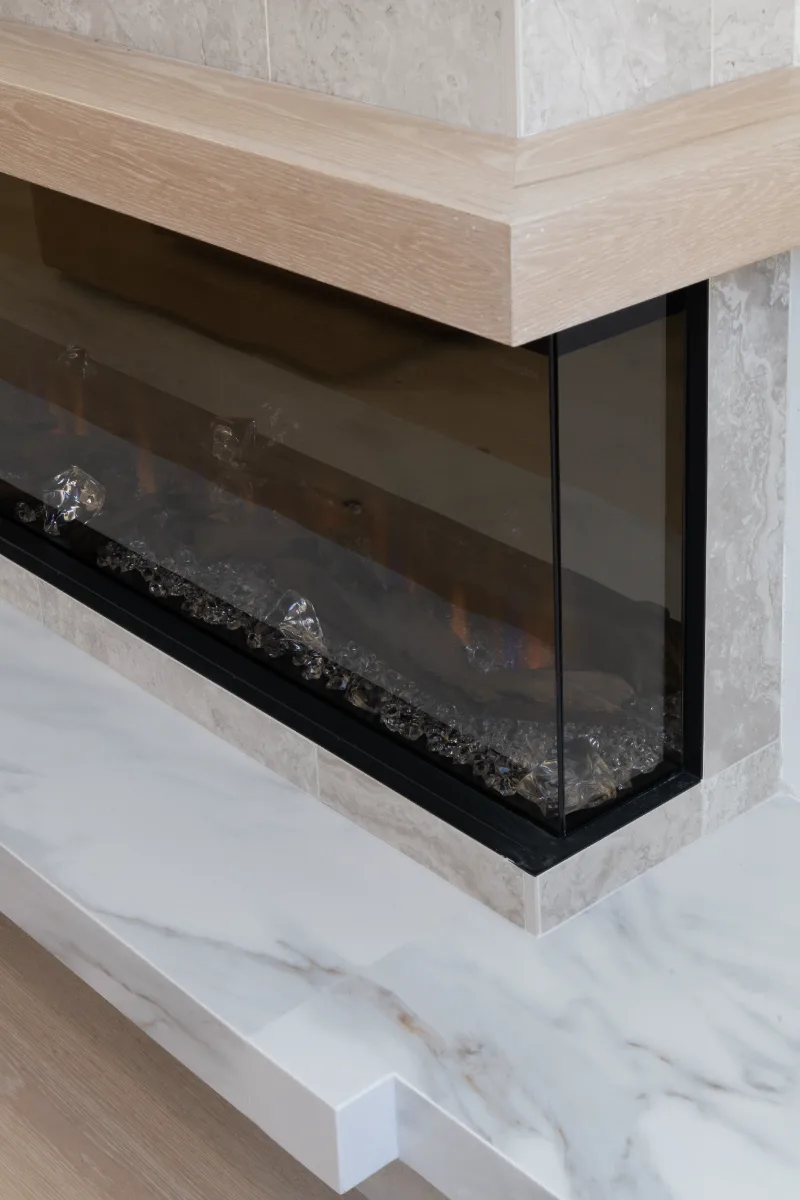
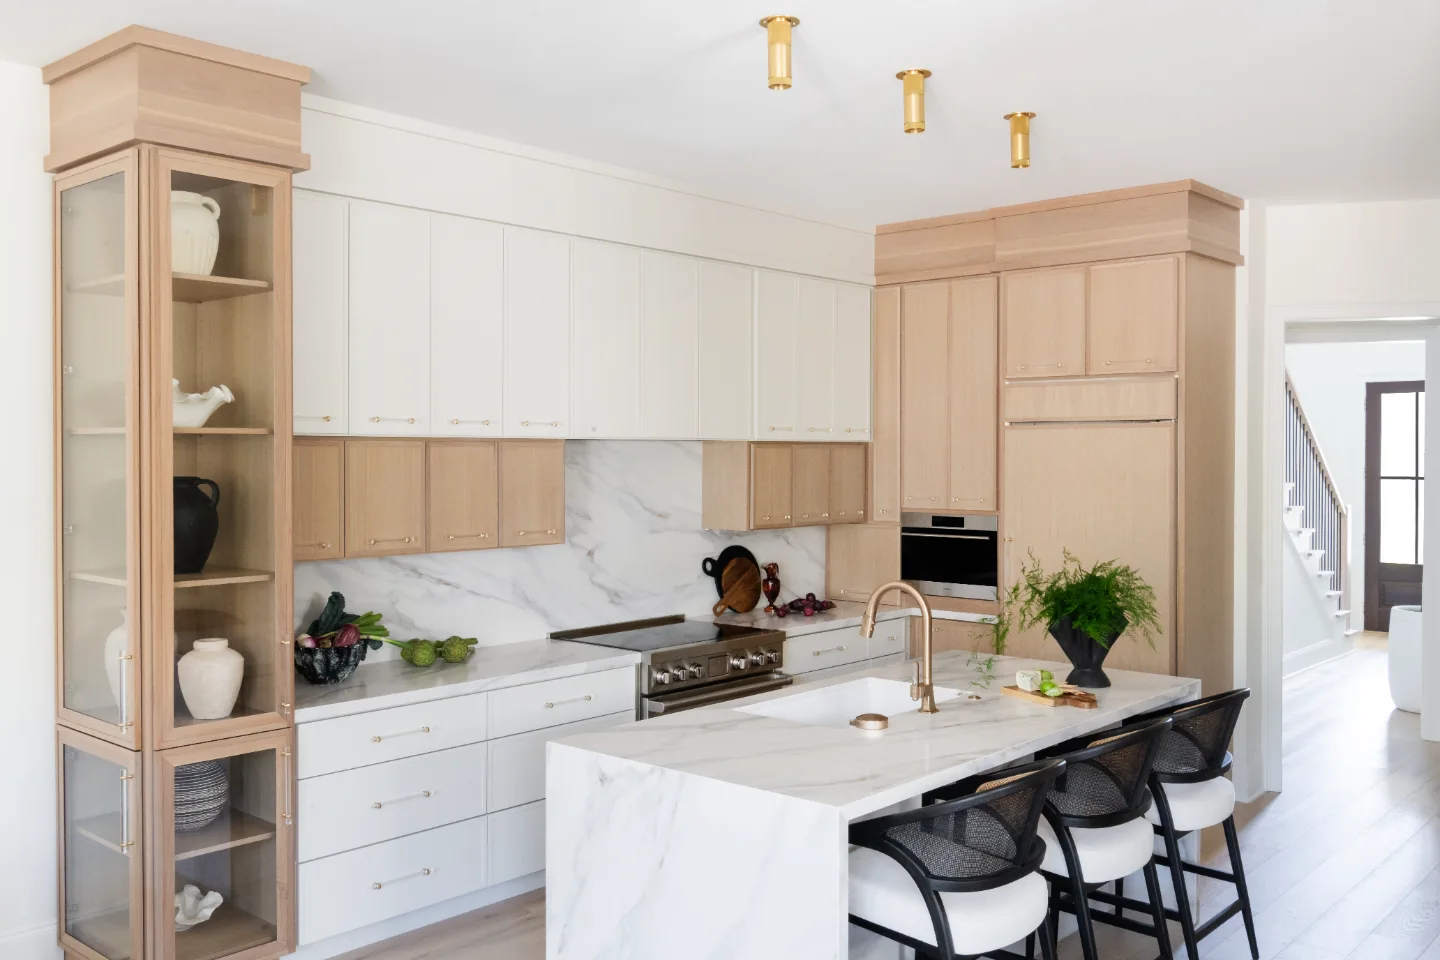
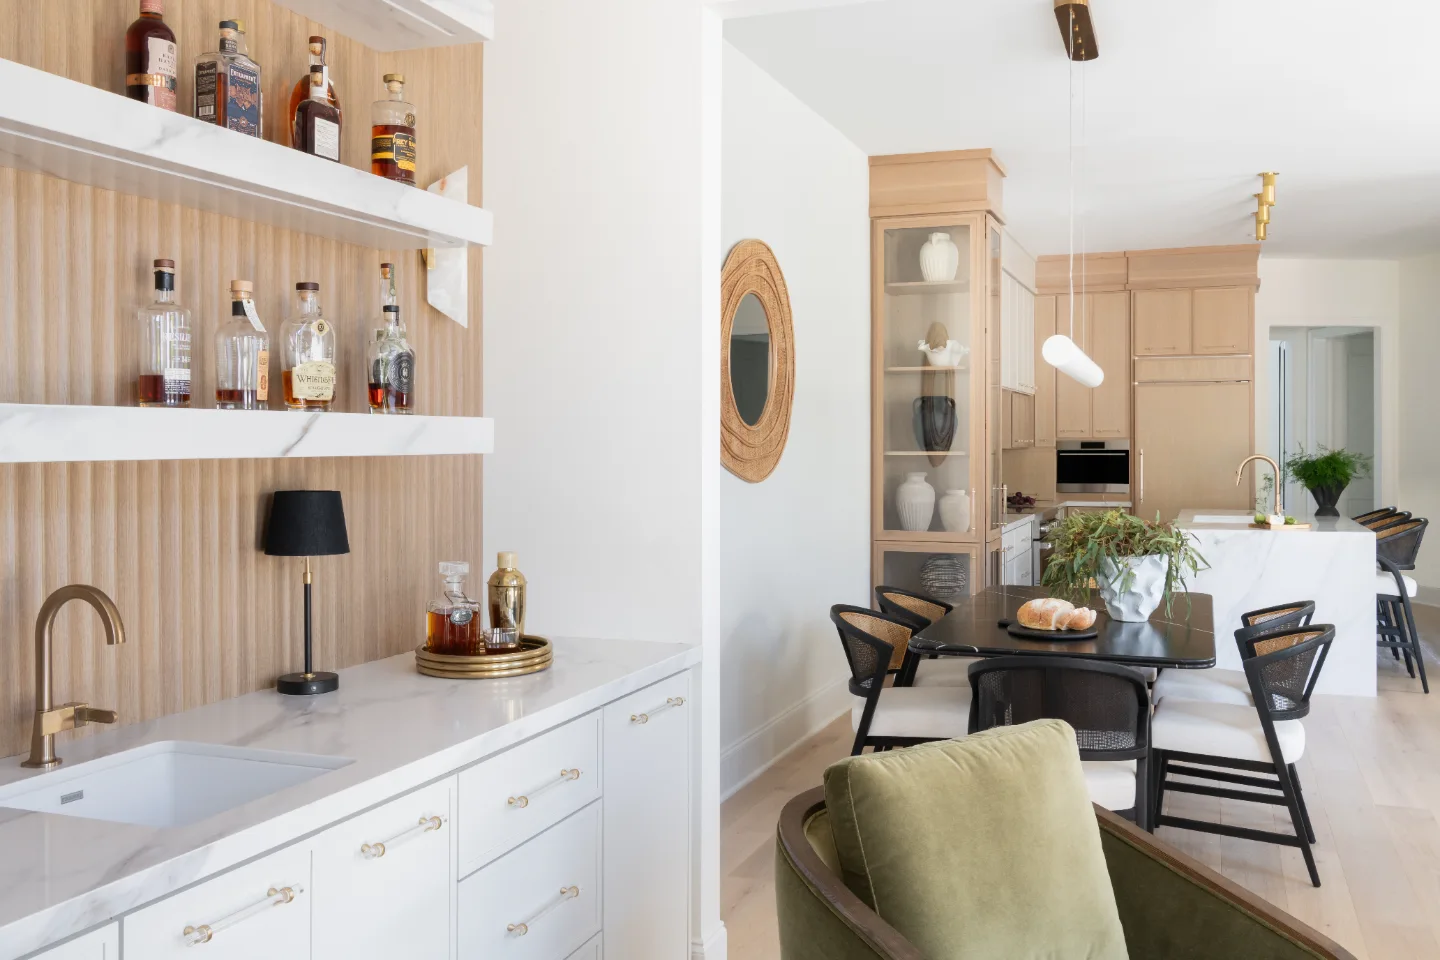
The Westhaven living room was conceived as part of a continuous open-concept environment, allowing the design language established in the kitchen and dining areas to carry through without interruption. Warm wood elements with a clean vertical grain provide a consistent visual rhythm, connecting the living room to the surrounding spaces and reinforcing the home's architectural clarity.
Continuous wood flooring anchors the living room and extends through the main living areas. Its warm natural tone grounds the space while maintaining the minimalist palette, creating a seamless visual connection between the kitchen, dining area and living room. This uninterrupted surface strengthens the sense of flow and openness that defines the layout.
Material restraint plays a central role in shaping the living room's atmosphere. Rather than introducing numerous contrasting finishes, the design relies on the repetition of natural materials to create depth and interest. Wood adds warmth and texture, while the restrained palette allows proportion, light and the openness of the floor plan to define the space.
The result is a living room that feels calm, intentional and connected to the rest of the home. It comfortably supports quiet daily use as well as larger gatherings, with natural materials and thoughtful proportions creating a setting that feels both refined and inviting.
Material: Rift White Oak
Grain: Vertical Grain Match
Finish: Stained Tatami, Dull Rubbed Varnish
Fireplace: 4001 – 3-1/2" Craftsman Square Newels
Brand: DuChateau
Collection: Global Winds
Color: Sirocco Wood Flooring
Similar Spaces
More Spaces to Explore
Common Questions
Questions Homeowners Ask About This Space
Why extend the same materials into the living room?
Repeating materials such as wood elements and flooring helps create a cohesive environment where the different areas of an open-concept home feel connected. This continuity reduces visual breaks and allows the overall design to read as one unified composition.
What defines a minimalist living room design?
A minimalist living room uses a restrained material palette, clean lines and purposeful details. Rather than relying heavily on decoration, the design allows natural materials, proportion, light and open space to create visual interest.
What role does flooring play in open-concept living spaces?
Flooring provides a visual foundation that connects different areas within an open-concept layout. Continuous wood flooring can unify the kitchen, dining and living areas while creating a grounded, cohesive feel throughout the main level.
How does wood contribute to a warm minimalist interior?
Wood introduces natural texture and warmth while maintaining the simplicity of a minimalist design. Used consistently throughout connected spaces, it softens the overall look and creates an interior that feels clean, modern and inviting.
Plan a Living Room →It’s Time That You Love Your Home
Schedule Your Complimentary Consultation