
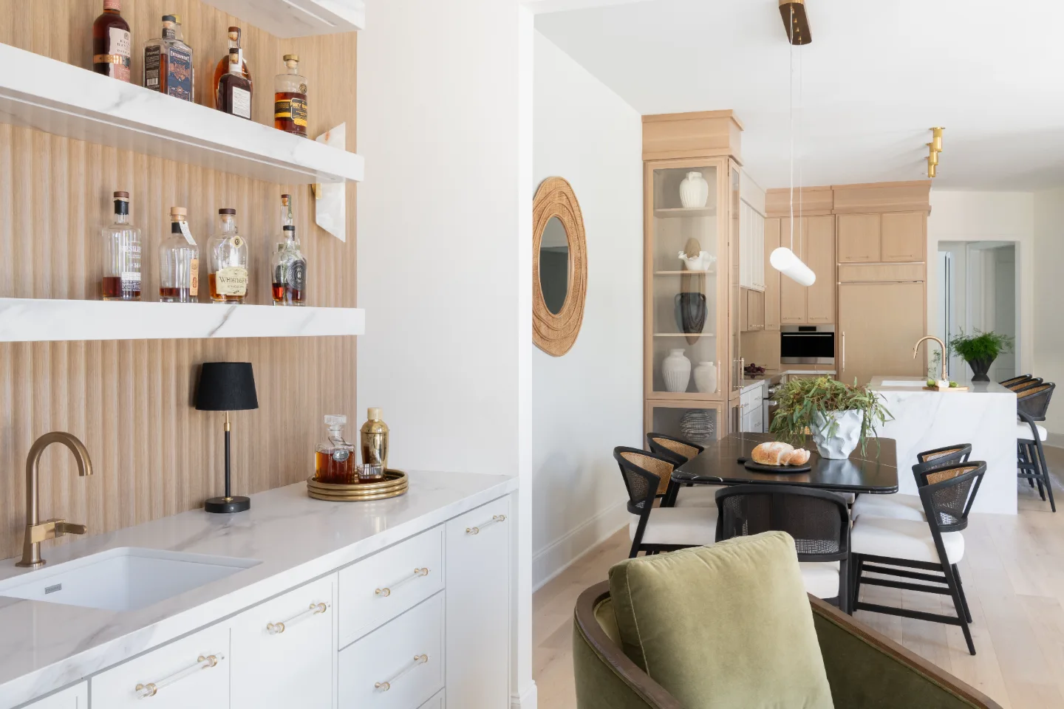
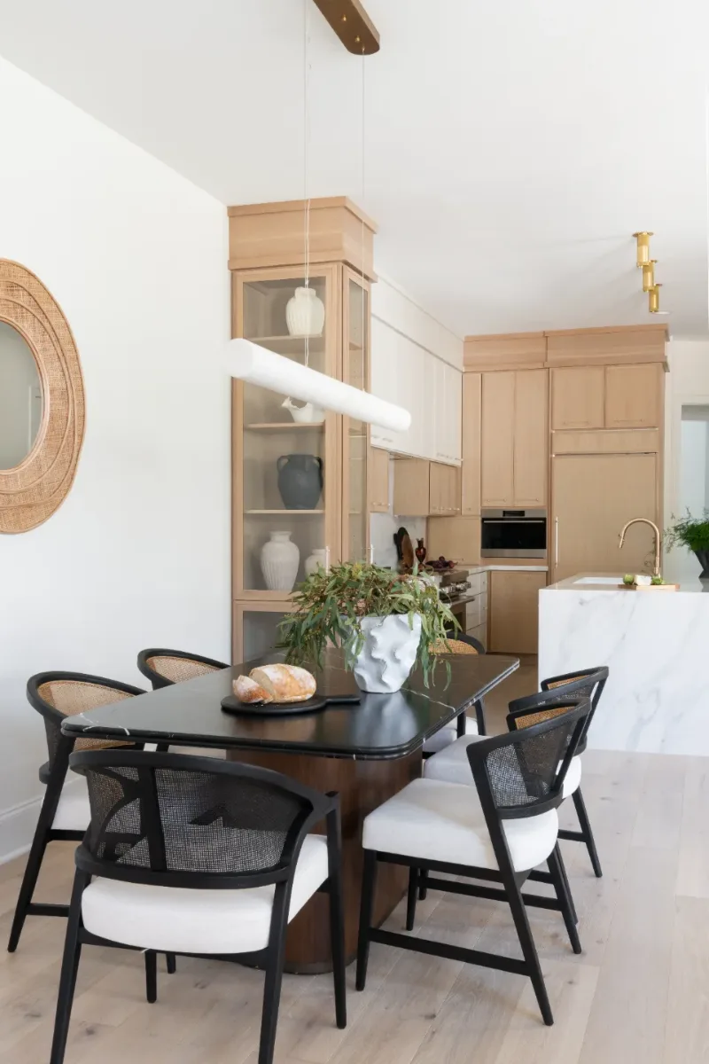
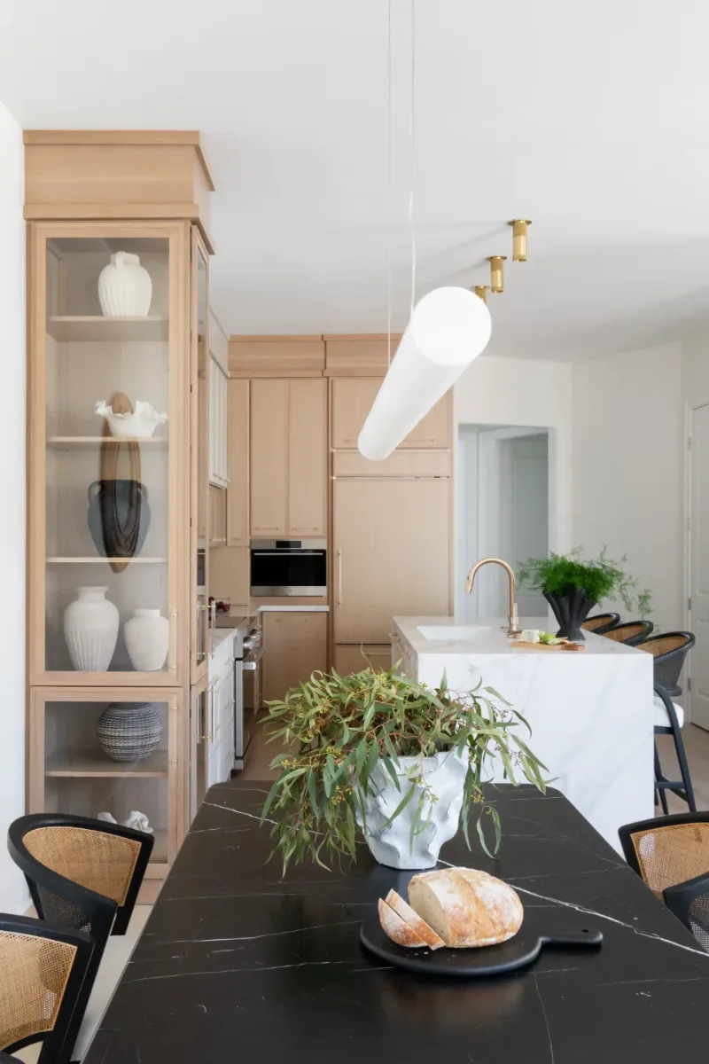
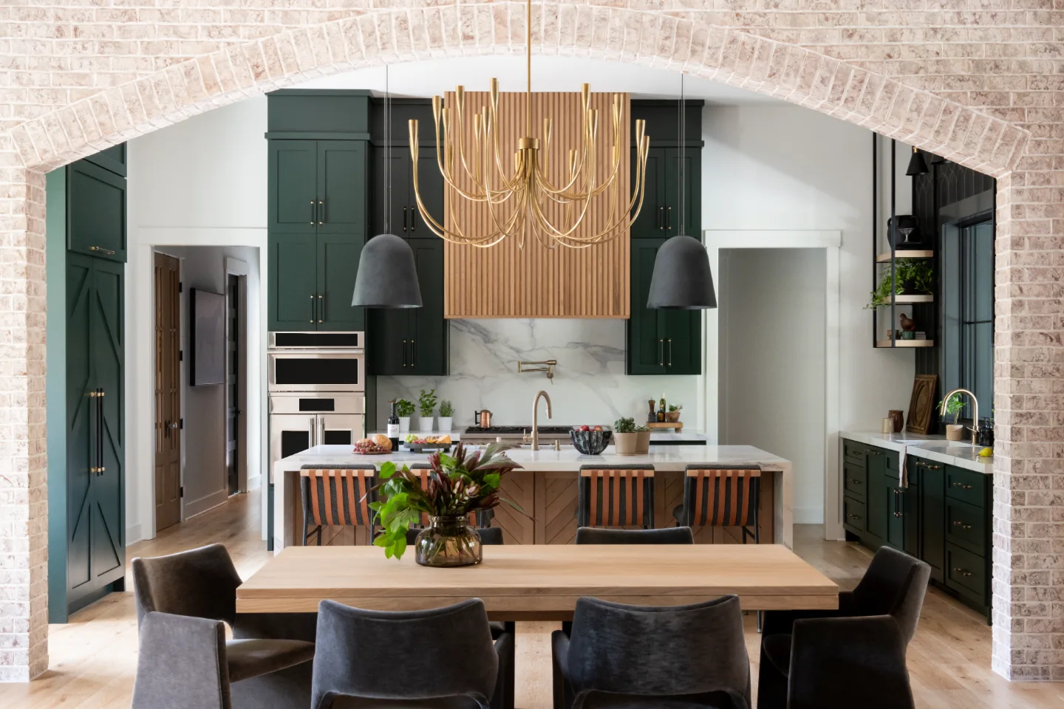
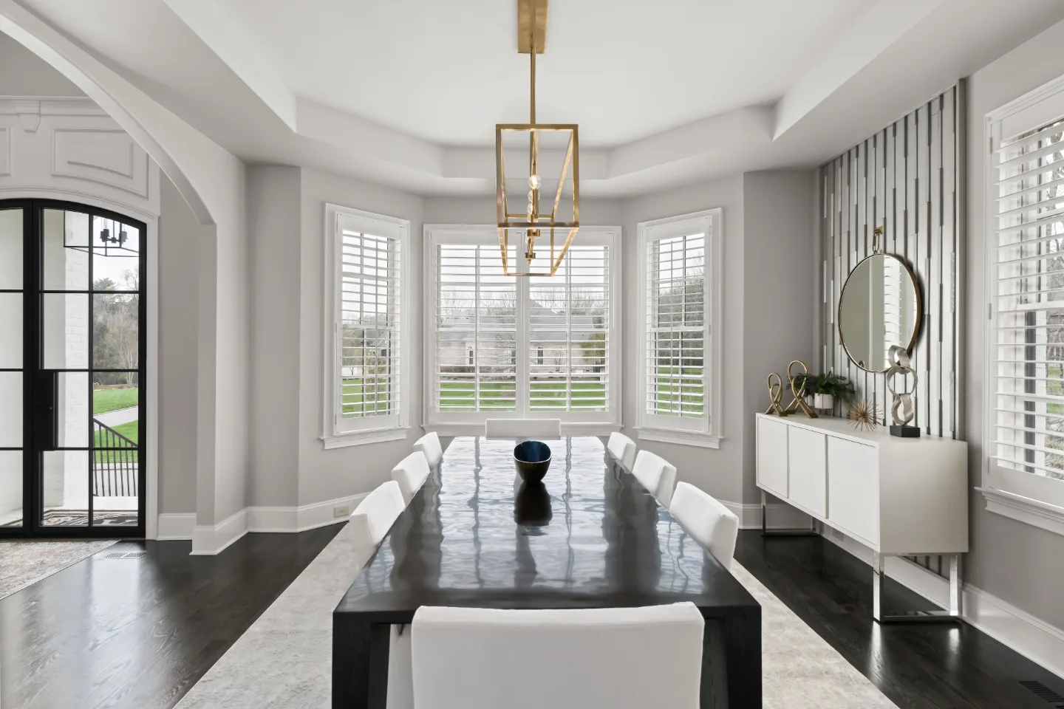
Sebring Design Build designed this Westhaven dining room as a natural extension of the kitchen and surrounding living spaces, with warm wood elements, elegant stone surfaces and continuous wood flooring. The result is a cohesive, elevated dining space that feels warm, refined and welcoming for everyday meals and entertaining.
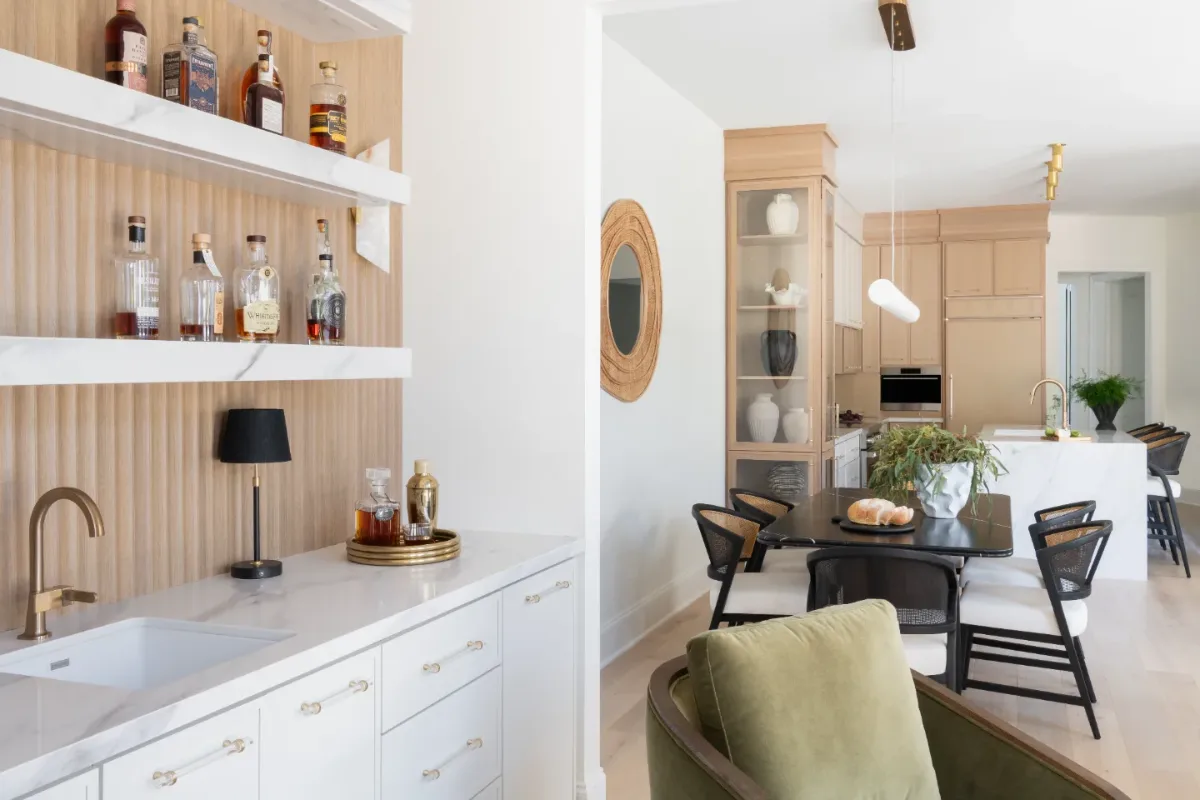
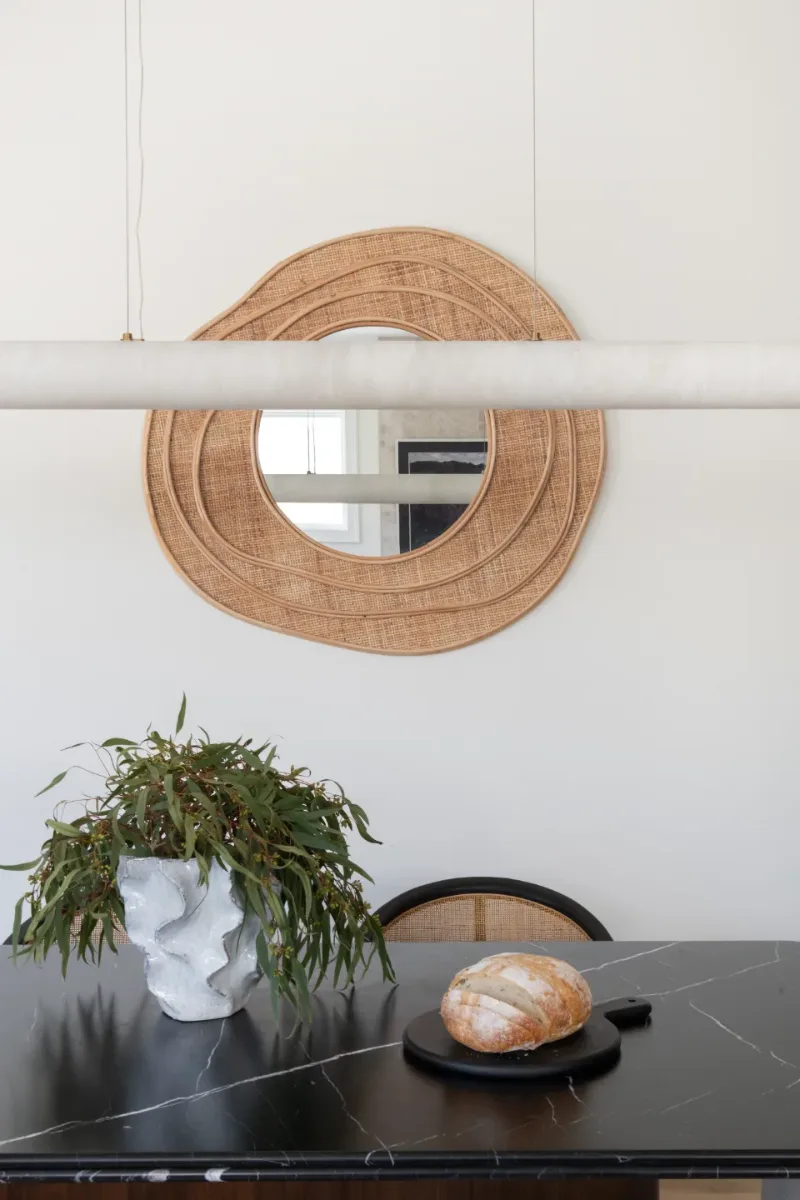
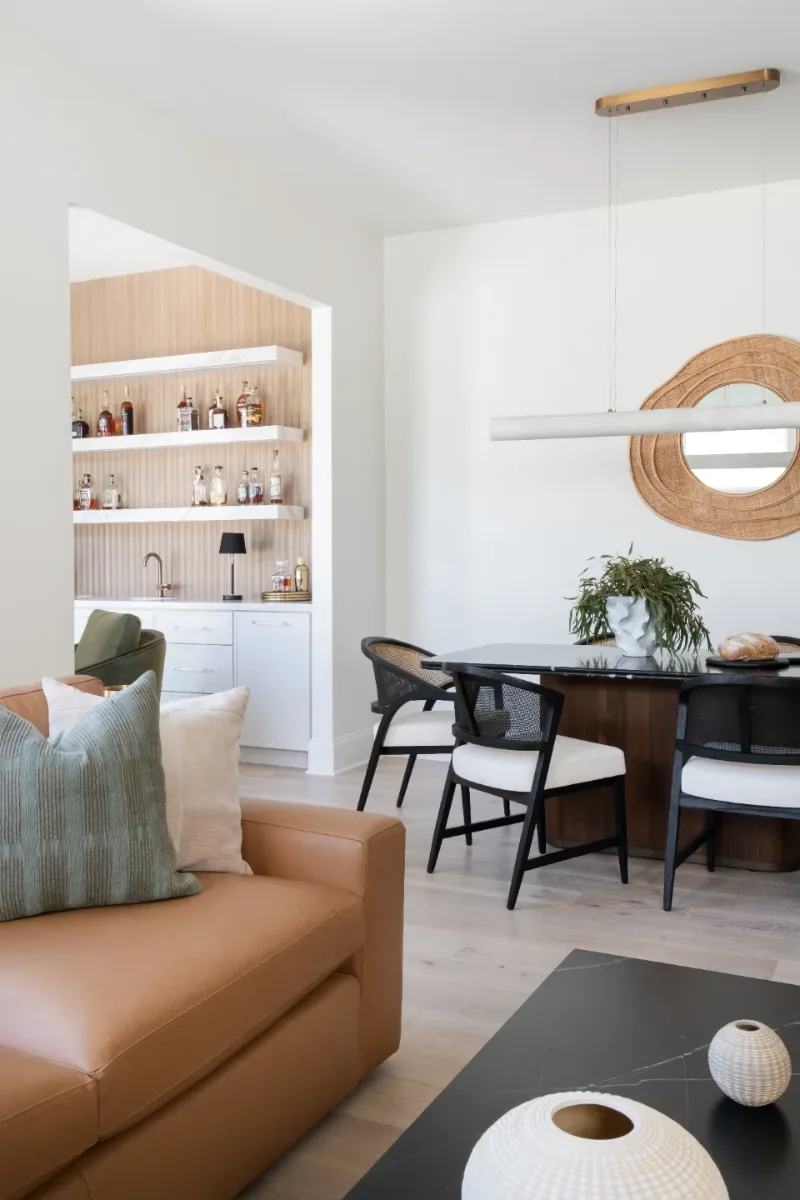
Before & After
Before

After
Before
After
Before
After
Before
After
Before
After
THIS IS ONE SPACE IN THIS PROJECT
← GO BACK TO Full ProjectThe Story
About This Space
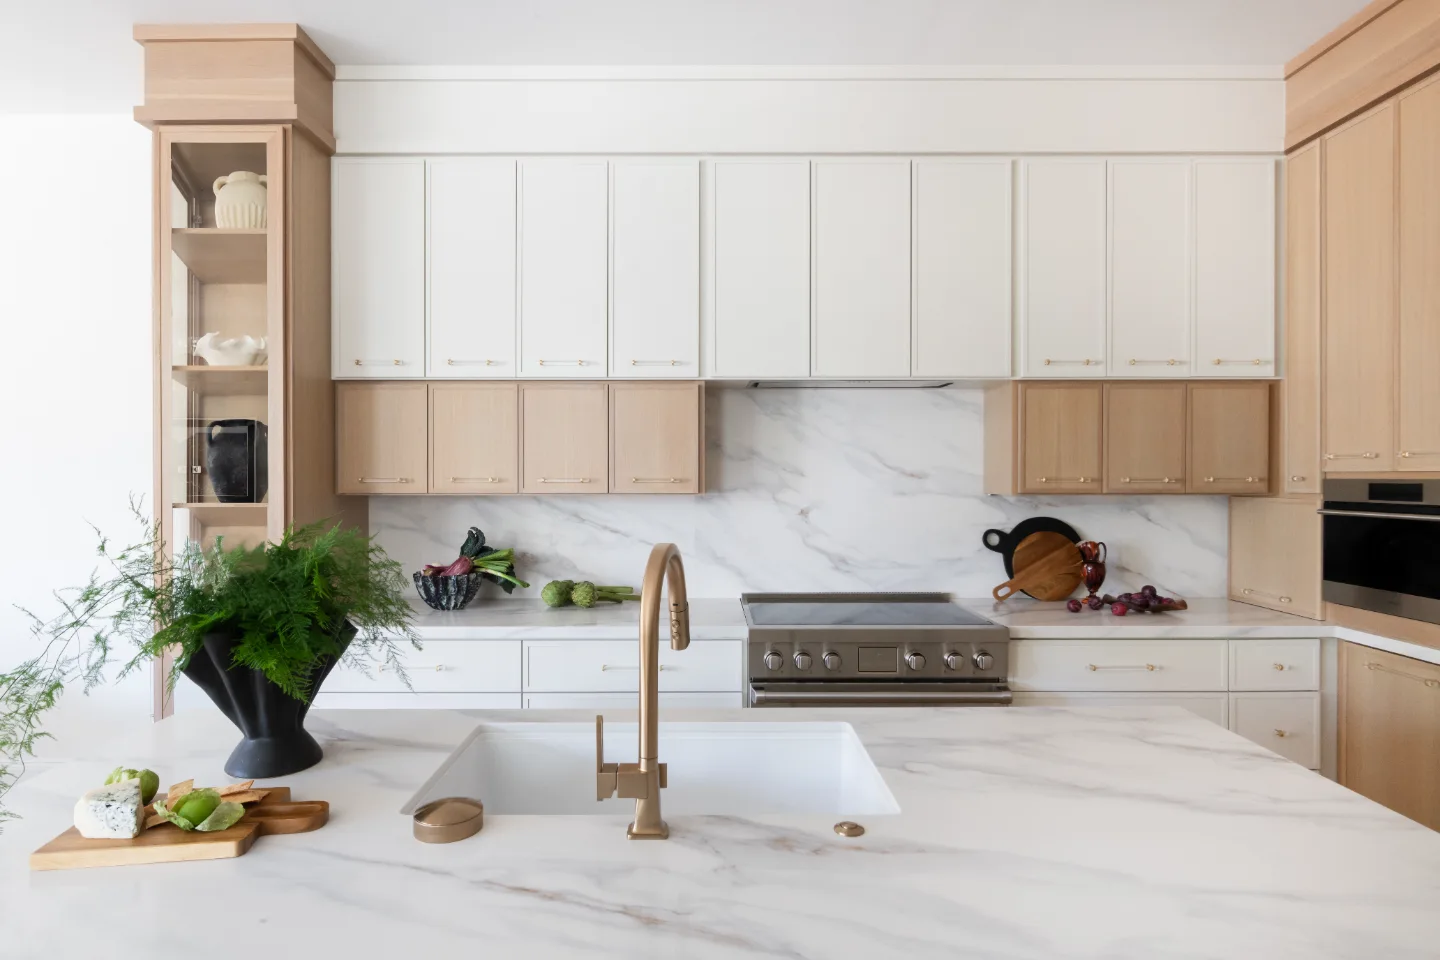
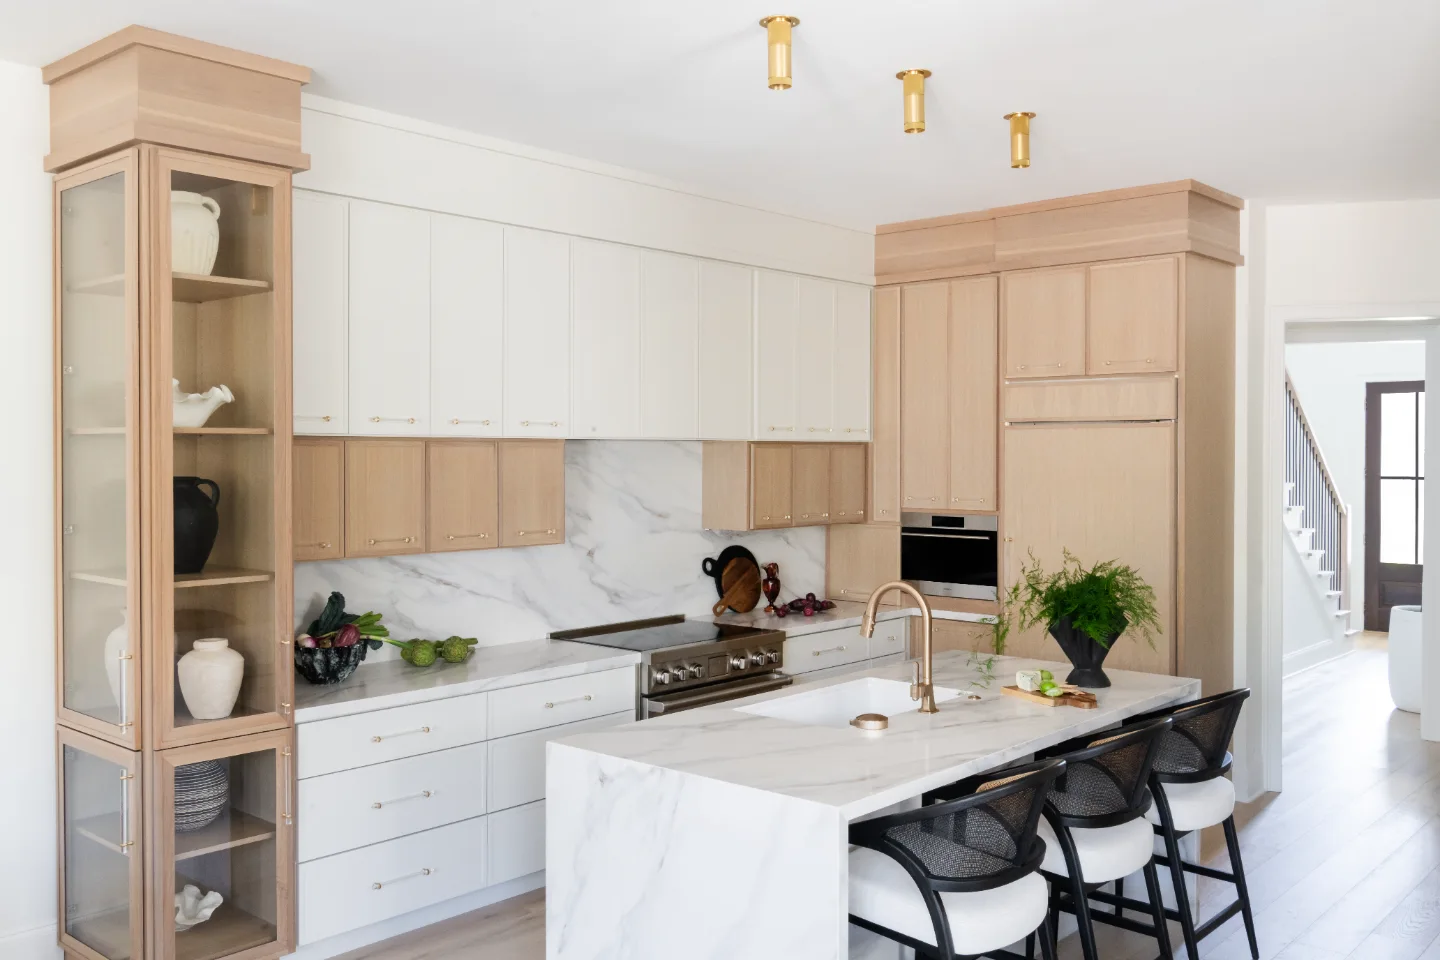
The Westhaven dining room was designed as a continuation of the kitchen rather than a separate destination, carrying forward the same material language to maintain visual and spatial cohesion. Warm wood elements with a clean vertical grain create a consistent rhythm that flows from the kitchen into the adjacent living spaces. This continuity allows the dining room to feel grounded within the home's larger architectural framework.
Continuous wood flooring anchors the dining area with a warm, natural tone that reinforces the project's minimalist design. Extending the flooring through the connected spaces creates a seamless transition between the kitchen, dining area and living room while adding warmth and definition without introducing unnecessary visual breaks.
Material restraint defines the overall atmosphere. Rather than introducing a completely new set of finishes, the design relies on repetition and thoughtful variation. Elegant stone surfaces add subtle movement and texture while complementing the warmth of the wood and maintaining the calm, edited palette.
The result is a dining room that feels intentional, comfortable and connected to the rest of the home. Designed to support both everyday meals and larger gatherings, the space combines understated elegance with the warmth and practicality needed for daily living.
Material: Rift White Oak
Grain: Vertical Grain Match
Finish: Stained Tatami, Dull Rubbed Varnish
Material: Quartz
Brand: MSI
Color: Calacatta Castana
Application: Shared surfaces within open-concept space
Brand: DuChateau
Collection: Global Winds
Color: Sirocco Wood Flooring
Similar Spaces
More Spaces to Explore
Common Questions
Questions Homeowners Ask About This Space
Why carry kitchen materials into the dining room?
Repeating materials such as wood and flooring helps create a cohesive environment where adjacent spaces feel connected. This approach reduces visual breaks and allows the kitchen, dining area and living room to read as part of one unified design.
What defines a minimalist dining room design?
A minimalist dining room uses a restrained material palette, clean lines and purposeful details. Rather than relying on numerous decorative finishes, the design uses proportion, natural materials, texture and consistency to create a refined and calming space.
What role does wood flooring play in open-concept design?
Wood flooring provides a continuous visual foundation that connects multiple areas within an open-concept layout. Its natural warmth helps define the dining area while creating a seamless transition between the kitchen and living spaces.
How can stone surfaces complement a minimalist dining space?
Natural-looking stone surfaces can introduce subtle movement and texture without overwhelming a restrained design. Their understated variation works well alongside warm wood and other simple finishes, adding depth while maintaining a clean and cohesive appearance.
Plan a Dining Room →It’s Time That You Love Your Home
Schedule Your Complimentary Consultation