
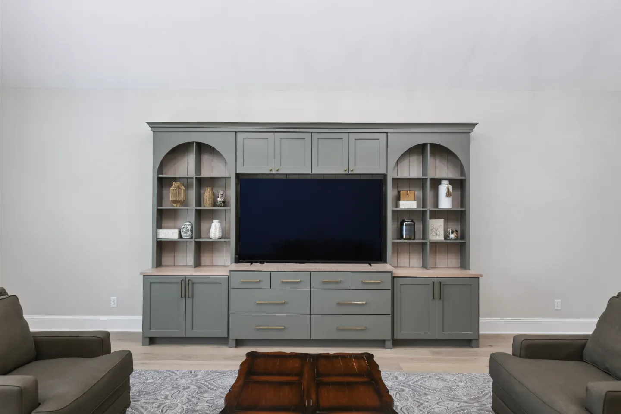
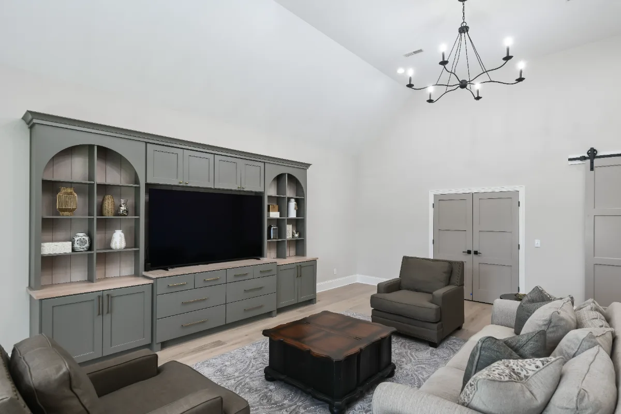
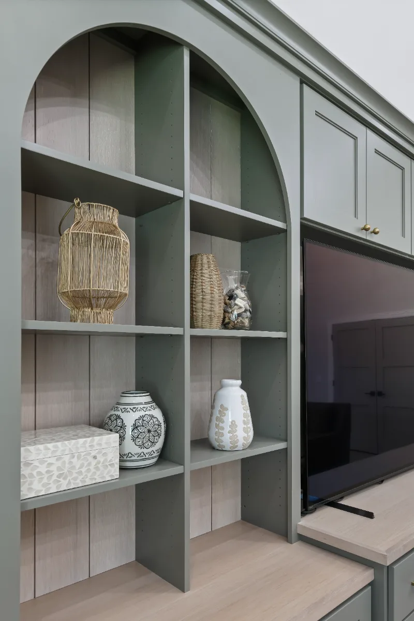
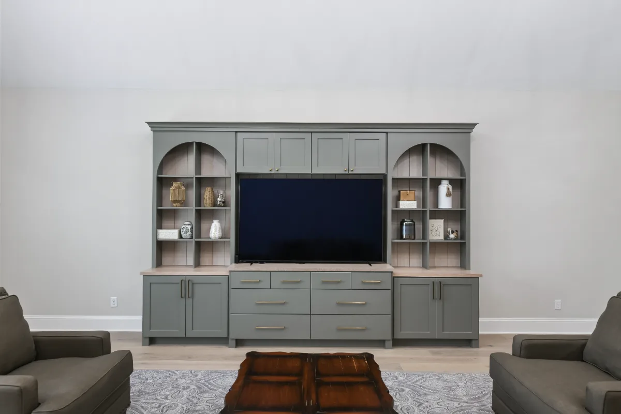
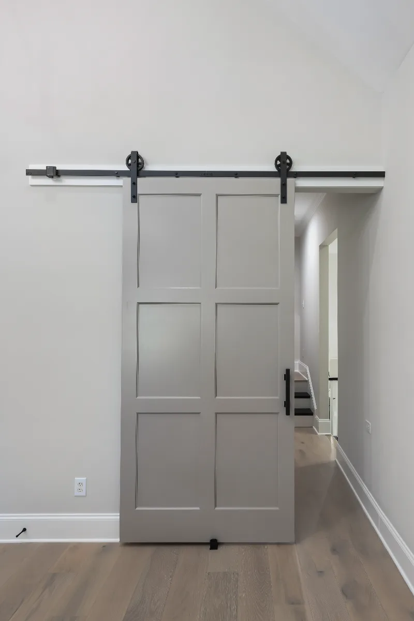
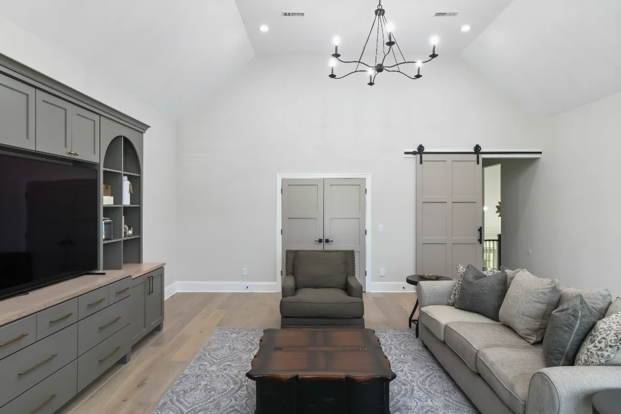
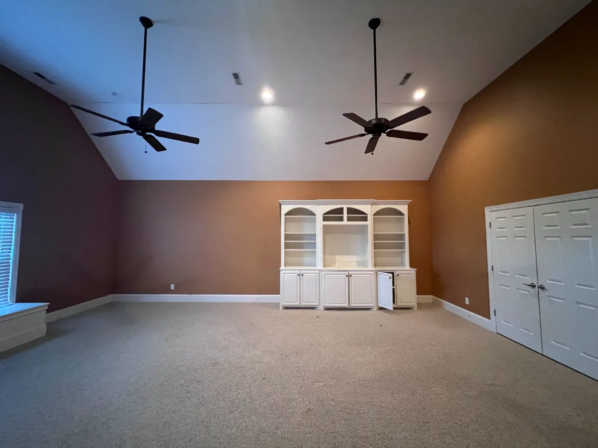
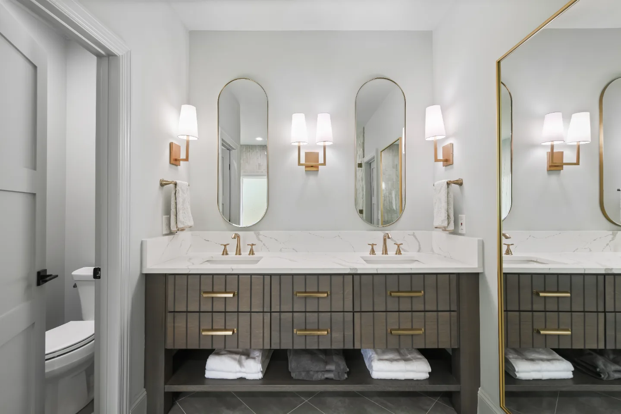
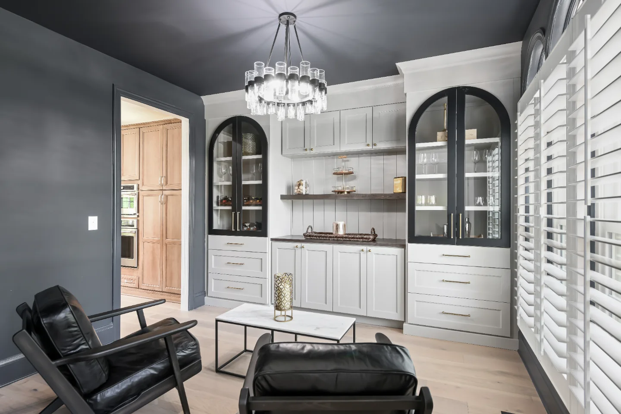
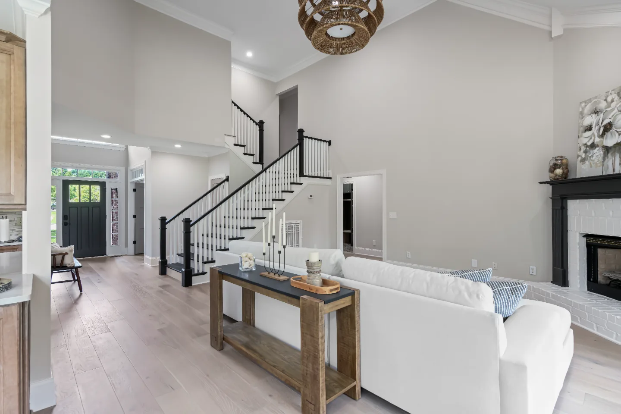
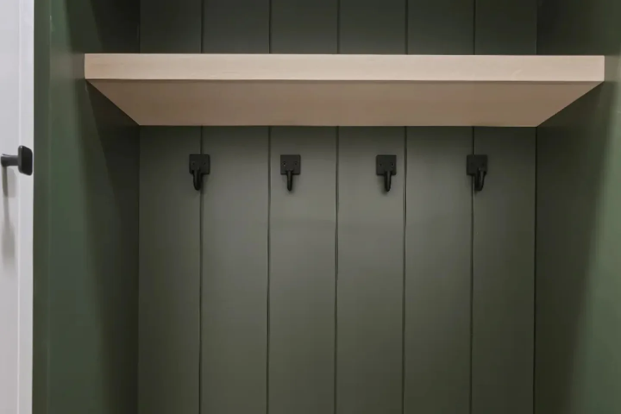
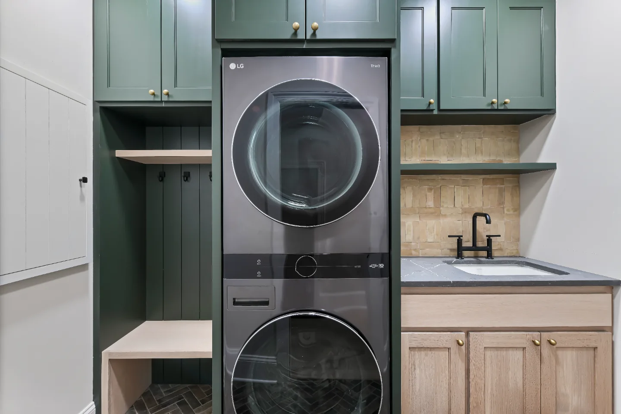
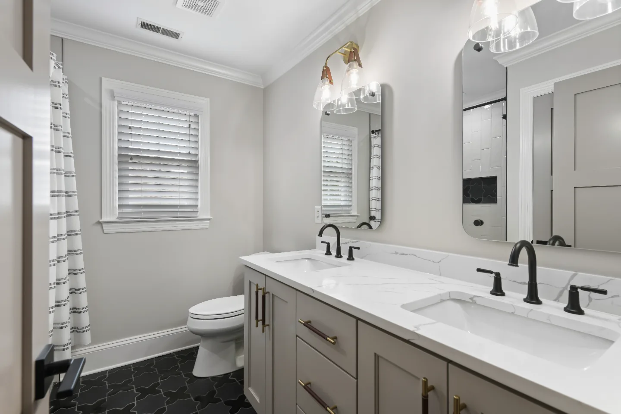
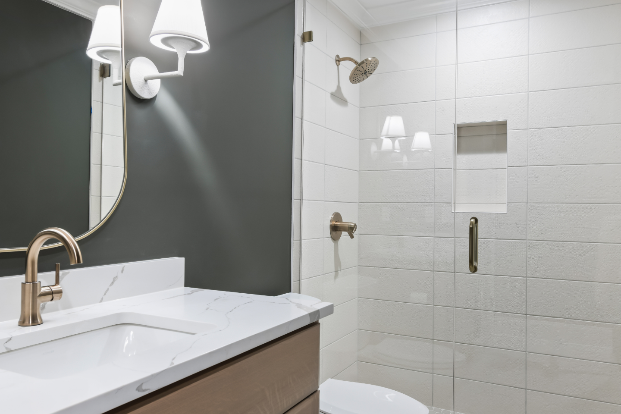
Sebring Design Build transformed this Watkins Creek loft in Franklin, Tennessee with River Rock and Champagne stain cabinetry, Duchateau The Guild Kayla 7.5-inch prefinished hardwood flooring and Honey Bronze Top Knobs hardware. A loft designed as a comfortable, purposeful upper-level gathering space in a modern-elegant whole house remodel.
Before & After
Before
After
Before

After
Before
After
Before
After
Before
After
THIS IS ONE SPACE IN THIS PROJECT
← GO BACK TO Full ProjectThe Story
About This Space
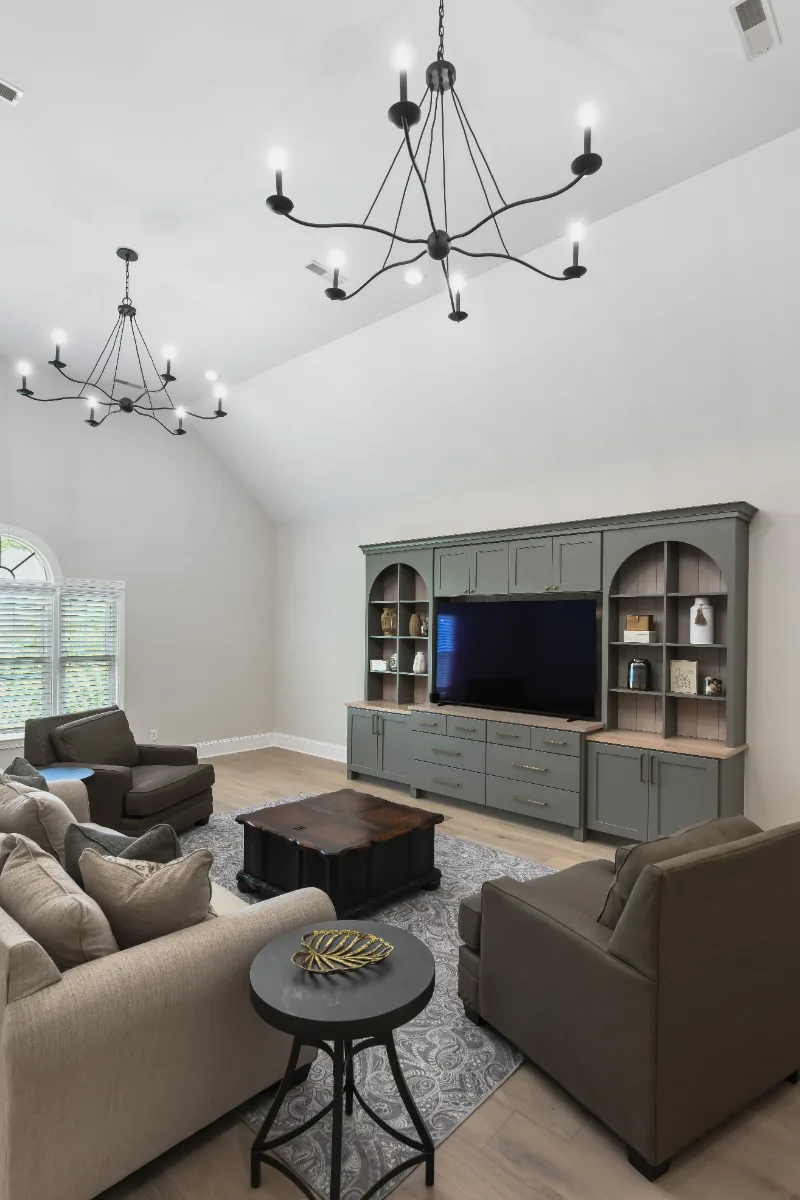
The loft in the Watkins Creek home is the space between the home's primary floor and its private rooms: a transitional level that can serve as a media space, a reading room, an activity area or all three depending on the day. In the Watkins Creek project, it was designed as a purposeful space rather than an oversized landing.
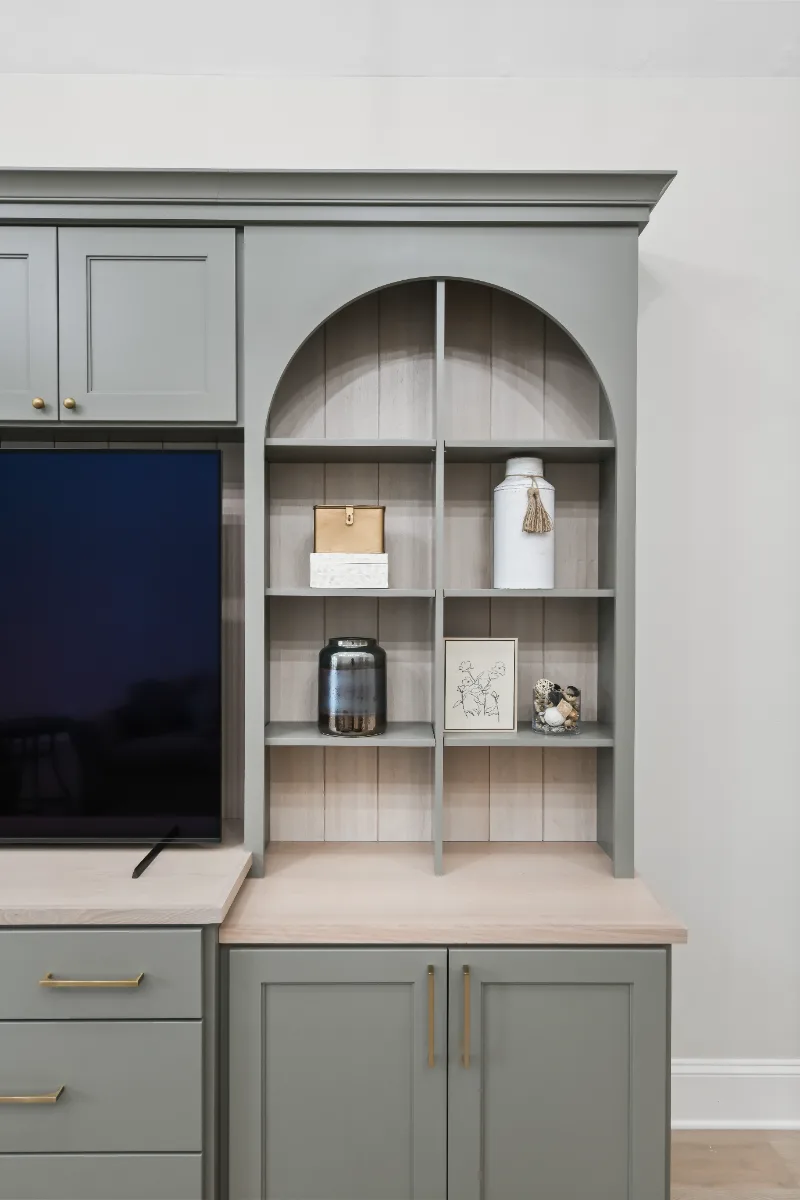
The cabinetry program is built in a River Rock finish with a Champagne stain on the wood elements, using Metro Recessed Solid Wood Panel doors and solid wood slab drawers. River Rock is a cool grey-green tone that provides grounded warmth without the depth of Ripe Olive or the warmth of Tatami, making it a useful pivot point between the home's various cabinetry finishes. Champagne stain on the wood accents carries the warm wood note that runs through the home's upper-level spaces.
Duchateau The Guild Kayla 7.5-inch prefinished hardwood flooring connects the loft to the lounge below through a shared floor material. The Guild Kayla's wire-brushed surface and wide plank format give the room a grounded, expansive quality appropriate to an upper-level gathering space. Top Knobs hardware in Honey Bronze from the Riverside and Brookline collections completes the cabinetry in the warm metallic finish that links the loft to the laundry room, the powder room and the lounge throughout the home.
Finish: River Rock
Stain: Champagne
Door Style: Metro Recessed Solid Wood Panel
Drawers: Solid Wood Slab
Hardware
Brand: Top Knobs
Collection: Riverside
Size: 12" and 7-9/16"
Finish: Honey Bronze
Additional Hardware
Brand: Top Knobs
Collection: Brookline
Size: 1-1/8"
Finish: Honey Bronze
Brand: Duchateau
Collection: The Guild
Style: Kayla
Width: 7.5"
Type: Prefinished Hardwood
Similar Spaces
More Spaces to Explore
Common Questions
Questions Homeowners Ask About This Space
What is Duchateau The Guild Kayla flooring?
Duchateau The Guild Kayla is a 7.5-inch wide prefinished hardwood floor with a warm, wire-brushed finish and natural tonal variation that reads as both contemporary and timeless. Its wide plank format reduces visible seams and gives a room a grounded, expansive quality. In a loft or upper-level space, it connects the floor to the home's main level material language when the same product is used in multiple rooms.
How should a loft be designed in a whole house remodel?
A loft should be designed with a clear purpose: media and reading, a homework space, a play area or an overflow guest room. Built-in cabinetry with a consistent finish language, appropriate flooring and lighting scaled to the intended use are the three decisions that transform a loft from an open landing into a room worth being in. The material palette should connect to the home's ground floor to maintain the visual continuity that a whole house remodel is meant to create.
Plan a Loft →It’s Time That You Love Your Home
Schedule Your Complimentary Consultation