
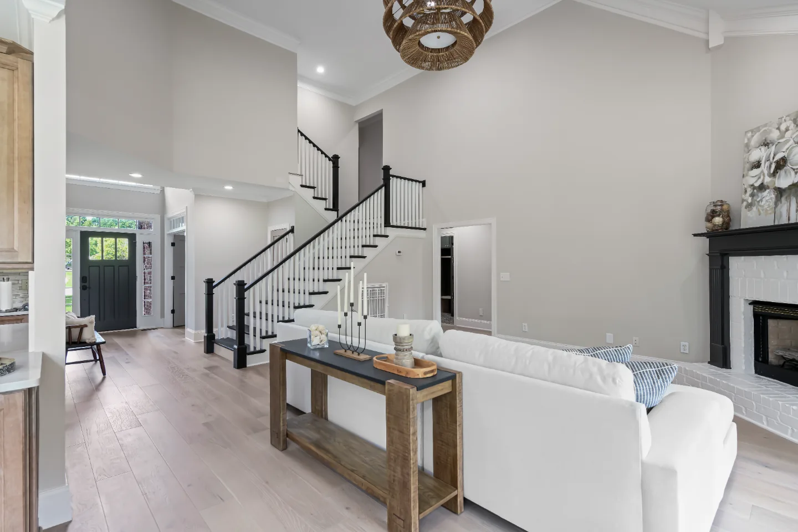
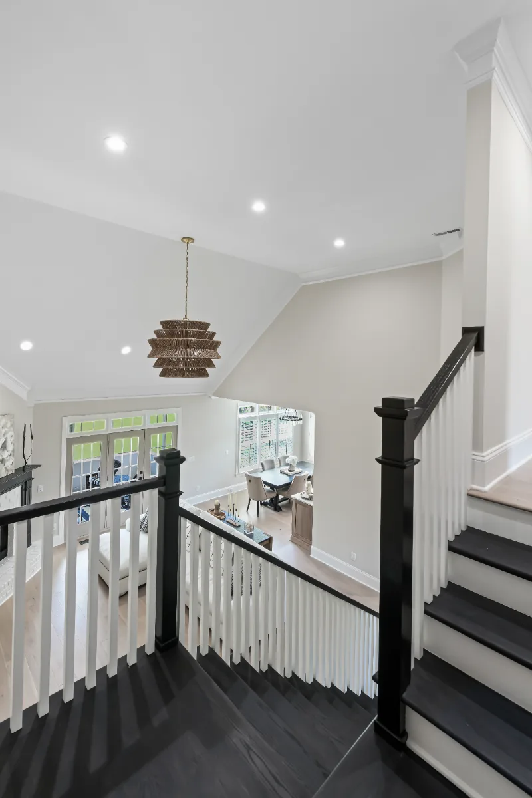
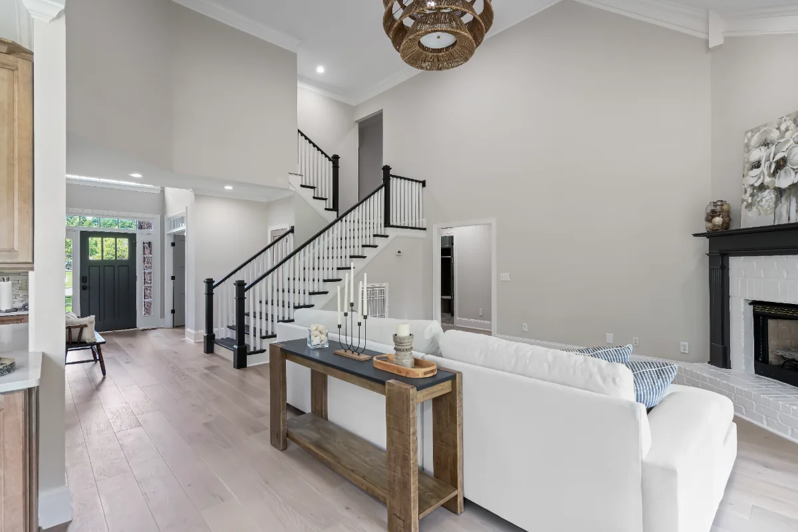
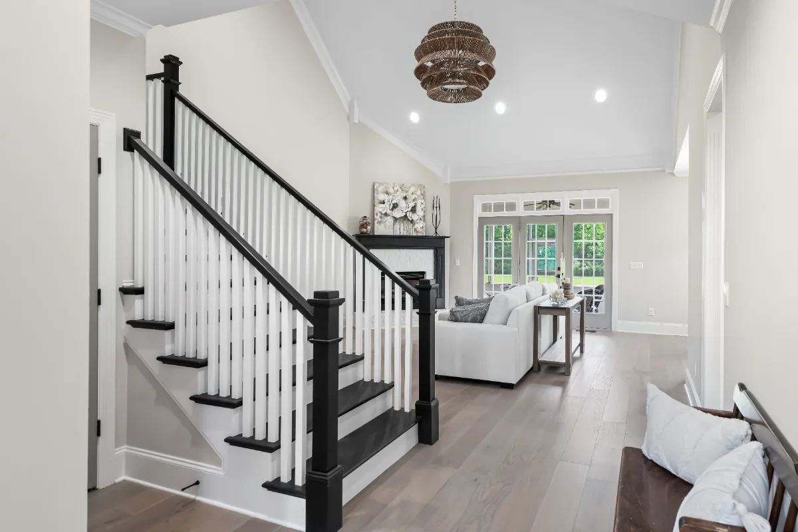
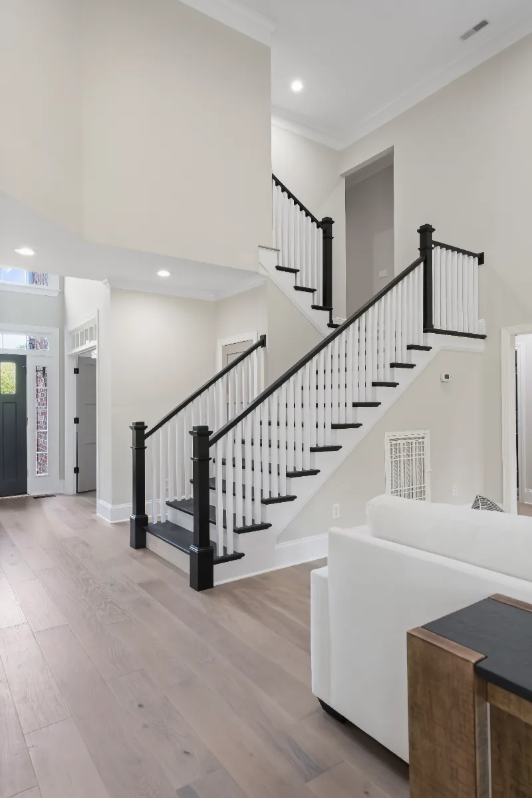
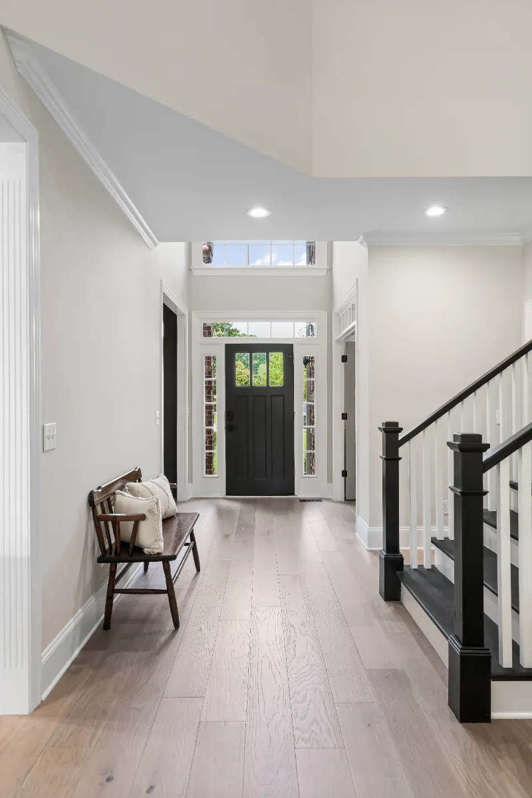
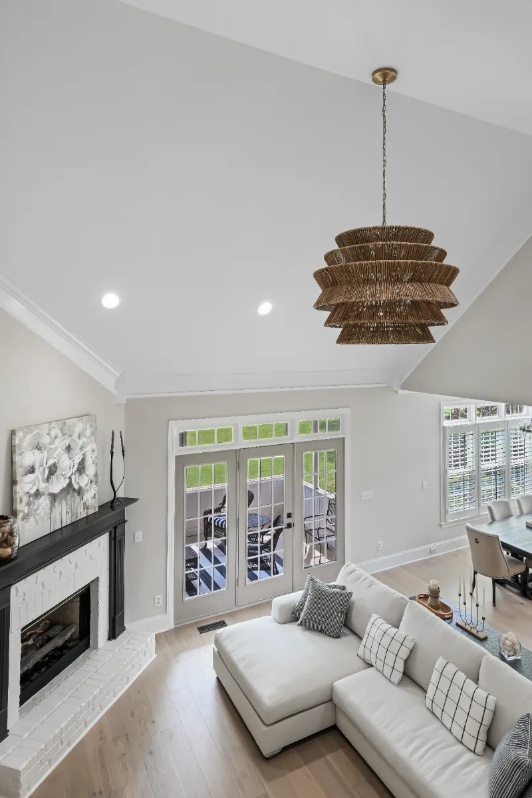
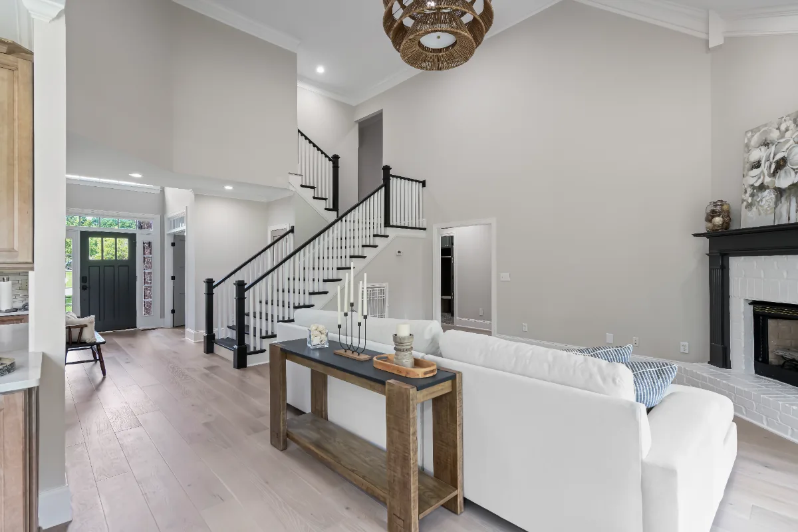
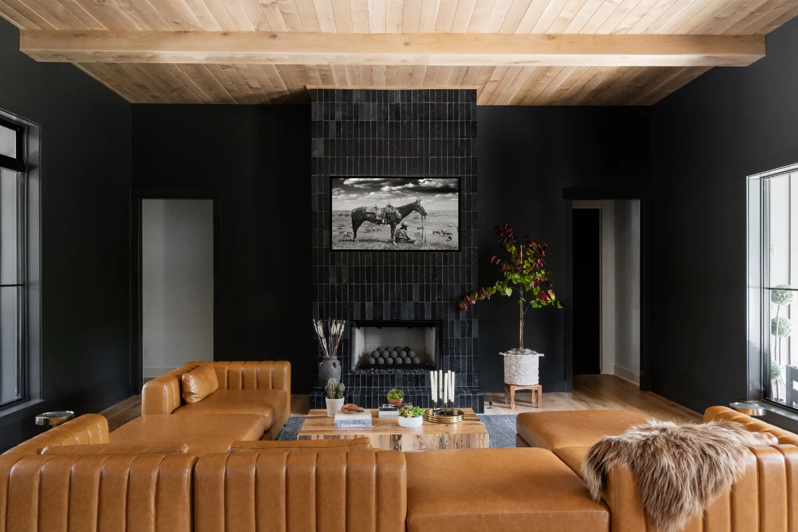
Sebring Design Build transformed the living room in this Watkins Creek whole house remodel in Franklin, Tennessee as part of a nine-space modern-elegant interior renovation. Warm natural materials and refined finishes connect this gathering space to the home's broader design language.
Before & After
Before
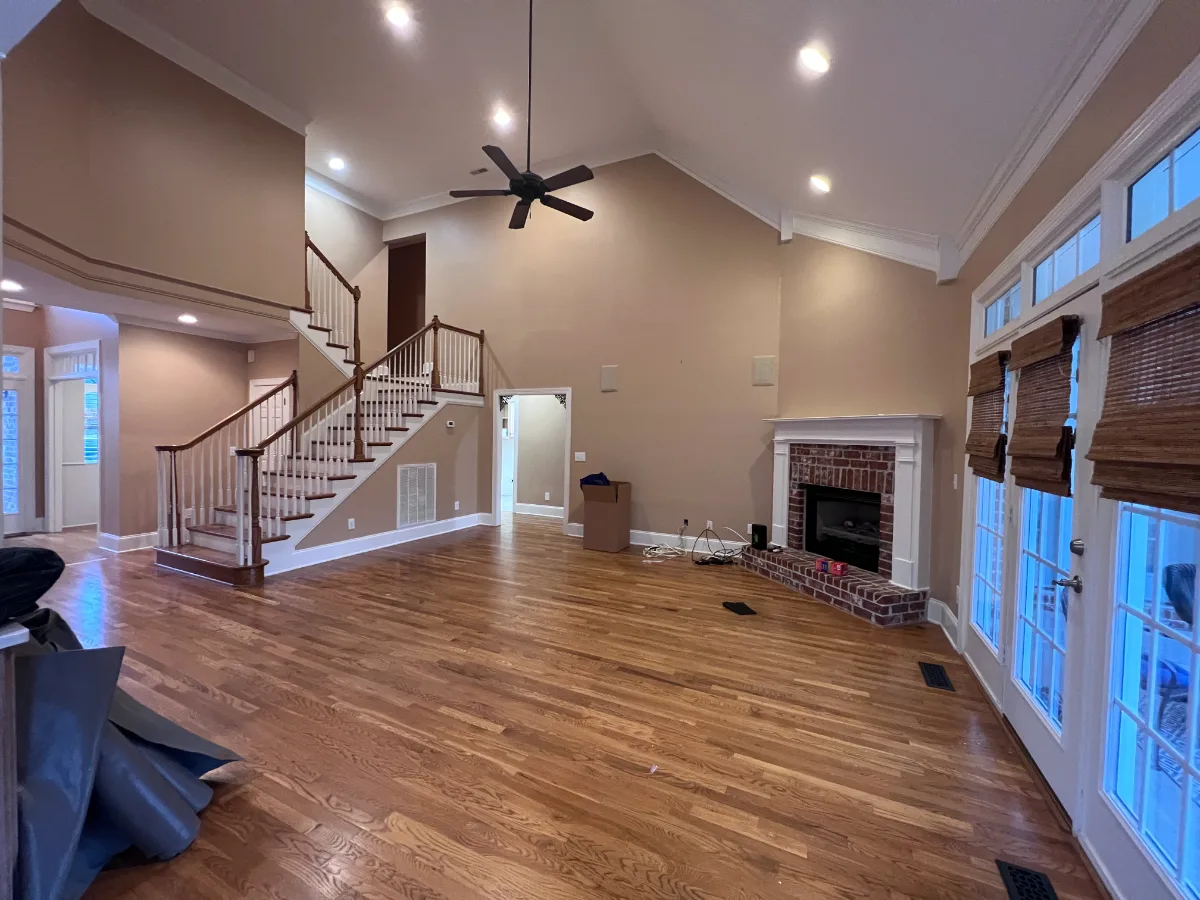
After
Before

After
Before
After
Before
After
Before
After
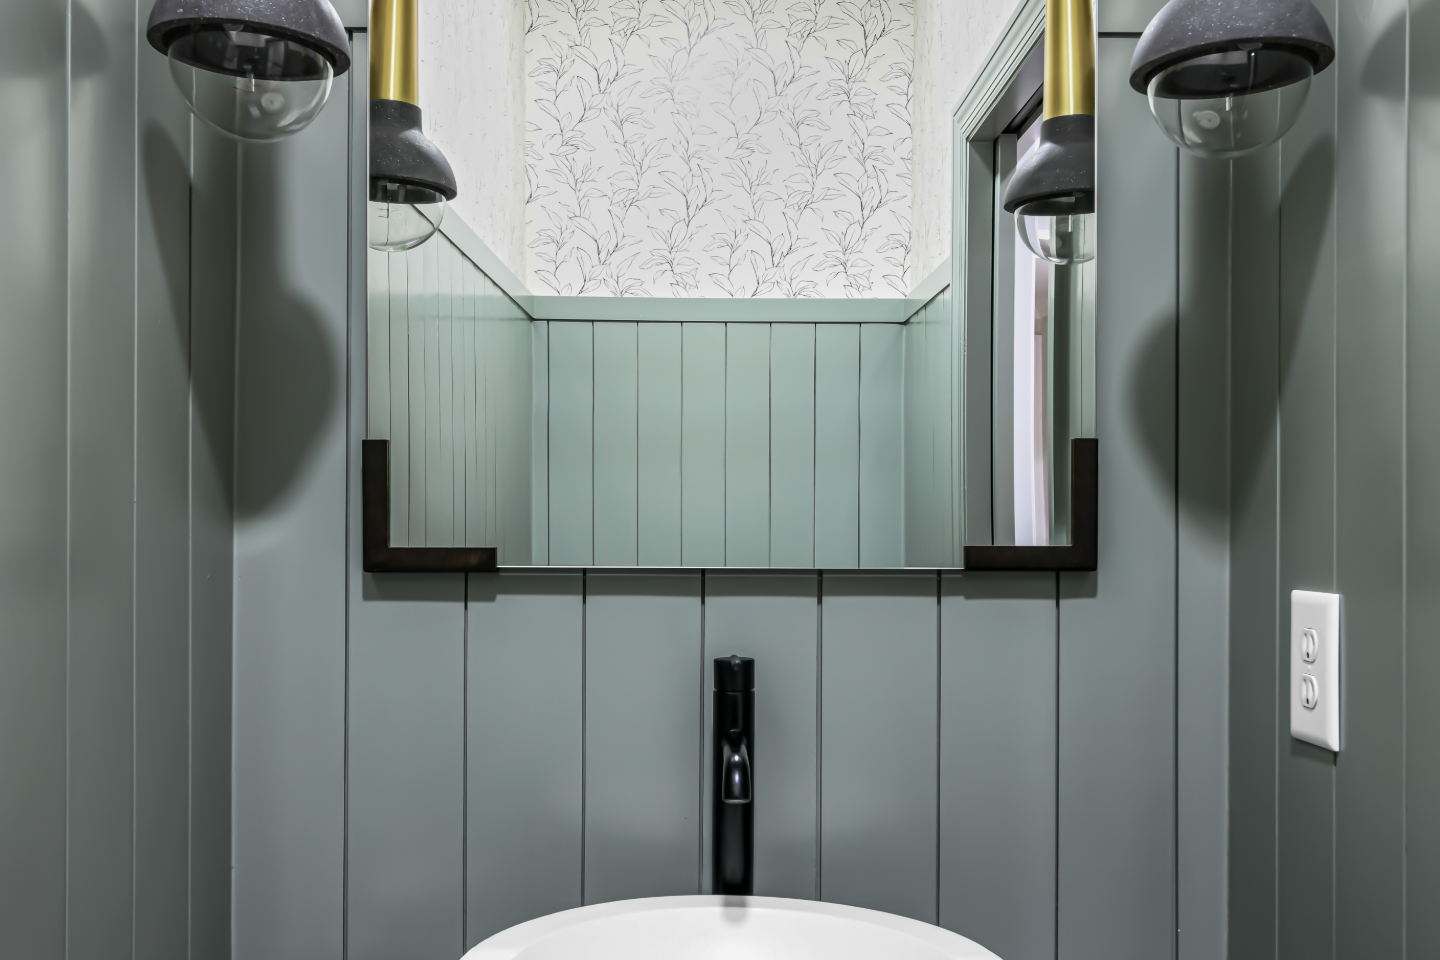
THIS IS ONE SPACE IN THIS PROJECT
← GO BACK TO Full ProjectThe Story
About This Space
The living room in the Watkins Creek home is the space where the day's pace slows: the room that connects the home's social and private floors, where guests gather and the household unwinds. In a modern-elegant whole house remodel, the living room's role is to carry the quality of the home's design language into the largest and most-used gathering space on the main floor.
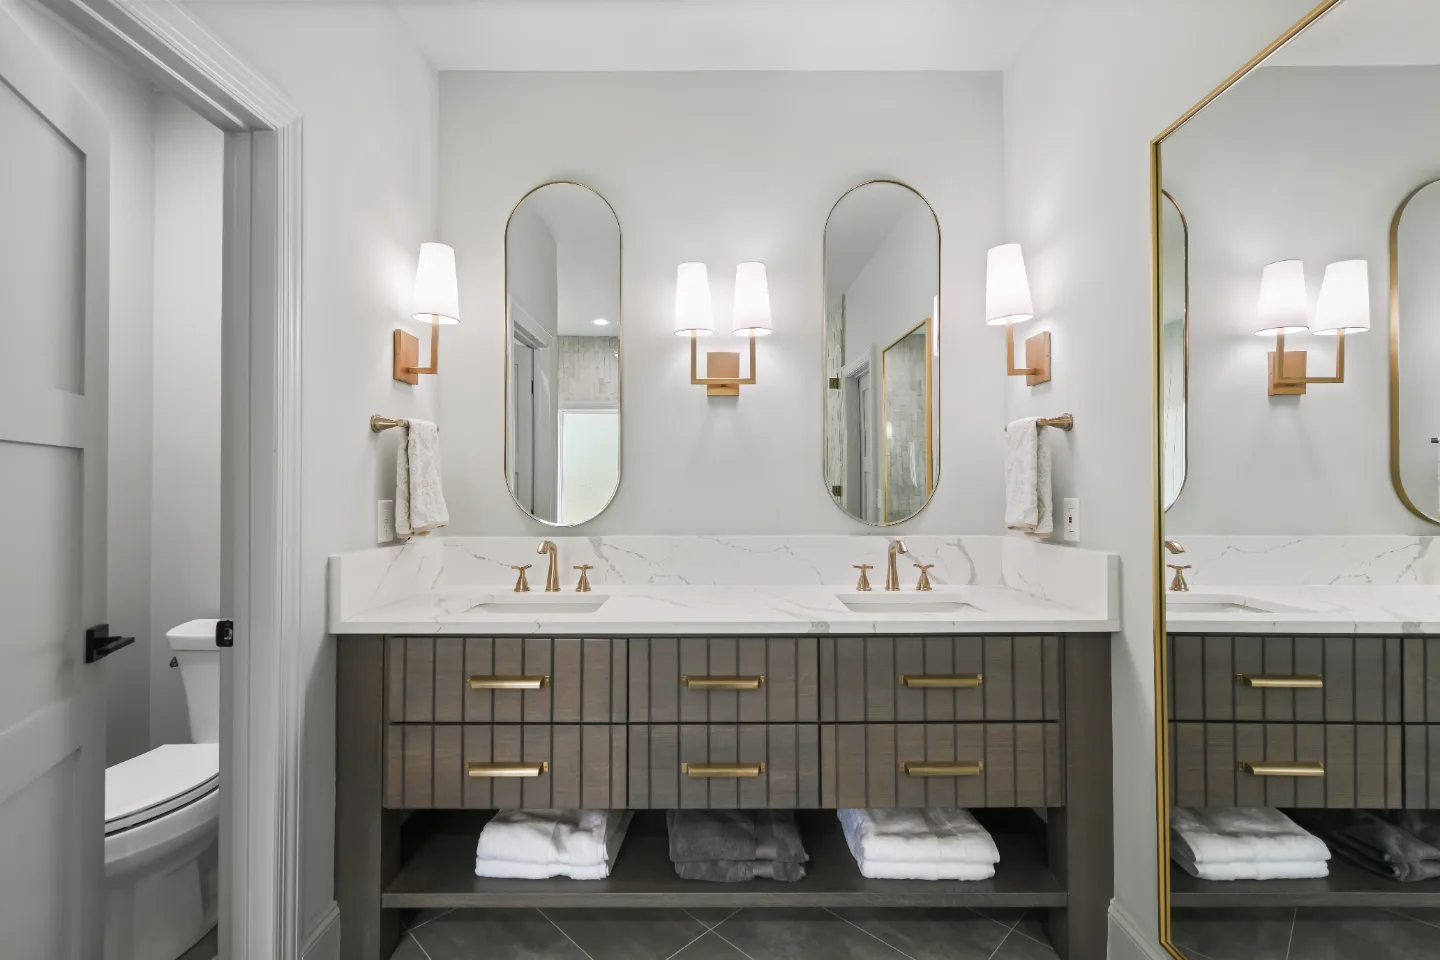
The same commitment to warm natural materials, refined finish selections and coordinated hardware that defines the home's bathrooms, laundry room and dining room extends into this space. A living room in a home designed at this standard should not read as a separately furnished room: it needs to feel like it belongs to the same hand that selected the Flint Hills oak in the primary bath and the Ripe Olive cabinetry in the powder room.
Similar Spaces
More Spaces to Explore
Common Questions
Questions Homeowners Ask About This Space
How does a living room connect to a whole-home remodel?
It repeats the home's flooring, wood tones and hardware finish so it feels like part of the same design. Here the Kayla hardwood and warm finishes used throughout the house carry into the main gathering space.
Why include the living room in a larger remodel?
Updating it with the kitchen and baths keeps finishes consistent and avoids one room looking dated next to the new spaces around it.
Plan a Living Room →It’s Time That You Love Your Home
Schedule Your Complimentary Consultation