
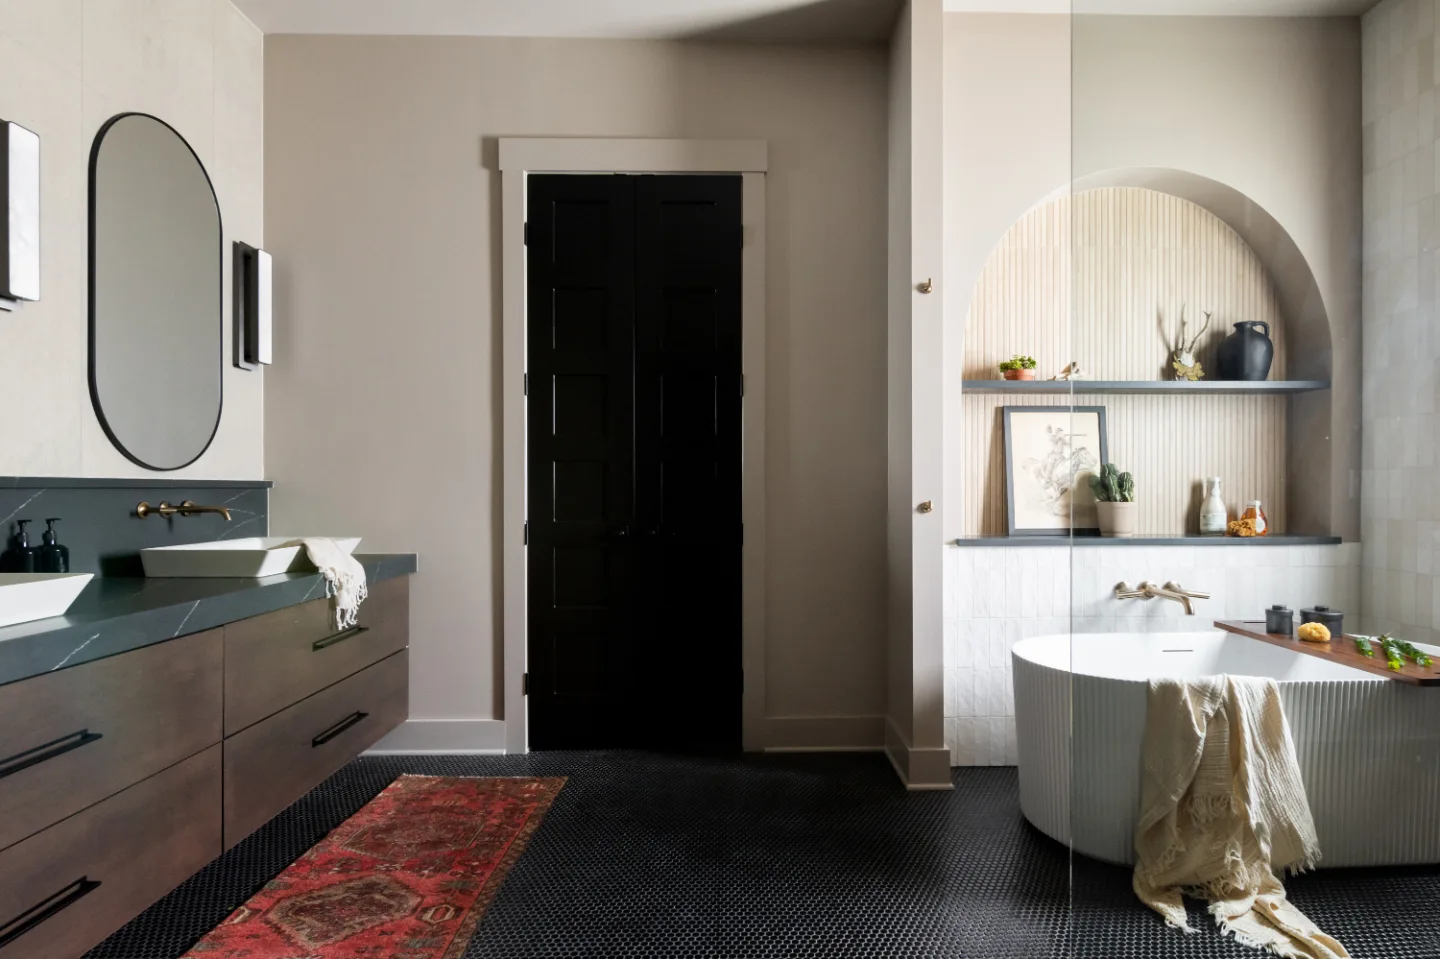
Thoughtful remodels in Franklin and Brentwood are not simply designed for today. They are designed for the full arc of a family's life in a home: the years when children are young and everything needs to handle impact, mess and energy; the years when multiple generations share the house; and the years when the homeowners themselves want to remain in the home they love without the disruption and expense of moving or retrofitting. Designing for that full arc, from the start, is what aging-in-place remodeling actually means.
This is not about designing for a worst-case scenario or giving up aesthetic quality to accommodate practical needs. The design features that support aging in place, barrier-free access, flexible layouts, durable finishes and safety details that integrate invisibly into the room's design, are also the features that make a home more beautiful, more organized and more genuinely functional at each stage. The household with young children benefits from lever hardware and curbless showers for the same reasons the household's grandparents do. This priority on staying and adapting a home for the long term reflects a broader national trend: Sebring Design Build was featured in Newsweek discussing why affluent homeowners are increasingly remodeling instead of moving.
The five design directions that follow represent the most meaningful places to invest when approaching a remodel in Franklin or Brentwood with a long-horizon perspective. Each one delivers immediate daily value and compounds that value as the household and its needs evolve.
1. Durable, Low-Maintenance Finishes
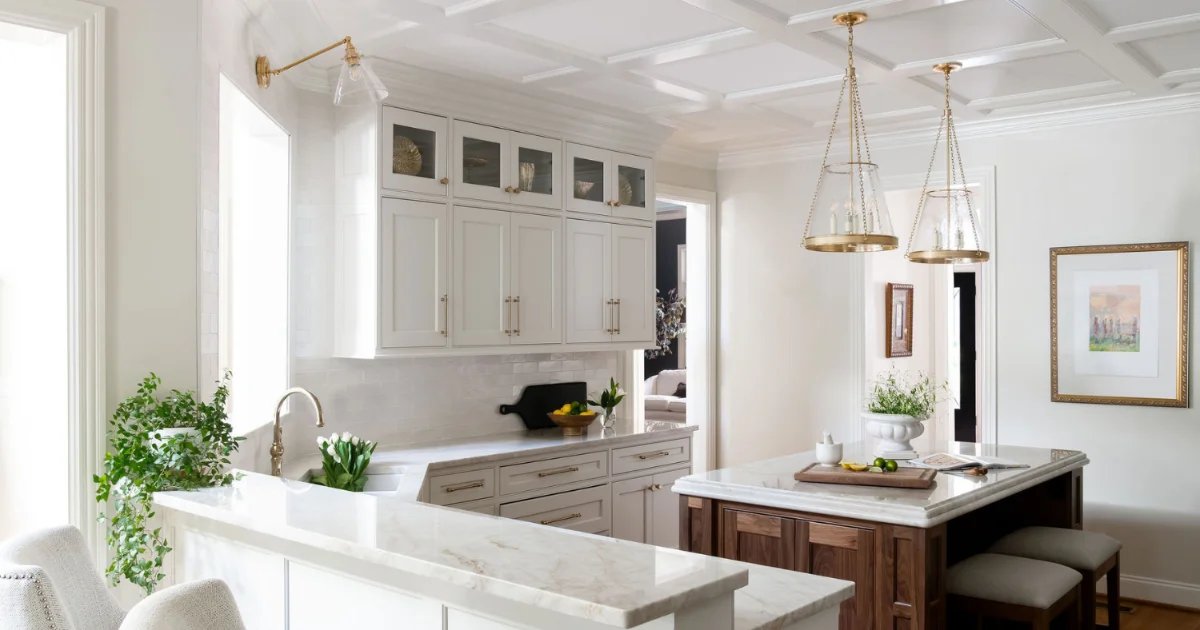
A Franklin or Brentwood home that will serve a family well for decades needs finish materials that age gracefully rather than deteriorate visibly. The kitchen floor that looks worn after five years, the cabinetry finish that chips along the door edges after ten, the countertop that requires periodic resealing: these are the choices that create maintenance burdens and costly replacement projects that a more deliberate initial selection would have avoided.
Luxury vinyl plank and large-format porcelain tile are two of the most reliable flooring materials for high-traffic areas in Williamson County homes over long periods. Both are waterproof, scratch-resistant and require no periodic treatment to maintain their appearance. In kitchens, bathrooms, mudrooms and entries where moisture and mess concentrate, these materials perform substantially better over time than hardwood or natural stone without sealed finishes. Wide-plank LVP in a warm wood tone reads as genuinely beautiful in any room while providing the performance characteristics that an active household requires.
Quartz countertops require no sealing, resist staining without any maintenance effort and hold their surface quality for decades. In kitchens and bathrooms where countertops take daily impact, this maintenance advantage compounds over years of use. Cabinetry with full-overlay doors, plywood box construction and soft-close hinges resists the wear patterns that lesser construction accumulates over years of daily opening, closing and occasional impact. D-bar pulls and lever-style hardware are easier for hands at each age and stage to use than knobs, which require a pinching grip that becomes less reliable as arthritis develops.
In bathrooms, large-format porcelain on walls and floors minimizes grout lines, which is one of the most important cleanliness and maintenance considerations in a wet environment used by a family over decades. Textured tile surfaces in showers and at entry zones improve traction without requiring separate anti-slip mats that accumulate mold and debris underneath them.
2. Barrier-Free Access and Universal Design
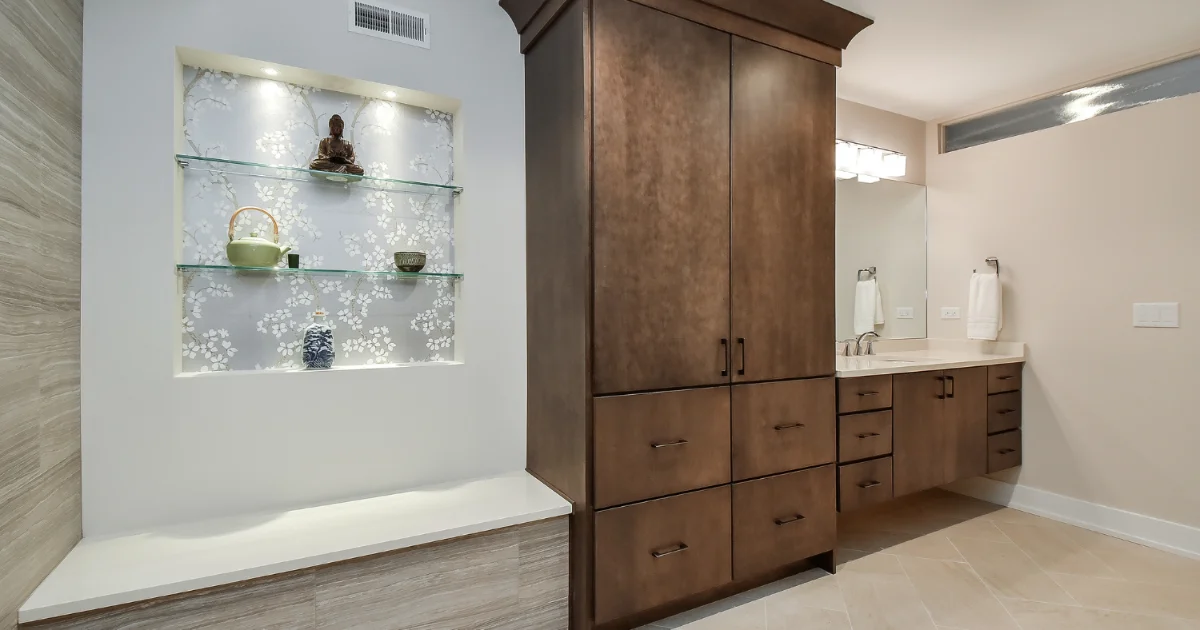
Barrier-free design removes the physical thresholds, narrow passages and grip-dependent hardware that make a home harder to navigate as bodies change over time. The instinct to defer this thinking, to make the home accessible when it becomes necessary, typically produces a more expensive and more disruptive retrofit than addressing it in the original remodel design. Our guide to shower design trends and walk-in shower ideas covers curbless design in more depth. The curbless shower that costs a modest premium when designed from scratch costs considerably more to add to a finished bathroom.
"The homeowners who approach this conversation most successfully are the ones who frame it not as planning for decline but as designing for permanence," says Bryan Sebring, CGR. "A curbless shower with a built-in bench is simply a better shower for everyone who uses it, each day. Lever hardware and wider doorways are more functional for carrying laundry and maneuvering strollers than standard hardware and 28-inch doors. When we approach these decisions as quality-of-life improvements rather than accessibility accommodations, the design conversation becomes completely different."
Zero-step entries, either level-threshold transitions at exterior doors or gentle grade changes rather than steps, allow wheeled items to move freely in and out of the home and eliminate the trip hazard that standard thresholds present. The same flooring material continuing from interior to exterior at covered transitions reinforces this continuity both visually and practically. Doorways at a minimum of 32 inches clear, and ideally 36 inches, accommodate a wheelchair if that is ever needed and provide genuinely more comfortable passage at each width in between.
Bathrooms designed for long-term use include curbless showers with reinforced walls that can accept grab bars either at installation or later without structural modification. Comfort-height toilets at 17 to 19 inches, two to four inches taller than standard, make sitting down and standing up substantially easier for adults of all ages. Lever faucets and door hardware are operable with a closed fist, which matters for anyone with temporarily impaired grip, carrying items or managing hands slippery from soap.
Designing an Aging-in-Place Bathroom
The bathroom is where aging-in-place planning matters most, whether you are remodeling a primary bath for the decades ahead or creating a bathroom for a parent who is moving in. The goal is a room that feels like a retreat and works easily for anyone who uses it.
- A curbless shower with a built-in bench, a handheld shower on a slide bar and a linear drain, so the floor stays level from room to shower.
- Blocking in the walls during construction, so grab bars can be added at any time without opening tile.
- A comfort-height toilet at 17 to 19 inches, with room on at least one side for support.
- A vanity with knee space or a wall-hung design that allows seated use, paired with lever faucets.
- Clear floor space to turn comfortably, with a doorway of at least 32 inches clear or a pocket door that saves swing space.
- Slip-resistant porcelain and layered lighting, including a soft night path from the bedroom.
Planned during a bathroom remodel, these details add modestly to the investment. Our bathroom remodel planning guide walks through the full preparation process.
3. Flexible Layouts Built for Longevity
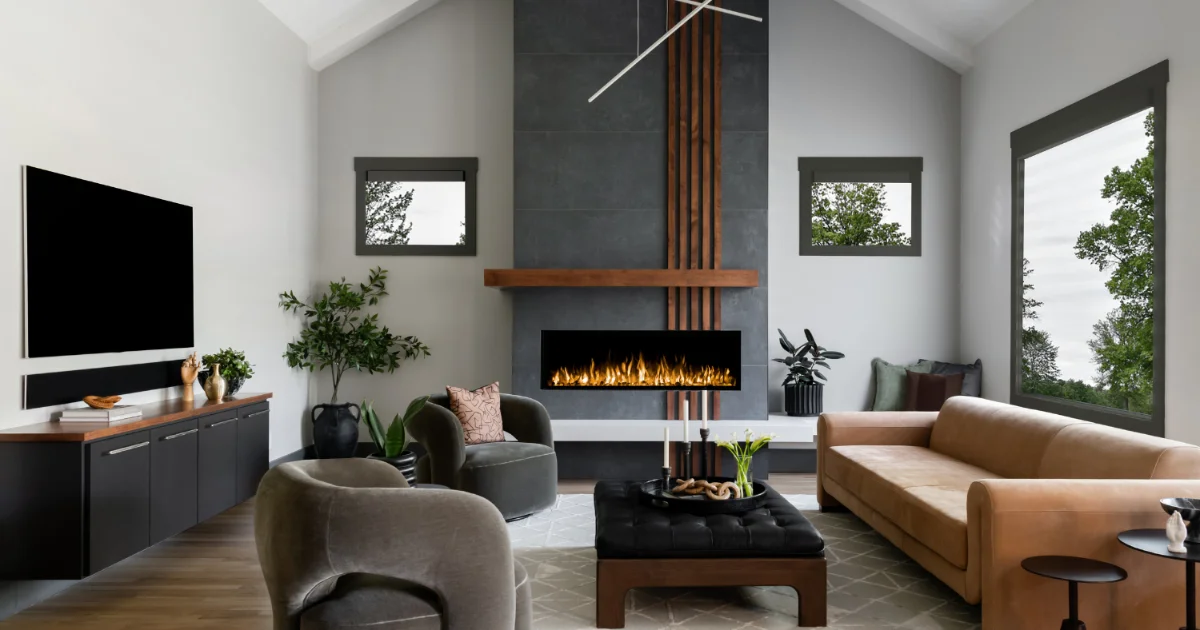
Our guide to when to move walls and when to trick out what you have covers this same flexibility question from a different angle. The home that serves a household well for thirty years is not the one designed for how the household uses it today. It is the one designed with enough structural flexibility, spatial generosity and infrastructure foresight to adapt as the household's needs shift without requiring disruptive and expensive renovation.
Single-level living capability is one of the most valuable layout investments for long-term livability in a Franklin or Brentwood home. A ground-floor bedroom and full bath that can serve as a guest suite today and as a primary or accessible suite later provides the spatial flexibility that addresses a common driver of unnecessary moves: stairs that become difficult to manage reliably. If the house has two stories, ensuring that the ground floor contains the spaces needed for fully functional daily life allows the upper story to serve as needed when it can be used comfortably and to remain unneeded when it cannot.
Open-plan living with thoughtful zone definition provides the spatial flexibility that allows the same square footage to serve different functions as the household evolves. A study alcove with a pocket door becomes a micro-office for a working parent when that is needed, a homework space for children or a quiet retreat for an aging parent. A guest room adjacent to the main living areas serves social purposes when the household is younger and can become an accessible suite for an aging family member without any structural modification if the doorways are appropriately sized and the bathroom is curbless.
Future-ready infrastructure is the investment that most households underestimate. Electrical capacity in the right locations for future smart-home systems, plumbing rough-ins that allow adding a bathroom without opening walls, and HVAC capacity that accommodates future zones: these are the provisions made during a remodel or move that cost relatively little when installed and save considerably when needed.
4. Safety and Convenience Details That Read as Design
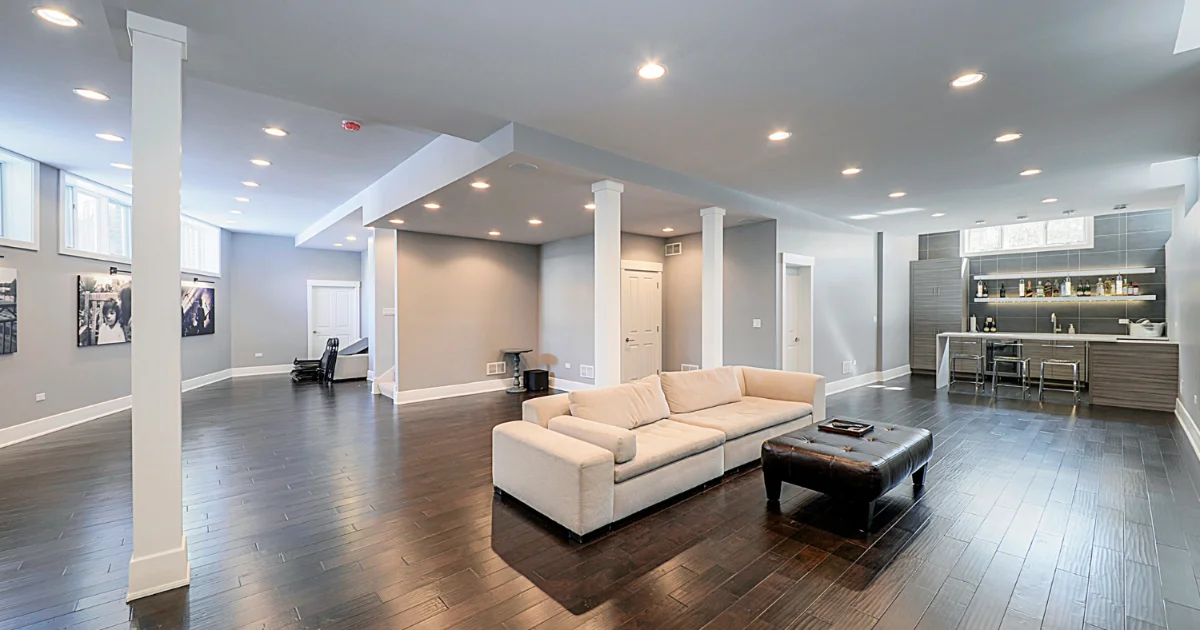
The safety and convenience features that make the greatest difference in a long-lived home are the ones that integrate so naturally into the design that they register as design choices rather than safety accommodations. A grab bar in aged brass that matches the shower fixtures is not an institutional element. It is a fixture. LED baseboard lighting in a hallway that illuminates the path to the bathroom at night is not a clinical addition. It is a design detail.
Nighttime navigation is one of the most consistent practical challenges in a household with people across a wide age range. LED strip lighting along baseboards or motion-activated fixtures in hallways, bathrooms and stairways prevent the disorientation and stumbles that occur when a family member needs to navigate in the dark. These systems are inexpensive relative to the other investments in a remodel and have immediate daily quality-of-life impact for each household member.
Rounded countertop and furniture edges reduce the severity of accidental contact, which matters most for toddlers and for older adults whose balance and reaction time are less reliable than they once were. Non-slip textured surfaces in showers, at entry thresholds and on stair treads improve stability without visual intrusion. Grab bars and support rails in unlacquered brass or polished nickel, specified from the beginning rather than added after the fact, match the fixture finishes and read as part of the room's hardware vocabulary.
Adjustable features extend the range of household members who can use built-in storage solutions and countertop surfaces comfortably. Pull-down shelf inserts in upper kitchen cabinetry bring contents to accessible height without requiring the balance and reach that a step stool demands. Variable-height islands or desk surfaces accommodate seated use when standing is uncomfortable. These features are particularly valuable in kitchens, where the household member who most needs them is most likely to need them regularly.
5. Aesthetic Cohesion That Makes It All Read as Intentional
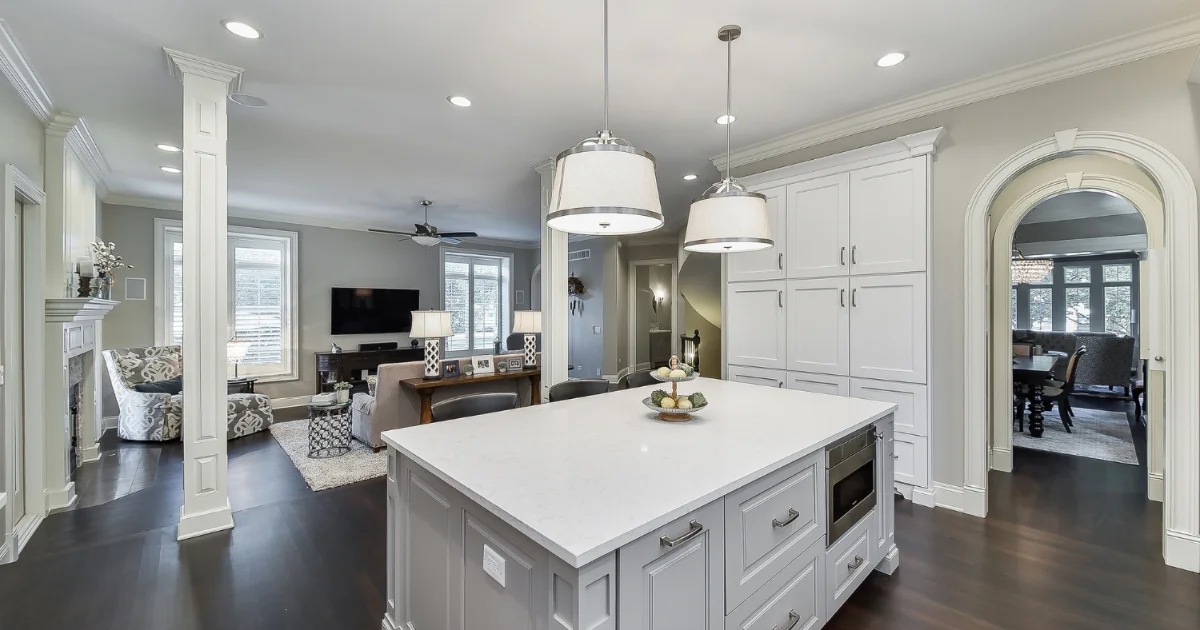
Aging-in-place design works most effectively when it is indistinguishable from excellent design. The home that has been thoughtfully prepared for long-term livability should read as more beautiful, more organized and more carefully considered than one that was not, never as clinical, provisional or compromised in its aesthetic.
The key to achieving this is material and finish consistency. When grab bars are specified in the same finish as the shower fixtures, the towel bars and the cabinet hardware, they read as part of the room's hardware system rather than as a later addition. When curbless shower thresholds are detailed in the same stone as the shower floor, the transition reads as a design decision. When lever hardware appears throughout the home in a consistent finish, it reads as an intentional design signature rather than an accommodation.
A neutral, timeless palette provides the long-horizon foundation that aging-in-place design requires. Warm whites, soft off-whites, honed natural stone and white oak: these are the materials that remain genuinely beautiful across decades of changing design preferences and that provide a backdrop the household can refresh with textiles, art and furnishings as tastes evolve. Layered lighting, combining ambient, task and accent sources in each primary room, creates the versatility that serves each use of a room from practical daily tasks to quiet evenings.
Quality materials are the investment that compounds most reliably over a long-lived home. Solid cabinetry construction, genuine stone countertops or high-grade quartz, solid-core doors and quality hardware and fixtures maintain their appearance and function across decades in a way that lower-grade alternatives do not. In a home designed to be lived in for thirty years, the difference between quality and adequate is experienced daily.
A Home That Serves You at Each Stage
Aging-in-place remodeling is not about diminishing what a home can be. It is about expanding what it can do, and for how long. The design decisions that make a Franklin or Brentwood home genuinely livable across decades are the same ones that make it more functional, more beautiful and more valuable on any given day.
The earlier these decisions are incorporated into a remodel, the more cost-effective and seamlessly executed they are. A curbless shower designed and built during a primary bathroom remodel costs a fraction of what it costs to add to a finished bathroom. Wider doorways framed in a remodel are structural decisions made once. Extra electrical capacity and plumbing rough-ins are provisions added for very modest cost during construction and extremely high cost afterward.
Sebring Design Build works with Franklin, Brentwood and Williamson County homeowners to integrate aging-in-place design into kitchen, bathroom and whole-home remodels as part of the original design rather than as a later accommodation. If you are planning a remodel and want to build a home that genuinely serves your family for the long term, contact Sebring Design Build to schedule your complimentary consultation. Learn more about our home remodeling services in Franklin, TN, or explore our portfolio of finished projects.



