
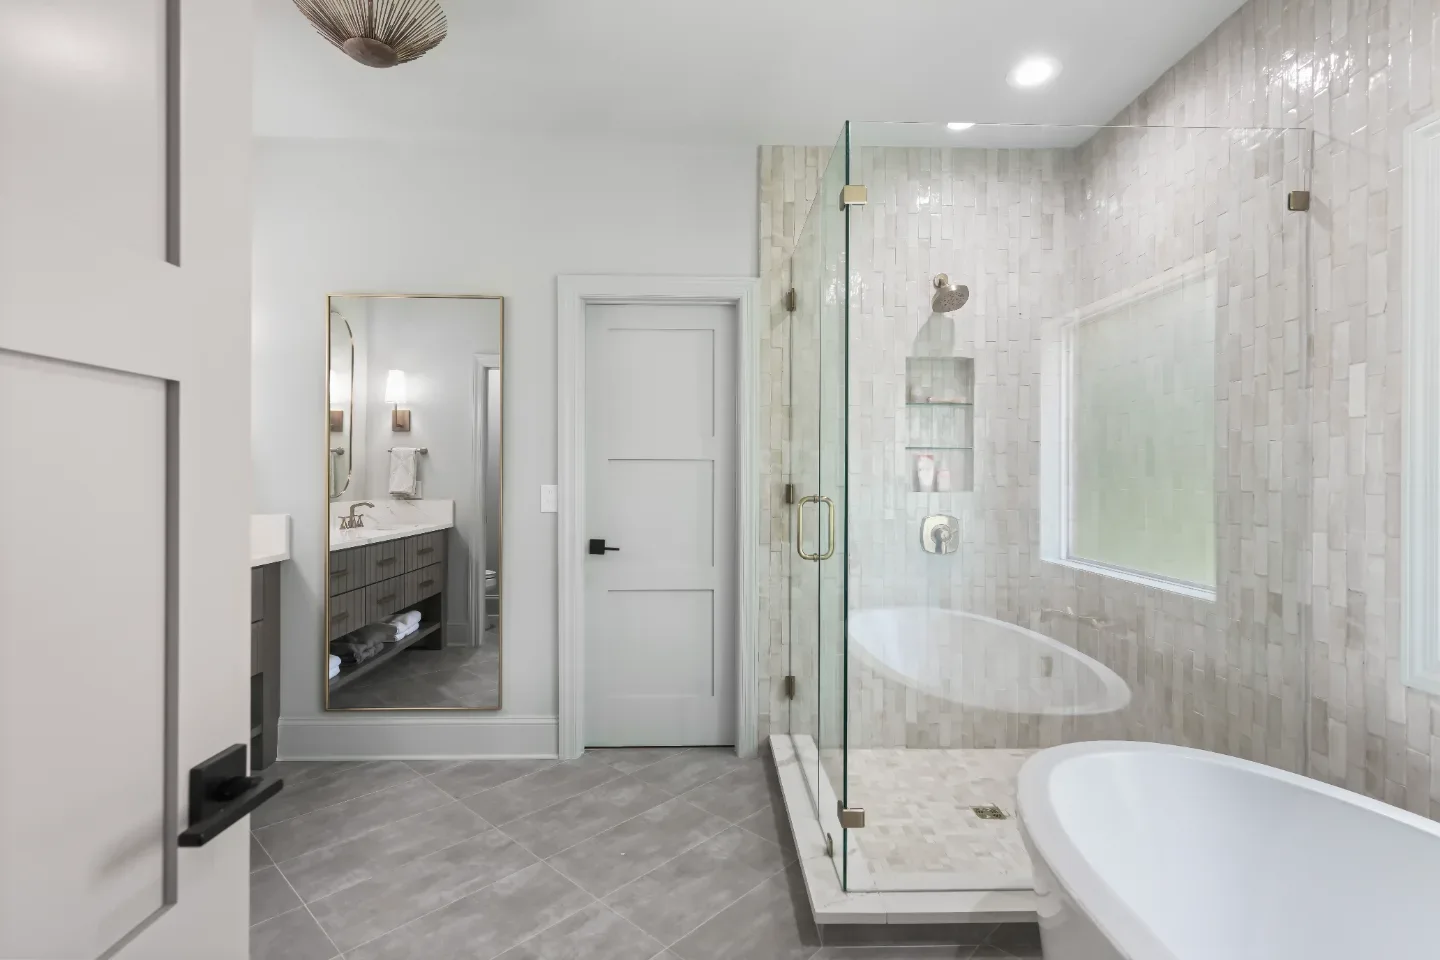
Bathrooms are no longer designed as purely functional spaces. Over the last several years, homeowners have started treating their bathrooms as personal retreats, places where comfort, relaxation and smart design come together. At the center of that transformation is the shower. Once a simple necessity tucked behind a curtain or framed door, it has become a focal point of modern bathroom remodeling.
Today's shower design trends reflect how people truly live. Homeowners want spaces that feel open and calming in the morning, yet practical and durable enough to handle daily routines. They want features that make life easier, materials that last and layouts that support long-term accessibility. That is why walk-in shower ideas have surged in popularity in Franklin and Brentwood primary bathrooms. They offer clean lines, flexible layouts and a timeless look that works in homes of all sizes.
The shift in Williamson County is clear: homeowners planning a bathroom remodel are not just picking tile and fixtures. They are thinking about lighting, storage, comfort and even future mobility needs. The result is a more thoughtful approach to the shower as the room's defining element.
This guide explores ten of the most influential shower design trends shaping modern bathrooms today, many of them visible throughout our bathroom remodel portfolio. Whether you are gathering inspiration or actively planning a remodel, these ideas will help you create a shower space that feels current, functional and built to last.
1. Spacious Walk-In Showers That Feel Open and Effortless
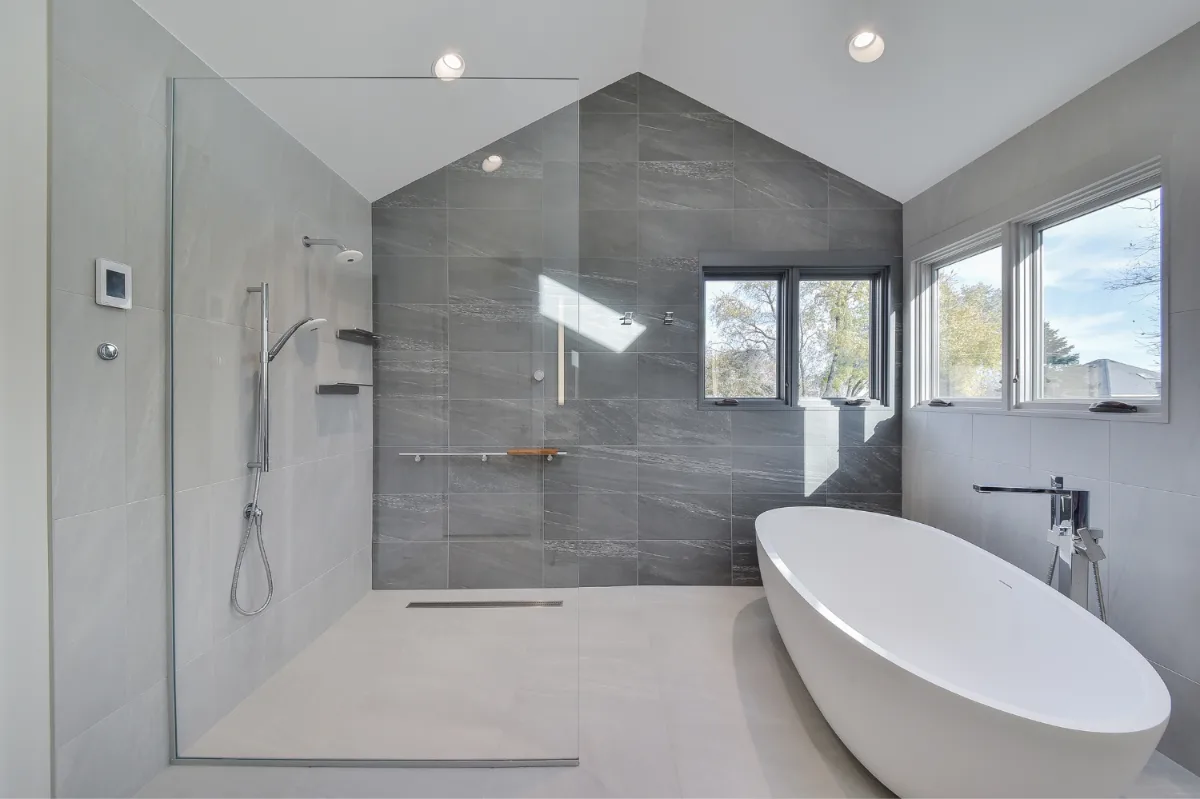
One of the most defining shower design trends is the move toward spacious walk-in showers. These designs eliminate visual barriers and create a seamless transition between the bathroom and shower area. Even in modest-sized primary bathrooms, strategic layouts and glass panels can make the space feel larger than it is.
Walk-in shower ideas focus on openness. Instead of bulky framed enclosures, homeowners are choosing clean-lined glass panels or doorless entries. The absence of a curb not only enhances accessibility but also gives the bathroom a modern, streamlined appearance. This style works especially well in Franklin and Brentwood primary suites where the goal is to create a calming, retreat-like environment. Our guide to shower sizing covers this in more depth.
Beyond aesthetics, walk-in showers are practical. They are easier to clean, simpler to maintain and ideal for aging in place. The combination of form and function is exactly why they continue to dominate current shower design trends.
2. Curbless and Barrier-Free Designs
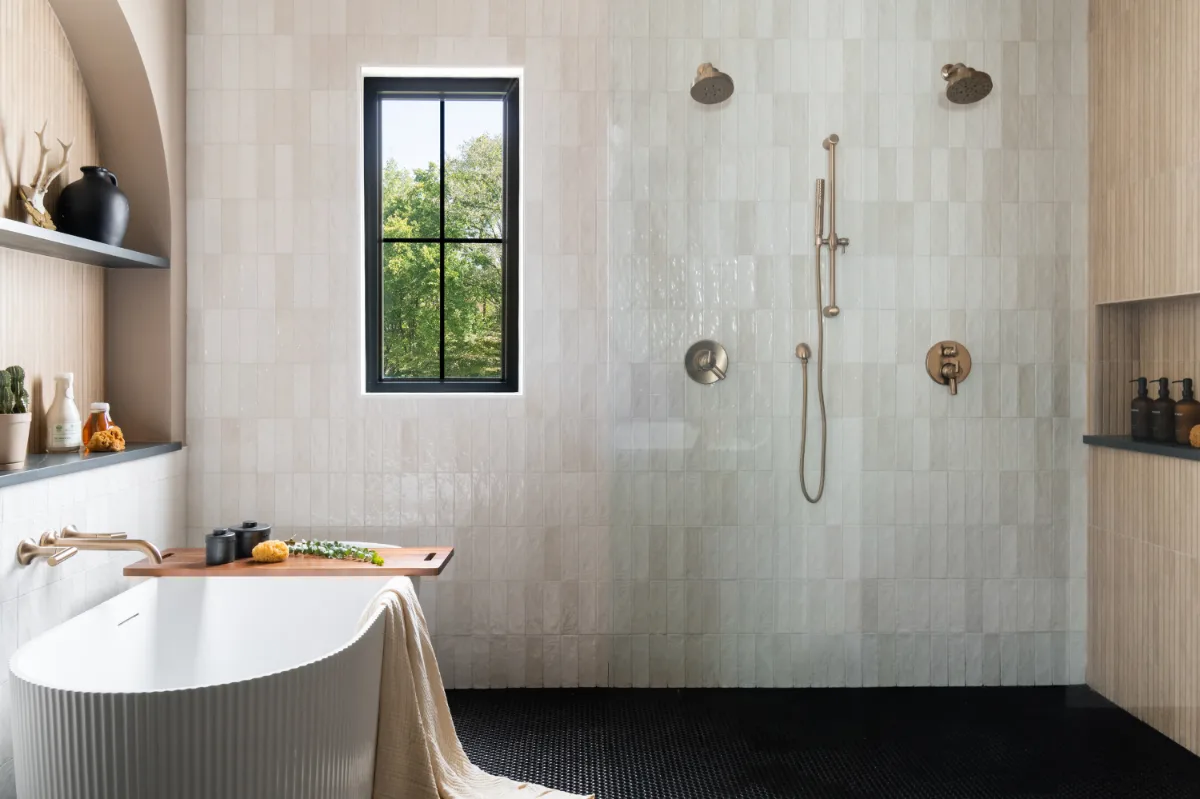
Closely related to walk-in layouts is the rise of curbless showers. Barrier-free entries create a smooth flow from bathroom floor to shower floor, enhancing both safety and style. Homeowners planning for long-term use appreciate that this design removes tripping hazards without sacrificing visual appeal.
A properly constructed curbless shower requires careful planning, particularly with drainage and floor slope. When executed correctly, the result feels sleek and intentional. Many walk-in shower ideas now incorporate linear drains that sit flush against one wall, allowing large-format tiles to extend uninterrupted across the floor.
This design approach also helps smaller bathrooms appear larger because the flooring continues into the shower without visual breaks. It is a subtle detail that makes a significant difference in how the bathroom reads as a whole.
3. Large-Format Tiles for a Clean, Modern Look
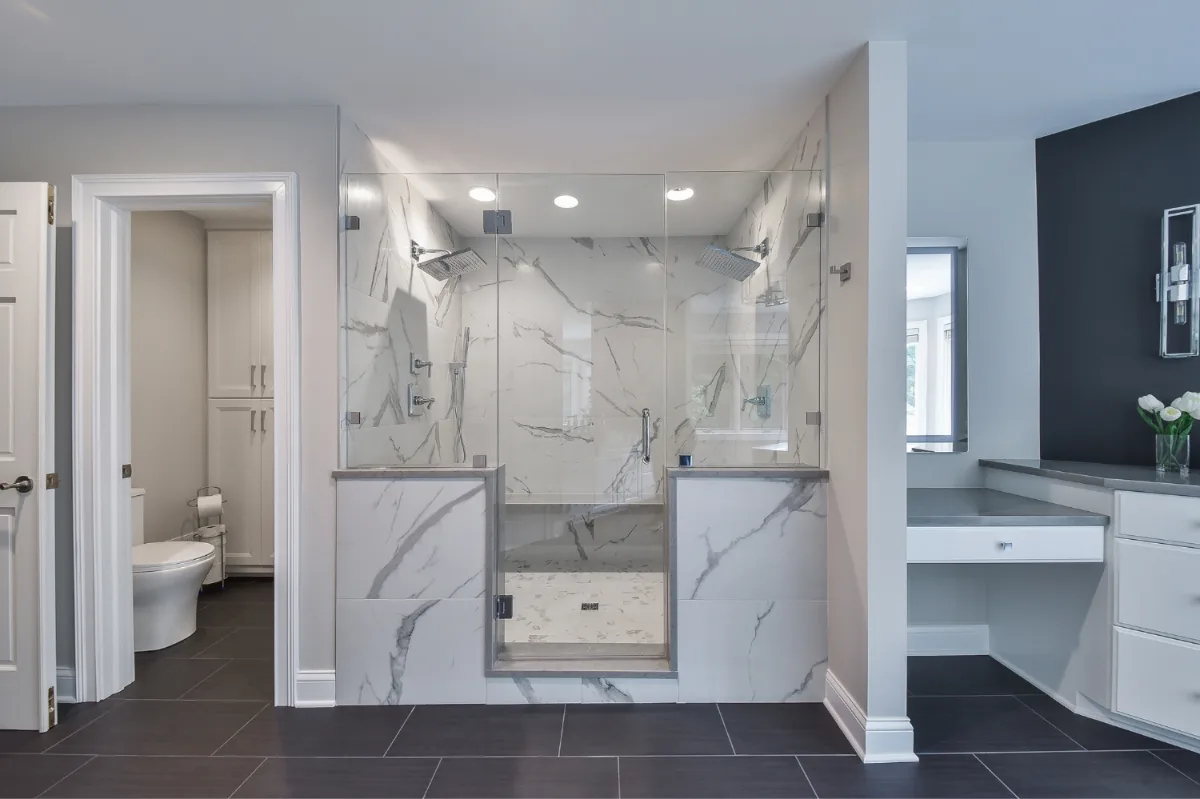
Tile remains one of the most impactful elements in shower design, and large-format tiles have become one of the strongest trends. Instead of small mosaic patterns covering each surface, homeowners are opting for oversized porcelain or stone tiles that reduce grout lines and create a smoother visual field.
Fewer grout lines mean easier maintenance, which is a major practical advantage in a wet environment. Large tiles also contribute to a more contemporary aesthetic. When installed floor to ceiling, they create a dramatic, cohesive effect that elevates the entire bathroom.
Many walk-in shower ideas pair large-format wall tiles with a contrasting floor tile for added visual interest. Subtle marble-look walls combined with textured stone flooring can strike a balance between modern and natural that serves Franklin and Brentwood primary bathrooms particularly well.
4. Statement Tile Accents
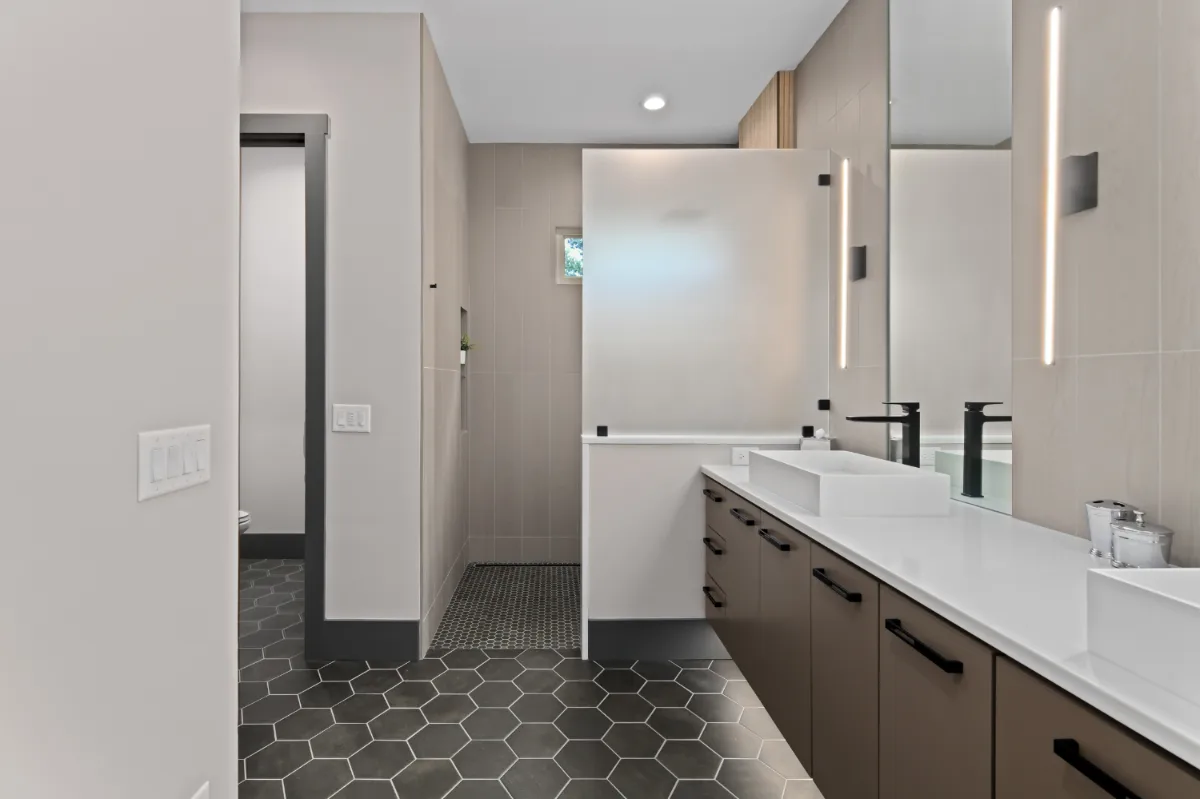
While minimalism is popular, homeowners are not shying away from personality. Statement tile accents are a major shower design trend that allows character to enter the space without dominating it. Rather than covering each wall with bold patterns, designers are using feature walls or recessed niches to introduce texture and color.
A vertical strip of patterned tile behind the showerhead can act as a focal point. Similarly, a contrasting tile inside a niche adds dimension without overwhelming the space. These thoughtful accents allow homeowners to experiment with design while maintaining overall visual balance.
Walk-in shower ideas often incorporate these details because open layouts naturally draw the eye to the back wall. A carefully selected accent tile can turn a simple shower into the standout feature of the bathroom, without requiring the commitment of a full pattern throughout.
5. Frameless Glass Enclosures
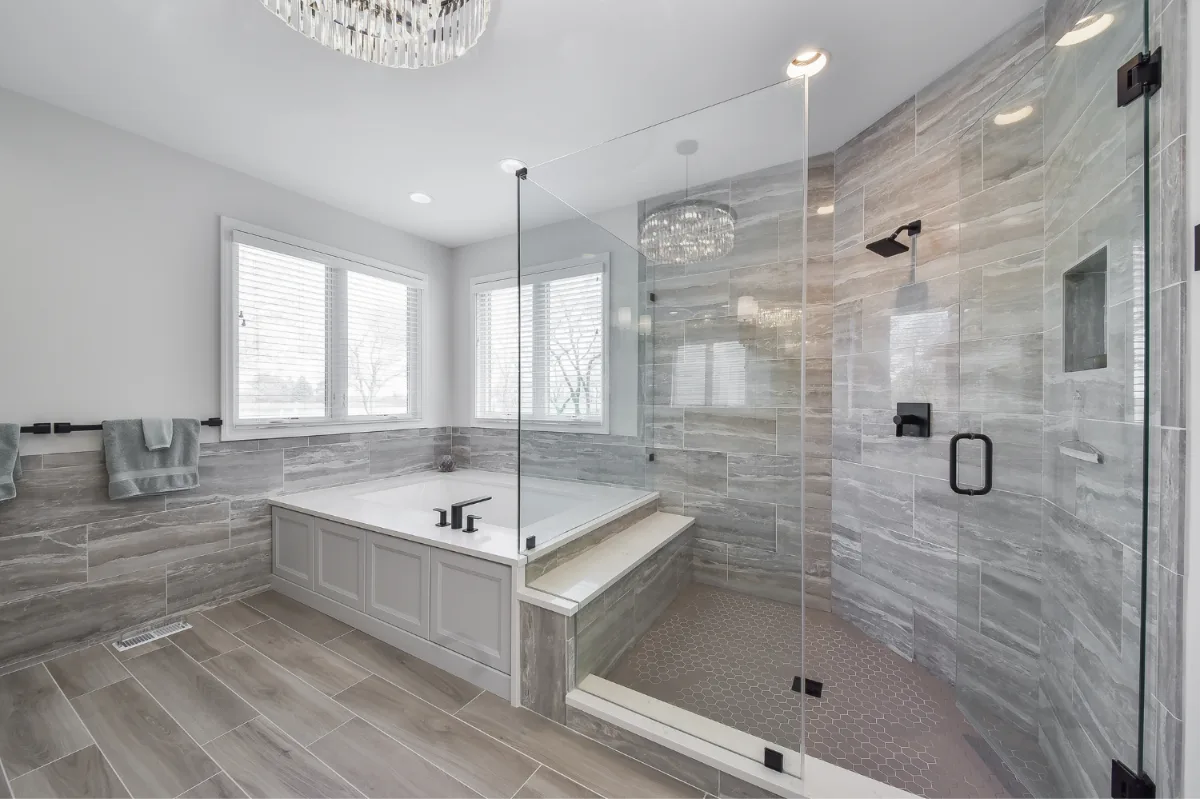
Heavy metal frames and frosted doors are fading in popularity. Frameless glass enclosures have become a hallmark of modern shower design, and their clean lines highlight tile work while making bathrooms feel brighter and more open.
Frameless glass works especially well in walk-in shower ideas because it preserves the sense of openness that defines the style. In some cases, homeowners choose a single fixed panel with no door at all. This approach minimizes hardware and keeps the focus on the materials and fixtures inside the shower.
Glass technology has also improved significantly. Many panels now come with protective hydrophobic coatings that reduce water spot accumulation and make cleaning considerably easier. It is a small upgrade that meaningfully improves day-to-day convenience in a surface that is used daily.
6. Spa-Inspired Shower Experiences
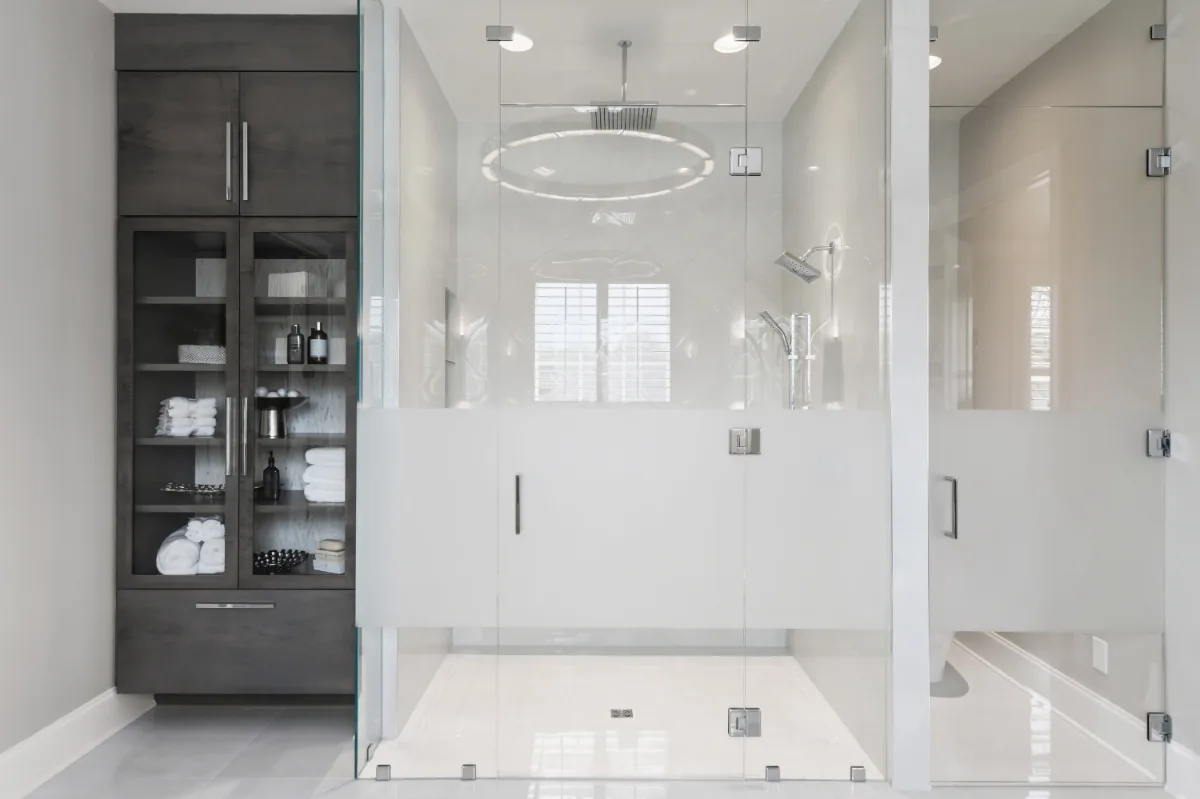
Today's showers are designed to do more than clean. One of the most exciting shower design trends is the integration of spa-inspired features that elevate the daily routine. Rainfall showerheads, body sprays, steam functions and built-in benches are becoming increasingly common in Franklin and Brentwood primary bathroom remodels.
A rainfall showerhead mounted directly overhead creates a soothing, immersive experience. When paired with a handheld sprayer, it adds the flexibility to use the shower for practical tasks without the rainfall head as the only option. Steam features, once reserved for luxury homes, are now being incorporated into comprehensive remodels for homeowners who value the daily wellness benefit they provide.
Walk-in shower ideas often include built-in seating to enhance comfort. A bench finished in the same tile as the walls feels cohesive while offering a place to sit, to assist in grooming or simply to rest. These features transform the shower from a functional necessity into a restorative daily experience.
7. Warm Metal Finishes and Mixed Hardware
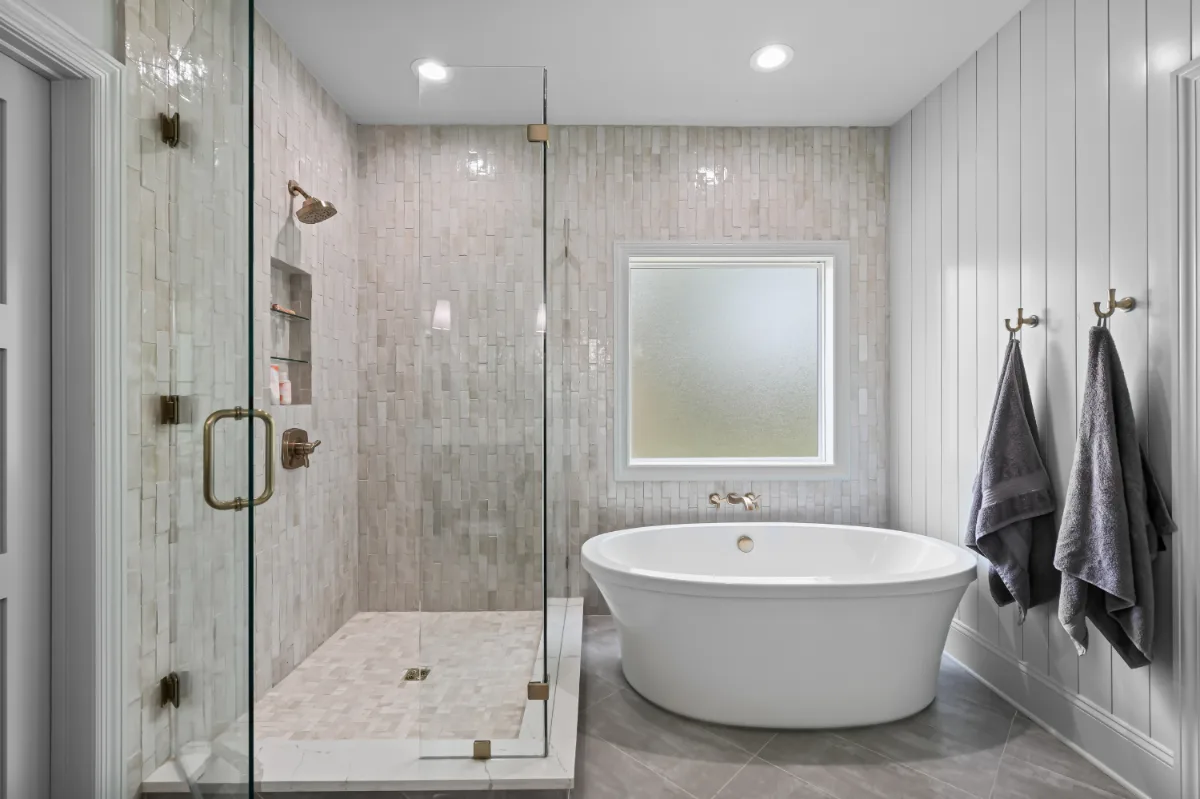
Chrome and brushed nickel will always have their place, but warmer finishes are gaining ground in Williamson County primary bathrooms. Matte black, unlacquered brass and satin bronze fixtures are becoming standard in modern shower design. These finishes add depth and contrast, especially when paired with light tile.
Mixed metals are also growing in popularity. A shower might feature matte black fixtures alongside layering light in the bathroom. The key is intentional coordination. When done thoughtfully, mixed finishes create a layered, designer look that reads as considered rather than inconsistent.
In walk-in shower ideas, hardware often serves as subtle punctuation. The right finish can define the style of the entire space, whether it leans modern, transitional or classic. In Franklin and Brentwood primary bathrooms, unlacquered brass is the finish that most consistently complements the warm material palettes that define the market.
8. Smart Shower Technology
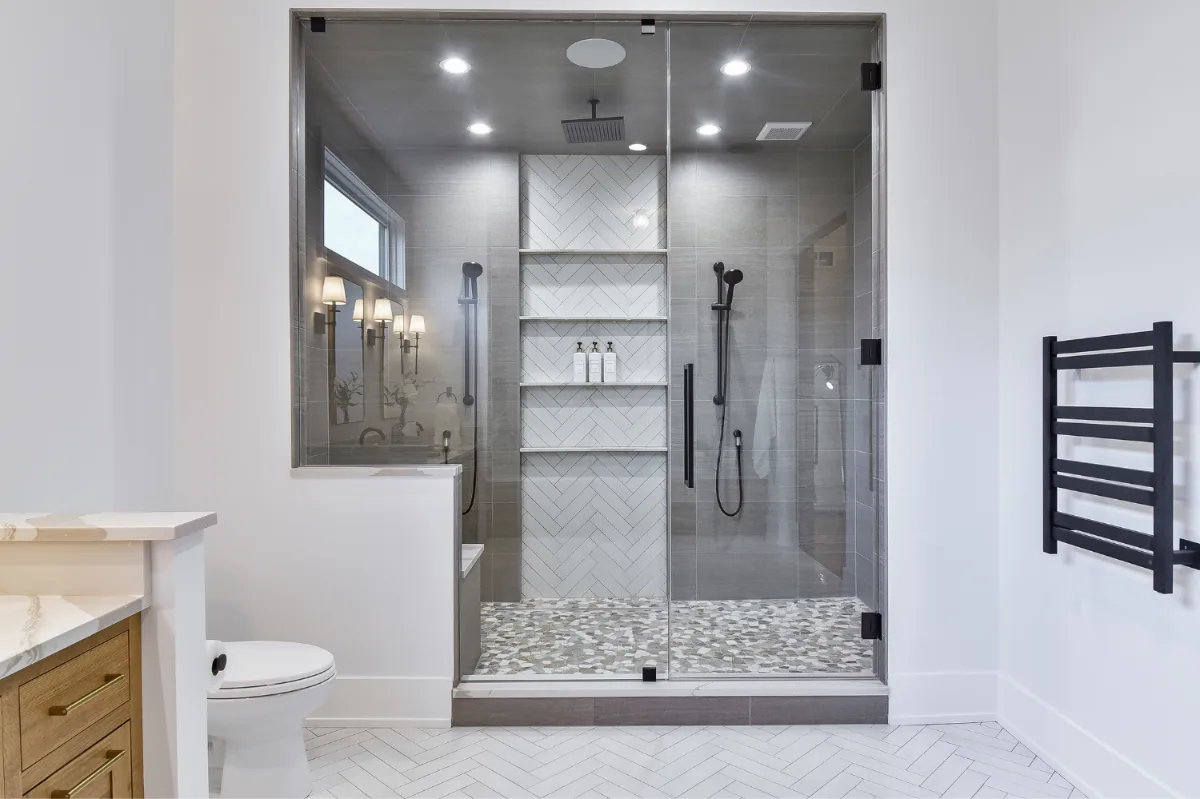
Technology is reshaping how we interact with our homes, and showers are no exception. Smart shower systems are becoming more accessible and firmly established among leading shower design trends. Digital controls allow homeowners to preset water temperature, control flow and even start the shower remotely.
The daily benefit is practical: stepping into a shower that is already at the desired temperature without adjusting a single knob. Some systems also track water usage, helping households be more intentional about consumption. While smart features are not essential for planning a bathroom remodel, they appeal to homeowners who appreciate convenience and are building a home with a long-term horizon.
Walk-in shower ideas that include digital controls often maintain a minimalist appearance because bulky individual handles are replaced with a single sleek wall-mounted panel. The technology serves the design rather than announcing itself.
9. Integrated Storage Solutions
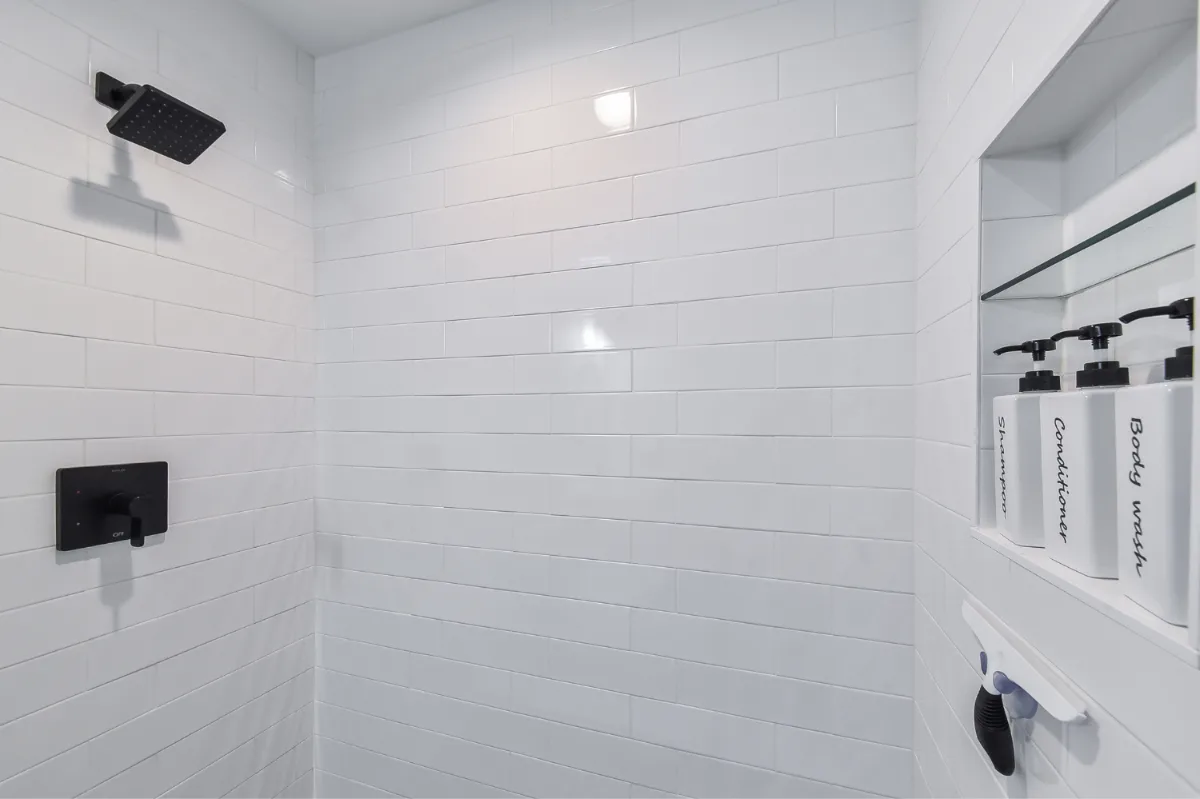
Our guide to bathroom storage design trends covers this in more depth. Clutter quickly undermines a beautiful shower. That is why integrated storage has become a design priority. Recessed niches, built-in ledges and vertical shelving solutions are replacing hanging caddies and corner racks.
A well-placed niche keeps shampoo and soap within easy reach while maintaining the clean lines that define modern shower design trends. Many designs incorporate niches that span the width of the wall or align precisely with tile grout lines for a fully custom appearance that reads as architectural.
Walk-in shower ideas frequently emphasize symmetry. Matching niches on opposite walls or a long horizontal niche beneath the showerhead can make the space feel thoughtfully designed rather than purely functional. The details of integrated storage are where a shower transitions from good to exceptional.
10. Natural Materials and Organic Tones
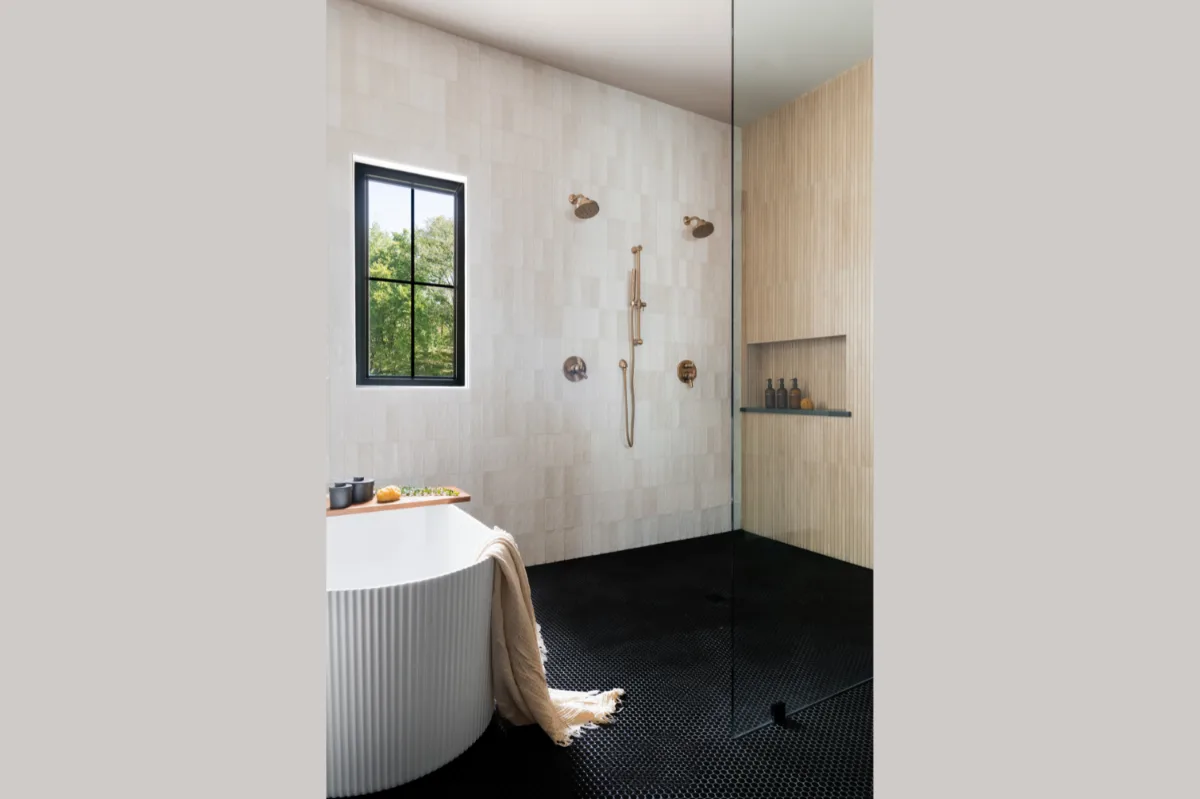
The final trend shaping modern showers is the embrace of natural materials and calming color palettes. Earthy tones, stone textures and wood-inspired finishes create warmth in what was once a stark, utilitarian space.
Porcelain tiles that accurately mimic natural stone offer the durability required by a wet environment with the visual quality of marble or slate. Teak shower benches add an organic element without compromising moisture resistance. Soft beige, warm ivory, warm grey and muted green tones reflect the broader shift toward biophilic design that is prominent in Franklin and Brentwood primary bathroom remodels.
Walk-in shower ideas rooted in natural materials tend to feel timeless rather than trend-dependent. Instead of chasing dramatic color directions, homeowners are choosing finishes that age gracefully and promote a sense of calm each time they step in.
Walk-In Shower Ideas Without Doors
A doorless walk-in shower feels open and effortless, and it is easier to clean than a framed enclosure. The design depends on proportion: allow enough length that water stays contained, typically a generous shower zone with a fixed glass panel set to one side, and position the showerhead so the spray points away from the opening. A curbless floor sloped gently toward a linear drain keeps the transition seamless.
Large-format tile, a built-in bench and a niche placed out of the spray line make a doorless shower feel finished, while radiant floor heat keeps the open layout comfortable in cooler months. Because waterproofing and slope matter so much, these showers are best designed and built as one coordinated system. Planning dimensions? Our guide to shower sizes covers clearances, and our bathroom remodeling services page shows how Sebring approaches the full room.
Designing a Shower That Works for Your Life
While understanding current shower design trends is helpful, the best remodel decisions are guided by how the household actually uses the shower, not by what looks most impressive in a showroom.
"The first question we always ask is how many people use this shower and when," says Bryan Sebring, CGR. "A couple who showers at different times of day has very different needs from a family with teenagers who need it accessible multiple times in a short window. The shower that serves the household well is the one designed around those actual daily patterns, not around a features checklist."
A family bathroom may prioritize durability and easy cleaning, while a primary suite might focus on luxury and restoration. Space constraints, budget considerations and long-term accessibility plans all influence which features make sense.
Proper waterproofing, ventilation and material selection are just as important as tile patterns and fixture finishes. The shower that looks beautiful and performs reliably for decades is the one whose construction decisions were made with the same care as its design decisions.
Sebring Design Build designs primary bathroom remodels throughout Franklin, Brentwood and Williamson County. When thoughtful design meets precise construction, the result is a shower that genuinely enhances daily life. If you are planning a bathroom remodel and want to explore what the right shower design looks like for your home, contact Sebring Design Build to schedule your complimentary consultation. Learn more about our bathroom remodeling services in Franklin, TN.
Final Thoughts on Today's Shower Design Trends
The best shower design trends are not about chasing what is popular for the moment. They are about improving how your bathroom functions and how it feels to use every single day. Spacious walk-in layouts, curbless entries, large-format tile, spa-inspired features and integrated bathroom storage ideas all serve a purpose beyond aesthetics. They create comfort, simplify maintenance and add long-term value to your home.
Walk-in shower ideas continue to lead because they strike the right balance between beauty and practicality. They make bathrooms feel larger and more connected. They offer easier access for each stage of life. And when paired with high-quality materials and precise construction, they stand the test of time.
If you are considering a bathroom remodel, now is the opportunity to rethink your shower space not as a simple upgrade, but as a design investment that enhances your daily routine for the decades ahead.



