
Picture your remodel moving forward on schedule, no unexpected stop-work notice, no scramble to file paperwork after the fact, no complication when it's time to sell your home. That calm is entirely possible, and it starts with understanding one unglamorous but essential piece of the process: building permits.
Most Franklin homeowners have questions here, and reasonable ones. Does my project actually need a permit? Who handles the paperwork? How long does it take? Here's a clear answer to each.
Do You Actually Need a Permit?
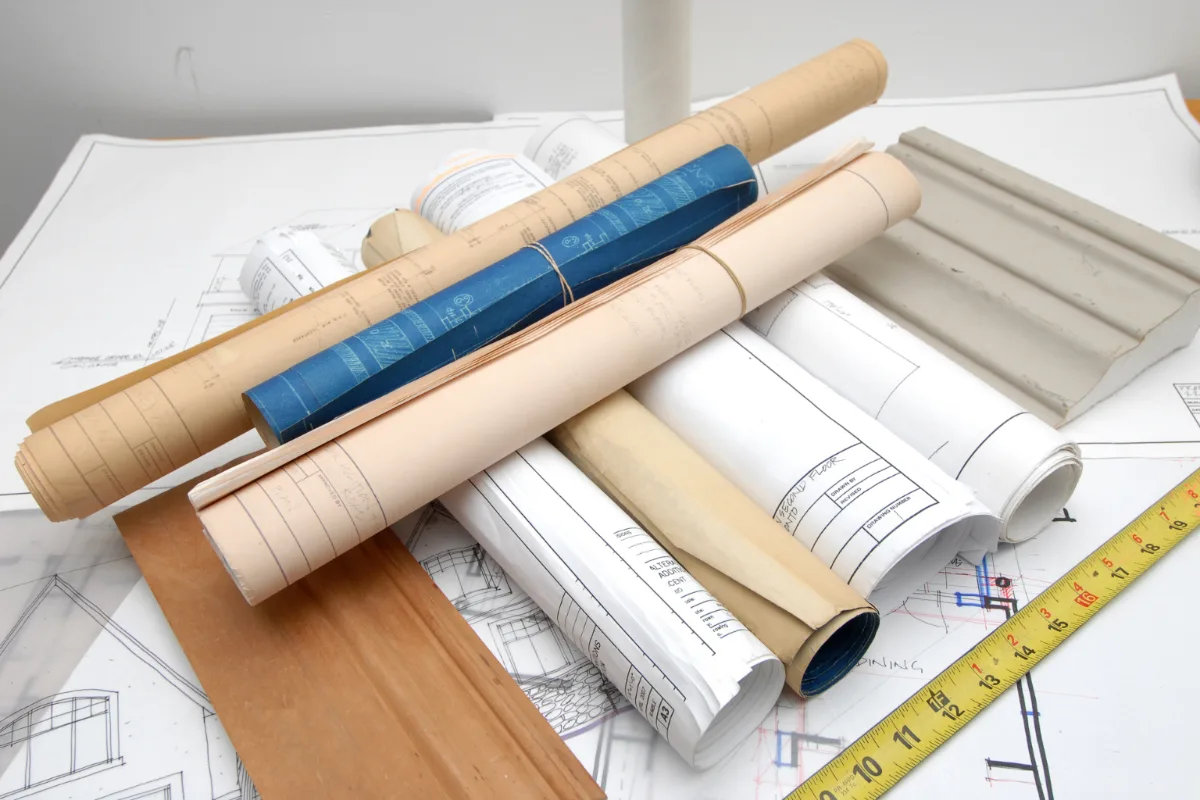
In Williamson County, most kitchen, bathroom and basement remodels require a permit, especially if the project touches plumbing, electrical or structural work. Purely cosmetic updates, fresh paint, new flooring, replacing a fixture with a like-for-like model, typically don't require one. But the moment a project involves moving a wall, adding square footage or altering mechanical systems, a permit is almost always required.
The safest approach is never to assume. If there's any doubt, the local building department can confirm quickly and at Sebring, this is a question we settle for you before design work even begins. Our guide to what to establish before construction begins covers this alongside the other operational details worth confirming early.
Where Permits Come From in Franklin and Williamson County
Franklin's Building and Neighborhood Services Department issues permits for projects within the city limits. If your home sits in unincorporated Williamson County, the requirements and the issuing office differ slightly, another reason it's worth confirming your specific jurisdiction early rather than assuming.
A few local details worth knowing:
- HOA approval may be required before a permit application can even be submitted, particularly in planned communities, townhome developments and condos.
- Historic zoning adds an additional design review layer for properties in Franklin's downtown historic district, which can affect both timeline and design options.
- City limits versus county determines which building department reviews your application, and the two can have different requirements and timelines.
The Permit Process, Step by Step
Step 1: Submit a Complete Application
Once your design is finalized, a permit application is submitted to the appropriate building department, along with plans that clearly describe the scope of work. A complete, well-prepared application moves through review far faster than one requiring follow-up.
Step 2: Plan Review
The building department reviews the application and plans against local code. This typically takes a few weeks, though it can extend depending on the complexity of the project and the department's current volume. It's common, and not a red flag, for a department to request minor clarifications or revisions before approval.
Step 3: Approval and Rough Inspections
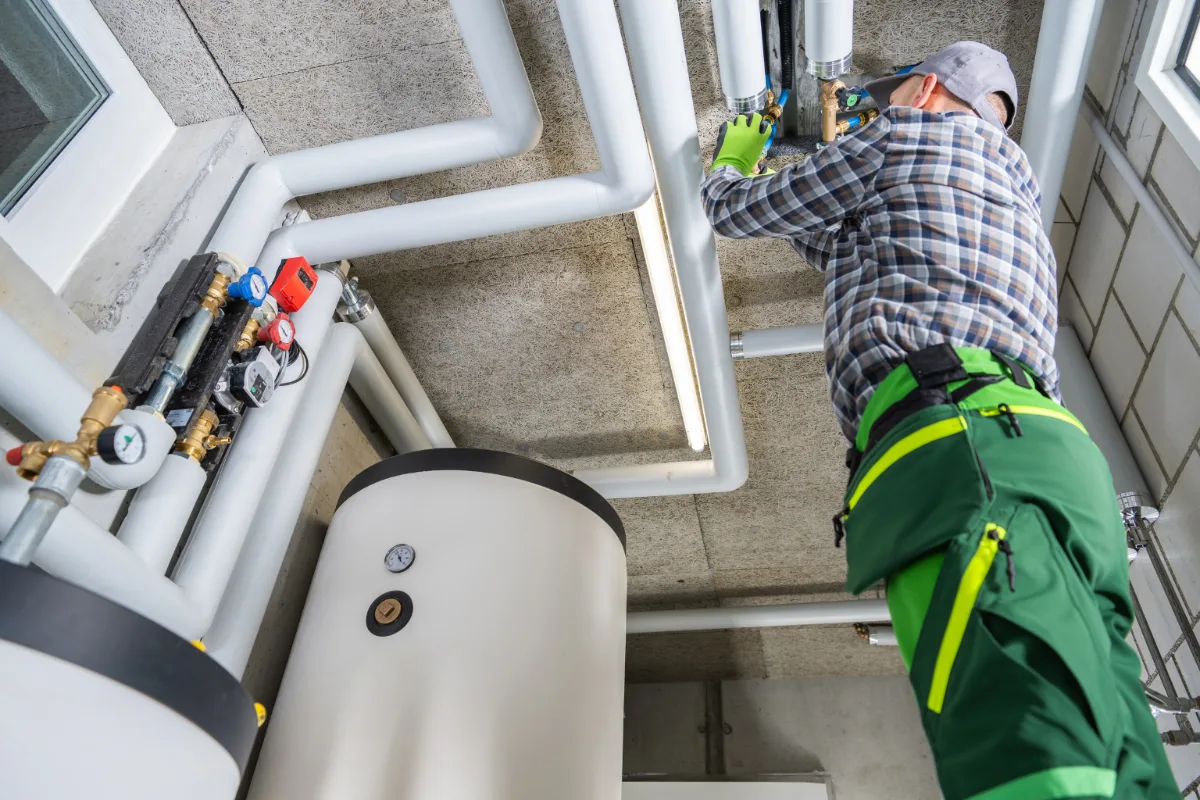
Once permits are approved, construction begins according to the approved plan. Straying from what was approved, even with good intentions, risks a failed inspection and real delay, which is exactly why the plan should reflect the design you actually intend to build. Rough inspections, covering framing, plumbing and electrical work before walls close, are scheduled once that phase of construction is complete.
Step 4: Final Inspection
Once all work is complete, a final inspection confirms everything meets code. This is typically the most straightforward inspection from remodeling contractors, since any issues would have already surfaced during the rough inspection phase.
Why Skipping a Permit Is Never Worth the Risk
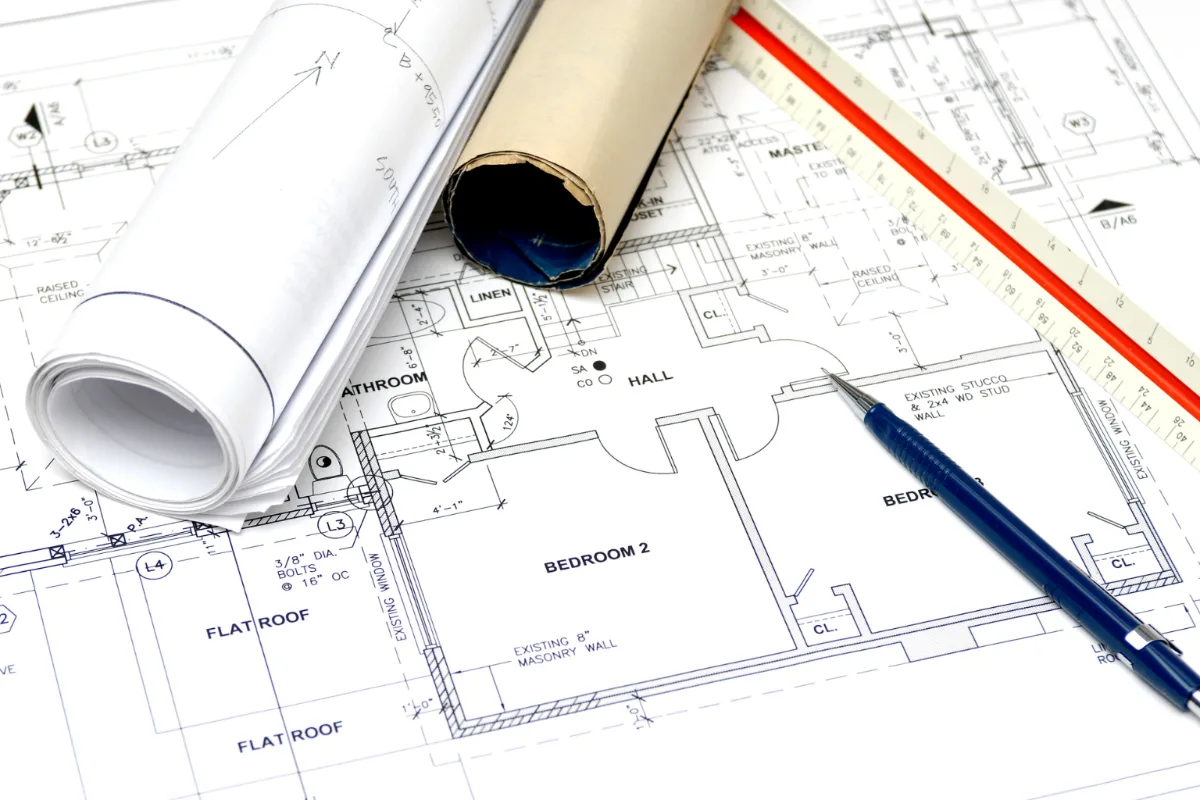
It can be tempting to skip a permit for a project that feels small, but the consequences are disproportionate to the shortcut. An unpermitted project can delay the work itself, void relevant insurance coverage and create a genuine complication when it's time to sell the home, since undisclosed, unpermitted work is a common point of friction in real estate transactions.
The homeowners who never have to think about this risk are the ones working with a team that treats permitting as a standard, non-negotiable part of the process, not an optional step to weigh against convenience. Our guide to choosing the right remodeling contractor covers what to look for in a firm that handles this properly. It also helps to know the subcontractor vs general contractor distinction, since the party coordinating the project is usually the one handling the permit.
Why This Is Easier With a Design-Build Team
This is one of the clearest practical advantages of the design-build process. At Sebring, permitting is not something you have to manage yourself. We prepare and submit each required application, coordinate directly with Franklin's Building and Neighborhood Services Department or the appropriate Williamson County office, and schedule each inspection at the right point in construction. By the time you're living in your finished space, the paperwork is simply done.
It's time that you love your home, without ever having to think about the permit that made it possible.
Learn more about our design-build process or explore our portfolio of finished projects.
Schedule your complimentary consultation. We serve Franklin, Brentwood, Leiper's Fork, College Grove, Thompson's Station and all of Williamson County. Let's talk through your project, and we'll handle everything the building department requires.