
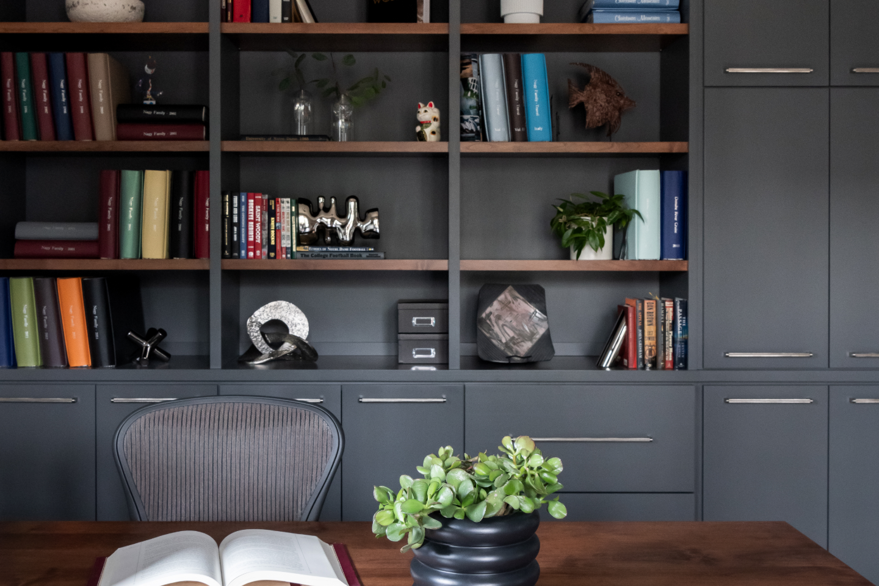
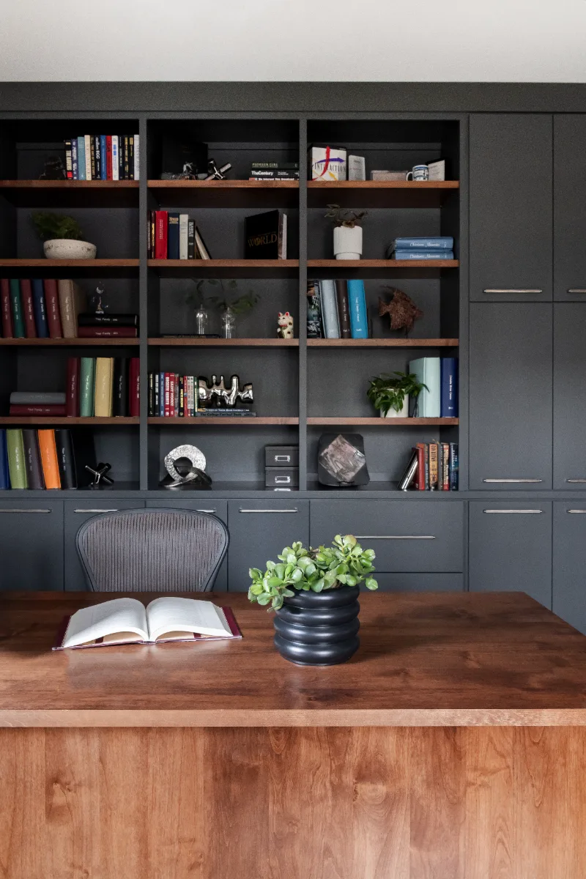
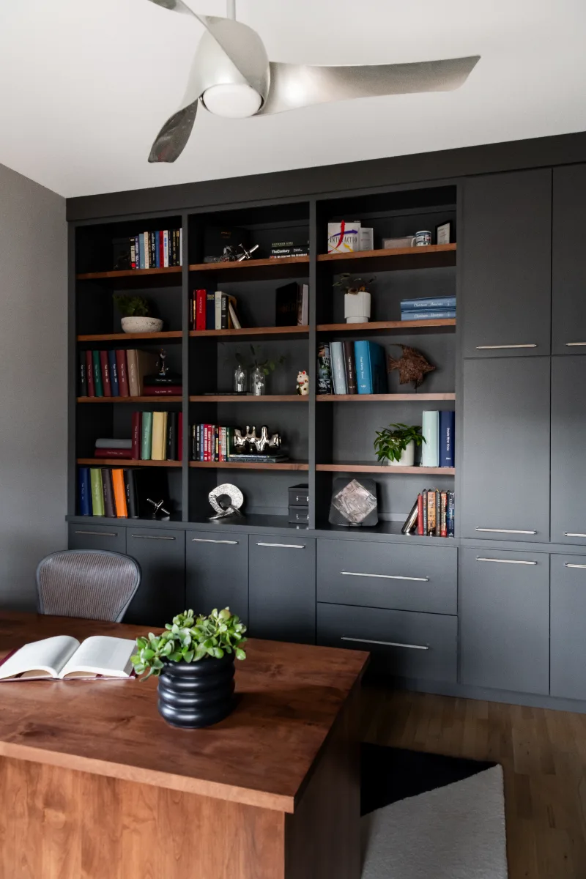
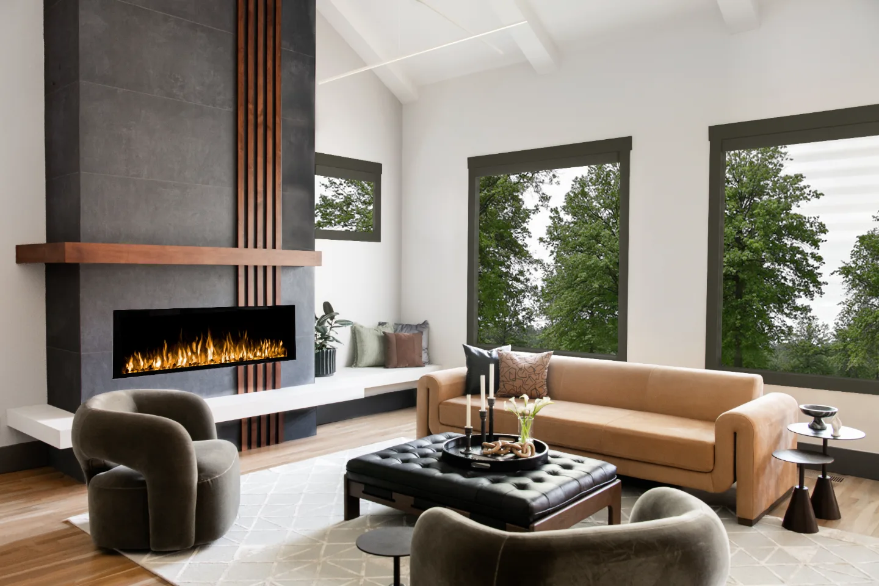
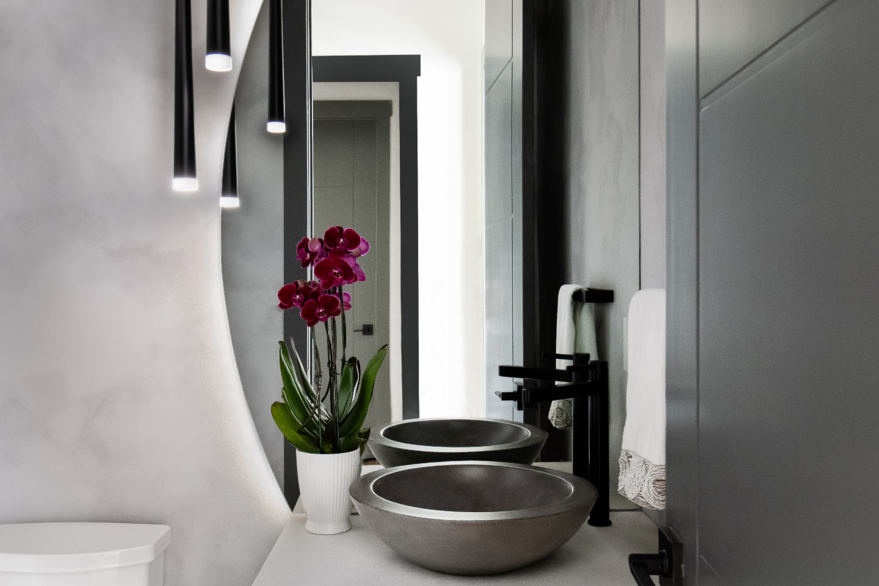
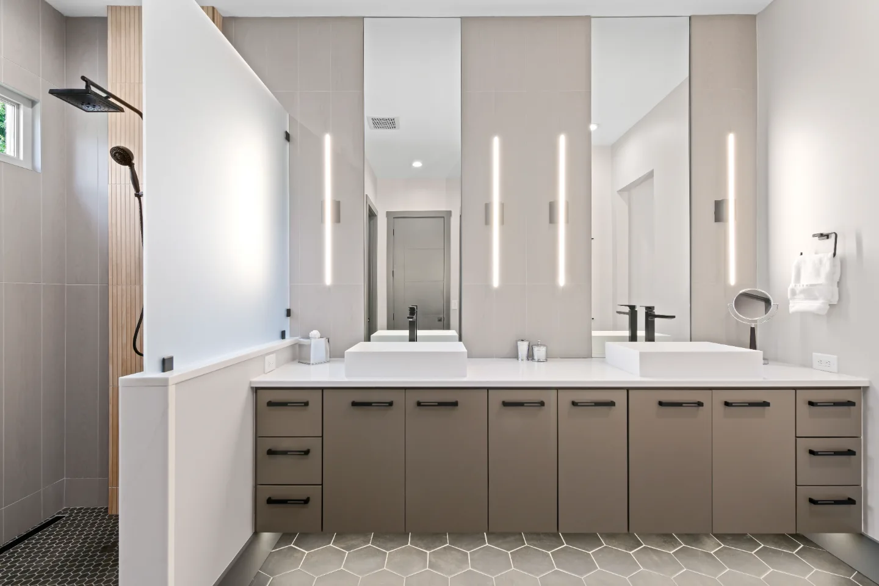
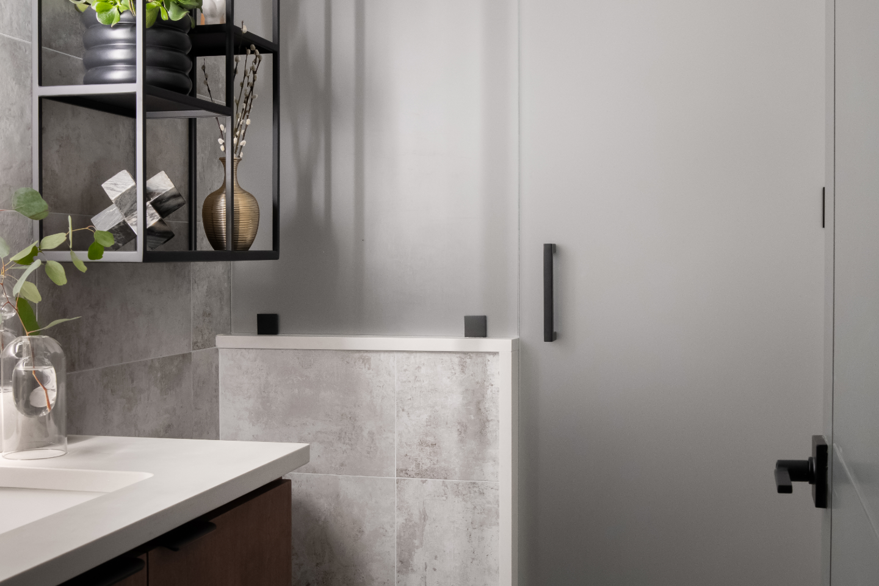
This office gives its owner a dedicated place for focused daily work instead of a spare bedroom pressed into service. It shares the home's contemporary material language, so the workspace feels like part of the house, and it was planned alongside the kitchen, living room and baths in the same six-space remodel.
Before & After
Before

After
Before
After
Before
After
Before
After
Before
After
.webp)
THIS IS ONE SPACE IN THIS PROJECT
← GO BACK TO Full ProjectThe Story
About This Space
This Westhaven office carries the home's contemporary material language into a dedicated workspace, giving its owner a room built specifically for daily, focused, professional use rather than a spare bedroom pressed into service.
Similar Spaces
More Spaces to Explore
Common Questions
Questions Homeowners Ask About This Space
How does a home office fit into a whole-home remodel?
A home office remodeled as part of a whole-home scope receives the same material standard as the home's other rooms: coordinated cabinetry, consistent hardware finish, quality flooring and thoughtful lighting. In a contemporary home, a well-designed office uses clean built-in cabinetry, a durable work surface and a fixture and hardware finish that connects it to the rest of the home rather than treating it as a utility space.
Why plan a home office with the rest of the remodel?
Planning it with the other rooms means lighting, power and storage are designed for real work from the start, and the finishes match the house instead of feeling like an afterthought.
Plan a Home Office →It’s Time That You Love Your Home
Schedule Your Complimentary Consultation