
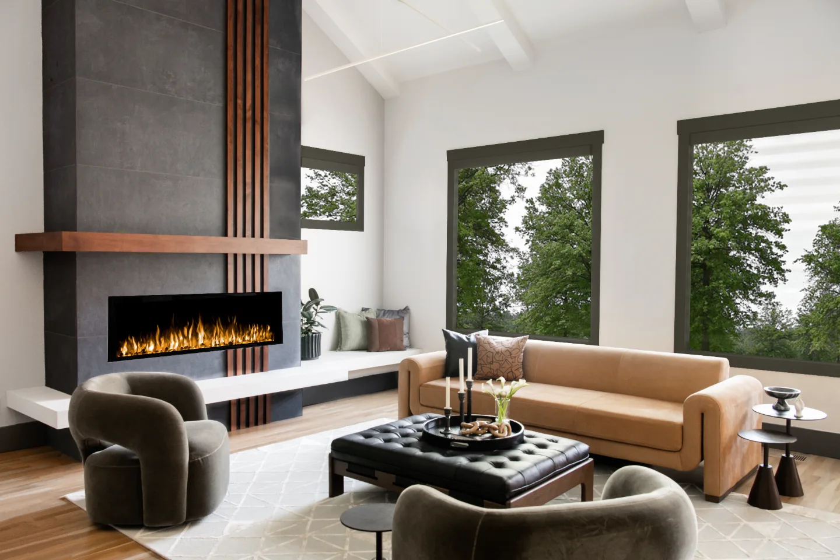
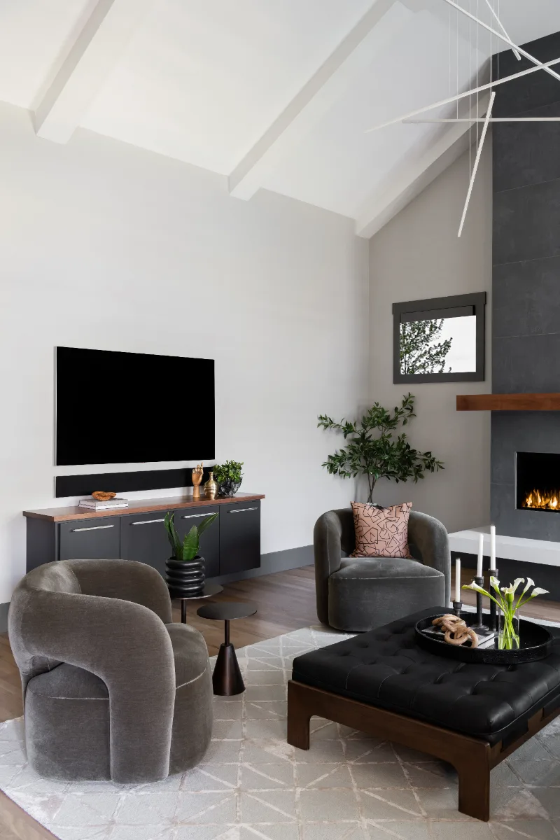
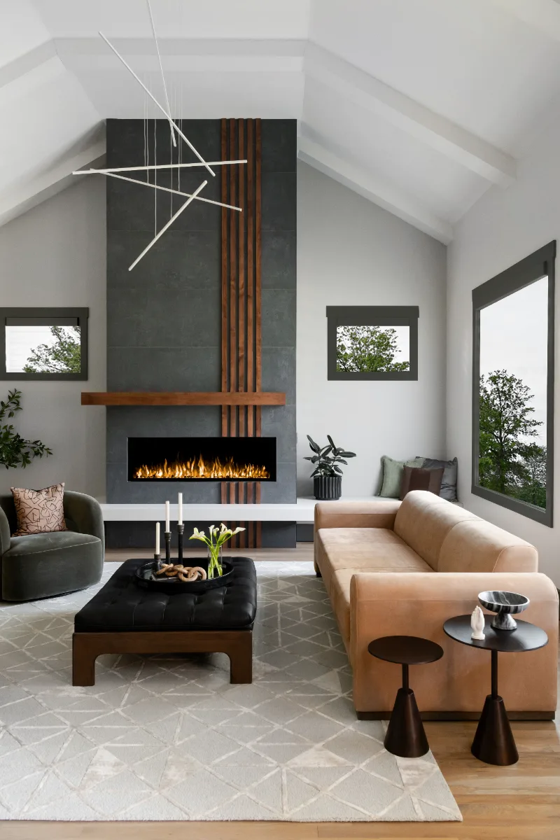
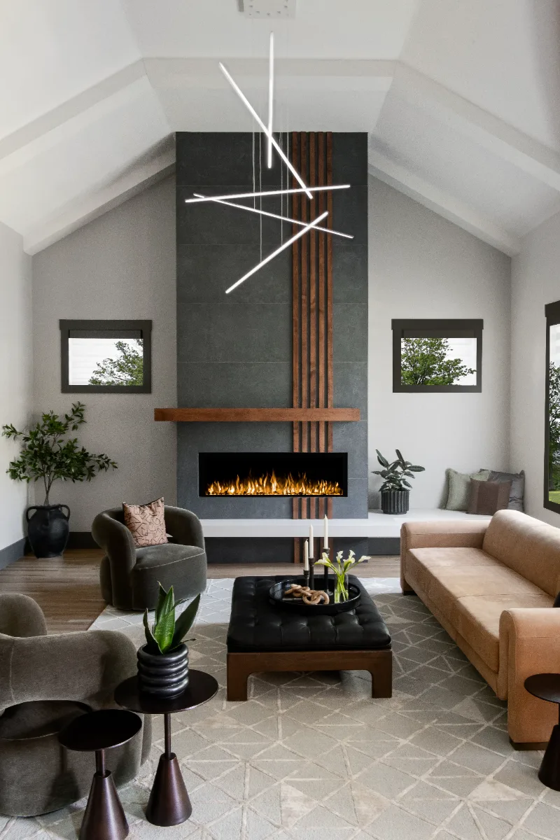
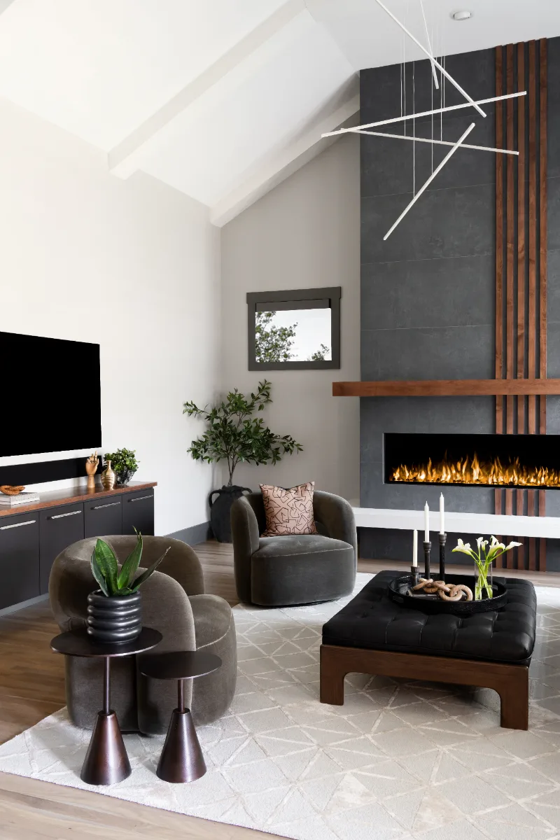
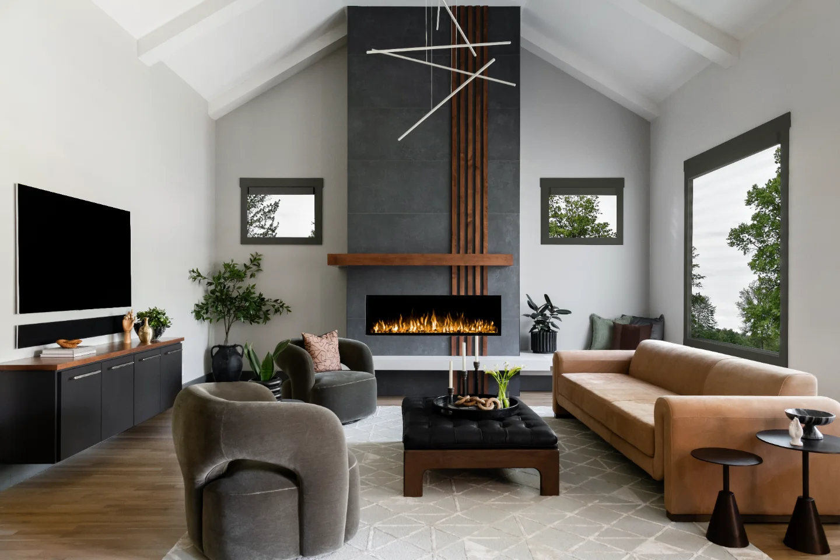
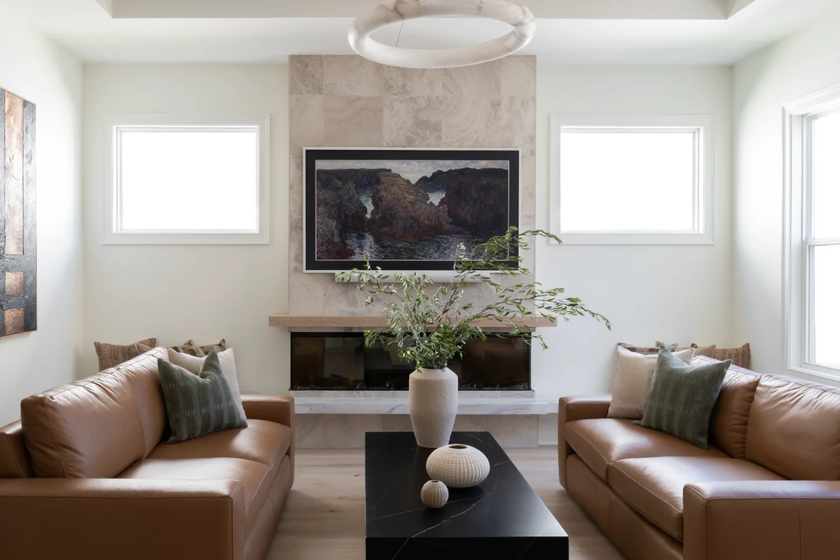
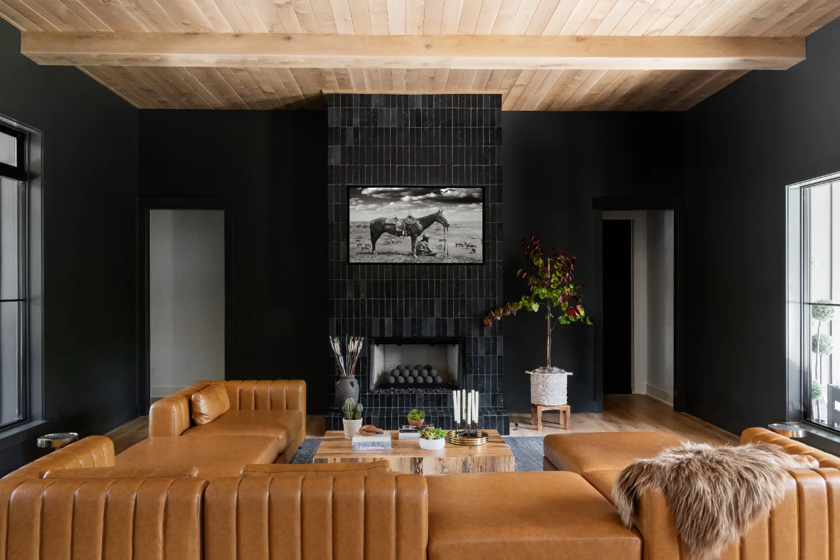
A bold fireplace wall gives this Westhaven living room its focus. Essential Graphite concrete-look tile in a 24 x 48 format meets warm Alder Nutmeg slats and a sleek wood mantle, while a leathered quartz hearth ties the fireplace to the kitchen countertops across the open plan.
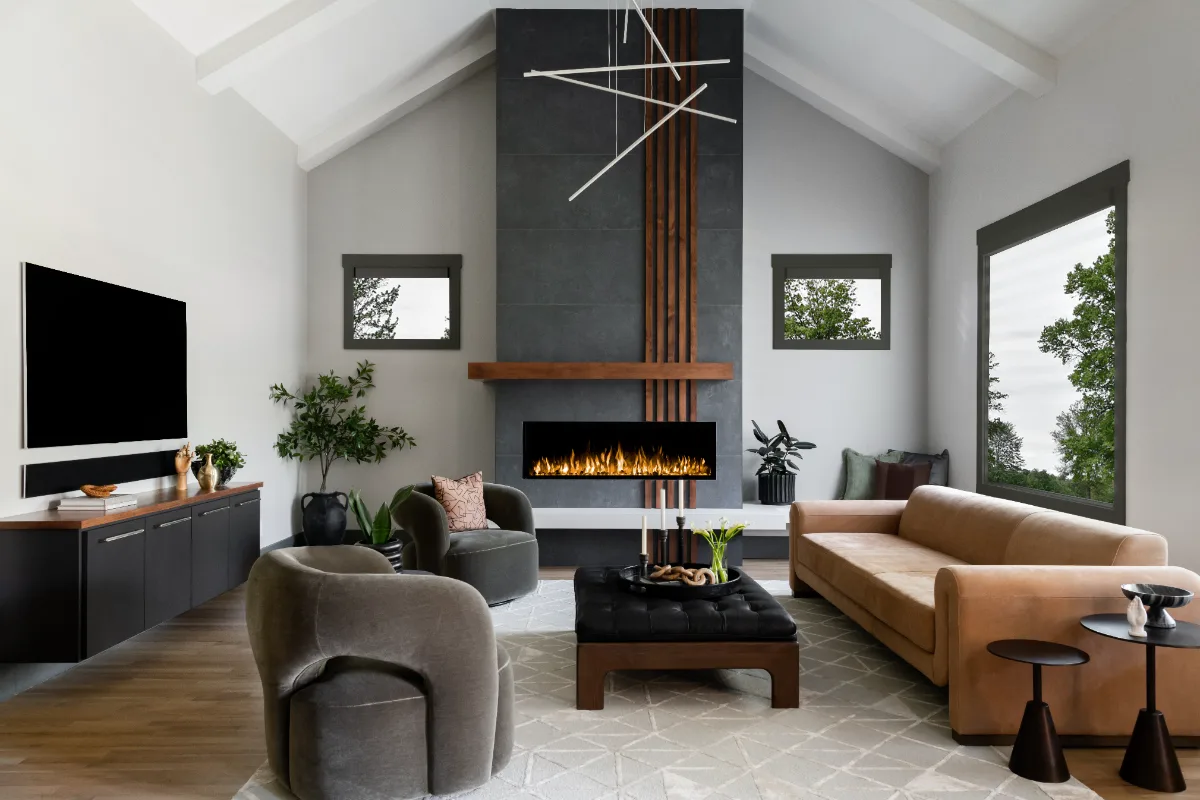
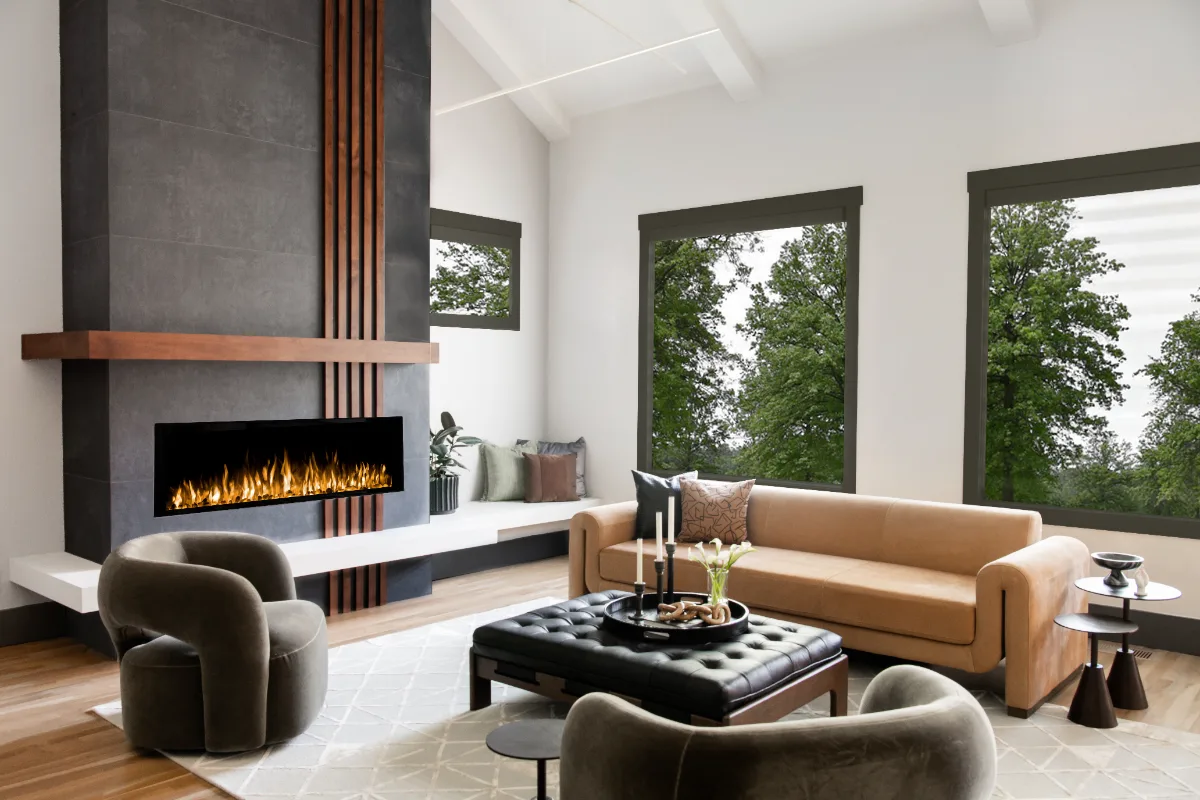
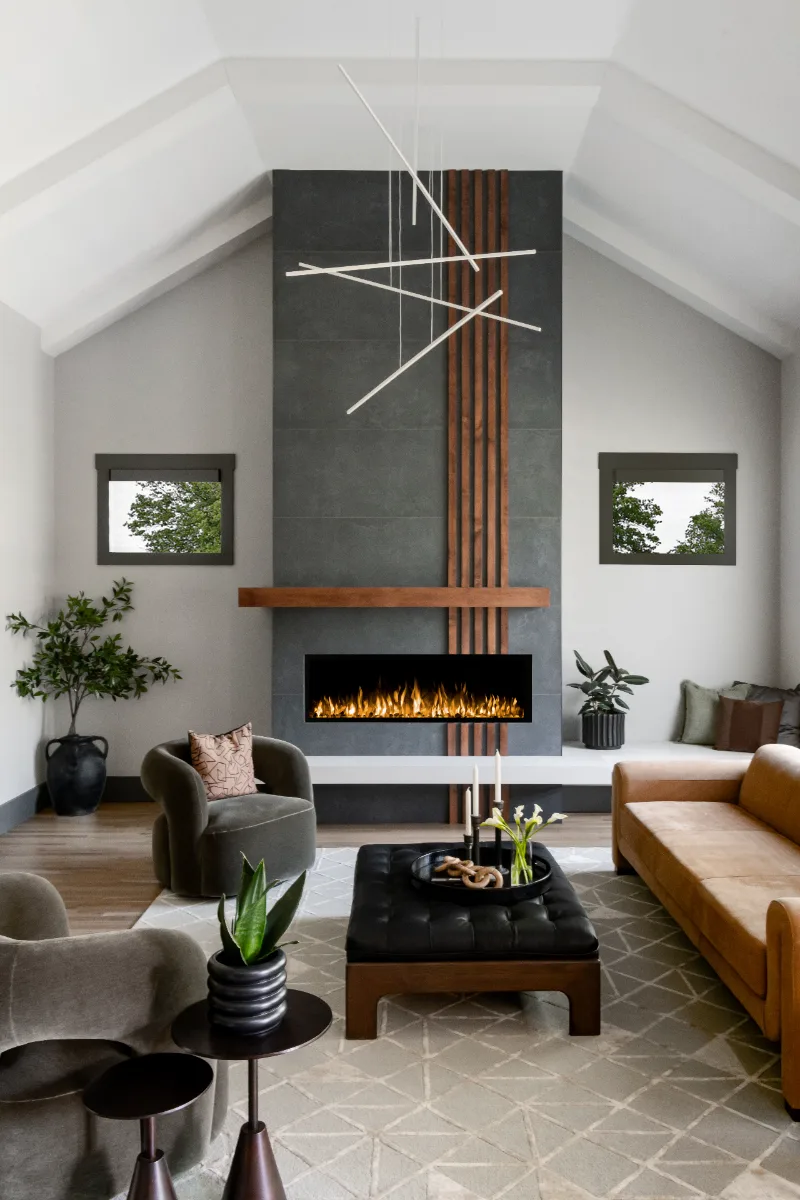
Before & After
Before
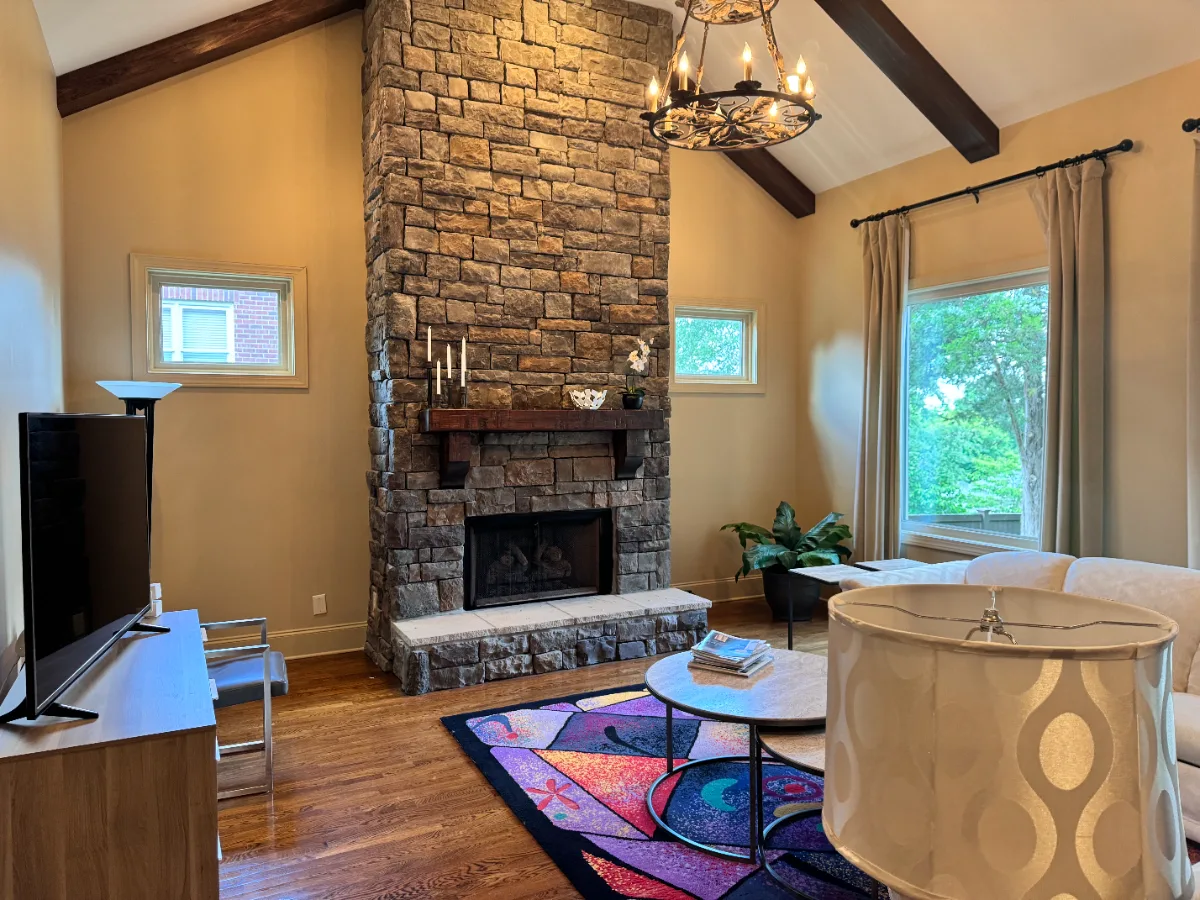
After
Before

After
Before
After
Before
After
Before
After

THIS IS ONE SPACE IN THIS PROJECT
← GO BACK TO Full ProjectThe Story
About This Space
The living room in the Westhaven home is organized around a single decision: a fireplace wall designed to be the room's reason to enter. Every other material choice in the room exists in relationship to it, and the fireplace earns that authority through material specificity and scale that less committed designs avoid.
Essential Graphite 24 x 48 concrete-look porcelain tile covers the fireplace surround in a deep charcoal surface with the tonal variation and texture of actual concrete. At 24 x 48, the tile format minimizes visible grout and allows the surface to read as a continuous architectural plane rather than a tiled pattern. The dark ground provides the visual depth that a fireplace wall in an open-plan home needs to anchor the room from across a distance. Alder Nutmeg vertical wood slats introduce the warmth that the graphite tile requires as its counterpoint: the same Nutmeg-stained Alder that appears in the kitchen cabinetry, connecting the two spaces through a shared material tone. The sleek wood mantle completes the fireplace composition in a profile that reads as architectural rather than decorative.
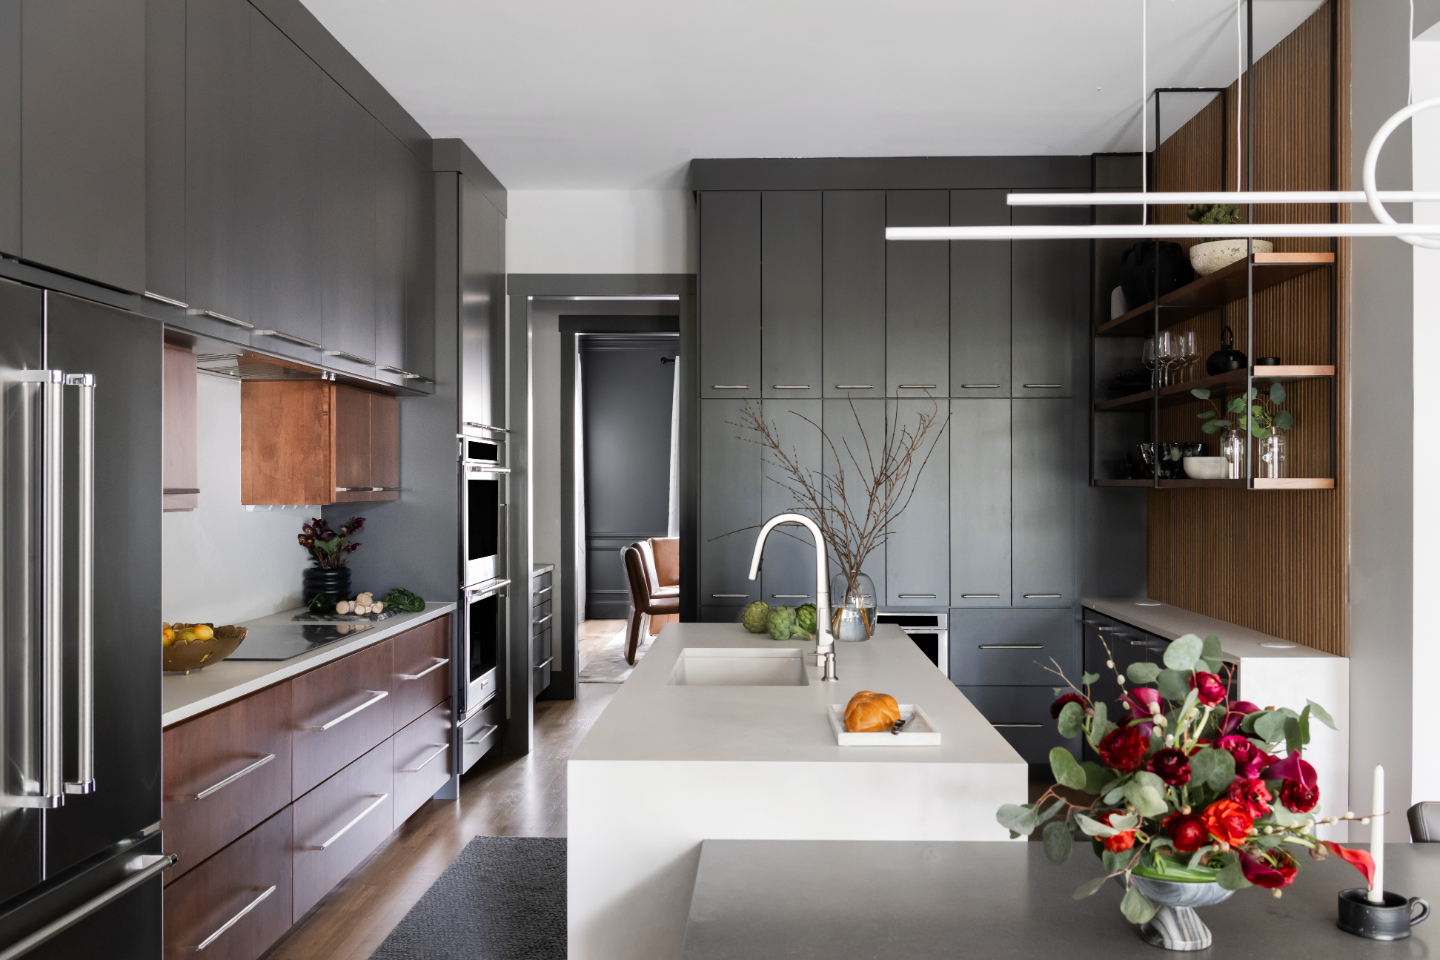
The Siberia White Leathered Mikado quartz hearth brings the same leathered quartz surface from the kitchen countertops into the living room at the fireplace base, connecting the two rooms through a material that is unusual enough to be recognized across the home. Schluter Jolly TSDA Dark Anthracite provides the metal trim at every tile edge transition, completing the installation in a finish that reads as part of the design rather than a construction detail.
A great living room fireplace does not require the room to explain itself. This one does not.
Fireplace Hearth
Brand: Mikado
Color: Siberia White
Finish: Leathered
Fireplace Surround Tile
Style: Essential Graphite Porcelain
Size: 24" x 48"
Slat / Mantle Wood
Species: Alder
Finish: Nutmeg
Trim
Brand: Schluter
Style: Jolly TSDA Dark Anthracite
Similar Spaces
More Spaces to Explore
Common Questions
Questions Homeowners Ask About This Space
What makes a fireplace wall a focal point rather than just a feature?
Scale, material specificity and commitment. A fireplace wall that reads as a focal point uses tile or stone at a scale large enough to register as architectural cladding, adds a material contrast through wood slats or a mantle that introduces warmth against the tile and is trimmed with precision at every edge. In this Westhaven living room, Essential Graphite 24 x 48 concrete tile, Alder Nutmeg wood slats and Schluter Dark Anthracite trim create a fireplace wall that defines the room rather than merely occupying it.
What is Essential Graphite porcelain tile?
Essential Graphite is a 24 x 48 inch concrete-look porcelain wall and floor tile in a deep charcoal tone with subtle surface variation. At 24 x 48, the format minimizes grout lines and allows the concrete texture to read continuously across the wall. In a fireplace application, it creates a surface with the material depth of concrete at the durability and consistency of porcelain.
What are Alder Nutmeg vertical wood slats?
Vertical wood slat wall panels in Alder with a Nutmeg stain introduce the warmth of natural wood grain in a linear, contemporary format. Installed vertically on a fireplace surround or adjacent wall, they create movement and texture that flat drywall or painted surfaces do not. Nutmeg Alder connects the living room fireplace to the kitchen's cabinetry through a shared wood tone, unifying the open-plan space.
Explore Home Remodeling →It’s Time That You Love Your Home
Schedule Your Complimentary Consultation