
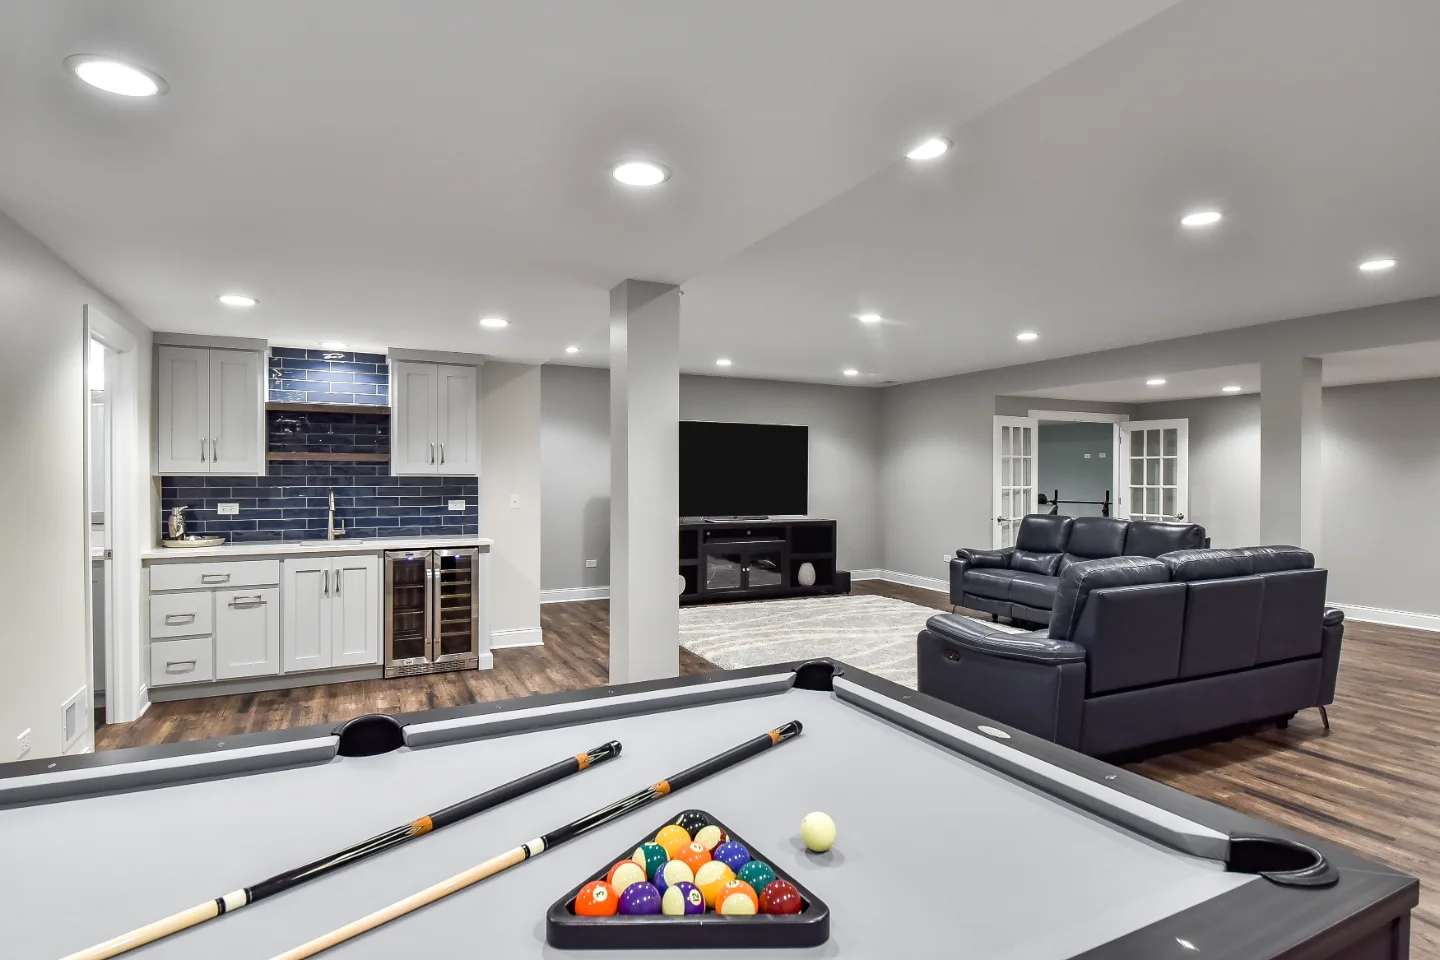
The basement is one of the most underutilized spaces in most Franklin and Brentwood homes, and one of the most valuable when it is thoughtfully finished. Where these lower levels were once consigned to storage, laundry and forgotten projects, they are now being transformed into genuine extensions of the home's main living areas, with the same quality of design, materials and detail that defines the spaces above.
The driver is practical: finished basement square footage in Williamson County typically costs less per square foot to create than building an addition, while adding comparable livable space to the home. The value it adds at resale, the function it adds to daily life and the opportunity it creates to design a space specifically around what the household needs most make basement finishing ideas one of the most compelling remodeling investments available.
Here are the ten basement design trends defining what Franklin and Brentwood homeowners are building in their lower levels.
1. Multifunctional Spaces
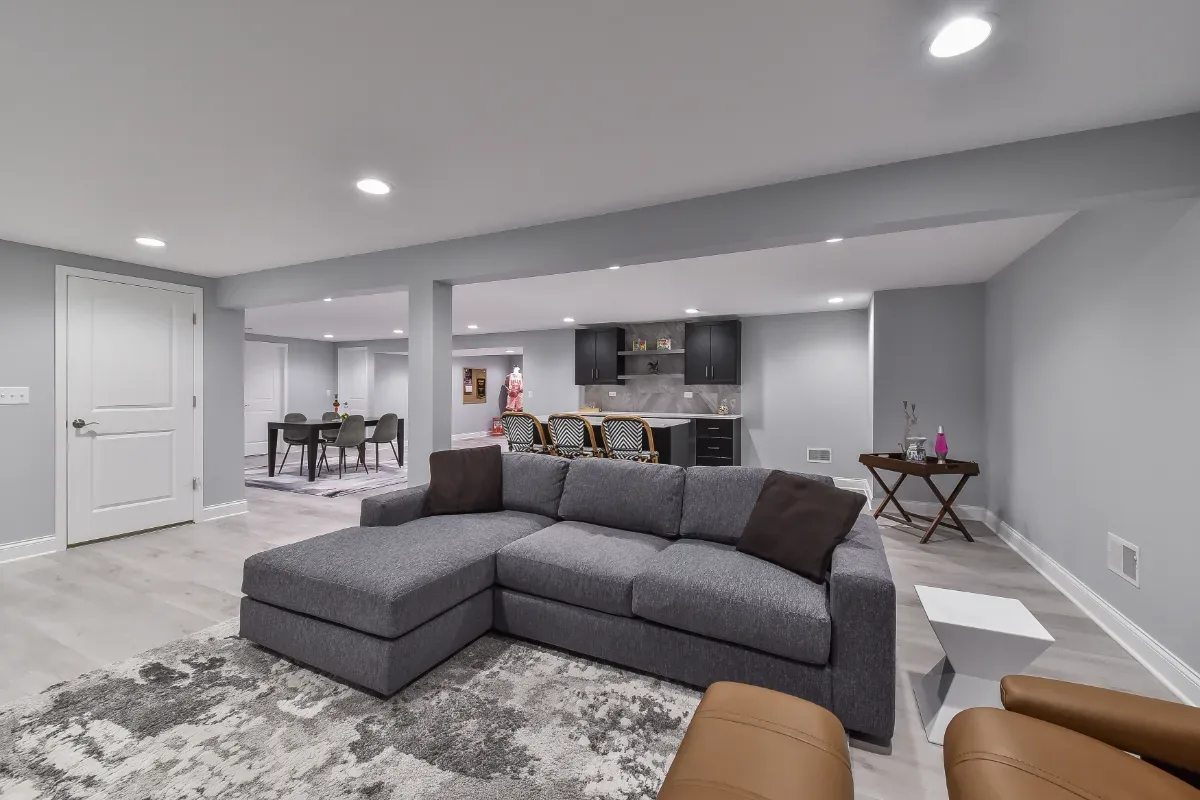
A leading driver of basement finishing in Franklin and Brentwood is the need for more functional space, and the most successful designs are those that address more than one of those needs simultaneously. The finished basement that serves as a home office during the week, a guest suite when family visits and an entertainment space on weekends is the baseline for most comprehensive basement design conversations in Williamson County.
Our guide to basement bedroom ideas and guest suite trends covers this function in more depth. Murphy beds integrated into cabinetry walls allow a home office or media room to convert to a sleeping space without consuming the floor area of a dedicated guest bedroom. Built-in desks in alcoves or defined zones with acoustic separation from a central media area allow work-from-home use without conflicting with the rest of the household's activity. A wet bar or kitchenette that serves the entertainment function without requiring guests to go upstairs completes a lower level that truly functions as a second primary living zone.
"The basement project that works best is the one designed around what the household actually needs three or four days a week, not the aspirational use that only happens twice a year," says Bryan Sebring, CGR. "Most of the time that means prioritizing work-from-home and guest suite functionality first, and building the entertainment layer around that rather than the other way around."
2. Home Theaters and Entertainment Centers
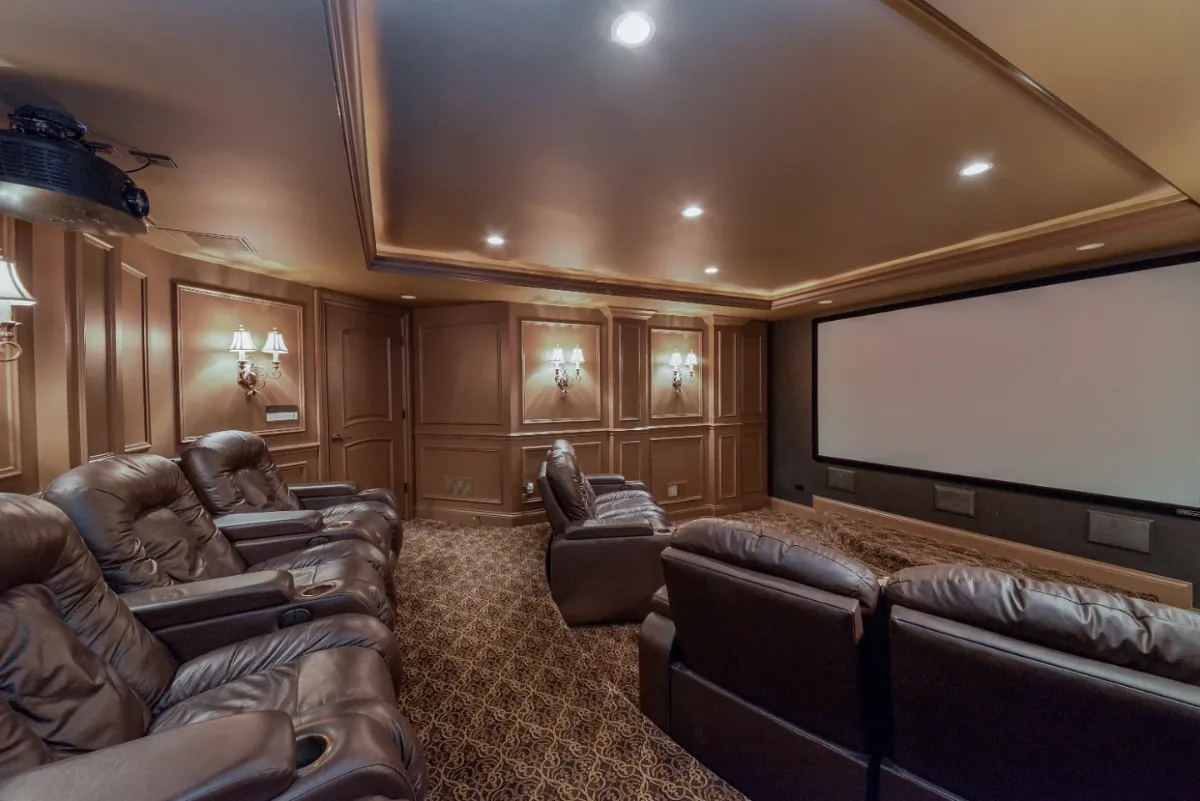
A dedicated home theater or entertainment center is among the most consistently satisfying basement finishing investments because it delivers something no other room in the house provides: a space where the entire household can gather for an experience that a distributed living room simply cannot replicate.
Our guide to basement entertainment room ideas covers this in more depth. Today's basement home theaters go well beyond a large television and surround sound. Projector and screen systems sized to the room, acoustic panel walls that control sound within the theater space while protecting the rest of the house from the audio, tiered seating platforms with integrated step lighting and smart home systems that control lighting, audio and streaming from a single interface all combine to create a dedicated entertainment experience that families use regularly.
Beyond the dedicated theater, entertainment-centered basement designs often incorporate a bar or kitchenette adjacent to or integrated into the space, a gaming area with appropriate display and seating, and flexible additional seating for large gatherings. The basement that can accommodate the whole family's annual watch party as comfortably as it accommodates a Tuesday evening movie is the design success in this category.
3. Wellness and Fitness Areas
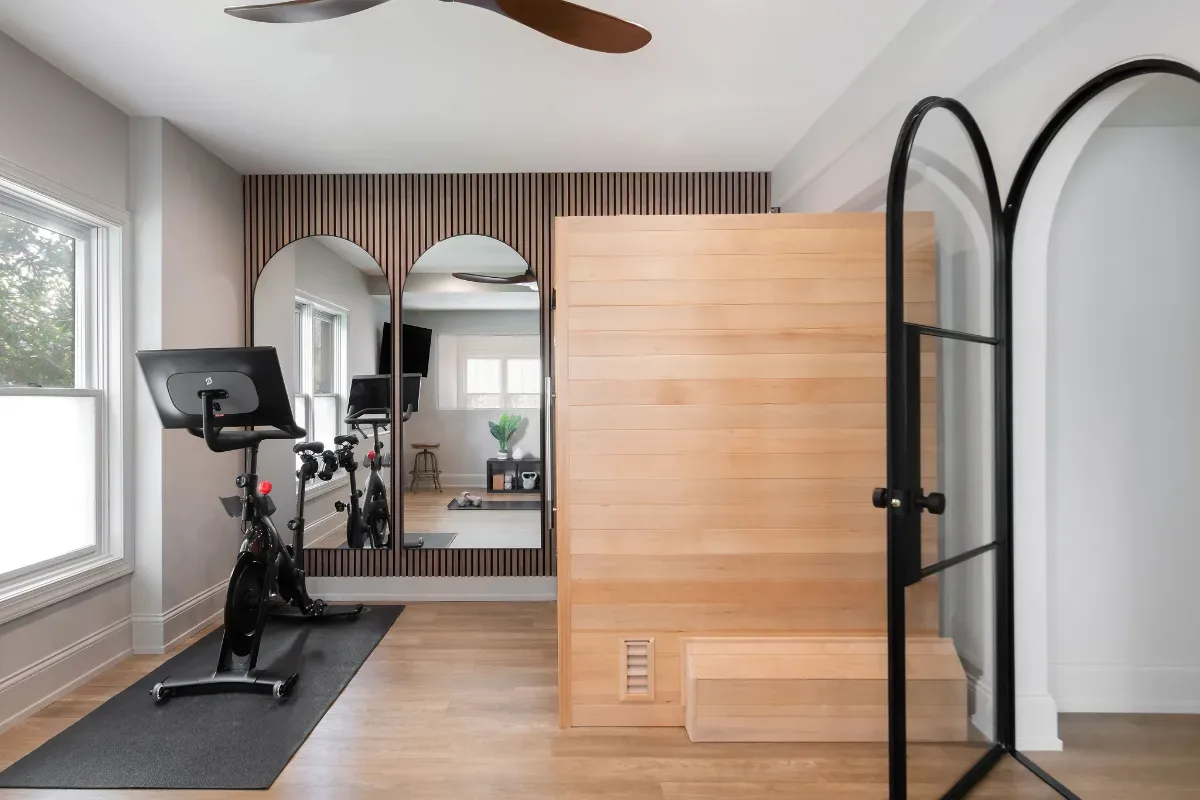
The basement is the natural home for a dedicated fitness space in a Franklin or Brentwood home. It has the acoustic separation from the main living areas that exercise equipment and impact activities require, the practical flooring and finish requirements that differ from the rest of the house, and the spatial volume that equipment like a squat rack, a treadmill or a free weight zone needs to function safely.
A well-designed basement gym goes beyond laying rubber flooring and assembling equipment. Adequate ceiling height, which is ideally eight feet or higher for exercises like pull-ups or overhead presses, determines which equipment configurations are feasible before any other decision is made. Proper ventilation ensures the space is comfortable for sustained cardiovascular exercise. Mirrors on one or more walls serve both functional and visual purposes, making the room appear larger while allowing form checks. Strategic lighting that provides bright, shadow-free illumination over the workout area rather than the general ambient lighting appropriate for a living space makes a meaningful difference in daily usability.
Beyond the standard gym configuration, some Franklin and Brentwood homeowners are incorporating dedicated yoga and meditation spaces, steam rooms or cold plunge installations adjacent to the gym, creating a full at-home wellness suite on the lower level.
4. Open-Concept Layouts
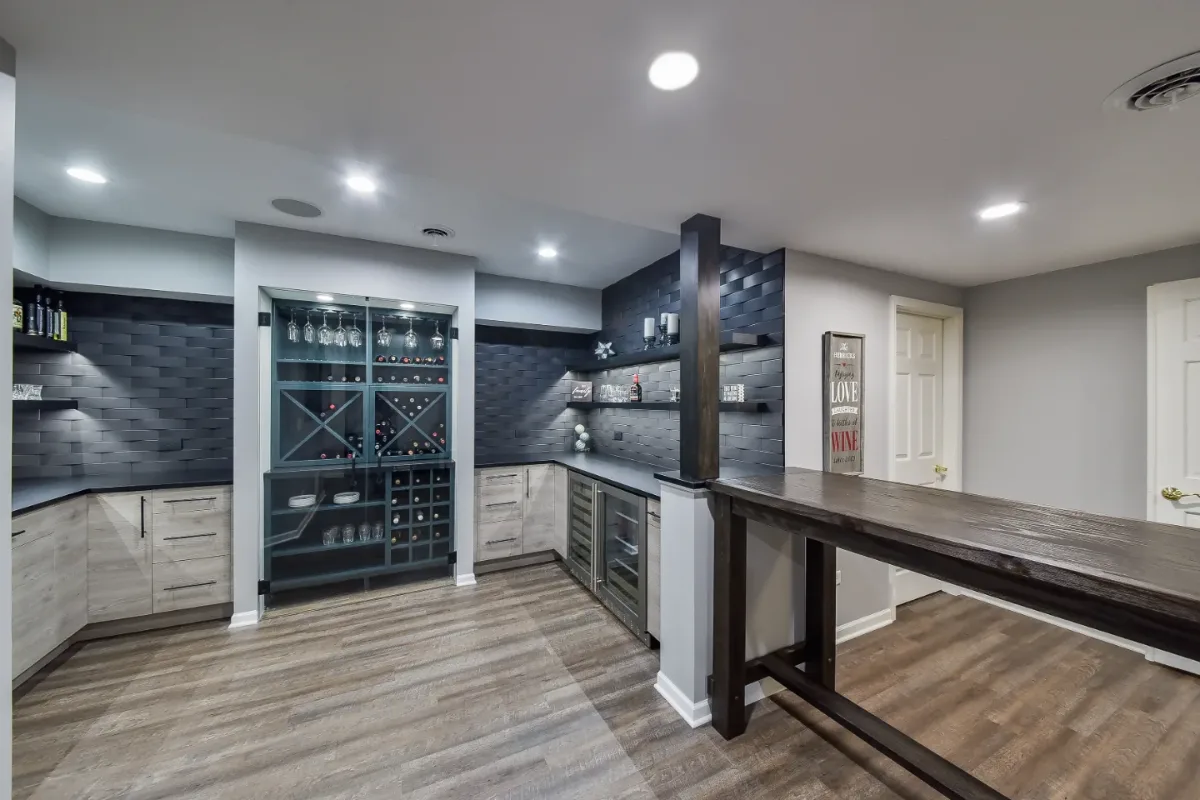
The finished basement that is partitioned into a series of small, enclosed rooms is a frequent source of dissatisfaction in basement design, and one of the most avoidable. Removing the instinct to subdivide and instead treating the basement as a single large, well-planned open volume produces a lower level that reads as a genuine extension of the main living areas rather than a collection of afterthought spaces.
An open-concept basement layout uses furniture arrangement, rug placement, ceiling treatment and lighting clusters to define functional zones within a single space, the same approach used in the open-plan main floors that define most Franklin and Brentwood homes. A media and living zone at one end, a bar and casual gaming area at the other, and a defined workout or homework zone in between can coexist comfortably in an open plan that could not accommodate all three functions in separate enclosed rooms of equivalent total square footage.
The practical consideration for open-concept basement design is sound management. Acoustic insulation in the floor assembly above, careful speaker placement that avoids reflecting sound into adjacent zones, and material choices that absorb rather than amplify noise all serve the design. Structural columns that cannot be removed become design elements, incorporated into bar peninsulas, shelving units or feature walls rather than left as awkward obstructions.
5. Wine Cellars and Bar Areas
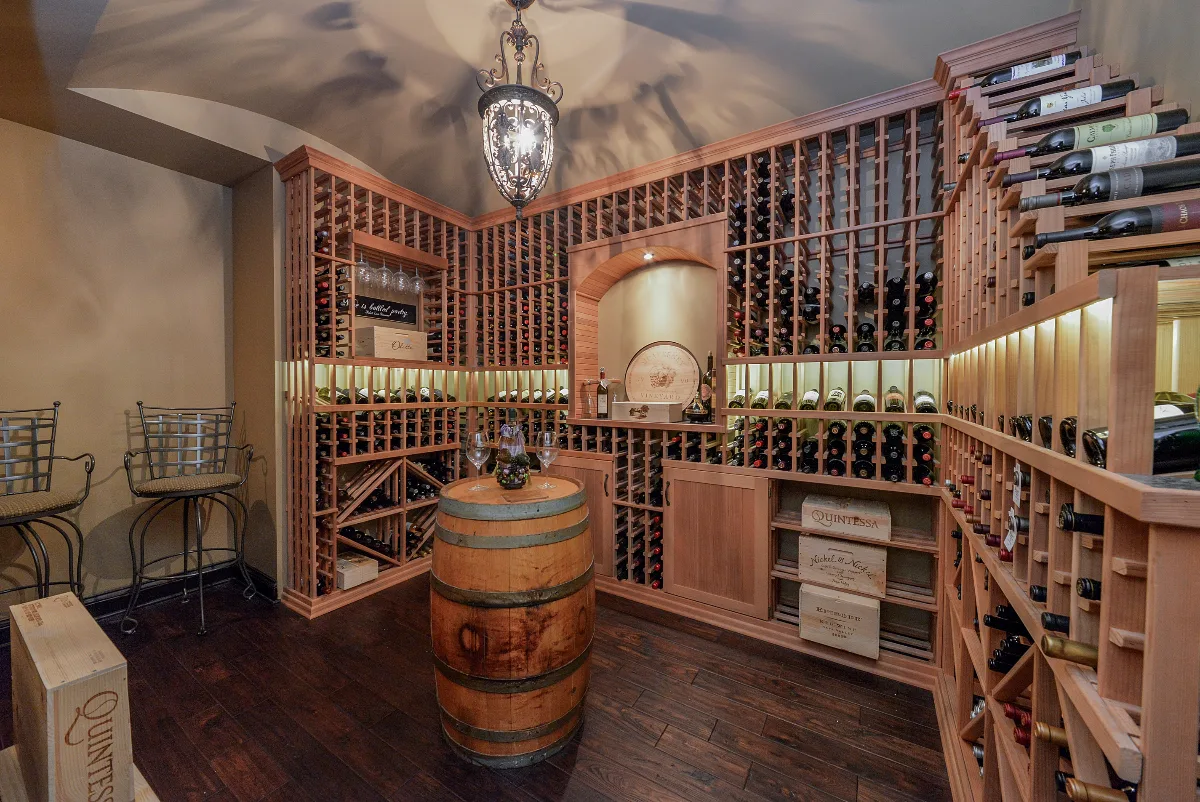
A dedicated wine cellar or bar area in the basement is the basement finishing investment that most consistently produces a daily point of pleasure rather than a space used only occasionally. For households that entertain regularly or maintain a meaningful wine collection, the design of this space deserves the same level of material and craft attention as the kitchen above.
A functional wine cellar requires three things that the basement naturally provides better than any other space in the house: consistent cool temperature, humidity control and darkness. A dedicated climate control system maintaining 55 to 58 degrees Fahrenheit and 60 to 70 percent relative humidity preserves the collection while the basement's naturally moderate temperature provides a head start. Custom wood wine racks with individual bottle capacity, LED accent lighting in a warm tone that does not heat the bottles, and a dedicated tasting area or pass-through to an adjacent bar complete the cellar.
A chic bar area adjacent to or integrated into basement entertainment spaces, with its own cabinetry, a quartzite or marble counter, back-bar storage and under-counter refrigeration, serves the dual function of wine storage and cocktail preparation for gatherings. The bar that is thoughtfully placed and well-lit becomes the social anchor of the finished basement, the place where the evening's conversation naturally gravitates.
6. Eco-Friendly and Sustainable Design
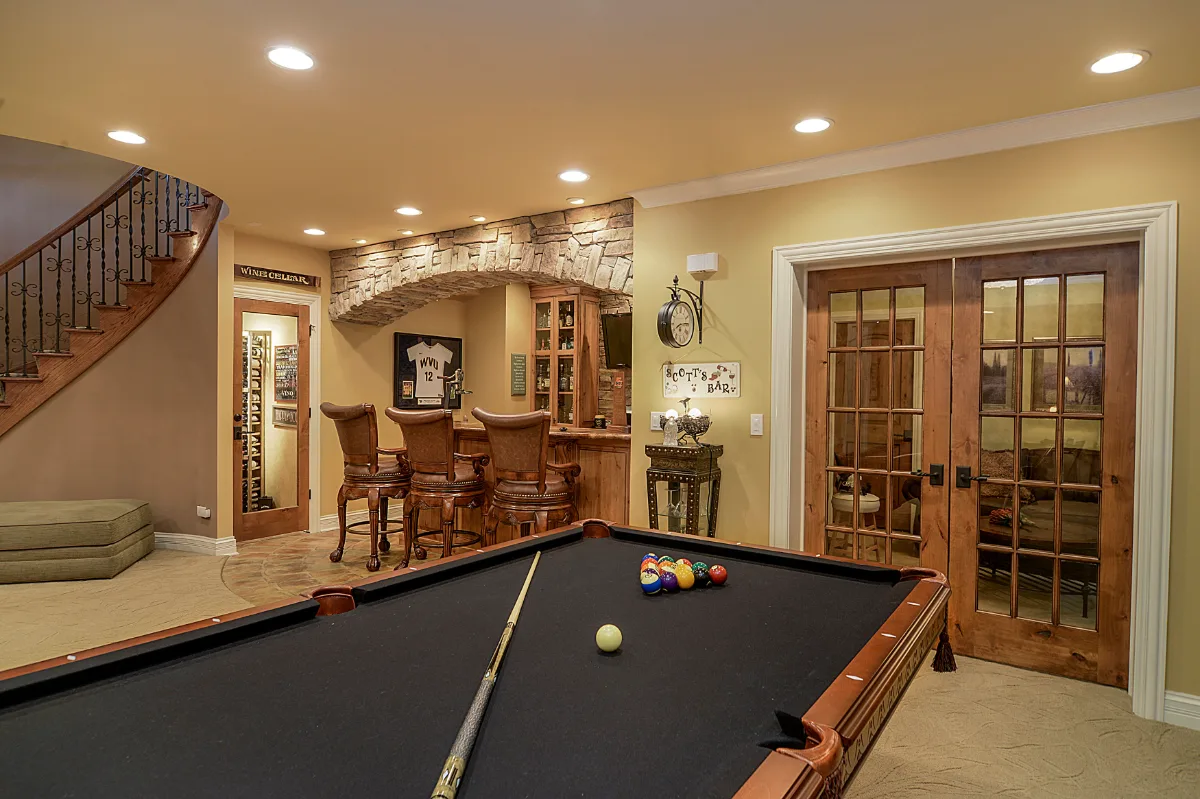
Sustainability in basement finishing is both a health consideration and an environmental one, and the two are more aligned than most homeowners initially recognize. A basement that is finished with low-VOC materials, adequate ventilation and moisture-managed assemblies is healthier to spend time in as well as more responsible in its resource use.
Low-VOC paints and adhesives reduce indoor air quality impact in a space that is partially below grade and therefore has less natural ventilation than the main floors above. Luxury vinyl plank flooring over a properly moisture-managed concrete subfloor provides the warm appearance of hardwood with the waterproof performance that basement conditions require. LED lighting throughout reduces energy consumption and heat output compared to older technologies, which is particularly meaningful in a below-grade space where cooling the ambient air is the primary HVAC challenge.
Energy-efficient basement remodels in Franklin and Brentwood often include additional insulation in the rim joist area above the foundation, a critical thermal bridge that significantly improves the basement's thermal performance when properly addressed. A high-efficiency dehumidifier sized to the space maintains the healthy indoor humidity levels that prevent mold growth and protect the materials and furnishings in the finished basement over the years.
7. Layered Lighting Design
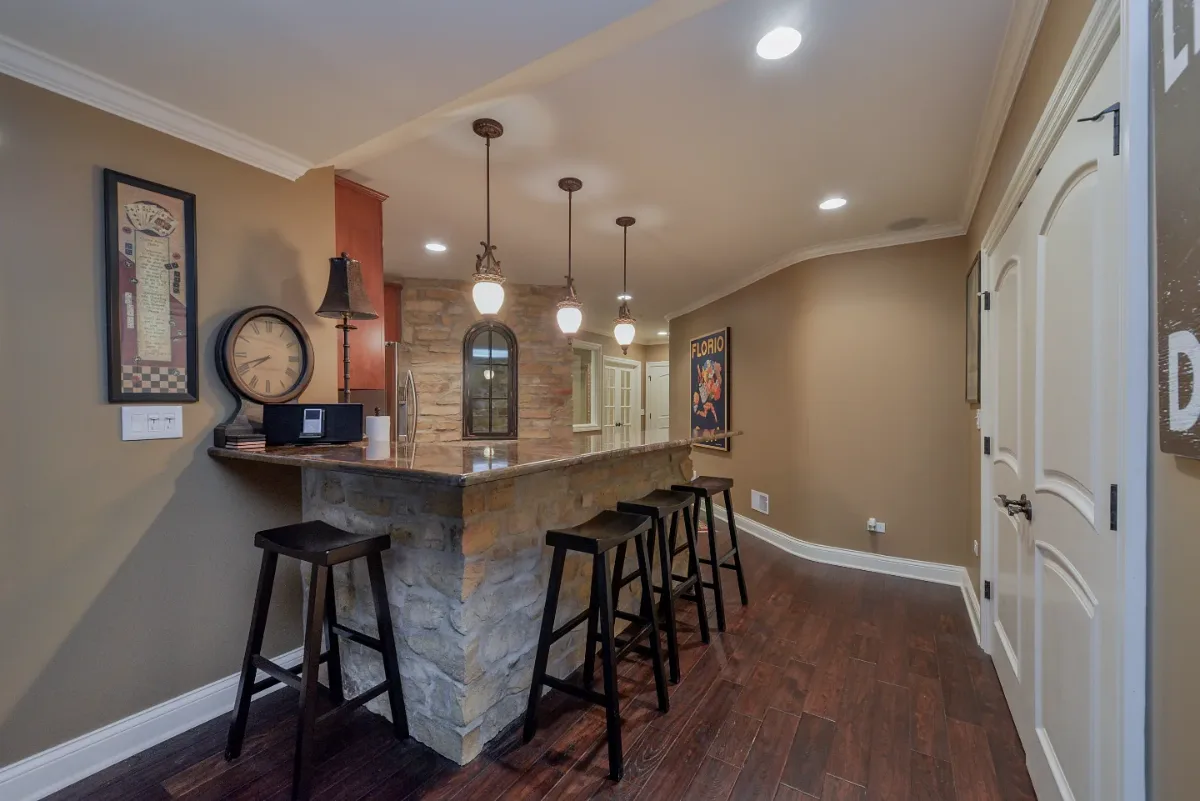
Lighting is the element that most immediately distinguishes a professionally designed finished basement from one that was simply drywalled and carpeted. The basement has no natural light beyond what enters through window wells, which makes the artificial lighting design entirely responsible for how the space feels at each hour of the day.
A single grid of recessed can lights produces a flat, uniform light that reads as utilitarian regardless of how good the finishes are. The layered approach that transforms a basement uses three sources simultaneously. Ambient lighting from recessed fixtures on dimmers provides the overall light level that can shift from bright and functional to soft and social. Task lighting at the bar, the home office desk and the workout zone provides directed bright light exactly where activities require it. Accent lighting in the form of LED strips inside built-in shelving, cove lighting at a ceiling perimeter or small directional spotlights on artwork or a feature wall adds the visual depth and dimension that make a room feel designed rather than merely illuminated.
Where basement window wells are present, enlarging them to allow a greater volume of natural light to enter the space in the morning and afternoon hours meaningfully reduces the basement's dependence on artificial lighting during daylight hours and produces a space that feels more connected to the rest of the home.
8. Integrated Storage and Organization
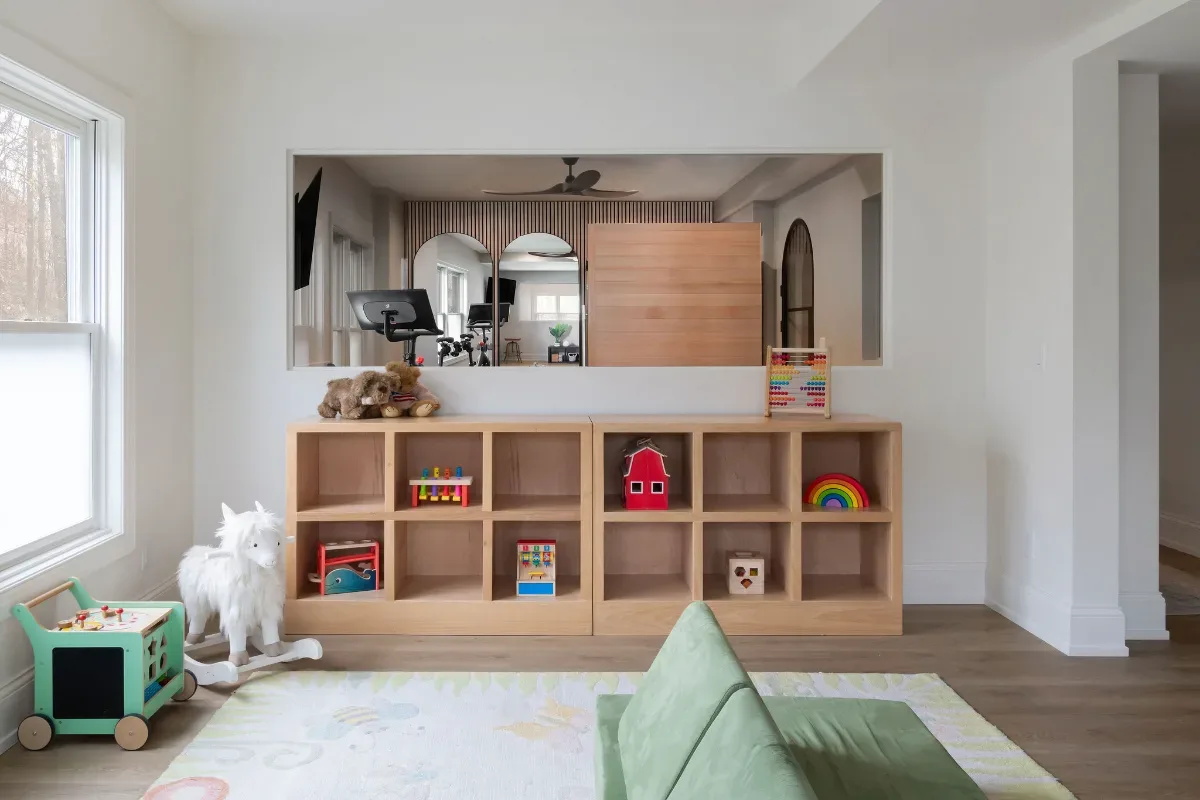
The basement is where the household's overflow tends to accumulate, and a finished basement that does not address storage as a primary design consideration will lose its finished quality within months of completion. The most successful basement finishing projects in Franklin and Brentwood incorporate storage design as a primary element from the start, not as an afterthought once the entertaining and living functions are resolved.
Our guide to basement finishing ideas to maximize your space covers storage strategy in more depth. Built-in cabinetry with closed lower cabinets for concealed storage of seasonal items, sports equipment and household overflow and open upper shelving for books, games and display creates the organizational framework that maintains the basement's finished appearance over years of active household use. A dedicated organized utility and mechanical area behind a full-height door keeps the water heater, HVAC equipment and structural elements out of the finished living zone while remaining accessible for maintenance.
Multipurpose furniture that incorporates storage within its structure, ottomans with interior storage, built-in banquette seating with drawers below and media consoles with concealed cable management, extends the organization function throughout the finished space without requiring additional dedicated storage rooms.
9. Premium Materials and Elevated Finishes
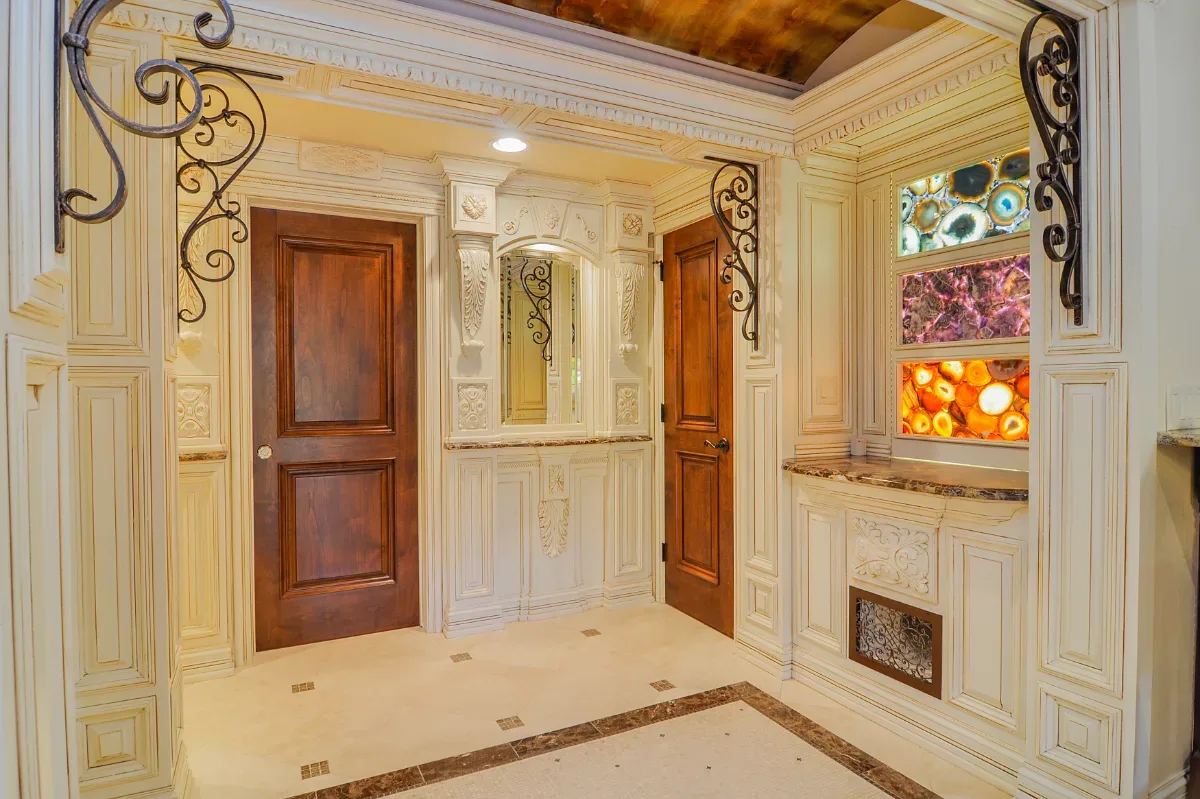
The material standard that the finished basement is held to has risen significantly in Franklin and Brentwood over the past several years. Where a finished basement was once considered successful if it was simply carpeted and drywalled, today's expectations match the main floor of the home. The premium finishes and custom millwork that define the quality of a Franklin or Brentwood kitchen or living room are now appearing in the basements below.
Wide-plank luxury vinyl plank in a warm wood tone is the flooring choice that most consistently delivers the visual quality of hardwood with the moisture tolerance that below-grade conditions require. Painted wood panel walls or wainscoting with millwork detail at the ceiling perimeter and built-in cabinetry with solid wood construction and quality hardware produce the material depth that distinguishes finished basement guest suites from a converted storage space.
Natural stone countertops at the bar area, coffered ceiling treatments in the media or living zone, and custom built-in storage units that match the cabinetry style of the main floor contribute to a basement that reads as a seamlessly integrated lower level rather than a separately designed afterthought. When the material palette in the basement is in deliberate conversation with the materials above it, the home's overall design cohesion improves substantially.
10. Personalized and Purposeful Design
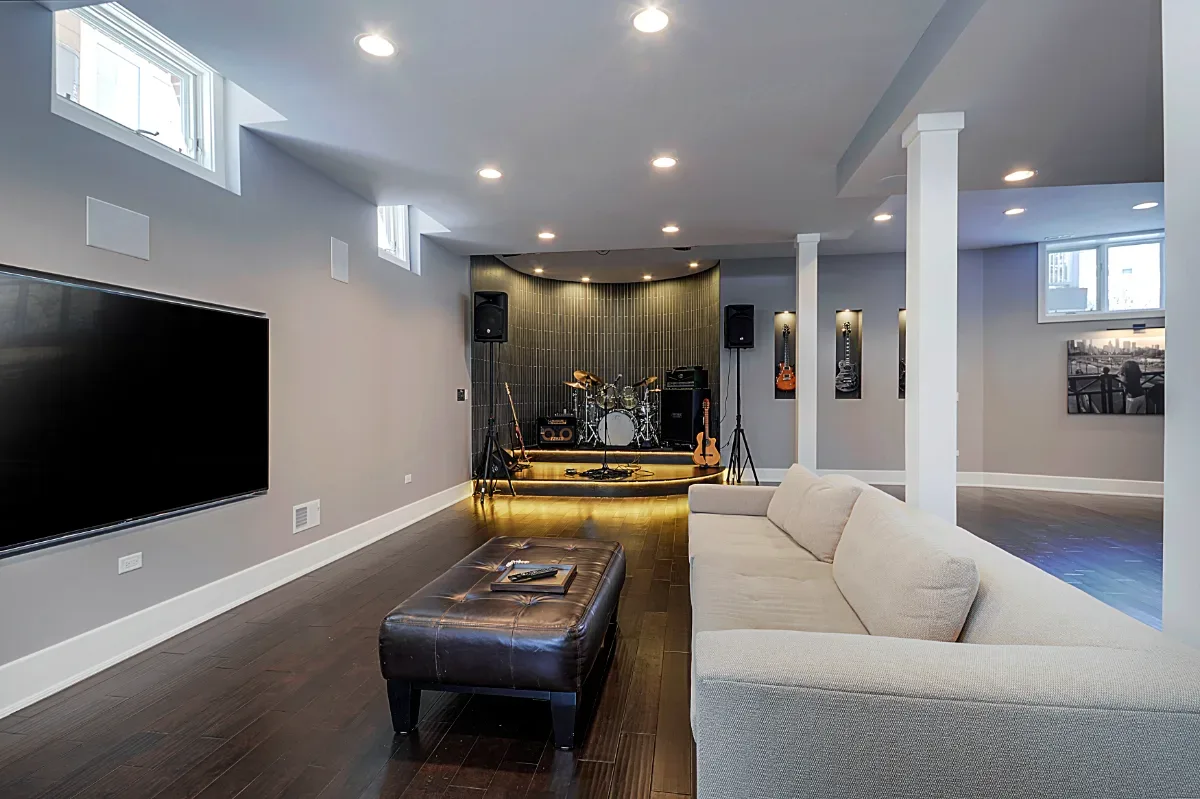
The most satisfying finished basements in Franklin and Brentwood are the ones designed around the specific passions and habits of the household rather than around a generic template of what a finished basement should be. The household that practices music needs acoustic treatment and instrument storage. The household with serious collectors needs display and protection systems. The household with young athletes needs a space to practice, decompress and store equipment without those activities taking over the main floor.
A themed or purpose-driven basement design is not about applying a visual style at the surface level. It is about understanding what the household returns to repeatedly, what activities they have been performing in inadequate spaces because no dedicated room existed, and what they would do differently if they had the right environment to do it in. The basement is the room in the home where that purpose can be built in from the start rather than accommodated through compromise.
The basement that expresses who the household is, through the materials, the technology, the furniture and the use, is the basement that gets used daily rather than occasionally. It is the basement that the family is glad to show guests, that the children gravitate to and that still feels like a good design decision a decade after the remodel is complete.
Small Basement and Basement Stair Ideas
A small basement can feel generous with the right plan. Keep the layout open rather than dividing it into tiny rooms, choose light walls and a continuous floor so the eye travels, and use built-ins along the walls instead of freestanding furniture that eats floor space. Under-stair storage, a slim media wall and a compact bar or coffee station let one modest room serve several purposes, and layered lighting does more than any other choice to keep a small lower level from feeling closed in.
The stairs set the first impression, so they deserve design attention too. Opening one side of the staircase with a railing or a half wall brings light down from the main floor, and wood treads and a handrail that match the floors above make the basement feel like part of the same home. Step lights or a wall-washing fixture keep the stairs safe and welcoming at night, and the space beneath can become drawers, a wine nook or a small reading spot.
Basement Kitchen and Kitchenette Ideas
A basement kitchenette turns a lower level into a self-sufficient space for guests, teenagers or long weekends of entertaining. The most useful versions include a sink, a beverage or full-size refrigerator, a microwave or speed oven, a dishwasher drawer and enough counter space to set out food. Cabinetry and countertops that echo the main kitchen keep the lower level feeling like part of the same home rather than a separate apartment.
Planning matters more below grade. Because basement fixtures usually sit below the main sewer line, a sink often needs an ejector pump, while cooking appliances need proper ventilation and dedicated electrical circuits, all of which require permits. A full second kitchen can also raise zoning questions in some neighborhoods, which is worth reviewing early. Our guide to basement bar and entertainment ideas covers related plans.
Planning Your Franklin or Brentwood Basement Remodel
The basement finishing project that delivers the most value is the one that begins with the clearest understanding of what the household needs from the space. Before any design direction is chosen, the most productive questions are: which rooms in the main floor are failing to adequately serve the household, and which of those failures could be resolved by a thoughtfully designed lower level?
Basements in Franklin and Brentwood homes present specific technical considerations that shape the design before the aesthetic choices are made. Ceiling height determines which uses are feasible and which are constrained. Moisture management, through proper waterproofing, insulation and dehumidification, must be addressed before any finished surfaces are applied. Any bedroom requires a code-compliant emergency escape opening, typically an egress window with a properly sized window well or a door to the outside. HVAC capacity needs to extend to serve the finished space without over-taxing the system serving the floors above.
Sebring Design Build designs finished basement projects for Franklin, Brentwood and Williamson County homeowners as part of the complete home remodeling process. If you are ready to explore what your basement could become, contact Sebring Design Build to schedule your complimentary consultation. Learn more about our basement remodeling services in Franklin, TN, or explore our basement portfolio.



