Many unfinished basements begin as storage or flexible utility space, but a thoughtfully finished basement can represent one of the largest opportunities to add usable living space without expanding the home's exterior footprint, and one of the most satisfying rooms to design well precisely because it starts with a blank canvas.
Here are several ways a Franklin or Williamson County basement can be planned around the household's needs. Our broader roundup of basement design trends covers the full picture in more depth.
A Family Room Built for Gathering
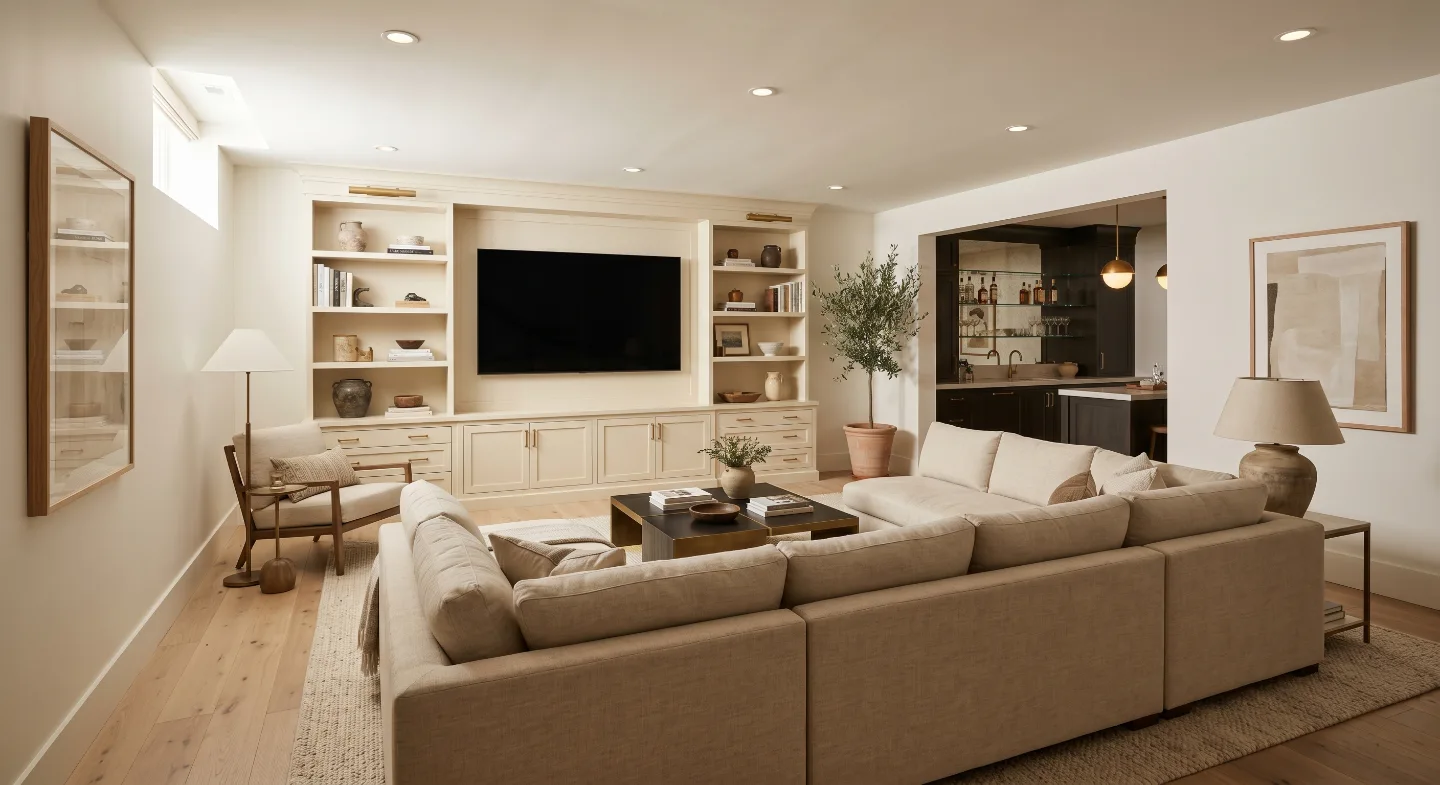
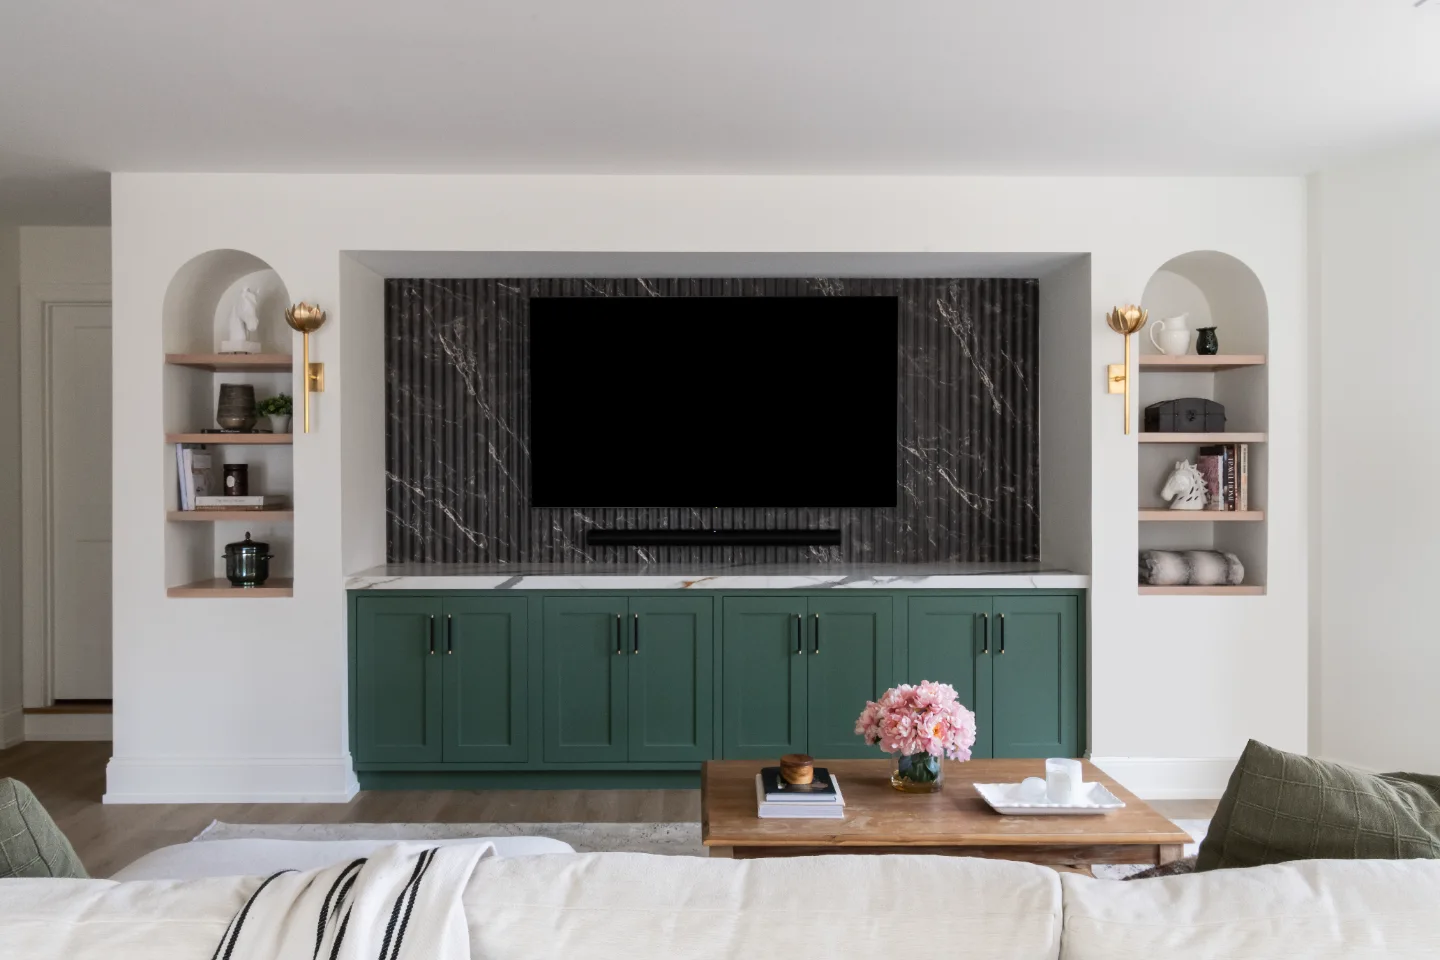
A basement family room gives a household room to spread out, warm lighting, comfortable seating and built-in storage for everything from board games to media, all designed around how your family actually spends evenings together. A well-planned basement family room can become a comfortable secondary gathering space for media, games and everyday use.
A Home Theater Worth Building Around
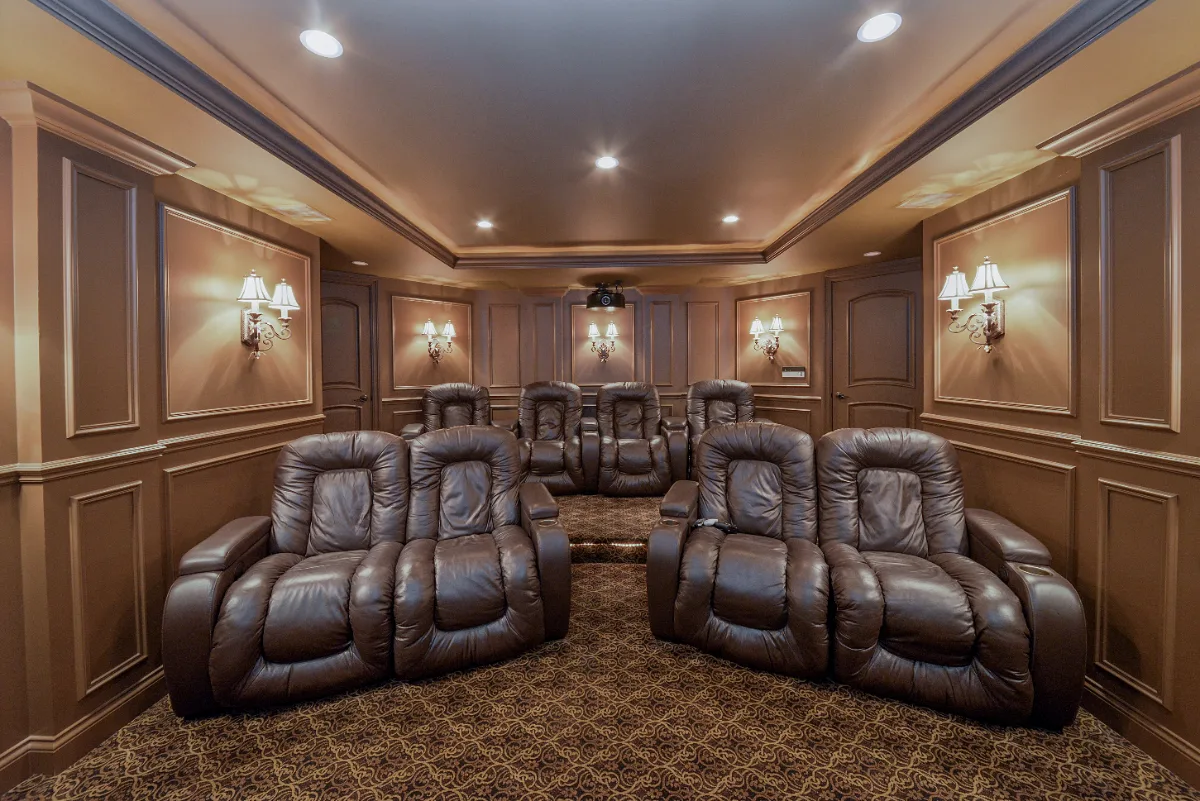
Our guide to basement entertainment room ideas covers this in more depth. Basements can be well suited to media rooms because controlling daylight and separating sound may be easier than in some above-grade spaces. A well-planned home theater includes sound isolation and acoustic treatment, layered lighting that dims for viewing and seating chosen for genuine comfort over long stretches, not just style.
A Home Office That Actually Feels Separate
As more work happens from home, a basement office offers something a converted bedroom upstairs often can't: real separation from the rest of the house. Thoughtful lighting, sound control and built-in storage turn a basement corner into a genuinely productive space, one that helps the workday end when you walk back up the stairs.
A Guest Suite That Feels Like Its Own Retreat
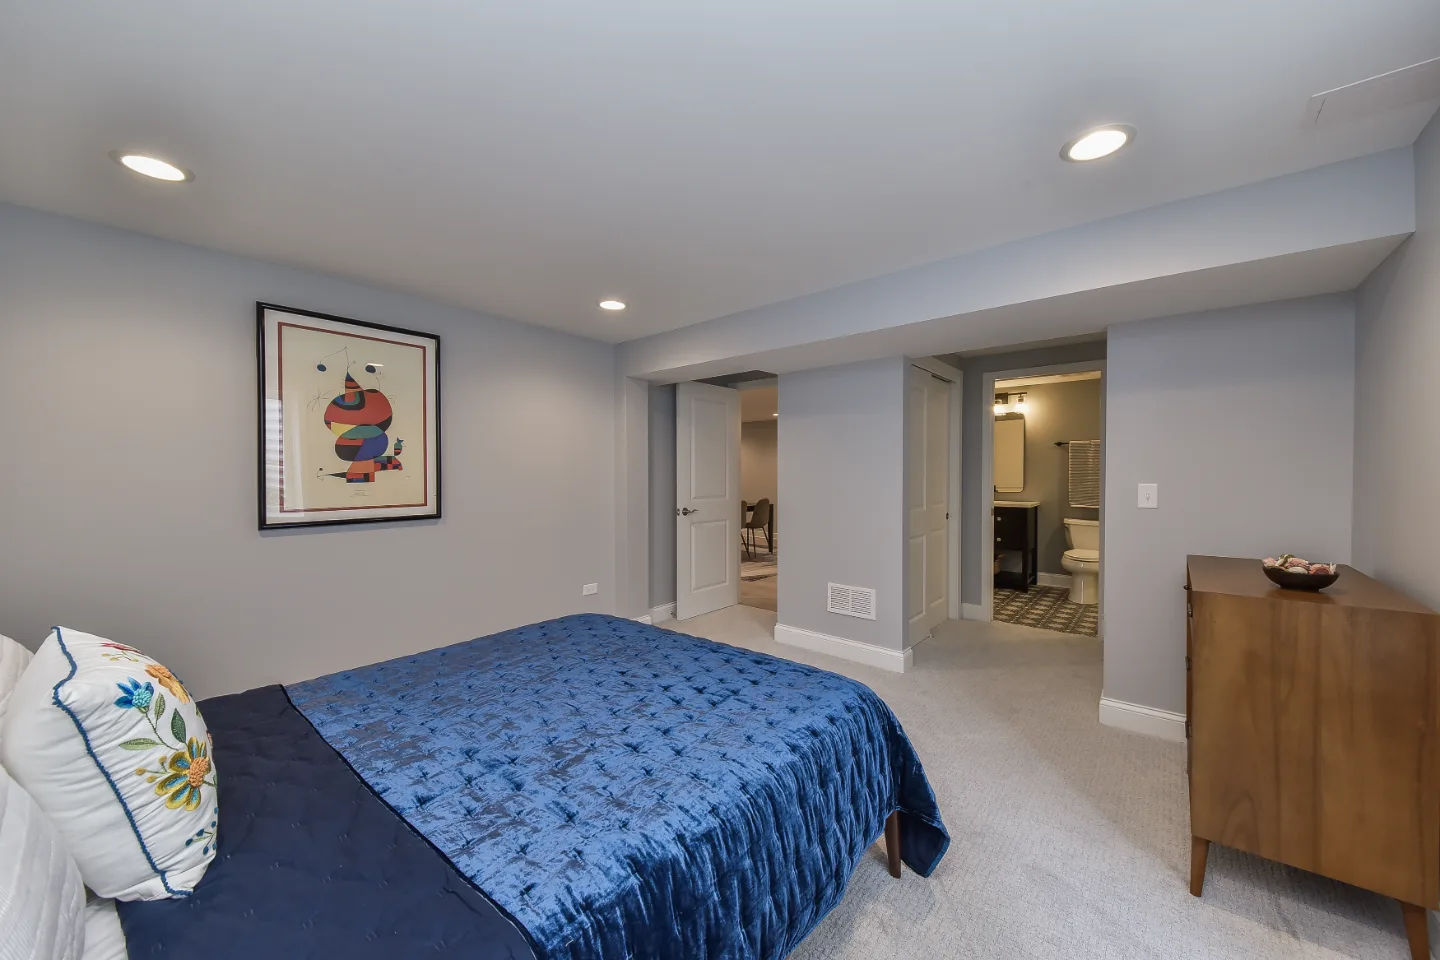
Our guide to basement bedroom and guest suite ideas covers this direction in more depth. For homeowners who host regularly, a basement guest suite, a bedroom, a sitting area and an en-suite bathroom, gives visitors a comfortable, private space of their own. Light, warm finishes and thoughtful furnishings keep a below-grade room from ever feeling like an afterthought.
If the finished basement will include a legal sleeping room, the layout must account for applicable emergency escape, permitting, ceiling-height, smoke/CO alarm and other code requirements.
A Home Gym Without the Membership
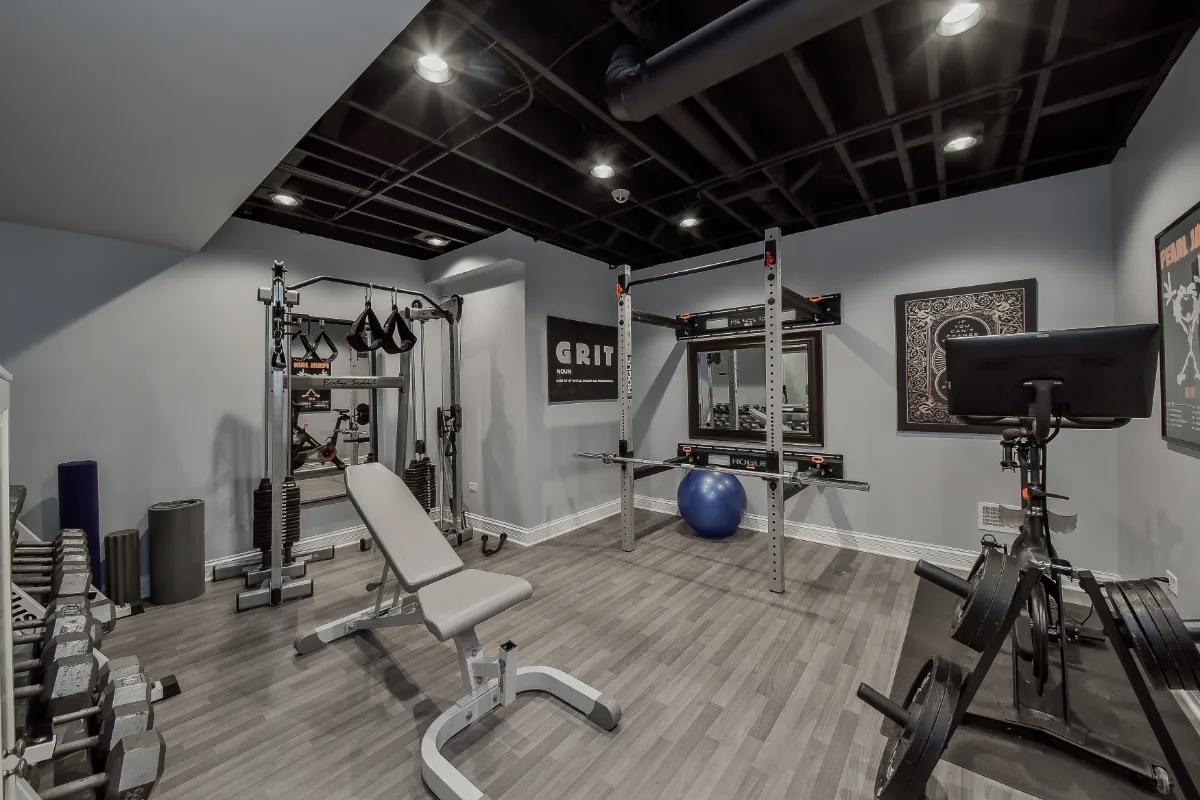
A basement can work well for a home gym because it may provide useful open floor area and separation from other living spaces. Flooring, ventilation, ceiling height and the floor structure should be evaluated for the specific equipment being planned, particularly for heavy free weights or specialty machines. The essentials are straightforward: durable rubber or resilient flooring, good ventilation, mirrors for form and dedicated storage for the small equipment that otherwise ends up scattered around a house.
A Wet Bar or Wine Room for Entertaining
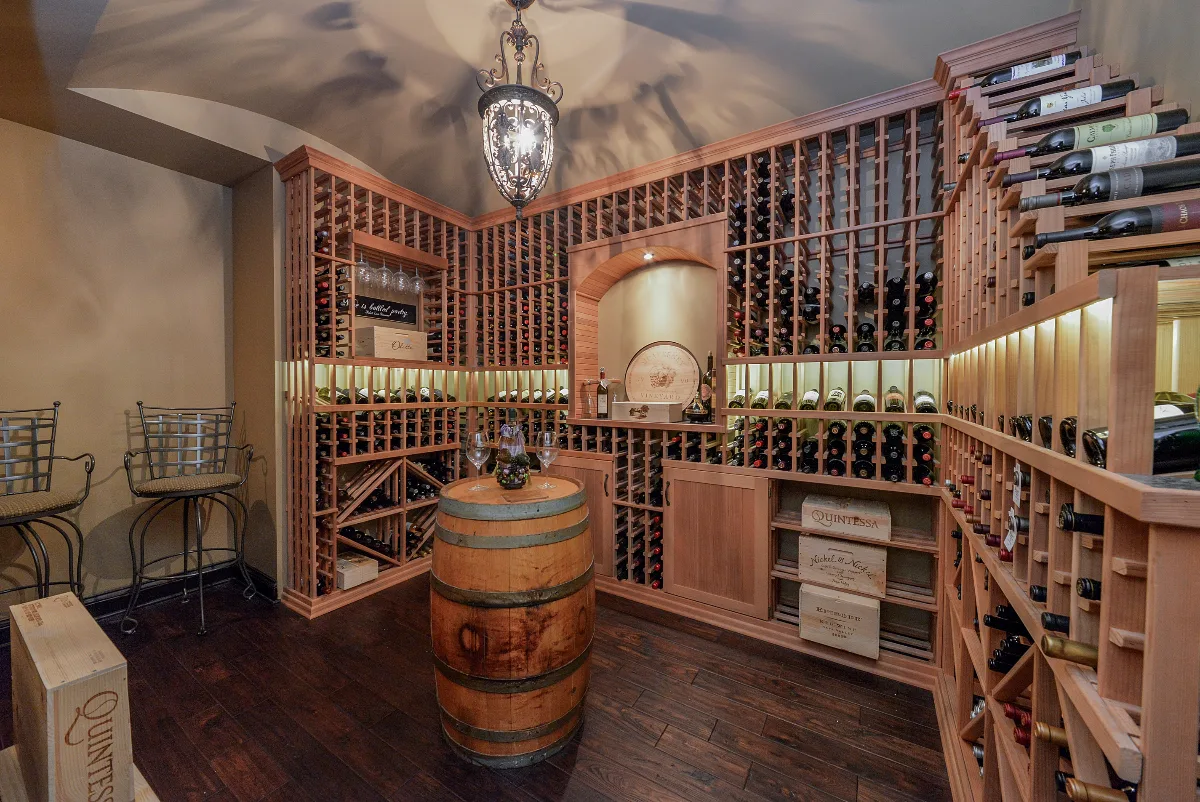
For homeowners who enjoy hosting, a basement wet bar, complete with custom cabinetry, a small refrigerator and a sink, turns a basement into genuine entertaining space. For homeowners planning dedicated wine storage, temperature and humidity requirements can be incorporated into the design based on the collection and intended use.
A Flexible Space for Kids
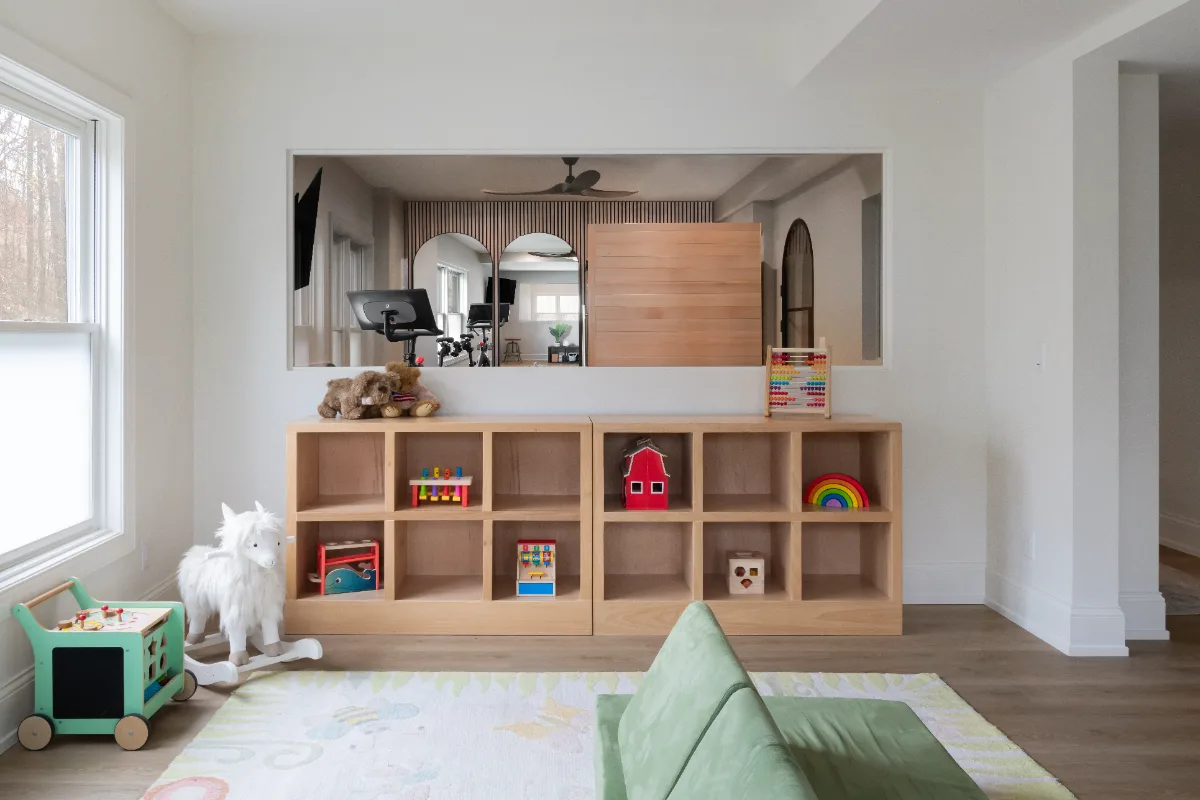
A basement playroom gives children a dedicated space of their own, with durable, easy-to-clean flooring, ample storage for toys and room to be genuinely kid-friendly without taking over the rest of the house. As children grow, the same space adapts naturally into a media room, a study space or a hangout for teenagers.
A Basement Laundry Room That Frees Up Space Upstairs
When plumbing, ventilation, circulation and household routines make it practical, relocating or adding laundry in a basement can free space elsewhere in the home. Built-in cabinetry above and beside the machines, a folding counter and a utility sink turn a purely functional necessity into an organized, genuinely pleasant space to work in. Good lighting and proper ventilation matter here as much as anywhere else in the basement, since a laundry room gets used daily.
A Music or Art Studio Built Around the Work
A basement can provide useful separation for a music room, studio or workshop, particularly when lighting, acoustics, ventilation and storage are planned around the activity. Adjustable, directional lighting supports focused work in a way overhead fixtures alone cannot, and sound isolation makes a real difference for basement entertainment spaces shared with the rest of a busy household.
Small Basement Ideas
A smaller basement can still become one of the most useful rooms in the house. Choose one primary purpose (a family room, office, gym or guest space) and let a secondary use share the room rather than dividing it into cramped zones. Light walls and flooring, recessed lighting on dimmers and a ceiling finished as smoothly as possible keep a compact lower level feeling open, while built-ins under the stairs and along one wall hide storage without eating into floor space.
Furniture that works twice, a sleeper sofa, a fold-down desk or a bench with storage, lets a small basement flex from daily use to guest space. Where windows allow, enlarged egress openings or light wells bring in daylight that changes how the room feels. Planning these details together during design keeps a small basement from feeling like an afterthought.
Getting the Foundation Right
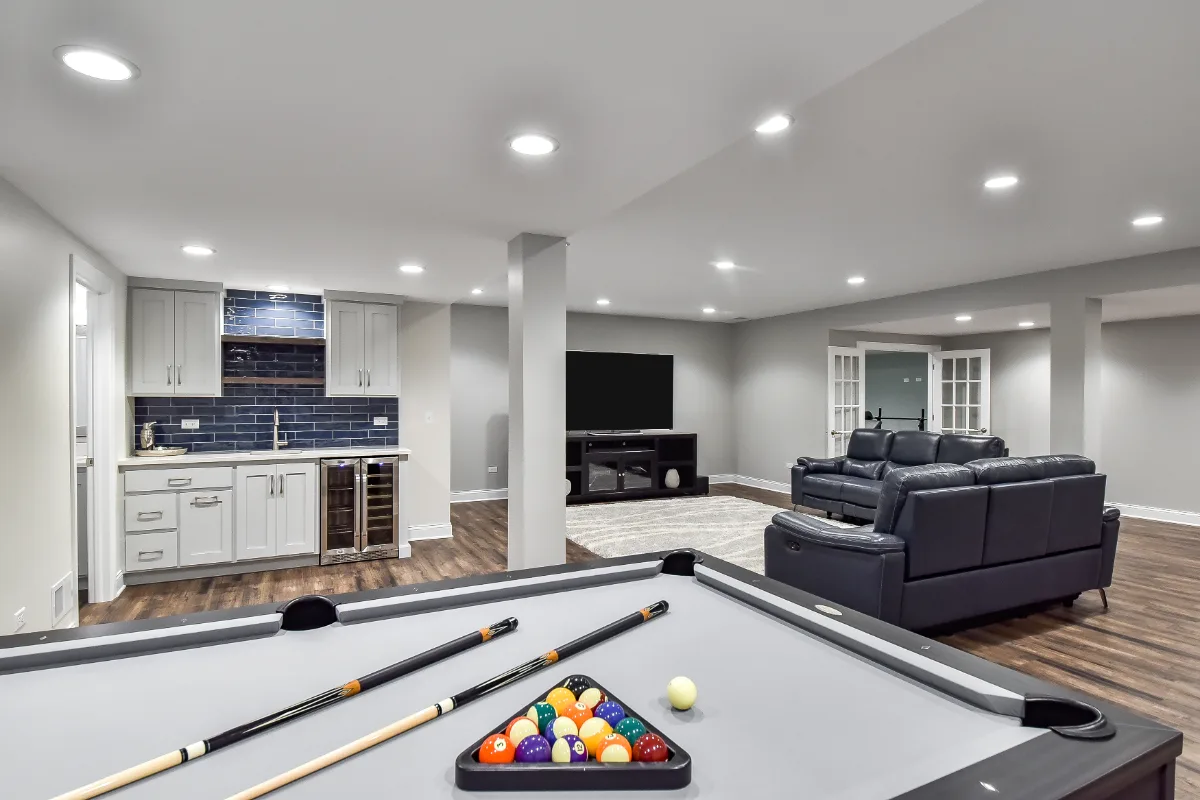
Before any of these ideas can come to life, a basement needs to solve a few practical realities first.
Moisture control. Moisture control comes first, whatever the finished space will become. Existing water or moisture problems should be identified and corrected, then the insulation and moisture-management assembly should be selected for the actual foundation conditions and applicable code requirements.
Lighting. Basements start at a disadvantage with natural light, which makes layered lighting, recessed ambient fixtures, floor lamps and thoughtful accent lighting, especially important for making the space feel genuinely livable rather than simply functional.
Light, considered finishes. Lighter wall colors, flooring and ceiling treatments help a below-grade space feel more open and less confined, particularly in basements with lower ceiling heights.
Smart storage. Built-in shelving, under-stair storage and multi-functional furniture help a basement do more with the square footage it has, especially valuable in spaces serving more than one purpose.
If you are considering an in-law or guest suite on the lower level, our guide to basement bedroom ideas covers what a legal basement bedroom requires, from egress windows to ceiling height.
Why This Is Easier With a Design-Build Team
A basement remodel touches structural, mechanical and moisture considerations that are easy to underestimate. During discovery and preconstruction planning, Sebring evaluates the existing basement, intended uses and key structural, mechanical, moisture and code considerations that may affect the design through its design-build process. That information helps the design team plan the finished space around real project conditions.
It's time that you love your home, including the room that's been waiting the longest for it.
Explore our basement remodel portfolio or learn more about our basement remodeling services in Franklin, TN.
Schedule your complimentary consultation. We serve Franklin, Brentwood, Leiper's Fork, College Grove, Thompson's Station and all of Williamson County. Let's talk through what your basement could become.