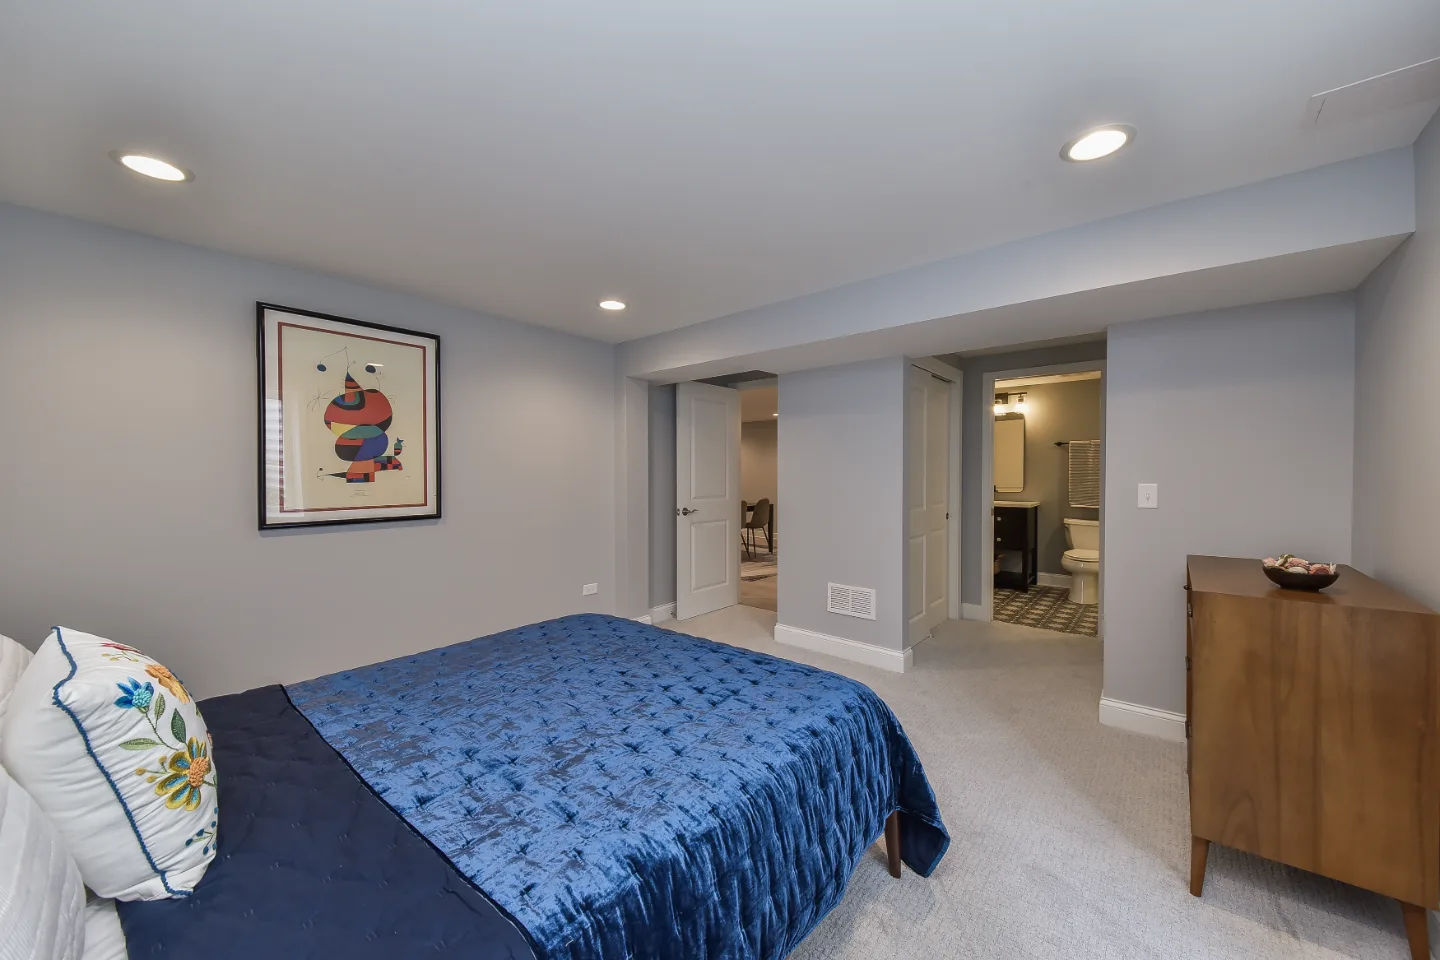
The lower level of a Williamson County home has become one of the most intentional spaces a family can design. What was once an unfinished afterthought is now where game nights happen, where everyone gathers for a big evening, where the bar is stocked and the screen is perfect and nobody needs to go upstairs for anything. A truly successful basement entertainment room feels like a destination within the home.
Across Franklin and Brentwood, homeowners are rethinking what a finished lower level can be. Rather than a single-purpose room with a sofa and a television, the most successful spaces today are multi-zone environments designed for how a family actually lives. Movie nights, casual entertaining, kids and adults using the same space at different hours, all of it accommodated by a layout that anticipates each scenario.
At Sebring Design Build, lower-level entertainment spaces are among the projects families most often ask us to design. The families who come to us have already spent time in someone else's beautifully finished basement and want that quality of experience in their own home. They want the space to feel as polished and considered as the kitchen or the primary bath, not like a basement that received nice furniture.
This guide covers the ten ideas and trends shaping the most beautiful and functional basement entertainment rooms in Williamson County right now, along with the design thinking behind each one. Our broader roundup of basement design trends covers the full range of ways a lower level can be finished.
Why Basement Entertainment Rooms Are in Demand
There is a straightforward reason so many families across Franklin and Brentwood are choosing to finish their lower level as an entertainment space: it gives a family a place to fully exhale. Away from the main living floor, without the visual noise of daily life, a finished lower level becomes the space where everyone actually wants to be.
The practical case is equally strong. A finished entertainment room adds usable square footage without expanding the home's footprint. It separates activities that would otherwise compete, a movie playing at full volume in the same house as a dinner on the main floor. When designed well, it adds meaningful, lasting value to the home.
Modern construction has also removed many of the objections that once made homeowners hesitant about basements. Proper insulation, larger egress windows, radiant heat options and sophisticated lighting systems mean today's lower-level spaces feel as warm, bright and comfortable as any room above grade.
1. Multi-Zone Entertainment Spaces
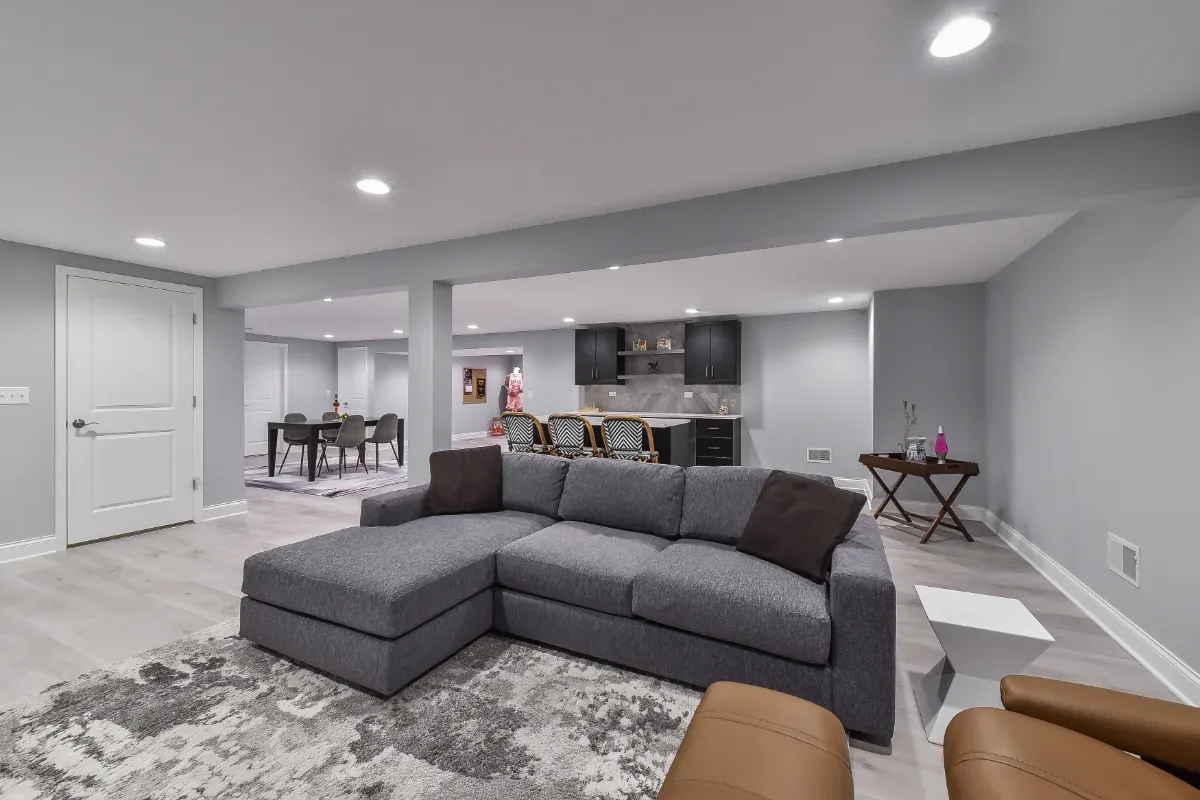
One of the most significant shifts in lower-level design is the move away from single-purpose rooms. Homeowners in Williamson County are no longer choosing between a home theater and a game room. They are designing spaces that do several things well at once, and doing so without making the basement feel divided or cluttered.
A multi-zone layout typically anchors one area around a large screen and comfortable seating, a second around a game table or active entertainment, and a third around a casual lounge designed for conversation. What defines each zone is not a wall but a ceiling treatment, a change in flooring, a pendant light above the game table or the placement of a large area rug beneath the seating. The basement reads as one generous, open space that happens to offer several ways to use it.
Our guide to basement bedroom ideas and guest suite trends covers a related direction for households that need the lower level to flex even further. This approach is particularly well suited to families whose needs shift over time. The game area that serves a teenager today can become a sitting room later. The open layout makes that transition possible without renovation.
2. Elevated Home Theater Design
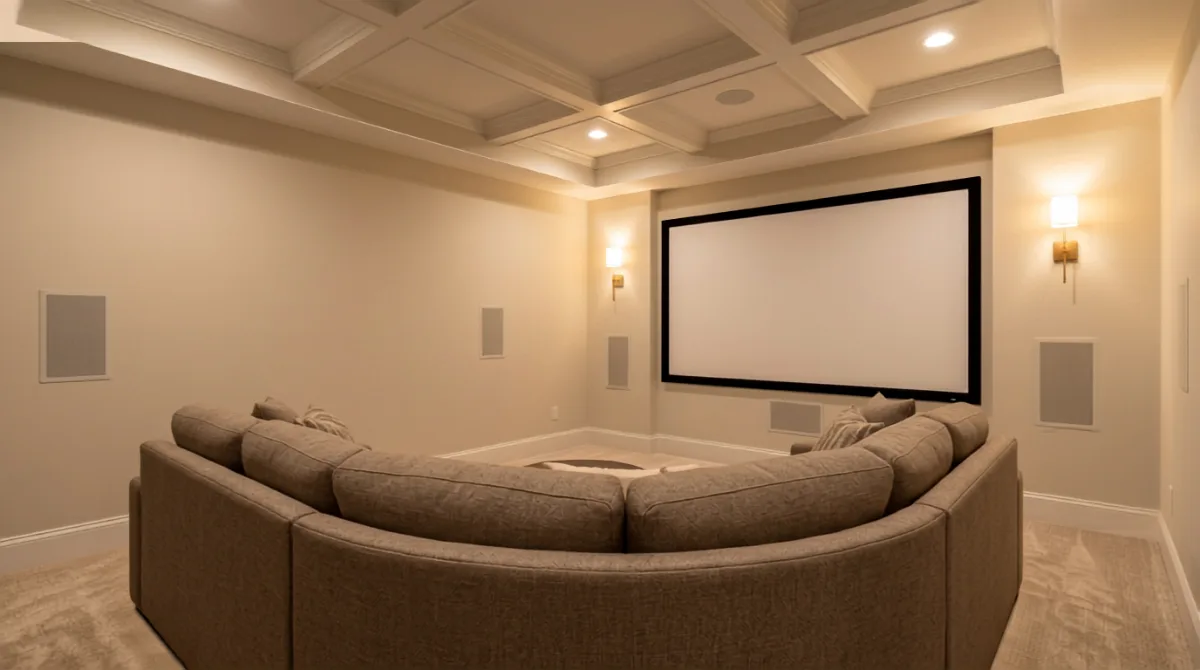
Home theaters remain a consistently requested lower-level feature, but the aesthetic has moved significantly from the dark, enclosed commercial-cinema style that defined them a decade ago. The theater spaces being designed in Franklin and Brentwood today feel like a natural extension of the home: warm, inviting and equally comfortable for a Sunday afternoon as for a dedicated movie night.
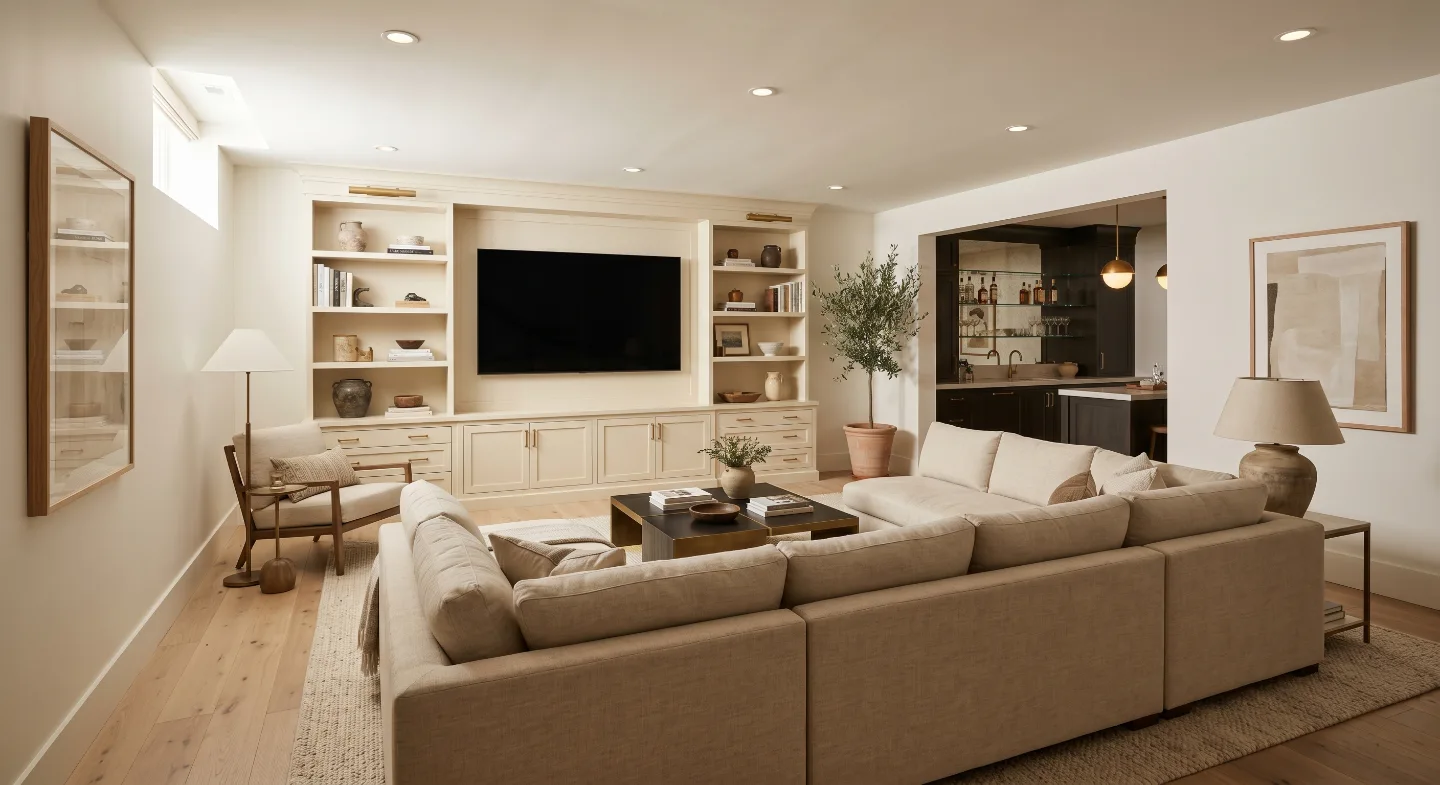
A large wall-mounted screen or short-throw projector on a dedicated accent wall anchors the space. Surround sound delivered through in-wall or in-ceiling speakers keeps the design clean while producing exceptional audio. Seating choices now tend toward oversized linen or performance fabric sectionals rather than tiered recliner rows, which makes the space more versatile when it is not being used for a formal viewing.
Lighting deserves particular attention in a theater zone. Recessed fixtures on dimmers, warm wall sconces flanking the screen and low-level LED lighting along the baseboard allow the mood to shift from bright and casual to properly cinematic in a single adjustment.
3. Statement Bars and Beverage Centers
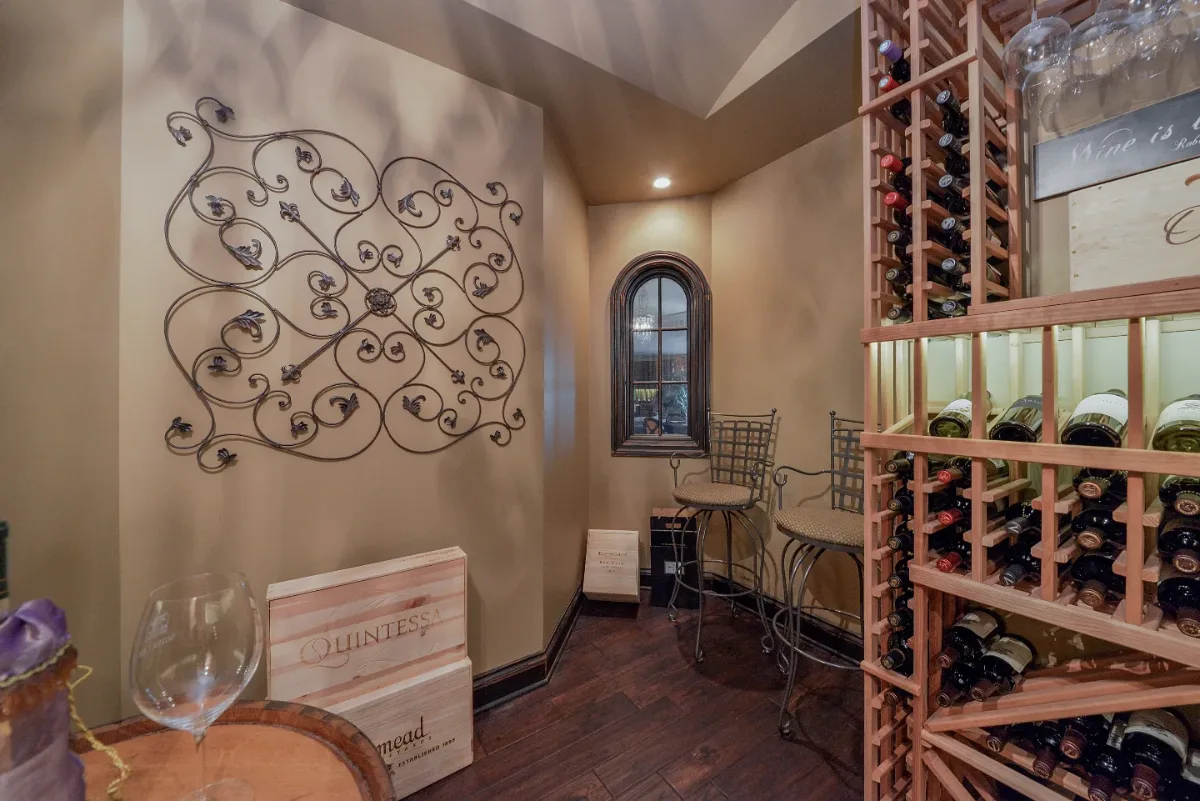
A well-designed bar is the element that most reliably transforms a lower-level entertainment space into a genuine social destination. When guests do not need to go upstairs for a drink, the rhythm of an evening changes. The basement becomes its own world, which is exactly what a great entertainment room should feel like.
The bars being designed in Williamson County homes today bear little resemblance to the wet bars of a previous generation. They are designed with the same material quality and cabinetry detail as a high-end kitchen: painted or stained custom cabinetry with inset doors, quartzite or honed marble countertops, unlacquered brass or polished nickel hardware, integrated beverage refrigerators and wine coolers and open shelving detailed with under-shelf lighting for glassware.
Some families want a full bar with seating, a generous countertop and dedicated storage for entertaining quantities of glassware and bottles. Others prefer a more compact beverage niche, enough to serve a group without requiring a full kitchen footprint. Either way, the design principle is the same: the bar should look like it was always meant to be there, not like it was installed after the fact.
"The bar is often where we have the most fun in the design process," says Bryan Sebring, CGR. "When the cabinetry and countertop are chosen together with the rest of the lower level, it reads as a composed space instead of a series of separate decisions."
4. Game Rooms for All Ages
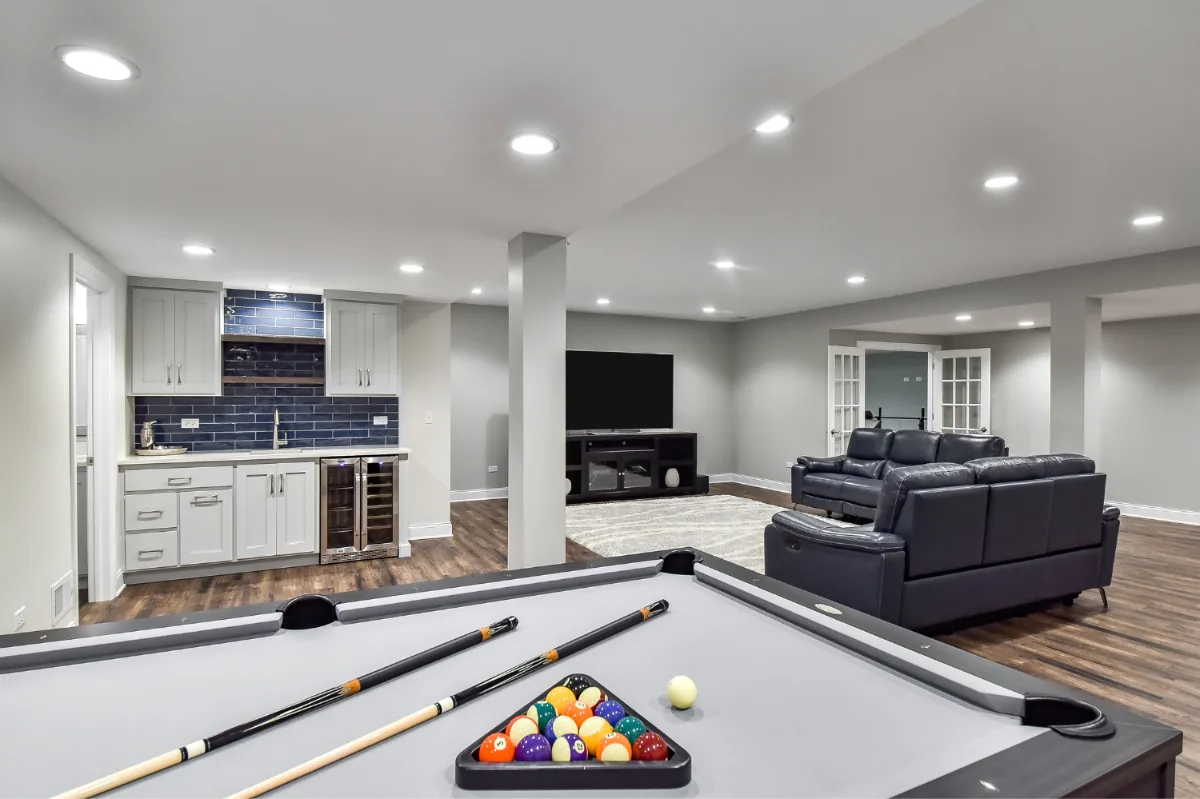
Game rooms have matured considerably as a design category. The spaces being designed in Franklin and Brentwood today are not rec rooms in the traditional sense. They are thoughtfully designed environments where adults genuinely want to spend an evening, and where the quality of the furniture and finishes reflects the rest of the home.
Billiards tables remain a favorite centerpiece, and when the table is in walnut or a well-finished hardwood with a proper statement pendant above it, it anchors the space the way an island anchors a kitchen. Shuffleboard, dart boards recessed into a panel of custom millwork, and dedicated tabletop gaming surfaces are all appearing with greater frequency in Williamson County lower levels.
The flooring in game areas needs to be durable and easy to maintain. Wide-plank engineered white oak handles the wear of an active room while reading as finished and beautiful. Area rugs in durable natural fibers define seating zones within the larger game space and help manage sound.
Clearances matter more in a game room than in any other lower-level space. A billiards table requires several feet of clear cue space on each side. Planning the layout before the room is framed ensures those requirements are met without compromise.
5. Comfort-First Seating
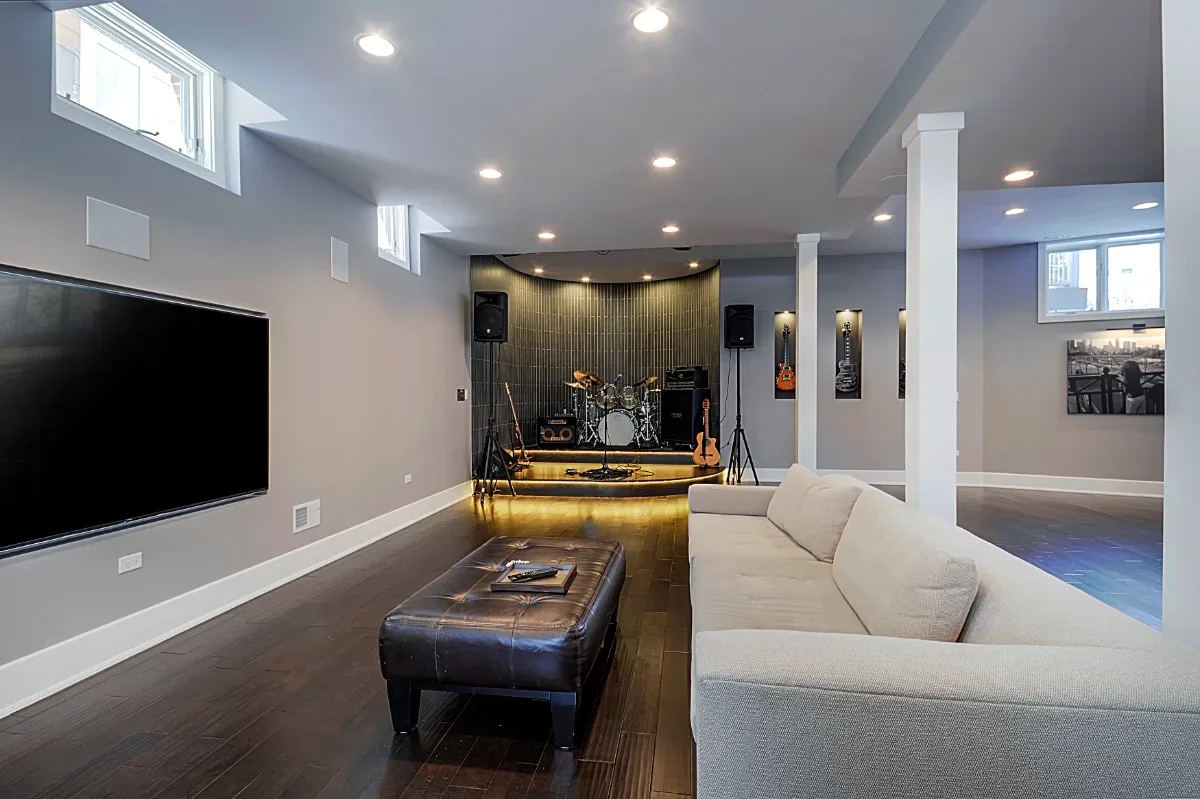
Comfort is not a secondary consideration in a lower-level entertainment room. It is the point. The seating choices made for a basement entertainment space determine whether the room gets used or whether everyone ends up back on the main floor within an hour.
Oversized sectionals in performance linen or high-quality indoor fabric have replaced the leather sectionals that dominated lower-level design a decade ago. Deep seats, generous cushions and layouts that allow multiple people to claim their own comfortable position define what works best in these rooms. Modular sectionals are particularly practical because they can be reconfigured as the use of the space evolves.
Mixing seating types creates a space that feels more like a composed room than a furniture showroom. A pair of upholstered lounge chairs facing the sectional, a built-in window seat along one wall, stools at the bar counter, all of these together produce a layered, welcoming atmosphere. Performance fabrics throughout the room handle the realities of lower-level humidity and frequent use without sacrificing the quality of the look.
6. Brighter Basements with Smart Lighting
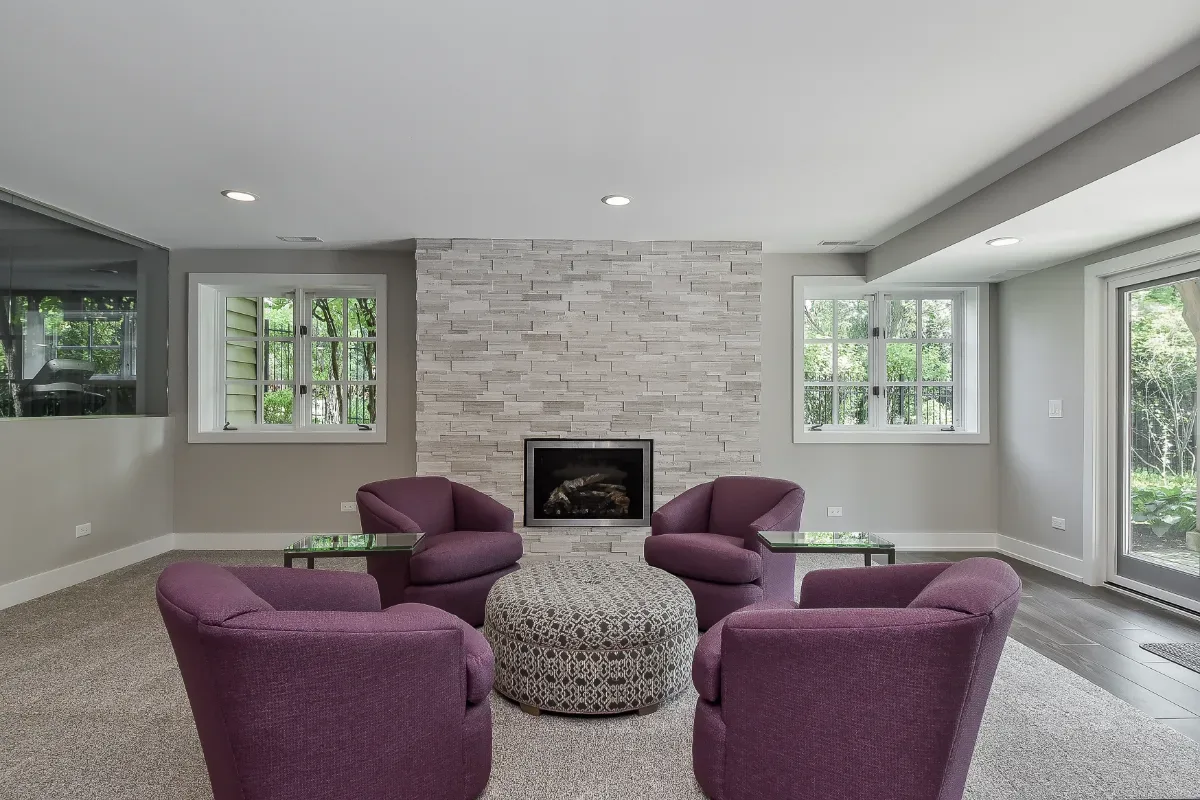
Lighting has done more to change the perception of lower-level spaces than any other single design element. A basement entertainment room with a well-designed lighting plan does not feel like a basement. It feels like a room.
The approach that works best is layered. Recessed ceiling fixtures provide general illumination and establish the baseline brightness of the room. Accent lighting highlights the media wall, the bar cabinetry or a piece of custom millwork. Task lighting serves specific functional areas: a pendant above the game table, under-cabinet lighting at the bar, a reading lamp in the lounge corner. Smart lighting controls allow all of these layers to be adjusted independently so the same room can feel bright and energetic for a game night or warm and dim for a movie without changing a single fixture.
Where natural light can enter the lower level, it transforms the daytime character of the space entirely. Enlarged egress windows, window wells with light-reflective surfaces and glass-panel doors to a walk-out patio all bring daylight into a room that might otherwise feel enclosed during the day.
7. Built-In Storage That Earns Its Place
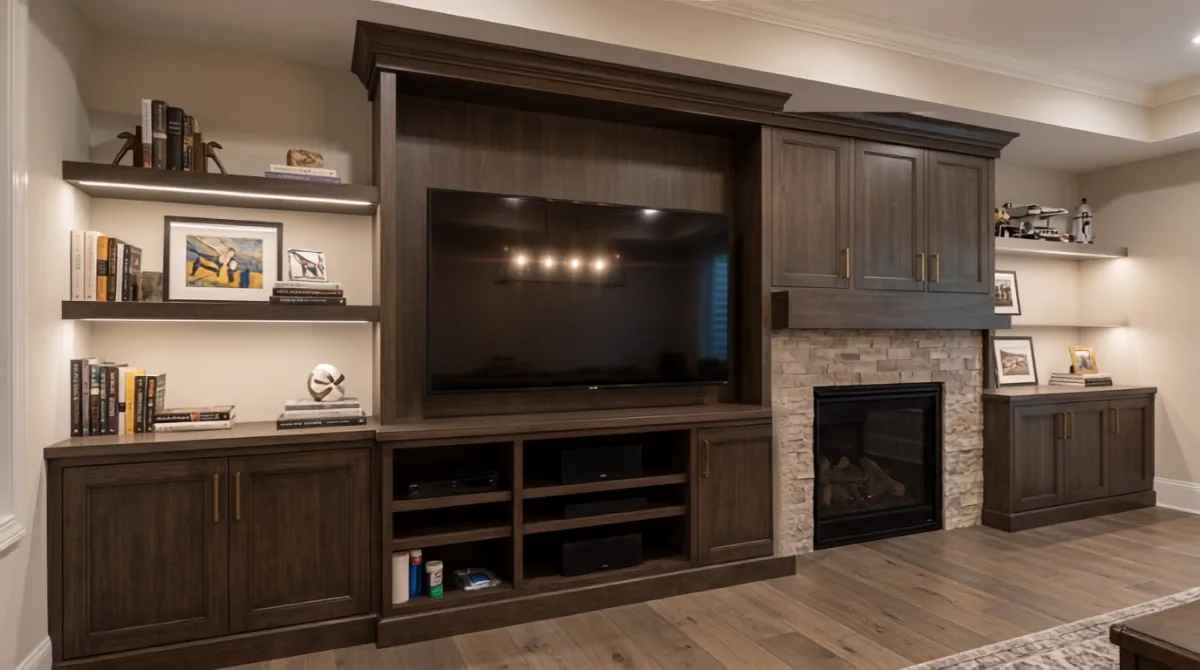
An entertainment room accumulates things. Games, remotes, blankets, cables, streaming devices and accessories that do not have an obvious home tend to find one on the nearest flat surface. A design that does not anticipate storage needs will look cluttered in use, regardless of how beautiful it is in photographs.
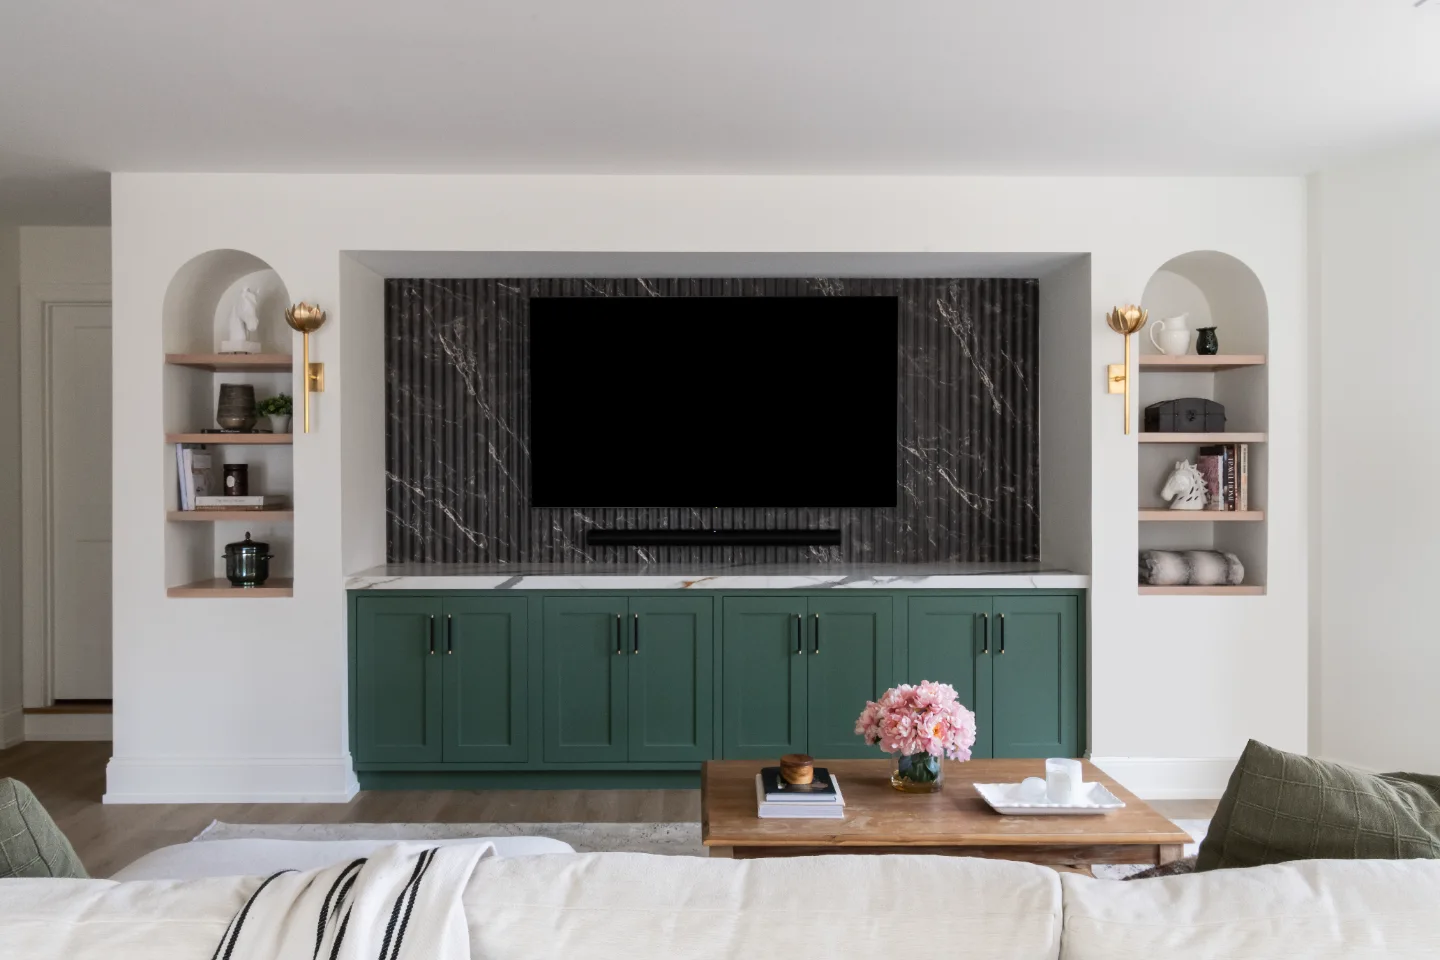
Our guide to basement finishing ideas to maximize your space covers storage strategy in more depth. Custom built-ins solve this problem and add visual architecture to the room at the same time. A full-wall media built-in surrounds the television with closed lower cabinetry for storage and open shelving above for display. The space under a staircase, often wasted, becomes deep cabinet storage for games, seasonal items or bar supplies. Built-ins at the bar integrate the refrigerators, wine coolers and glassware storage into a single composed piece of cabinetry.
The balance between open and closed storage within those built-ins determines how the room reads on any given day. Open shelving holds the things worth looking at: books, artwork, plants, a few carefully chosen objects. Closed cabinetry holds everything else. When that balance is right, the room looks curated rather than cluttered even in everyday use.
8. Design That Feels Like the Rest of the Home
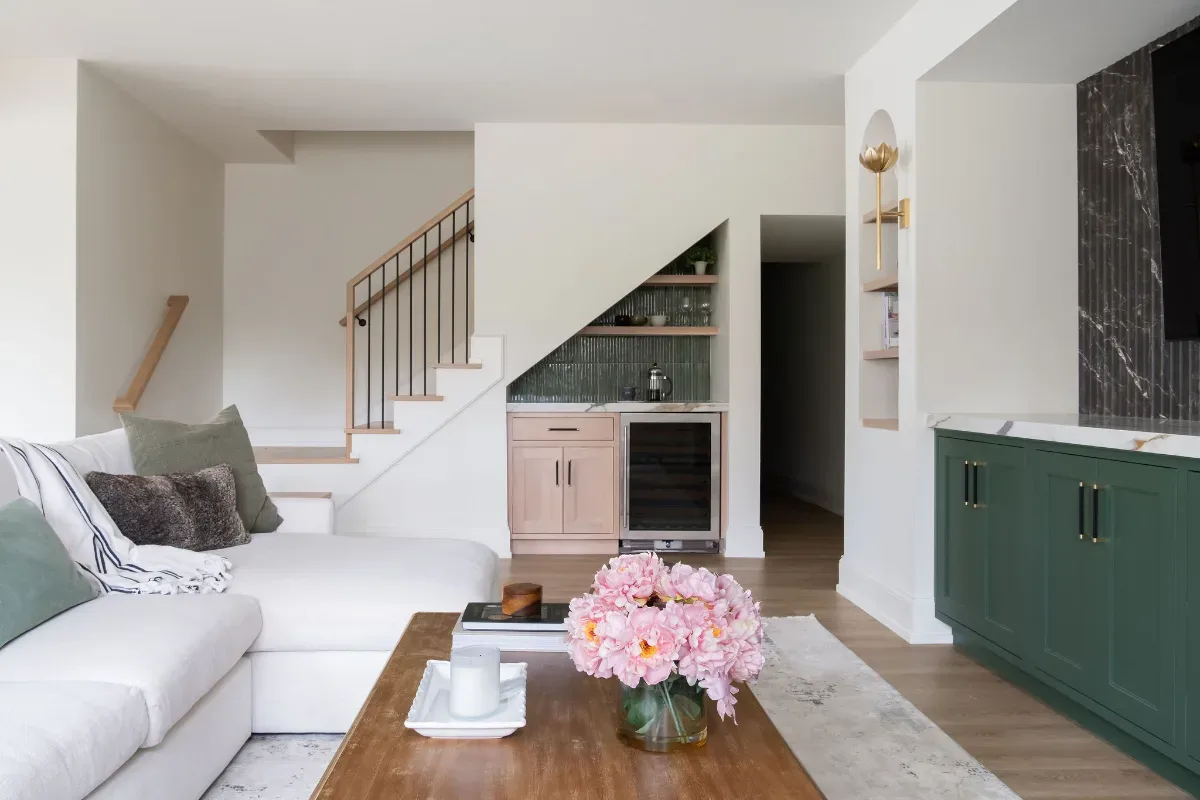
The clearest sign that a lower-level entertainment room has been truly designed rather than simply finished is when it reads as a continuous part of the home rather than a separately conceived project. When the flooring echoes the main level, the millwork profiles match and the palette is in conversation with the rooms above, the basement feels like a natural extension of the home that happens to sit below grade.
This continuity is a design discipline, not a coincidence. It requires choosing all the finishes together, in reference to each other and to the rest of the house, before any of them are ordered or installed. It means the trim profiles in the lower level match those on the main floor. It means the cabinetry hardware in the bar uses the same finish as the kitchen above. It means the palette deepens or warms as you descend the staircase rather than changing abruptly at the bottom step.
When design and construction are handled by one accountable company, this kind of continuity is far easier to achieve and protect through the build. When a homeowner coordinates independently between a designer and a contractor, decisions made in isolation often produce a lower level that looks finished but never quite feels like the same house.
9. Sound Control and Acoustic Comfort
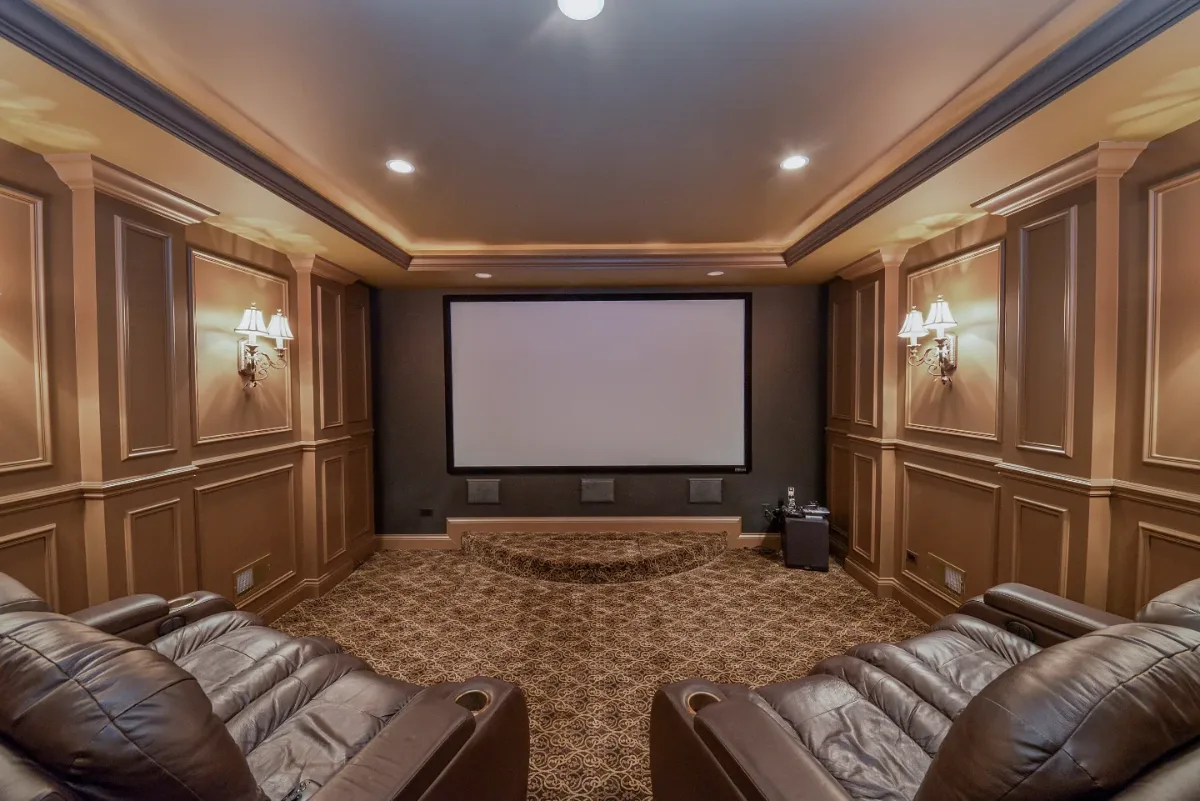
A lower-level entertainment room that allows sound to escape into the rest of the house is a source of constant friction. Movie audio carries up through uninsulated ceilings. Game-night energy becomes noise on the main floor at ten o'clock. The room gets used less because using it fully feels inconsiderate.
Proper acoustic management eases that tension. Insulated walls and ceilings keep sound contained within the lower level. Sound-dampening drywall adds a meaningful layer of isolation without significant added thickness. Solid-core doors, which seal properly at their frames, help keep sound from traveling through the stairwell opening.
Within the room itself, soft materials absorb rather than reflect sound. A deep sectional, a thick area rug, fabric wall panels and upholstered furniture all reduce the acoustic brightness of the room and make it more comfortable for the people inside it. When a lower-level entertainment room is properly isolated, the rest of the household barely registers that it is in use. That freedom is what allows the space to be used fully.
10. Personalization and Custom Features
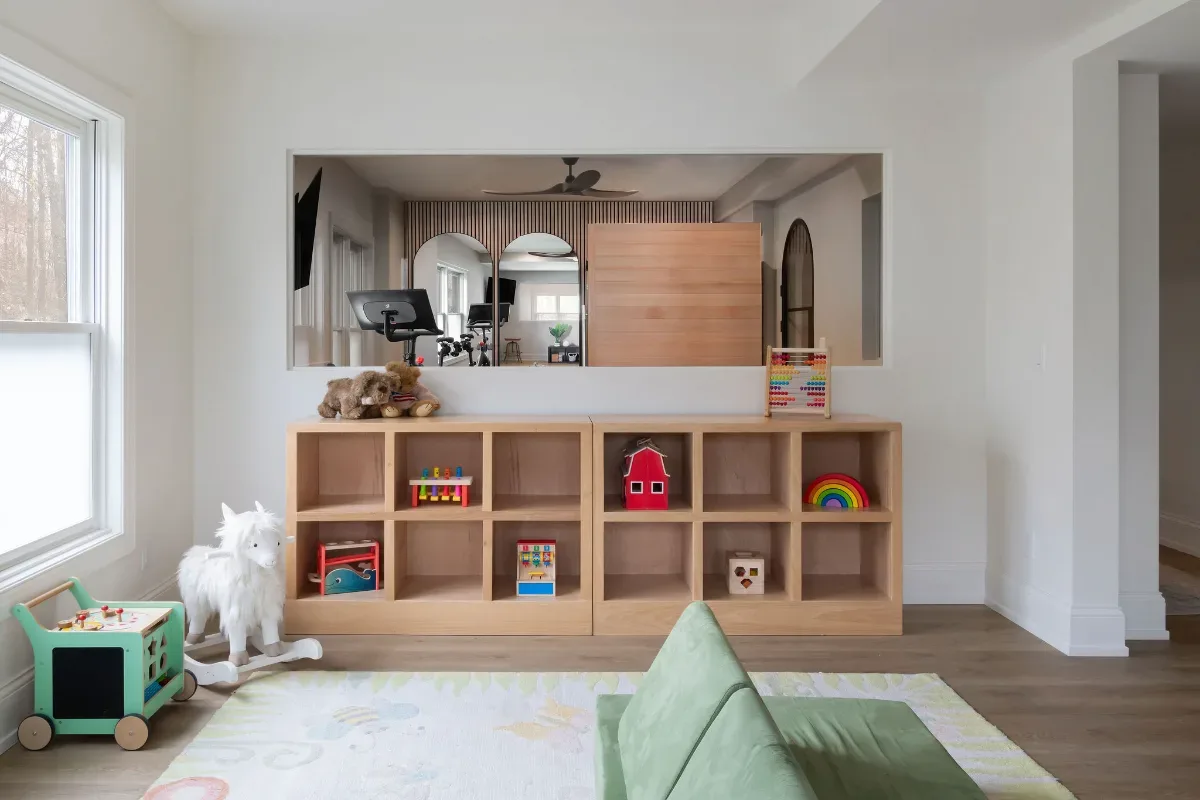
The most memorable lower-level entertainment rooms in Williamson County homes are the ones that feel unmistakably personal. Not themed in the way a sports bar feels themed, but composed around the specific tastes, interests and life of the family who lives there.
Personalization in a well-designed lower level expresses itself with restraint. A custom display wall with backlit niches for a collection that matters. A dedicated space for a particular game that the family plays together. A bar designed around the specific entertaining style of the household, cocktail-forward or wine-focused or built for large groups. A palette chosen because it reflects something meaningful about how the family sees beauty rather than because it appeared on a trend list.
These are the details that turn a beautifully finished basement into a room the family genuinely loves. They also require a design process that begins with listening before it begins with drawing, which is why the families who end up with the most personal and satisfying lower-level spaces tend to be the ones who took the time to articulate what they actually wanted before any decisions were made.
Basement Bar Ideas
The first decision in a basement bar is wet or dry. A dry bar, with cabinetry, a stone counter, a beverage refrigerator and glass storage, is simpler to place anywhere in the room. A wet bar adds a sink, which makes entertaining far easier but brings plumbing into the plan. Because most basement fixtures sit below the main sewer line, a wet bar sink often needs an ejector pump, and the plumbing and electrical work require permits. Planning these during design keeps the bar exactly where it works best in the layout.
From there, the most successful basement bar designs borrow from the kitchen upstairs: inset or furniture-style cabinetry in a deep tone or warm white oak, honed quartzite or marble counters, a mirrored or tiled back wall with open shelving, under-cabinet and toe-kick lighting and a few counter-height stools. Integrated wine storage, an ice maker or a dishwasher drawer turn the bar into a true beverage center. See finished lower levels in our basement portfolio or learn about our basement remodeling services in Franklin.
Planning a Lower-Level Entertainment Room That Performs
A beautiful lower-level entertainment room depends on decisions made before a single finish is selected, a theme that runs through our basement design ideas. Moisture management, structural limitations, electrical capacity for the screen and audio systems, HVAC zoning for a room that may run at capacity on game nights, and egress requirements: all of these are resolved in the planning phase at Sebring Design Build, not discovered during construction.
When those foundational elements are addressed early, the creative work that follows is more enjoyable and more reliable. The layout is drawn against real constraints rather than ideal assumptions. The budget is allocated with full knowledge of what the mechanical and structural scope requires. The schedule stays steady because the mechanical and structural realities are understood before the walls go up.
Why Professional Design Makes the Difference
A regret homeowners often share about lower-level projects completed without professional design guidance is not about any single finish choice. It is about the layout. A zone that is slightly too small for the game table they wanted. A bar positioned where it creates traffic flow problems during a party. A media wall that catches afternoon light from the egress window in a way nobody anticipated.
These are planning problems, and they are solved in the design phase, not after the drywall is up. A design-build firm brings design thinking to the construction process and construction knowledge to the design process, which means the finished room reflects both what was envisioned and what was actually buildable.
It is time that you love each level of your home. Learn more about our basement remodeling services in Franklin, TN, or explore our basement portfolio. If your lower level is ready for this kind of attention, Sebring Design Build would love to begin the conversation.