
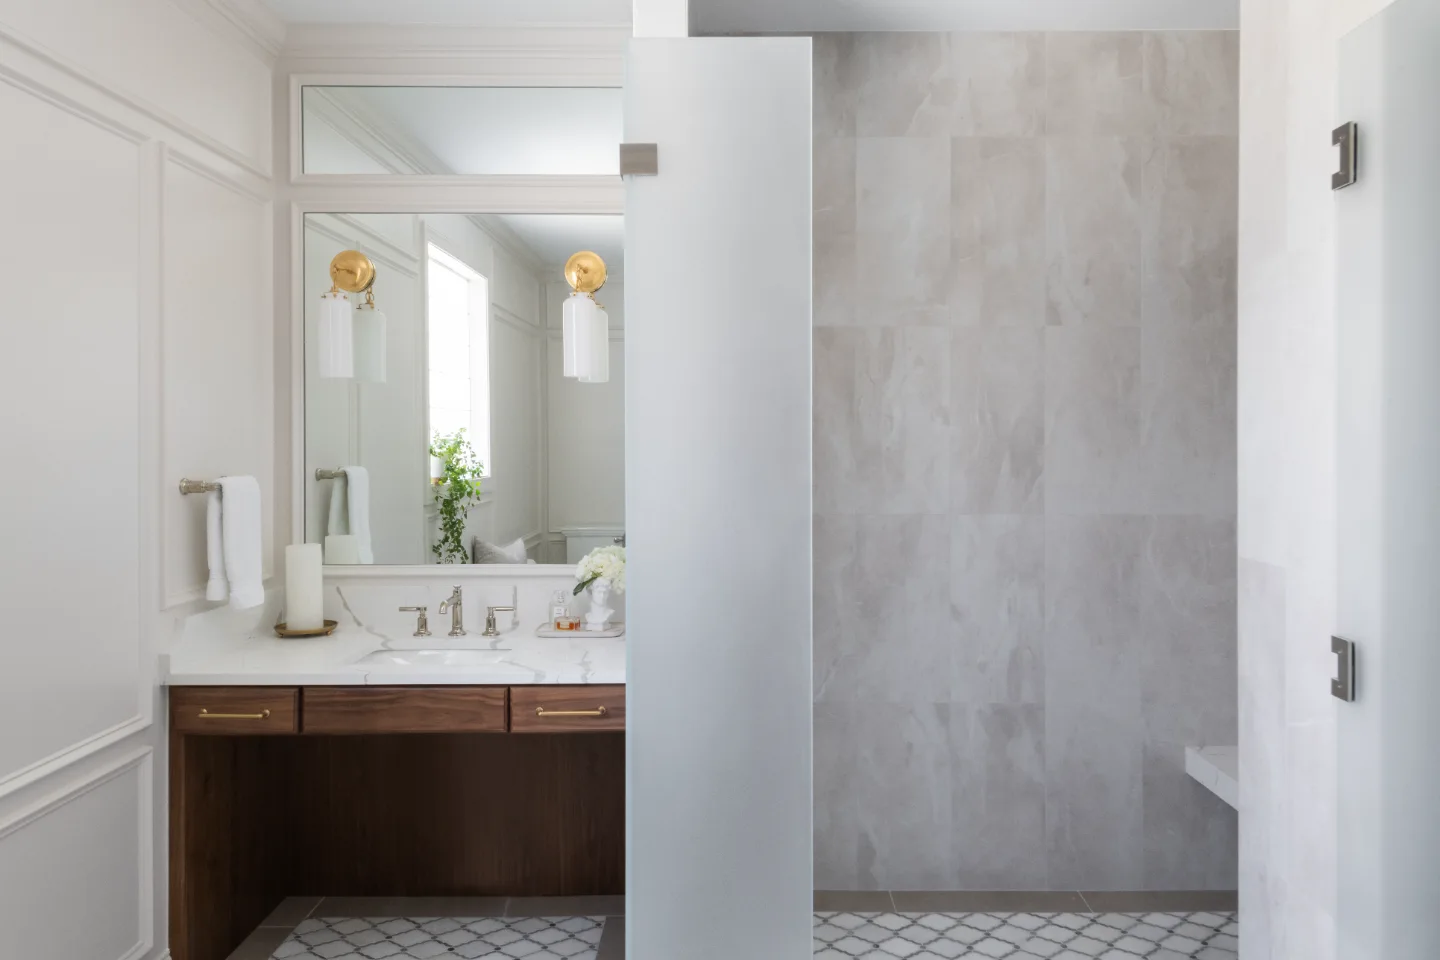
Designing a shower for a Franklin or Brentwood bathroom remodel involves more decisions than most homeowners expect before the process begins. Size, position, glass configuration, fixtures, controls and showerhead type each affect how the finished shower functions daily and how it reads visually within the bathroom. Getting these decisions right at the design stage is substantially easier and less expensive than correcting them after construction.
A new shower, particularly in a primary bathroom, is a long-term investment that the household will use each day for a decade or more. The size that feels adequate in a showroom typically feels constrained after a few years of use. The fixture choices made at the beginning determine the comfort and quality of each shower for the life of the bathroom. Understanding the options and what they deliver in real daily use is where the design conversation should begin, and our guide to shower design trends covers the broader picture.
Standard Shower Sizes
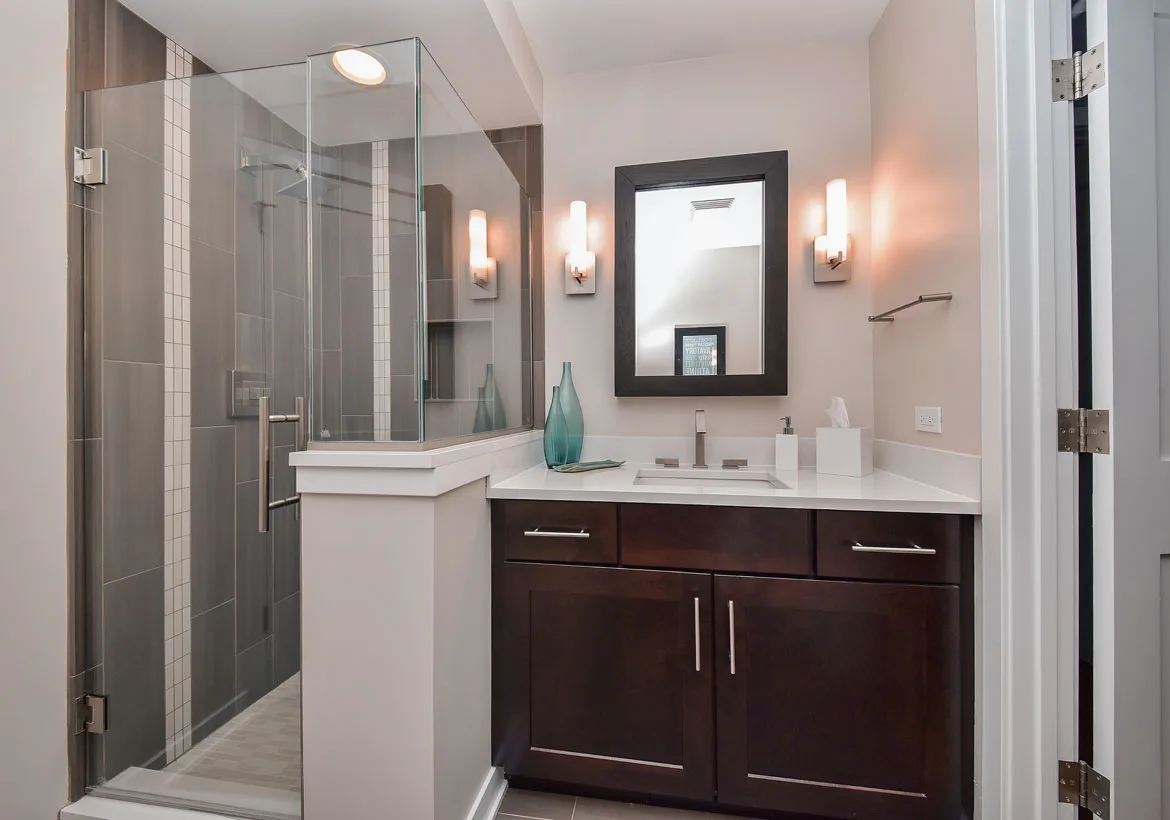
The minimum shower size allowed by the International Residential Code is 30 by 30 inches, and the smallest prefabricated shower pan commonly available is 32 by 32 inches. A 32-by-32-inch shower is functionally workable for a secondary bathroom used by one person, but it produces the kind of confined experience that most homeowners find limiting over time.
In a Franklin or Brentwood primary bathroom, the shower size that reliably delivers comfortable daily use begins at 60 by 36 inches. This is the dimension at which a single user can move, turn and use the shower without feeling constrained by the walls. At 60 by 48 inches, the shower becomes genuinely generous: comfortable for one person, workable for two and large enough to accommodate a built-in bench on one wall without compromising the usable floor area.
"The single most common regret we hear from homeowners in a bathroom remodel is wishing they had made the shower larger," says Bryan Sebring, CGR. "A shower that is exactly the minimum for comfort today tends to feel smaller after a few years than it did when it was new. In a primary bathroom remodel in Franklin or Brentwood, where the investment is significant and the expectation is decades of use, sizing up to at least 60 by 48, and ideally 60 by 60 or larger if the floor plan allows, is almost always the right call."
For reference, the most commonly specified walk-in shower ideas in residential remodels are 36 by 36, 48 by 36, 48 by 48, 60 by 36 and 60 by 48 inches. In primary bathrooms with generous square footage, custom showers of 72 by 48 inches or larger, incorporating two showerheads and a full built-in bench, represent the luxury standard in the Williamson County market. Steam showers work best with a ceiling height of about 8 feet or lower for effective steam containment, and the enclosure must be fully sealed; common steam shower configurations run from 42 by 42 to 66 by 66 inches.
Position
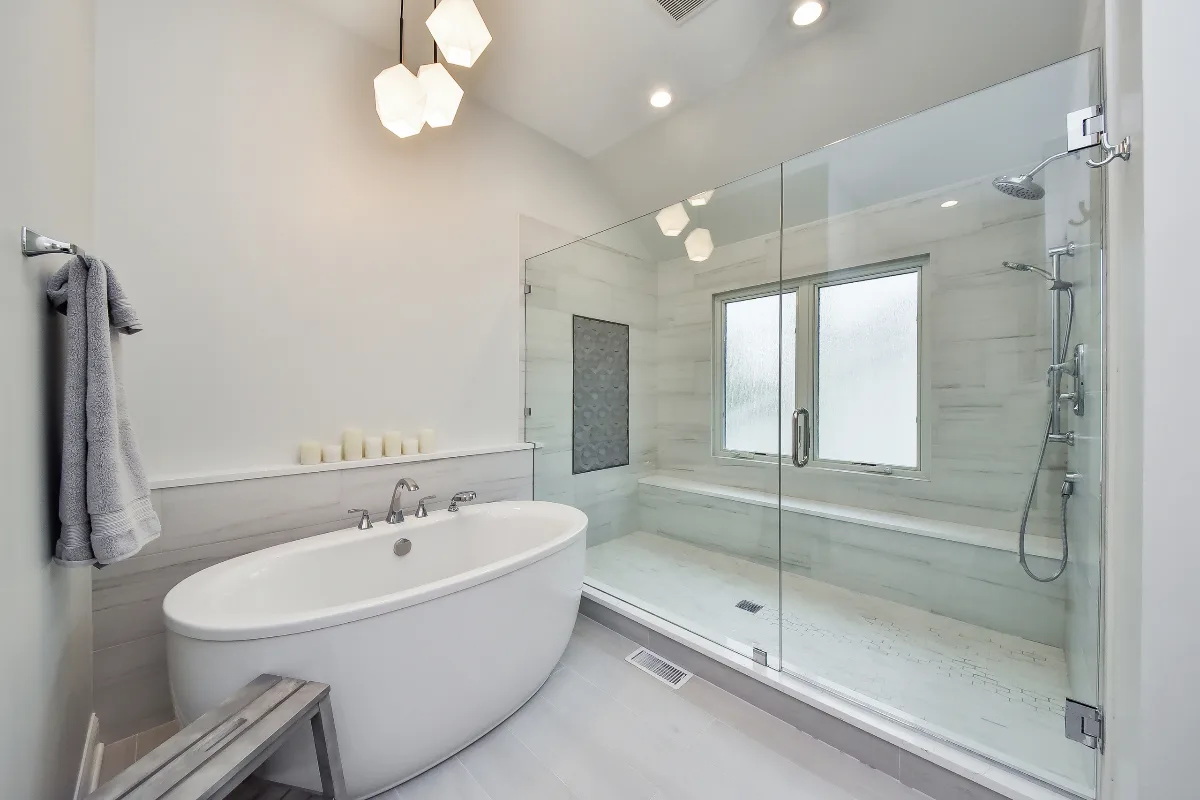
Shower position within the bathroom affects both the plumbing cost of the installation and the visual quality of the finished bathroom. For any remodel that involves relocating the shower, moving plumbing adds meaningfully to the project cost. When the new shower can occupy the same position as the old one, the plumbing infrastructure is largely in place and the installation cost reflects that advantage.
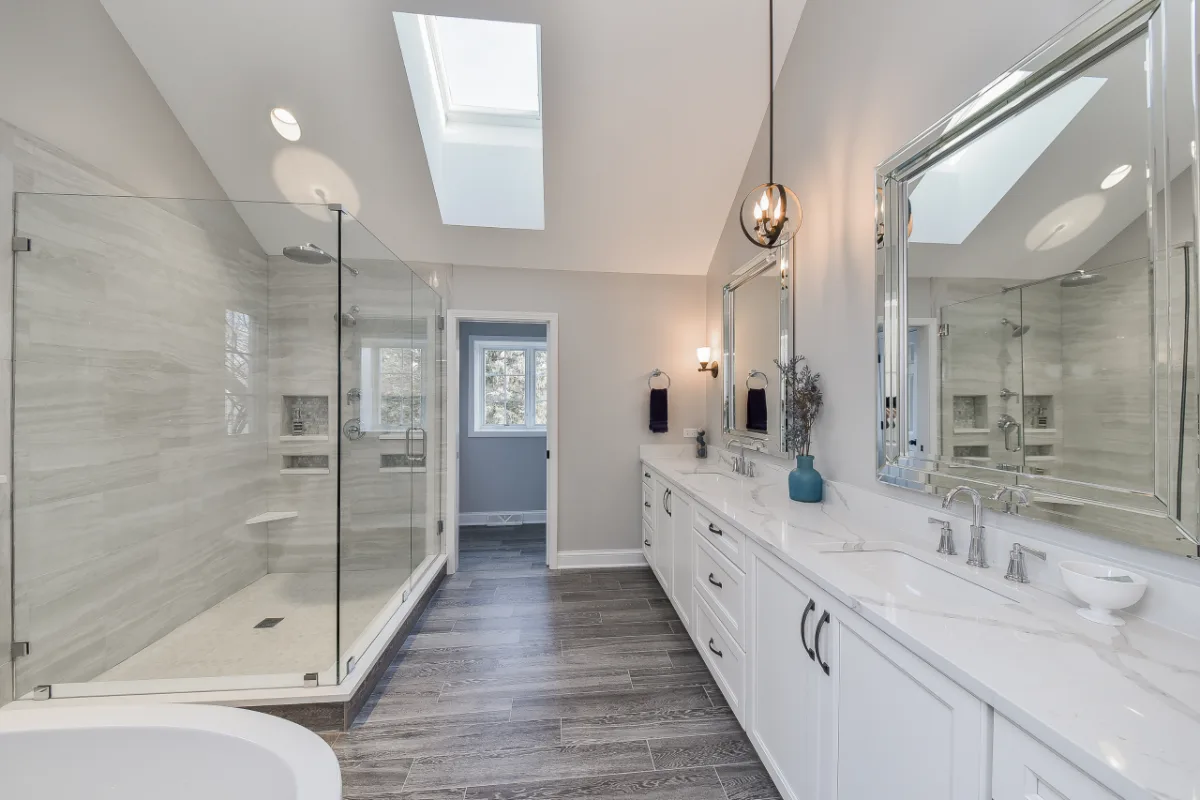
Corner showers are the most common positioning choice in Franklin and Brentwood primary bathrooms because the corner provides two solid walls as the shower structure, requiring only a glass panel or two to complete the enclosure. This configuration is both cost-effective and visually clean. The frameless glass panels that complete a corner shower installation allow visual continuity through the shower into the bathroom wall beyond, which makes the bathroom read as larger than an enclosed shower of the same dimensions would.
A shower positioned against a single solid wall with frameless glass on the three remaining sides creates the most open visual quality, but requires more glass and a more carefully considered waterproofing strategy for the floor area adjacent to the glass panels. A wet room configuration, where the entire bathroom or a significant portion of it is designed for wet use, eliminates the shower enclosure entirely and is the most architecturally open expression of the shower in a residential primary bathroom.
A bathroom with an angled ceiling, common under a staircase or within a dormer, can still accommodate a well-designed shower rather than ruling out the space entirely. Positioning the shower where the ceiling height is lowest keeps the tallest, most usable portion of the room open for standing and movement elsewhere. A walk-in configuration without a door, or with a single fixed glass panel, often follows an irregular ceiling line more gracefully than a framed enclosure that would require custom fabrication to match the slope.
Type of Glass
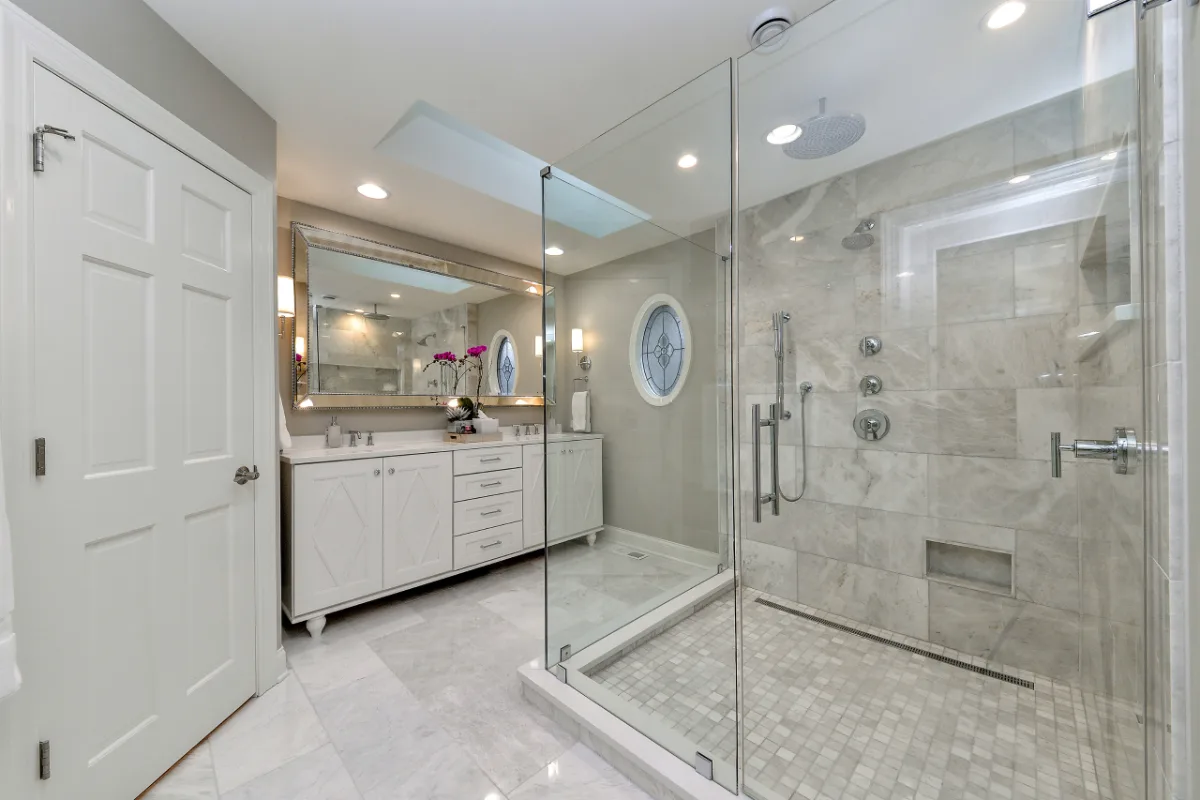
Shower glass is specified by thickness and by the degree of framing at the edges, and both choices affect the visual quality and the practical longevity of the installation.
The standard glass thickness for residential shower enclosures is 3/8 inch (10mm), which is tempered safety glass manufactured to break into small rounded pieces rather than sharp shards in the event of breakage. This thickness is durable, code-compliant and appropriate for the vast majority of residential shower applications. An upgrade to 1/2-inch (12mm) glass produces a more substantial feel when the door swings and has a slightly more opulent visual quality at the edges, but it is not meaningfully safer than 10mm glass and carries additional cost due to the weight its hardware and support must accommodate.
The framing decision has a more significant design impact than the thickness decision. Frameless shower enclosures, where the glass panels are supported by minimal or no visible aluminum framing, produce the cleanest and most current visual quality. The glass appears to float, the wall tile behind is fully visible and the bathroom reads as more open than a framed enclosure of equivalent size. Semi-frameless and fully framed enclosures provide more structural support and are more forgiving of minor installation imprecision, but they introduce visible metal at the glass edges that interrupts the tile surface and reduces the open quality of the enclosure.
Prefabricated shower doors, in the wider market outside a fully custom frameless configuration, are most commonly available in widths of 22 to 36 inches, with 26 inches the standard width for hinged doors in walk-in and steam showers. Sliding doors typically run roughly half the length of the bathtub opening in a shower and tub combination. These stock dimensions are useful context even on a custom project, since a fully custom frameless enclosure is essentially an upgrade beyond that baseline, sized to the specific opening rather than to a manufacturer's standard width.
Hardware finish on frameless shower doors, the hinges, the pull and any fixed brackets, should be specified to match the bathroom's overall fixture and hardware palette. In Franklin and Brentwood primary bathrooms where unlacquered brass or polished nickel is the dominant hardware finish, the shower glass hardware should be in the same finish, not in a generic chrome that reads as an afterthought against otherwise carefully chosen materials.
Light
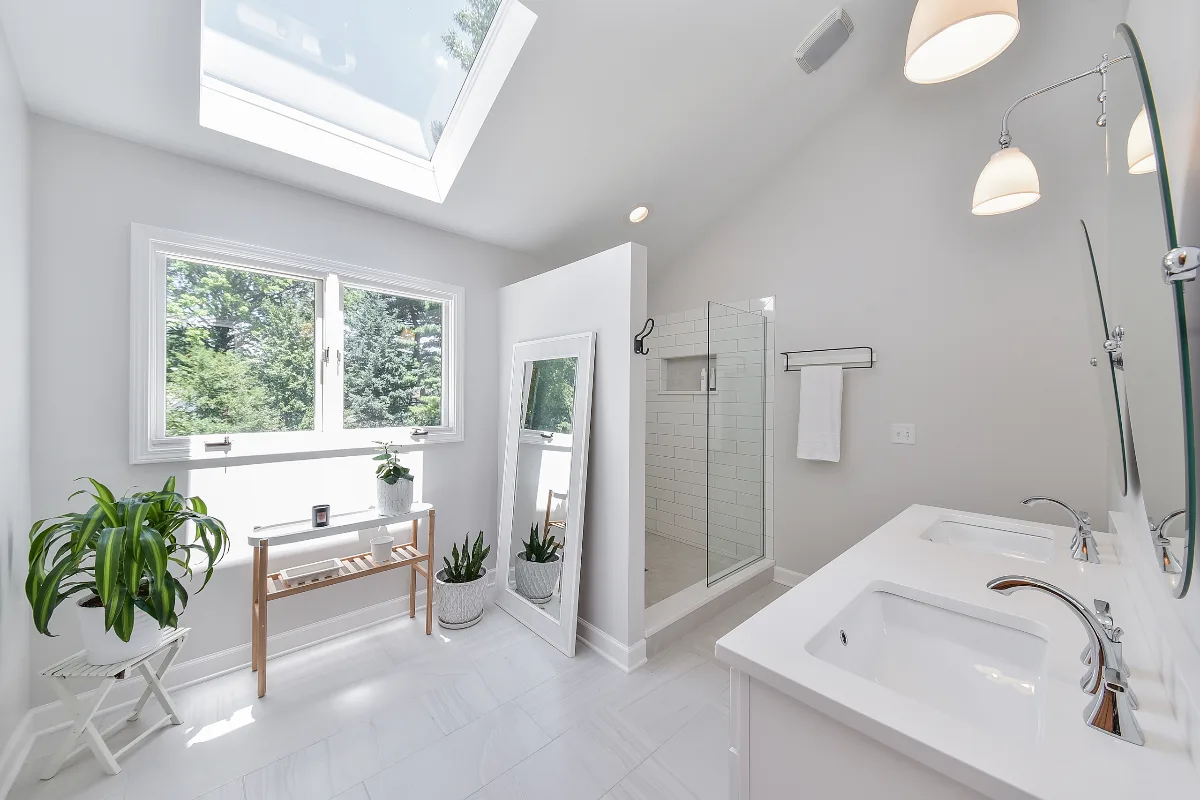
Natural light in a shower transforms the experience of using it. Our guide to bathroom lighting ideas covers this in more depth. A skylight positioned above the shower area, even a small tubular skylight if a full skylight is not structurally feasible, brings the quality of natural light into the shower that no artificial source can replicate. In Franklin and Brentwood bathrooms where an exterior wall or roof access is available adjacent to the shower, a skylight is among the highest-value design additions per dollar spent.
In bathrooms without natural light access adjacent to the shower, a glass panel above the shower wall, either a transom above a shower door or a fixed glass panel at the top of a solid wall, allows ambient light from the rest of the bathroom to pass into the shower. This is a significantly more effective layering light in the bath solution than relying solely on a recessed shower fixture, which produces harsh, directly-below-only illumination.
Recessed shower lighting should be specified as wet-location rated fixtures with sealed waterproof trim, positioned to provide even illumination across the shower floor without creating significant shadow from the showerhead or the user's body. Warm white bulbs at 2700 to 3000 Kelvin produce a light quality in the shower that reads as inviting and appropriate to the rest of the bathroom's ambient lighting rather than creating the clinical bright-white quality that cooler color temperatures produce.
Fixtures and Bench
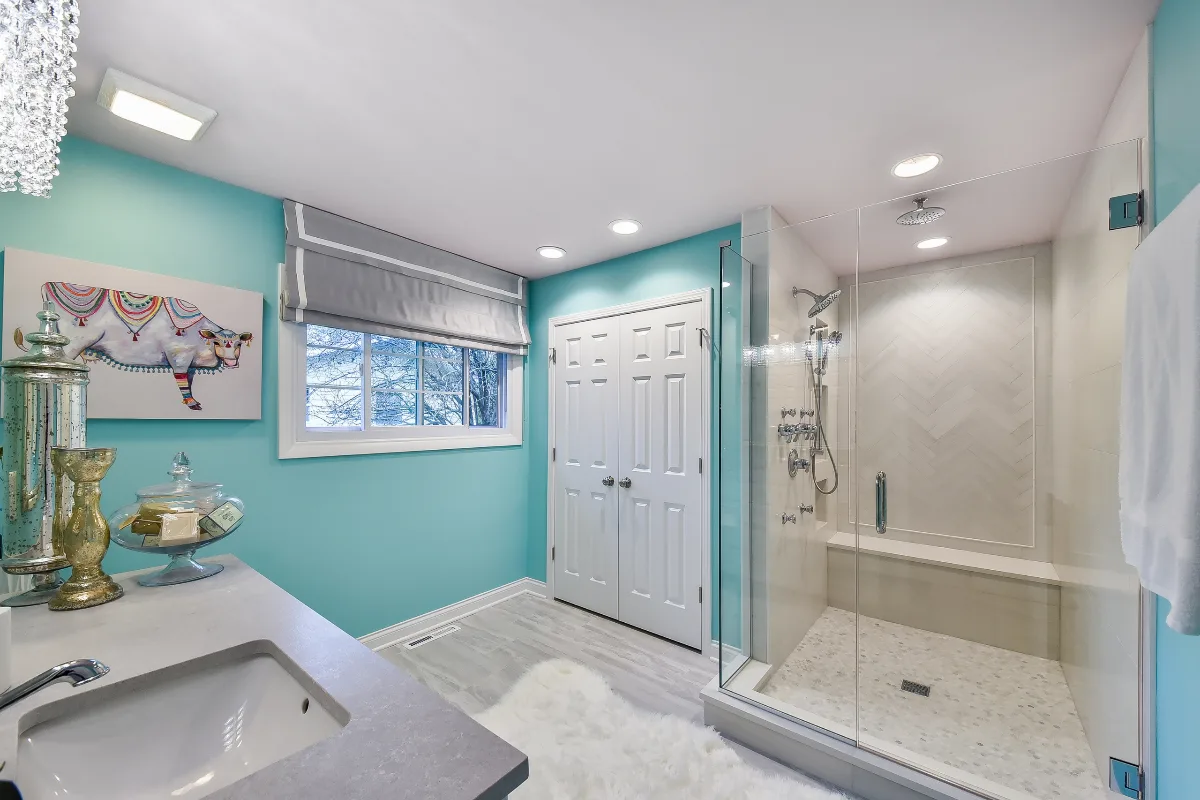
A built-in bench is the shower feature that most consistently improves the daily experience of using the shower across a wide range of household members and use patterns. For sitting during a long shower, for shaving, for stability during washing or as an aging-in-place feature designed from the start, a bench adds genuine functional value and design quality that no retrofit can match.
A built-in shower bench is typically 17 to 19 inches high, 15 to 16 inches deep and runs the full width of one shower wall when the shower is 48 inches or wider. The bench surface in honed stone that matches or complements the shower floor reads as an elegant architectural element rather than an added feature. The wall behind and above the bench can incorporate a niche for product storage, keeping the bench surface clear.
Built-in niches for smart bath storage are a more practical and visually refined solution than surface-mounted caddies or freestanding shelf units. A niche recessed between studs in the shower wall, finished in the same tile as the shower walls or in a complementary material, provides storage at the most accessible and usable height while keeping the shower's visual surfaces clean. Two niches at different heights, one at shoulder height for daily-use products and one at waist height for items used lower, accommodate more product variety than a single niche and serve different users' height preferences.
Controls
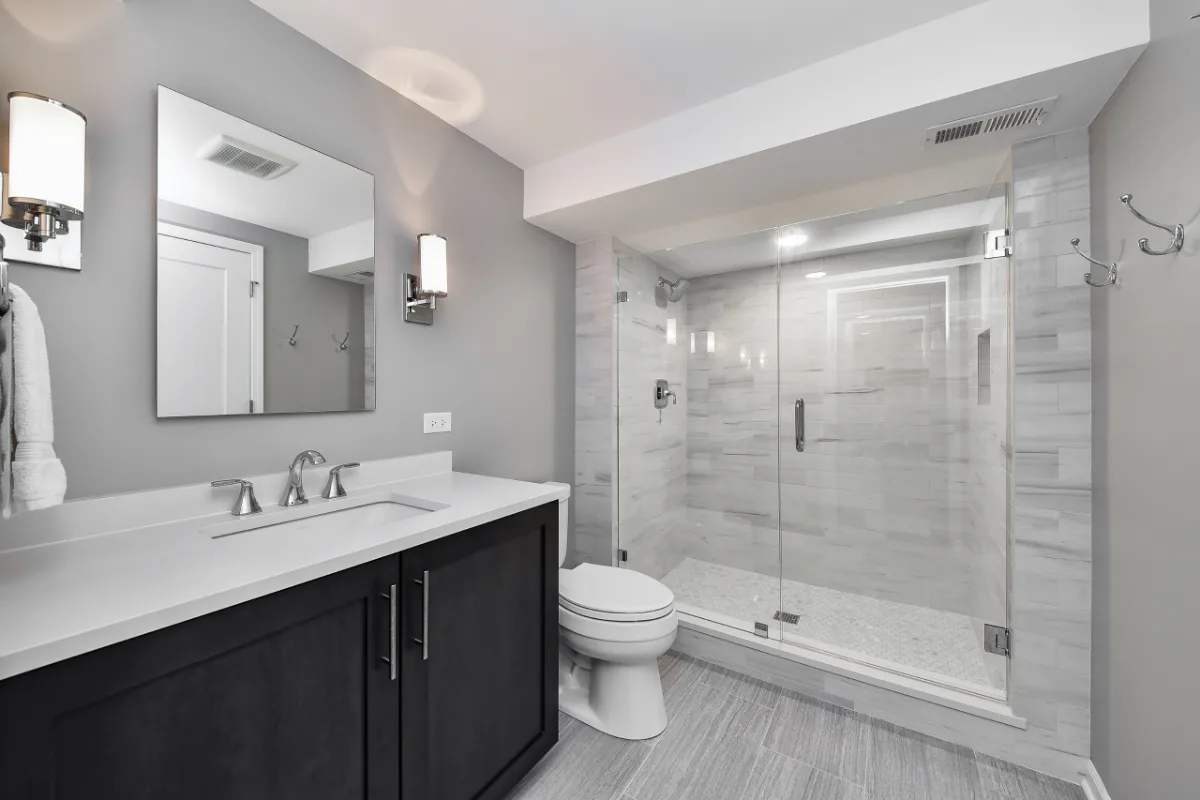
Shower control placement is a practical design decision that most homeowners do not think about until they have experienced the wrong placement daily for several years. The standard control placement, where the valve is positioned at the midpoint of the shower wall directly under the showerhead, requires the user to reach under the cold water to turn the shower on and wait inside the spray zone for the water to reach temperature. This is a daily inconvenience that a more considered control placement eliminates.
The ideal control position is accessible from the shower entry point without the user needing to step into the spray zone. A valve positioned on the side wall adjacent to the shower entry, at a height of approximately 48 inches, can be reached with an arm extended from outside the shower while the door is open. The water reaches temperature before the user steps in. The same positioning logic applies to multi-outlet shower systems: the valve that controls the overhead rainfall showerhead should be accessible and identifiable separately from the valve that controls the handheld wand.
Thermostatic valves are the control type that produces the most consistent and comfortable shower experience. A thermostatic valve allows the user to set a target water temperature, and the valve maintains that temperature regardless of pressure or temperature changes elsewhere in the home. The experience of a cold surge when another fixture is turned on elsewhere in the house is eliminated by a thermostatic system. In a primary bathroom remodel where the valve will be used daily for decades, the additional investment in a thermostatic system delivers consistent daily value.
Showerhead
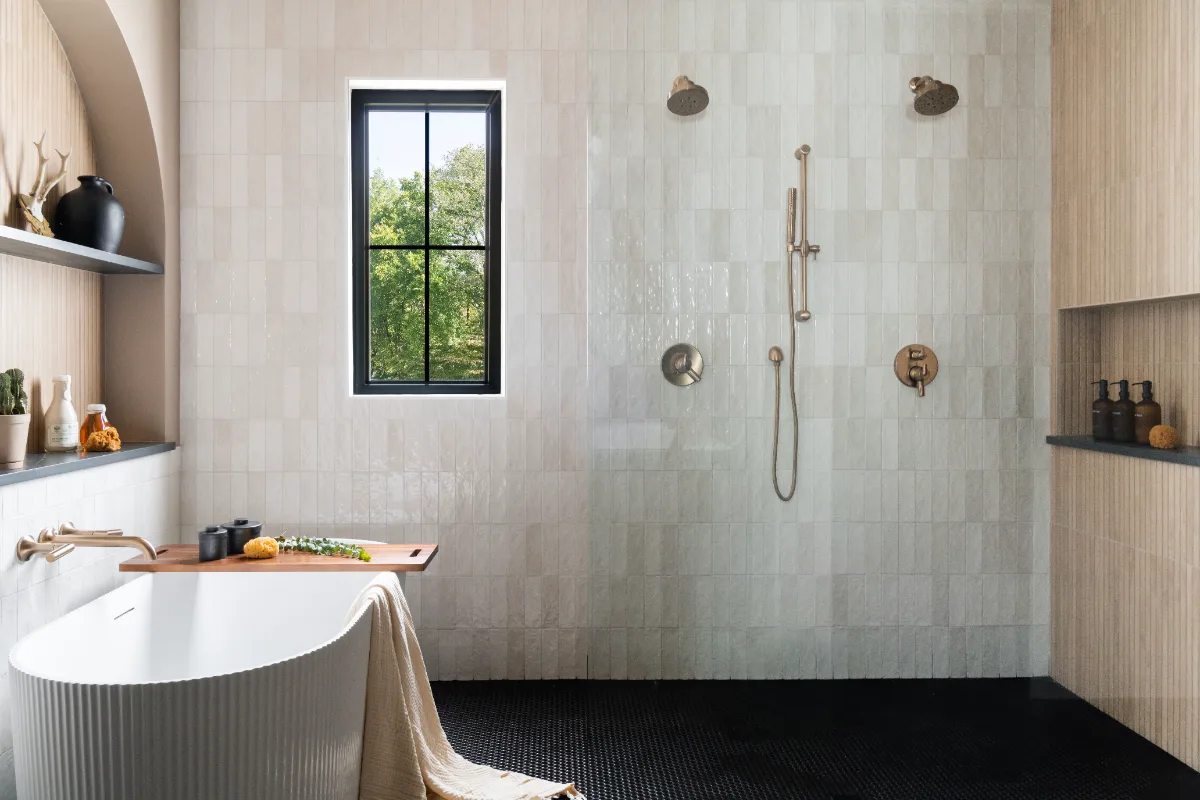
The primary choice in showerhead specification for a Franklin or Brentwood primary bathroom is between a ceiling-mounted rainfall showerhead, a traditional wall-mounted showerhead and a combination of both. The rainfall showerhead, mounted in the ceiling directly above the shower floor center, provides an enveloping water experience that is qualitatively different from a wall-mounted head and has become the default specification in primary bathroom remodels in the Williamson County market. A combination system with both a ceiling-mounted rainfall head and a handheld wand on a slide bar covers the full range of shower uses without compromise. Wall-mounted showerheads are typically installed about 80 inches above the shower floor, within a common range of 78 to 84 inches, and taller households often set them higher.
Flow rate is a practical specification that affects both the shower experience and the water supply demand on the home's plumbing, and it has a real regulatory history worth understanding when comparing fixtures. Federal regulations have capped standard showerheads at a maximum of 2.5 gallons per minute since 1994. The WaterSense label, a voluntary EPA-backed certification, requires a maximum flow of 2.0 gallons per minute for a showerhead to qualify, and some states, including California, have adopted their own stricter flow limits over time. Because the federal limit applies to each showerhead, a fuller rainfall experience in a luxury primary bathroom typically comes from a larger rain head paired with body sprays or a second showerhead, each operating within the limit, rather than from a single higher-flow fixture. A multi-outlet shower system, with a ceiling head, a body spray panel and a handheld wand, requires meaningful water supply volume and water heater capacity to deliver all outlets simultaneously at full flow. These system requirements should be evaluated during the design phase, not after the shower is built.
Adjustability is among the most valued features in handheld showerhead specification. A slide bar that allows the handheld wand to be positioned at any height between the floor and the ceiling accommodates each user in the household without requiring a fixed compromise height. At its highest position it serves the tallest adult. At its lowest it reaches a seated user on the bench or a child. This adjustability also makes the handheld wand the most practical choice for cleaning the shower itself.
Product Storage
Our guide to bathroom storage design trends covers this in more depth. Shower storage that is designed into the shower from the beginning is more functional and more beautiful than any product organization system added after the fact. The recessed niche built into the shower wall during the tile installation is flush with the wall surface, finished in the same or complementary material and sized specifically for the bottles and products the household will store there. A surface-mounted caddy or a corner shelf added to an existing shower is a functional accommodation. A designed niche is a resolved design element.
The most practical niche configuration in a Franklin or Brentwood primary bathroom shower is two niches at different heights on the same wall. A niche at shoulder height, approximately 54 to 60 inches from the floor, provides easy access for daily shampoo, conditioner and body wash products for a standing adult. A niche at waist height, approximately 36 to 42 inches from the floor, accommodates larger products and serves users who prefer lower access or who are seated on the bench. Both niches should be sloped slightly toward the shower to allow water that enters to drain out rather than accumulating.
Niche width and height should be sized for the products that will actually be stored there. A single niche at 24 inches wide and 12 inches tall accommodates most standard-size bottles in a row without crowding. A taller niche of 18 to 20 inches accommodates oversize shampoo bottles. When the niche tile is cut from a contrasting or coordinating material, a marble accent in a limestone-tiled shower or a metallic tile in a honed stone shower, the niches become design moments rather than storage solutions.
Choosing the Right Shower Size for Your Bathroom
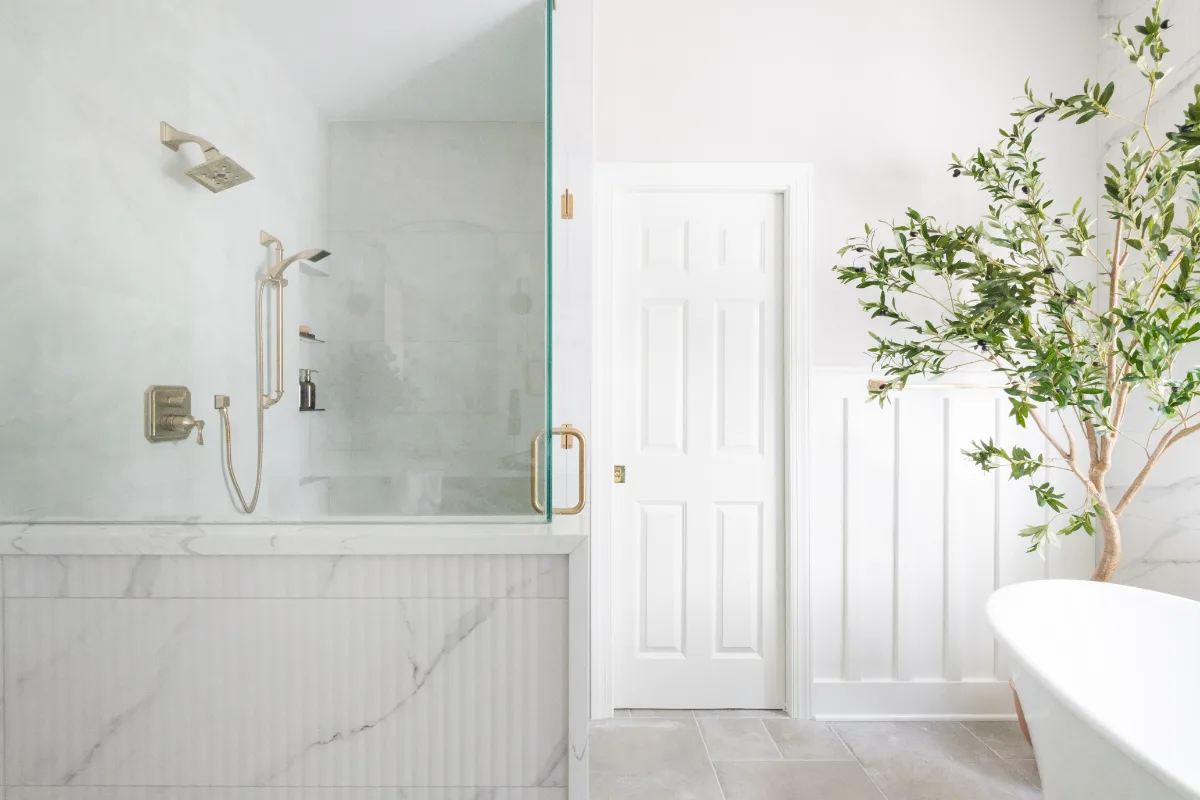
The right shower size for a Franklin or Brentwood bathroom remodel depends on the bathroom's total square footage, how the household uses the primary bathroom and the long-term design intention for the space.
A secondary or guest bathroom with modest square footage is well served by a shower of 36 by 36 to 48 by 36 inches. This range provides comfortable daily use without consuming floor area that the bathroom cannot spare. A primary bathroom with generous square footage where the shower is the main bathing fixture rather than a complement to a separate freestanding tub warrants a shower of 60 by 48 inches minimum, with larger configurations appropriate where the floor plan allows.
Accessibility considerations that benefit the household now and in the future, a curbless entry, a built-in bench and wide doorway access, are most efficiently incorporated into the shower at the design stage. A curbless shower of 60 by 48 inches with a built-in bench and a seat height of 17 to 18 inches, accessible from a doorway of 36 inches or wider, addresses both the immediate desire for a beautiful shower and the long-term value of a shower that the household can continue to use comfortably as its members age.
Sebring Design Build designs shower spaces as part of complete bathroom remodels throughout Franklin, Brentwood and Williamson County. The decisions about size, glass, fixtures and controls are made during the design phase in relationship to the specific bathroom's layout and the household's specific use patterns. If you are planning a bathroom remodel and want to understand what shower design is right for your home, contact Sebring Design Build to schedule your complimentary consultation. Learn more about our bathroom remodeling services in Franklin, TN, or explore our bathroom remodel portfolio.



