
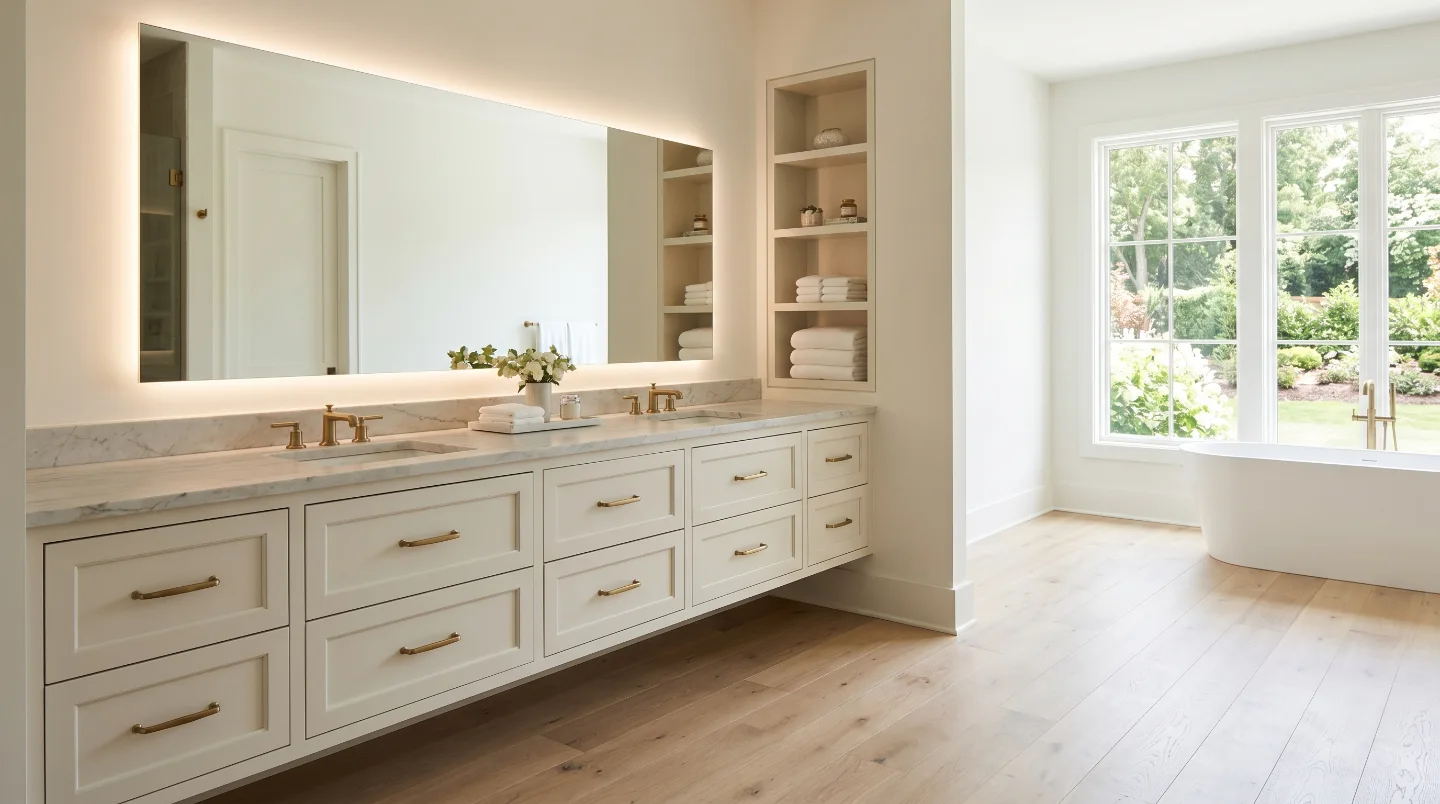
Bathroom storage has moved from functional necessity to design priority. Many homeowners across Franklin and Brentwood no longer approach storage as something to solve after the finishes are chosen. They approach it as a design discipline, one that determines how calm or chaotic a bathroom feels every single morning. When storage is poorly planned, even the most beautiful tile and cabinetry are obscured by clutter. When it is designed with intention, the entire bathroom feels more composed, more spacious and easier to live in.
At Sebring Design Build, the storage conversation begins in the earliest phase of each bathroom remodel. Rather than asking for more cabinets, the homeowners we work with ask for smarter ones. They want storage that reflects how they actually use the space, that supports two people sharing a vanity without friction, that keeps the countertop clear on a Tuesday morning without requiring discipline. These bathroom storage trends reflect that shift toward customization, efficiency and design that earns its place.
This guide covers the ten most influential bathroom storage design trends shaping remodels across Williamson County right now, several of them visible throughout our bathroom remodel portfolio. Whether you are in the early stages of planning a primary bath renovation or refining the details, these ideas show how storage can be both beautiful and genuinely functional.
Why Bathroom Storage Matters More Than Ever
Bathrooms have become deeply personal spaces in Williamson County homes. They are not rooms used in passing. They are where the day begins and ends, and the quality of that experience is shaped almost entirely by how well the space functions. A bathroom with well-designed storage feels settled and calm. One without it feels like a place to endure rather than enjoy.
Modern life also demands more from bathroom storage than it once did. Shared bathrooms, busy schedules, growing collections of personal care products and the desire for a consistently uncluttered countertop all require planning that goes beyond installing enough cabinets. Storage must anticipate daily habits and support them quietly, without calling attention to itself.
The most successful bathroom storage in a Franklin or Brentwood remodel does exactly that. It disappears into the design, giving everything a home so the room can simply be beautiful.
1. Custom Vanity Storage That Works Harder
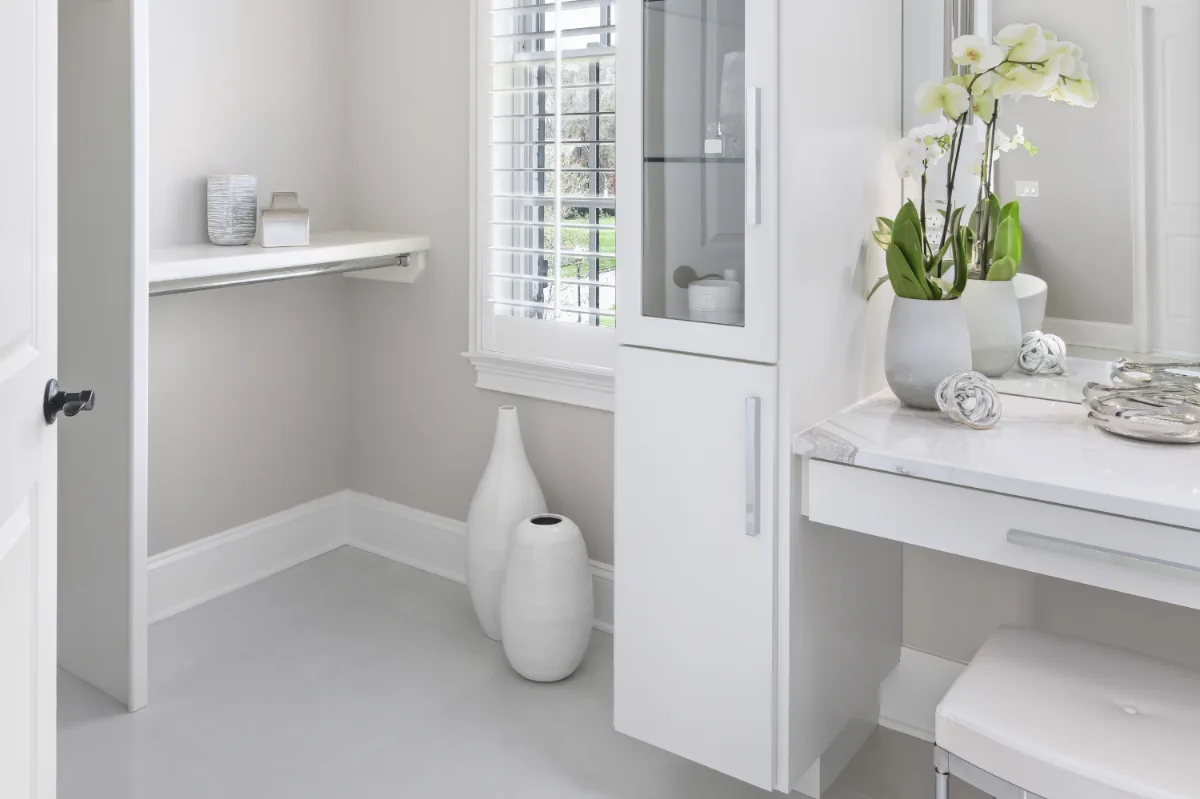
The vanity remains the foundation of bathroom storage design, but the standard for what happens inside it has shifted substantially. Deep drawers with built-in dividers, pull-out trays with custom compartments and soft-close hardware throughout have replaced the generic interior of a decade ago. Homeowners across Williamson County are investing in vanity interiors that match their daily routines rather than requiring them to adapt.
For a shared primary bath, this means his-and-her drawer organization from the very beginning: dedicated spaces for grooming tools, skincare routines and personal items that do not need to share a cabinet or compete for counter space. For a primary bath used by one person, it means a vanity interior drawn around that specific set of habits, with a drawer for everything and nothing left to accumulate on the countertop.
"The interior of a vanity drawer is where we learn the most about how a homeowner actually lives," says Bryan Sebring, CGR. "When we design that interior around their real routine rather than a generic layout, the whole bathroom functions differently. The countertop stays clear because it genuinely does not need to hold anything."
Pull-out trays beneath the sink, integrated electrical outlets inside the vanity for appliances, and adjustable compartment systems that evolve as needs change are all becoming standard features in primary bath remodels in Franklin and Brentwood. The vanity is working harder than it looks, which is exactly the point.
2. Floating Vanities and the Space They Create
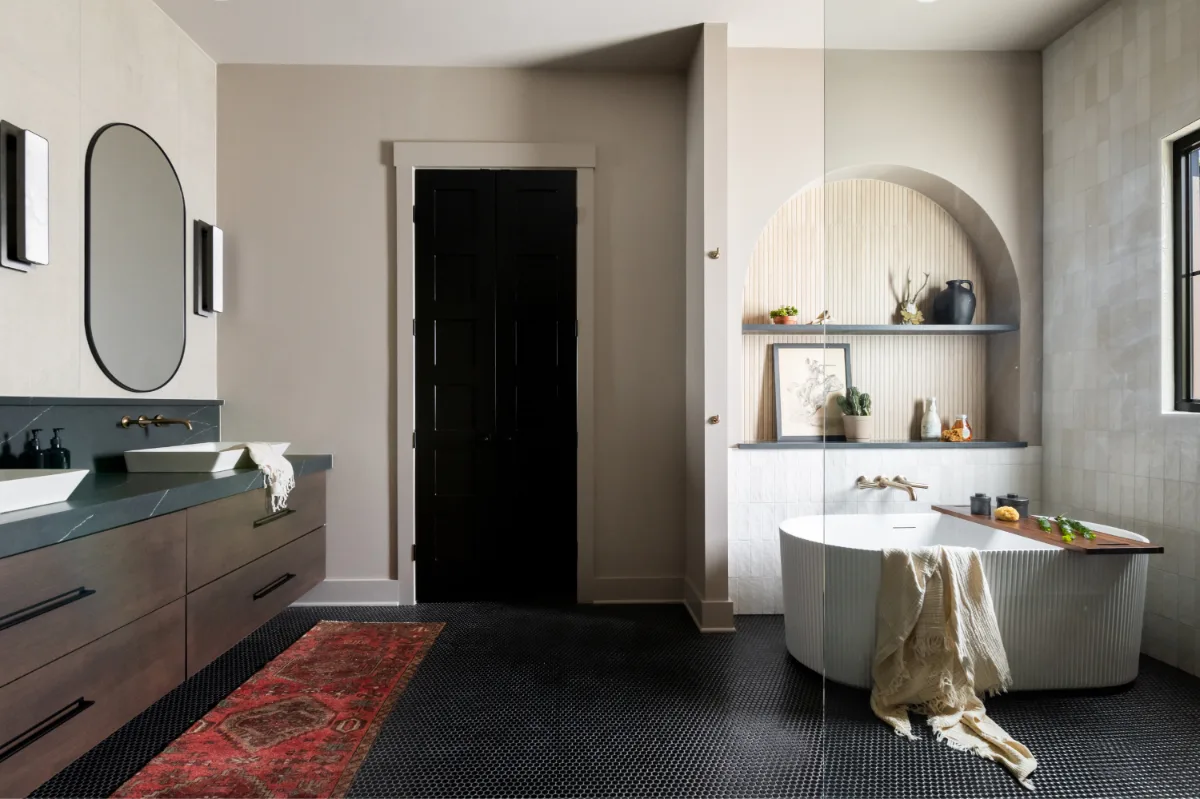
Floating vanities continue to define the visual standard in primary bathrooms across Franklin and Brentwood because they do something no floor-mounted cabinet can: they return the floor to the room. The visual effect is immediate and significant. A bathroom with a floating vanity reads as larger, lighter and more carefully considered than one where the cabinetry meets the floor.
The practical benefits reinforce the aesthetic ones. The open floor beneath a floating vanity is simple to clean, visually uninterrupted and well suited to the warm LED strip that many homeowners include at floor level for a soft ambient glow. A few inches of floor visible beneath the vanity changes the entire proportion of the room, particularly in bathrooms where square footage is limited.
Where floor-mounted vanities typically offer more total cubic storage, a floating design with a well-organized interior often performs better in practice because everything is visible and accessible without bending to reach the back of a cabinet. In a primary bath where the vanity drawer organization is designed from the start, the floating format is rarely a storage compromise at all.
3. Tall Cabinets and Vertical Storage
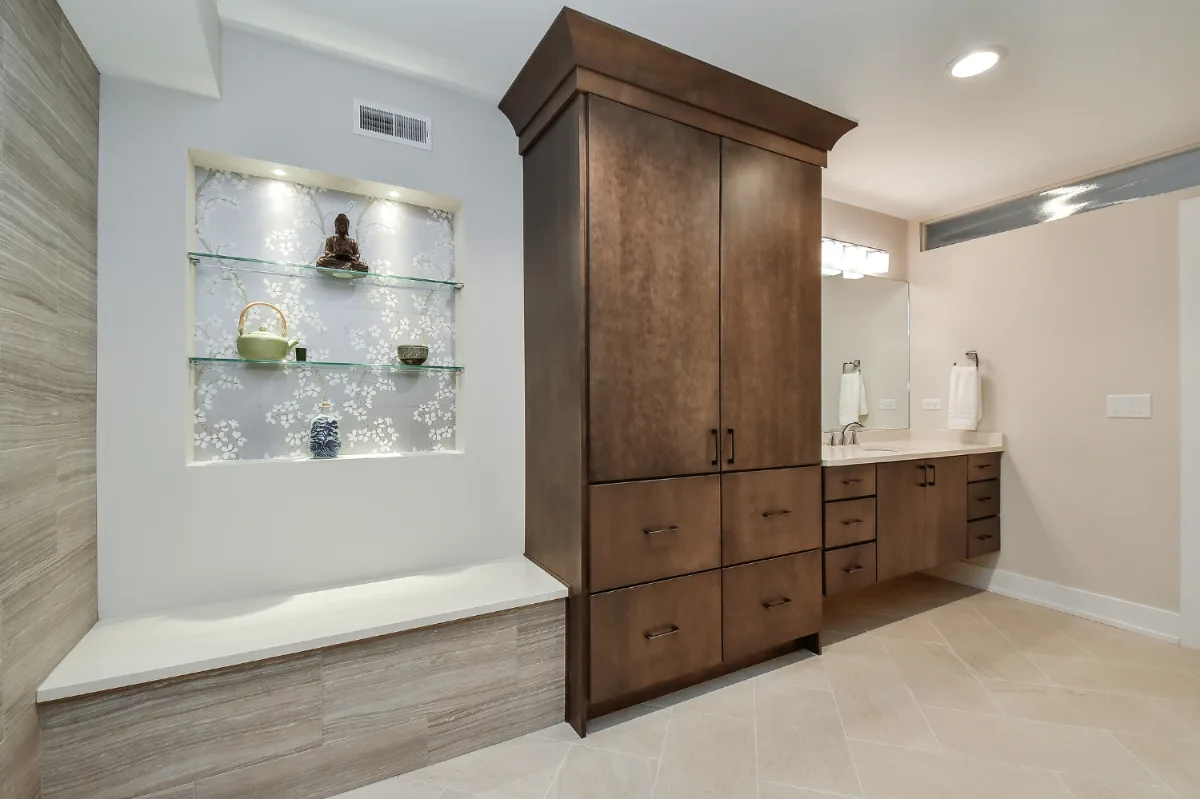
As bathroom layouts in Williamson County have become more streamlined, vertical storage has emerged as one of the most reliable ways to add meaningful capacity without expanding the footprint. A tall linen cabinet integrated into the cabinetry run beside the vanity, a built-in tower between the vanity and the wall, or floor-to-ceiling built-ins flanking a freestanding tub can hold significant quantities of towels, linens and personal care supplies while reading as architecture rather than furniture.
The key to successful vertical storage is that it feels designed rather than added. When a tall cabinet shares its profile, finish and hardware with the vanity beside it, the entire wall reads as a single composed element. The storage it provides is generous without announcing itself.
In primary baths with high ceilings, a full-height built-in with lower closed cabinets and upper open shelving creates a sense of grandeur while delivering practical daily storage. In more compact spaces, a slim linen tower between the vanity and the door can hold a surprising quantity of supplies in a footprint of twelve to eighteen inches.
4. Built-In Niches Beyond the Shower
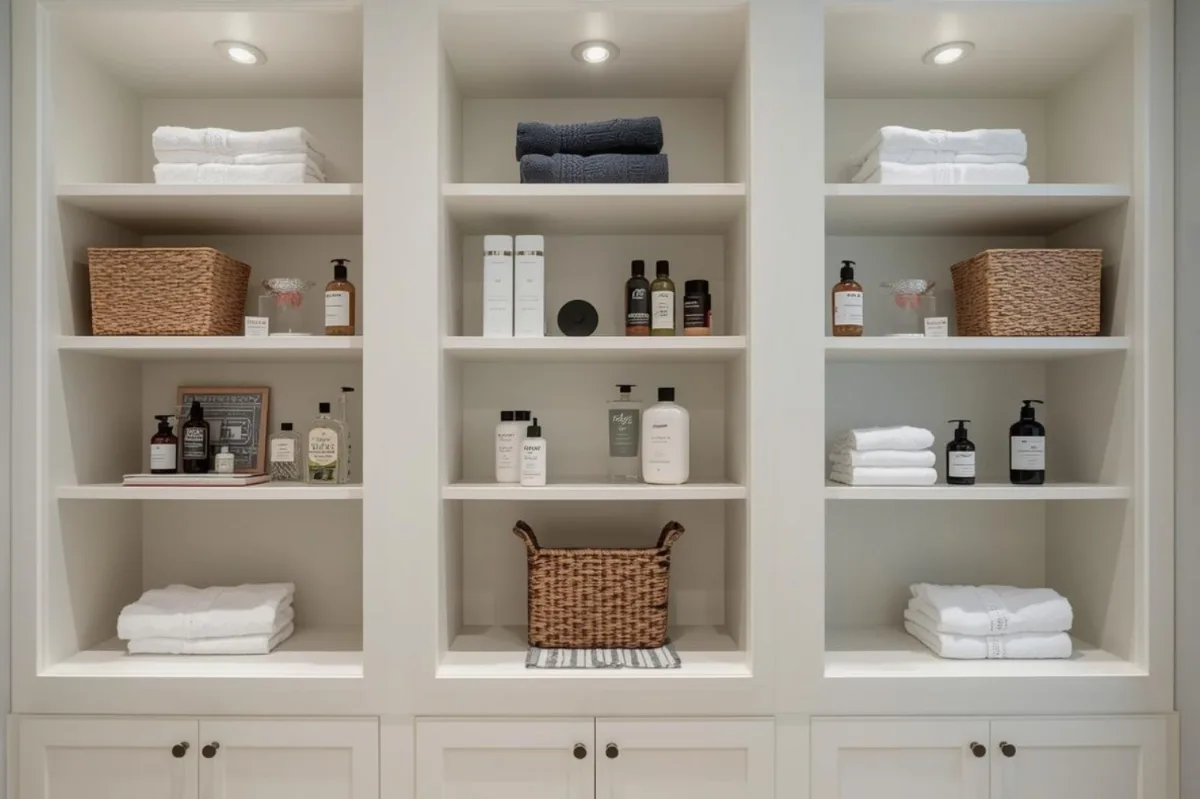
Built-in niches have expanded significantly beyond their original role as shower shelving. In the most considered bathroom remodels across Franklin and Brentwood today, recessed wall niches appear at the vanity wall, above the toilet, beside the freestanding tub and flanking the mirror, wherever a small quantity of frequently used items can be stored within arm's reach without occupying counter or floor space.
Inside the shower, a niche framed in the same large-format tile as the surrounding walls holds products flush with the surface, eliminating the visual noise of bottles on a ledge or a hanging caddy. The shelf line is set at the natural reach height for whoever uses the shower, which is a detail that requires knowing the client before drawing the plan.
Outside the shower, a niche beside the vanity can hold the items that would otherwise accumulate on the countertop: a few folded hand towels, a candle, a small plant. Lit from within with bathroom lighting ideas, it reads as a composed design element. The storage it provides is incidental to the effect it creates.
5. Furniture-Style Vanities and Storage Pieces
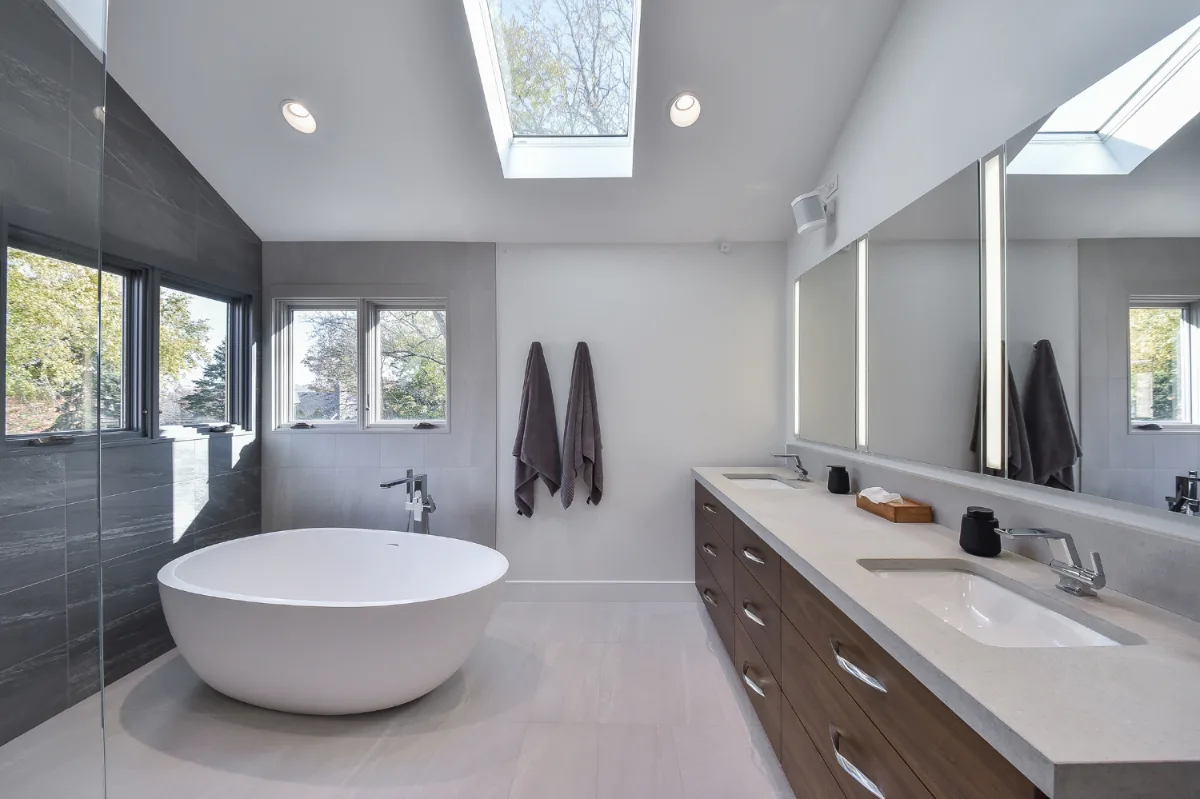
The design boundary between bathroom cabinetry and residential furniture has been dissolving in Williamson County primary baths and powder rooms for several years. Vanities with decorative legs, detailed base profiles and mixed material combinations that would feel at home in a living room or a study are appearing with increasing frequency in the most refined remodels. They bring warmth and character to spaces that standard cabinetry tends to make feel clinical.
A furniture-style vanity in a warm walnut stain or a hand-painted finish with aged brass hardware reads as something collected rather than specified. It introduces personality in a way that built-in cabinetry rarely does. In a powder room, where visual impact per square foot matters more than in any other space in the home, a beautifully detailed vanity piece with a Calacatta marble top and polished nickel fixtures can anchor the entire room.
This approach does not sacrifice storage. Custom furniture-style vanities at this level of quality are typically built with the same interior organization available in any custom cabinetry run. The beauty is designed in from the beginning alongside the function, not traded for it.
6. Hidden and Integrated Storage
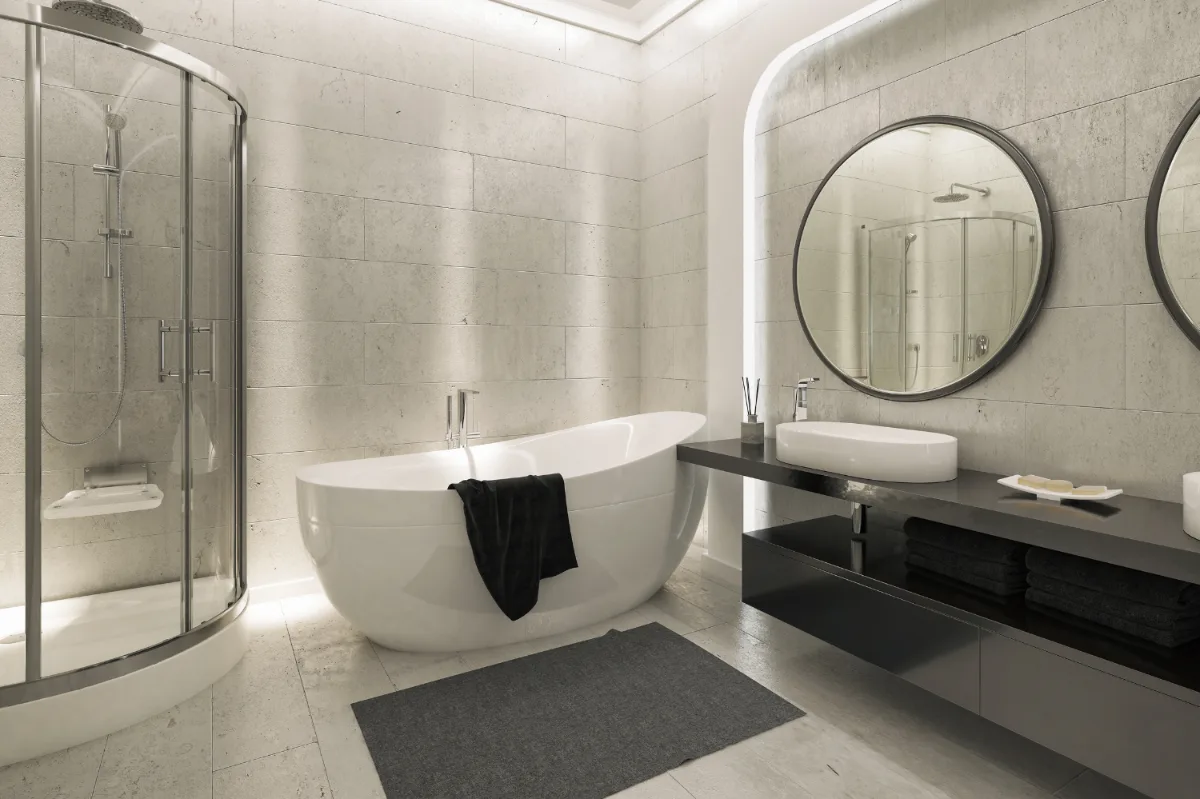
The most coveted quality in a primary bath is the kind of calm that arrives when nothing is visibly stored. Hidden and integrated storage is the design discipline that produces it. Recessed medicine cabinets flush with the wall surface, drawers concealed behind panel-matched doors, storage integrated into the mirror itself and toe-kick drawers beneath the vanity at floor level, all of these disappear when not in use and contribute to the composed, uncluttered feeling that distinguishes a designed bathroom from a finished one.
A recessed medicine cabinet set into the wall behind the mirror is one of the highest-impact hidden storage additions in any bathroom. When the cabinet door matches the wall finish or is mirrored on both sides, it reads as a mirror and nothing more. Inside, it holds the daily items that would otherwise live on the countertop.
Toe-kick drawers are among the most underutilized storage opportunities in planning a bathroom remodel. Shallow and wide, running the length of the vanity at floor level, they hold a meaningful quantity of backup supplies or flat-stored items with no visual presence at standing height.
7. Open Shelving With Restraint

Open shelving remains a feature of the most considered bathroom remodels in Franklin and Brentwood, but its role has become more deliberate. The shelf stacked with products and spare supplies has given way to the shelf that holds only what is worth looking at, and holds it with room to breathe. When open shelving is used with that level of restraint, it adds warmth and accessibility to a bathroom without becoming its dominant feature.
The most successful open shelving in a primary bath today is paired with generous closed storage. The shelves hold the things that deserve to be seen: neatly folded linen towels in warm cream, a small plant, a candle, one or two ceramic objects. The closed cabinetry holds everything else. That balance, between the deliberately displayed and the deliberately concealed, is what keeps a bathroom with open shelving from feeling like a linen closet without doors.
White oak floating shelves are a consistent choice in Williamson County remodels at this level of finish. They bring warmth and natural texture to walls that would otherwise read as flat, and they age well in a bathroom environment when properly sealed.
8. Storage Designed for Shared Bathrooms
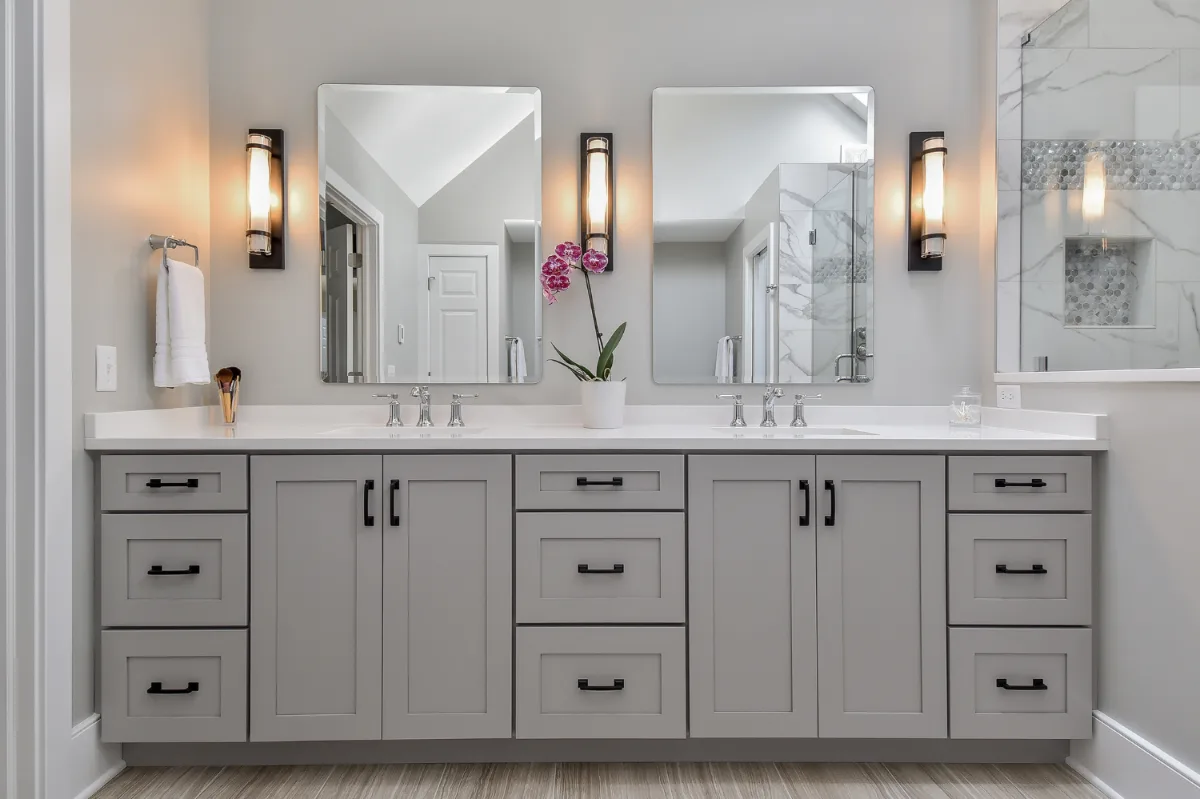
A shared bathroom that has not been designed for sharing produces a daily frustration many households know well: two people competing for one surface, one mirror and one set of drawers. The bathroom storage trends most in demand across Franklin and Brentwood primary baths today are the ones that resolve that friction by design rather than requiring the people using the space to manage around it.
The double vanity with clearly defined individual zones is the most direct solution. Each person has their own sink, their own drawer set organized around their own routine, and ideally their own mirror or medicine cabinet. The surface between the two zones stays clear because neither person needs to reach across it. The morning dynamic of a shared bathroom changes significantly when the design anticipates two people from the start.
Beyond the vanity, storage zones elsewhere in the bathroom benefit from the same individual-use thinking. Two towel hooks or a dedicated rail per person, a niche sized and positioned for each user's shower products, and a linen cabinet whose interior is organized to serve both routines rather than neither, all of these are design decisions made in planning that prevent daily friction for the life of the home.
9. Thoughtful Storage for Compact Bathrooms
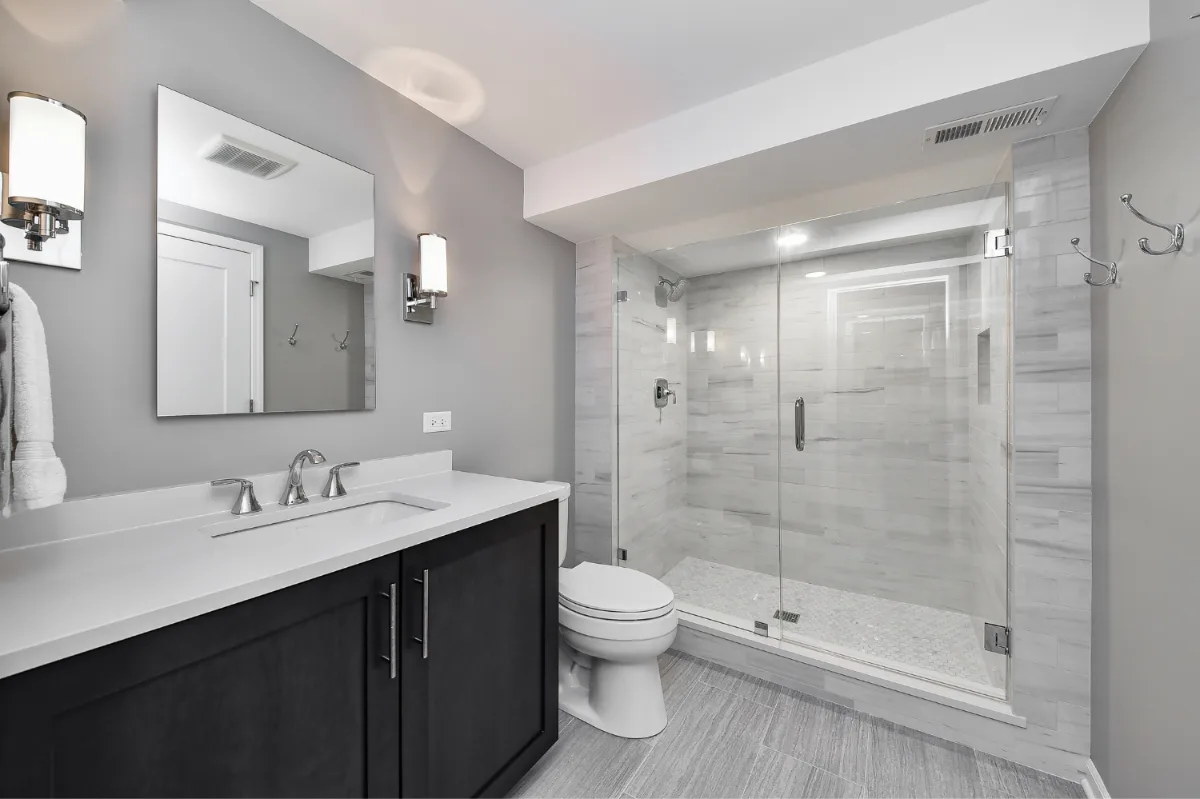
A compact bathroom in a Franklin or Brentwood home rarely lacks storage because of its size. It lacks storage because its design has not been thoughtful enough about where storage can live without crowding the room. The same planning discipline that produces a generous primary bath can produce a genuinely functional compact bathroom when it is applied with care from the beginning.
Wall-mounted storage is the most reliable strategy. A floating vanity with a well-organized drawer interior eliminates the bulk of a floor-mounted cabinet while providing the same practical storage. A recessed medicine cabinet behind the mirror holds the daily items that would otherwise sit on the countertop. A single niche in the shower wall holds products flush with the tile. A slim open shelf beside the vanity holds two neatly folded towels and nothing else.
None of these solutions requires significant square footage. Each requires a decision made during the design phase, before the walls are closed. That sequencing is why compact bathrooms design trends that resolve storage in planning tend to outperform those where storage is addressed after the layout is set.
10. Durable Materials That Earn Their Place Over Time
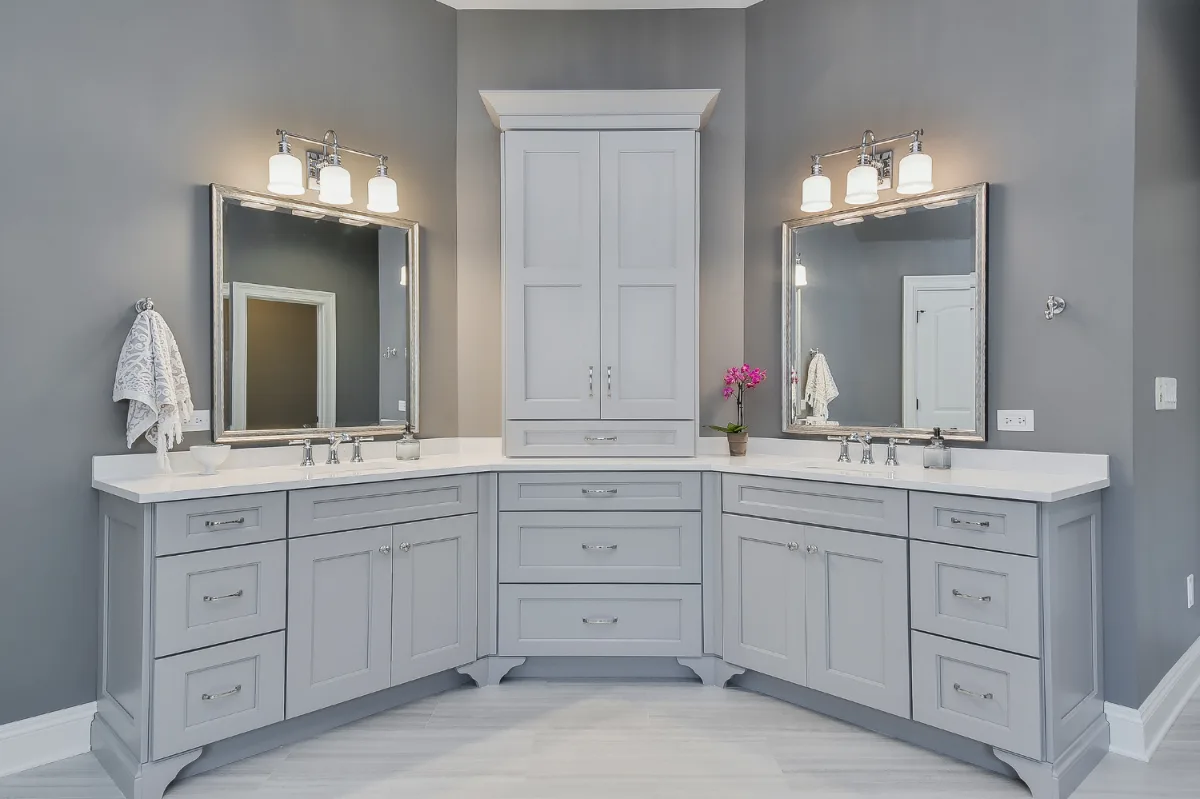
Storage in a bathroom that will be lived in daily for fifteen or twenty years is only as good as the materials it is made from. The trend in Williamson County primary bath remodels is decisively toward materials that perform over time without maintenance anxiety, that develop character rather than showing wear and that read as genuinely honest rather than merely finished.
Painted cabinetry with a properly prepared substrate and a hard, durable topcoat holds up in a bathroom environment and cleans easily. White oak drawer boxes with dovetail joints and soft-close hardware feel substantial in daily use and do not degrade the way particleboard interiors do with humidity. Unlacquered brass hardware develops a natural patina that many homeowners find more beautiful than the original finish, and it does not need replacing simply because its character has changed.
Countertop material matters for storage surfaces specifically because they are handled constantly and hold moisture from bottles and containers. Honed quartzite and honed marble both perform well in this environment when properly sealed and bring a quality of surface that no synthetic material matches for tactile satisfaction.
The investment in durable, honest materials in bathroom storage is not a premium choice. It is the correct choice for a bathroom that will be used each day and expected to remain beautiful without significant maintenance.
How to Organize Bathroom Cabinets and Under-Sink Storage
The easiest way to organize a bathroom cabinet is to sort by how often things are used. Daily items such as toothbrushes, skincare and medications belong in the top drawer or at eye level; weekly items go one level down; backup supplies and cleaning products move to the deepest storage or a linen cabinet. Drawer dividers and small trays keep each category in its own place, so nothing migrates back onto the countertop.
Under the sink, the plumbing is usually what defeats organization. In a remodel, a U-shaped drawer that wraps around the trap, or a pull-out organizer on full-extension slides, turns that awkward space into usable storage. Vertical dividers hold hair tools upright, and an outlet inside a drawer lets a dryer or straightener stay plugged in and out of sight. Risers, turntables and clear bins work well in existing cabinets, but built-in solutions designed around your routine are what keep a bathroom organized for years.
How These Storage Trends Shape a Remodeling Decision
For many homeowners in Franklin and Brentwood, storage is the reason a bathroom remodel finally moves from consideration to commitment. The existing layout no longer serves the way the household lives. The countertop holds things that should have a home. Two people share a space designed for one. The bathroom functions, but it does not feel good to use each day.
Thoughtful bathroom storage design changes that experience. When storage is planned around real daily routines rather than generic square-footage requirements, the bathroom functions more smoothly, requires less effort to maintain and feels noticeably calmer. That quality of ease is what distinguishes a designed bathroom from one that was simply constructed.
Well-planned storage also contributes meaningfully to resale value in Williamson County. Primary bath storage that reads as custom, organized and considered draws attention from buyers in a market where primary bathrooms are closely scrutinized.
Planning Bathroom Storage That Lasts
At Sebring Design Build, bathroom storage is part of the design conversation from the first meeting. The vanity interior is drawn around the client's actual routine. The niche placement is determined by who uses the shower and at what height. The vertical storage is integrated into the cabinetry run rather than appended to it.
This level of planning requires design thinking before construction begins, which is precisely what a design-build process provides. The decisions that determine whether a bathroom storage plan works well for twenty years are made in the design phase, not after the walls are closed and the tile is set.
It is time that you love your bathroom each morning. If your current storage is not serving your bathroom remodel plans, Sebring Design Build would love to start a conversation about what better could look like.
Final Thoughts on Bathroom Storage Design Trends
Bathroom storage trends continue to evolve, but their underlying purpose is consistent. They aim to produce spaces that feel organized, calm and genuinely easy to live in. The ten ideas here represent the directions that are doing that most effectively in Williamson County remodels right now.
From custom vanity interiors and floating cabinetry to hidden compartments and furniture-style pieces, the most enduring storage solutions are those designed with intention from the start. When each item has a considered home, the bathroom stops requiring management and starts simply being beautiful.



