
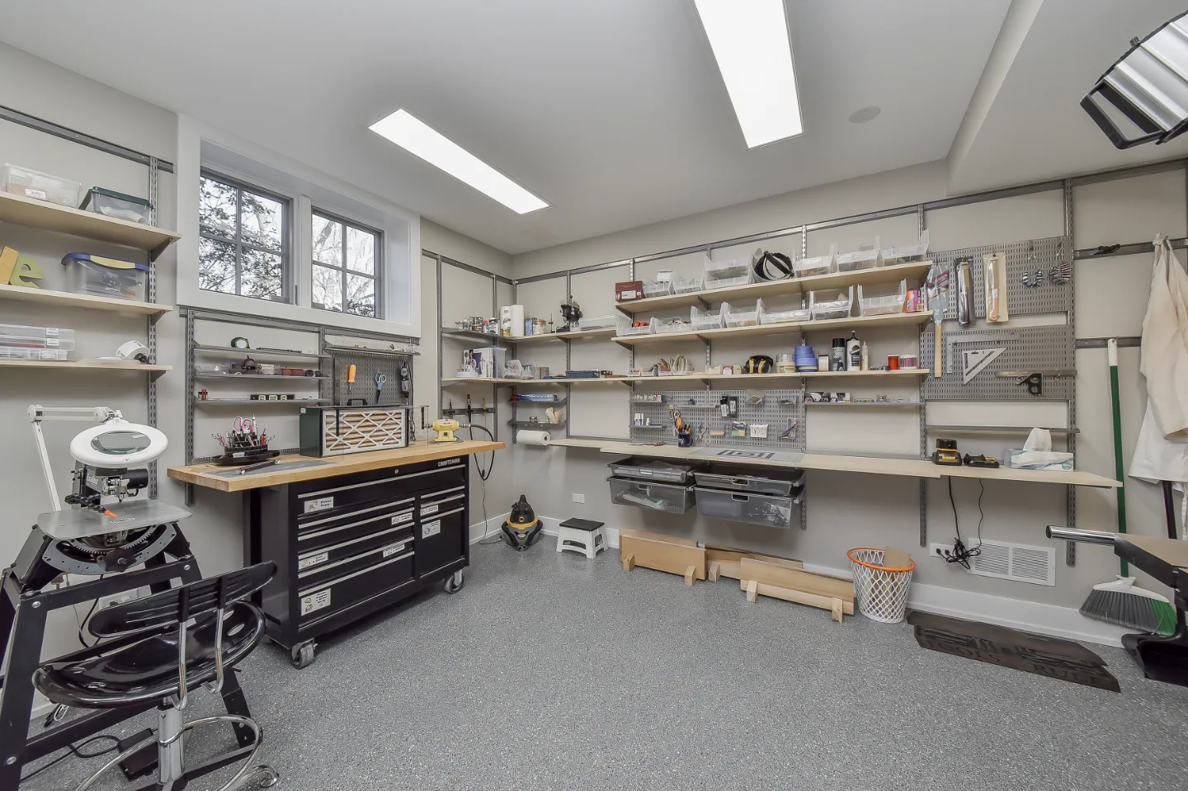
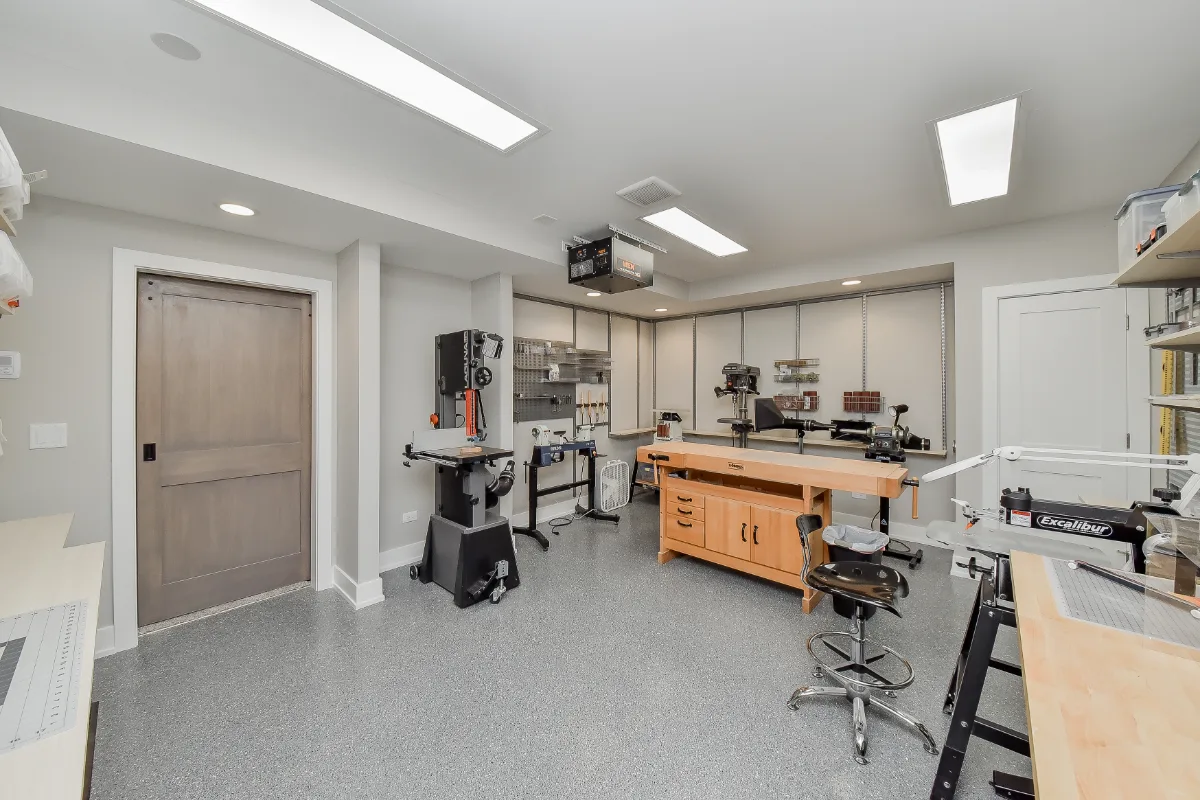
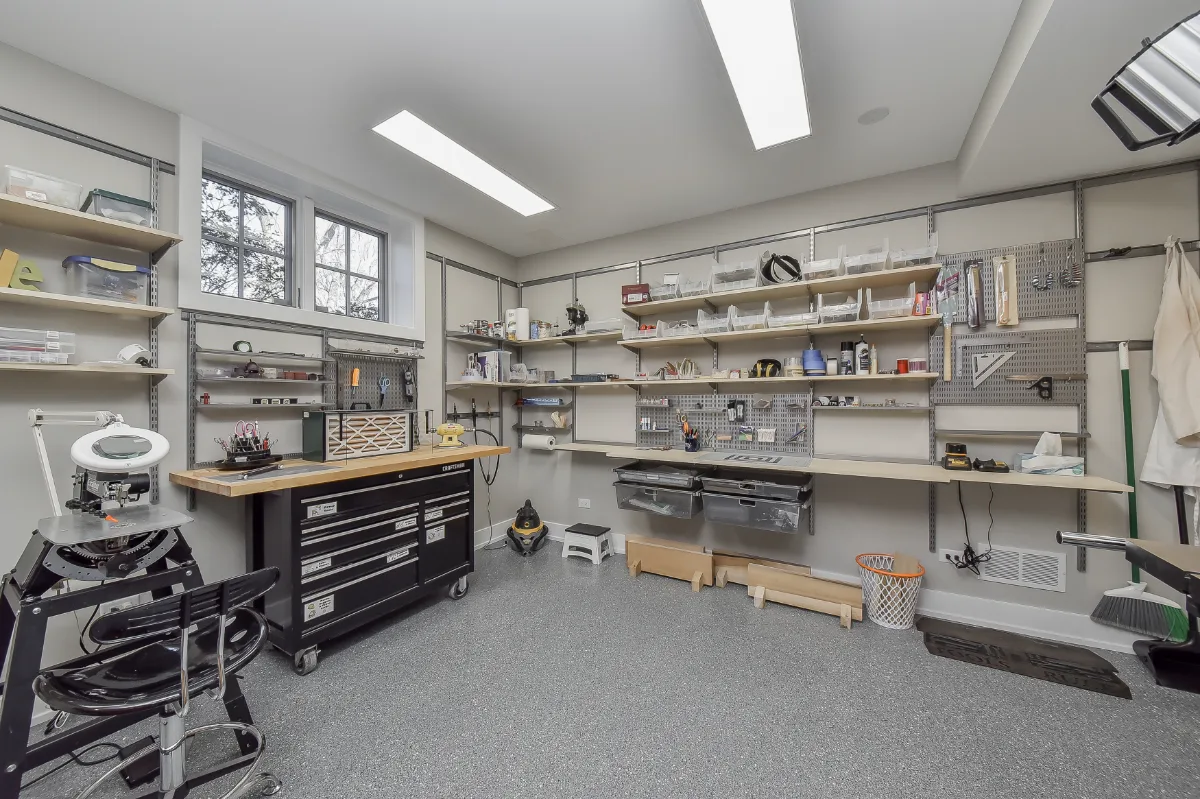
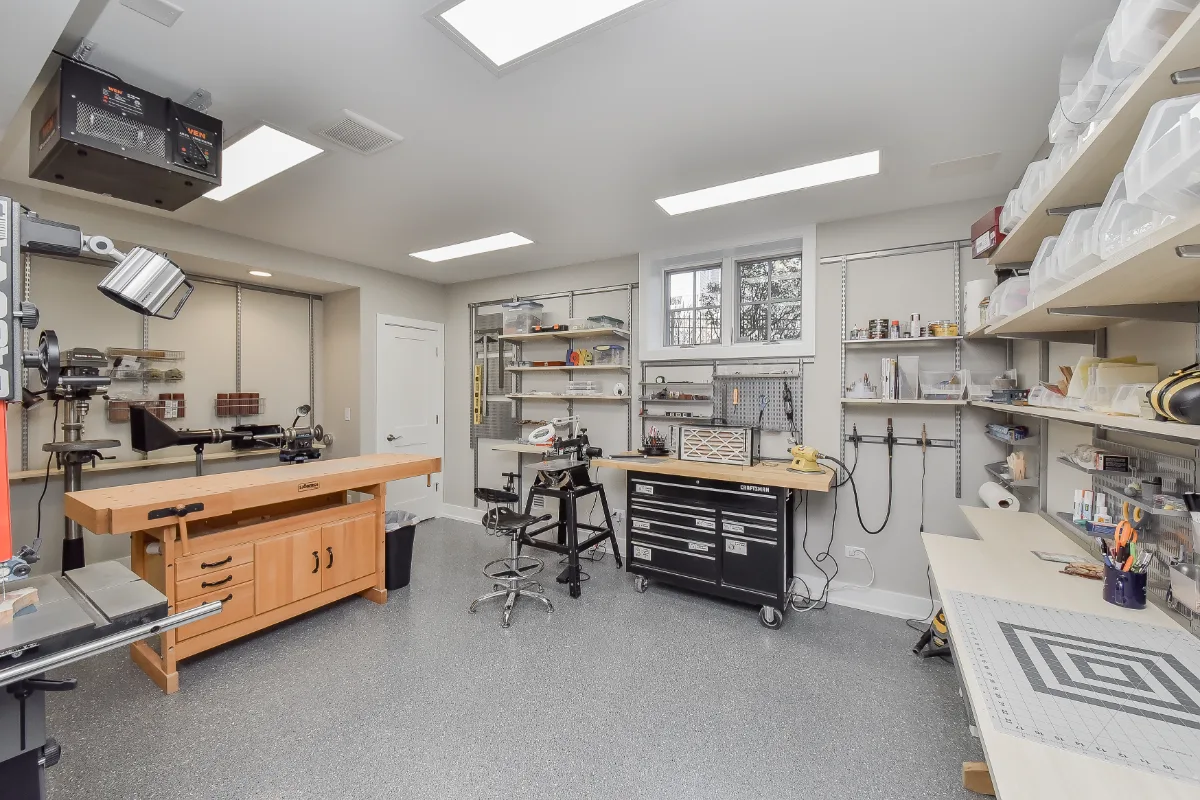
Sebring Design Build finished this basement workshop with a concrete floor finish built for real work: durable, honest to the space's purpose and easy to maintain through years of project use. A workshop that performs as a professional workspace within a designed home.
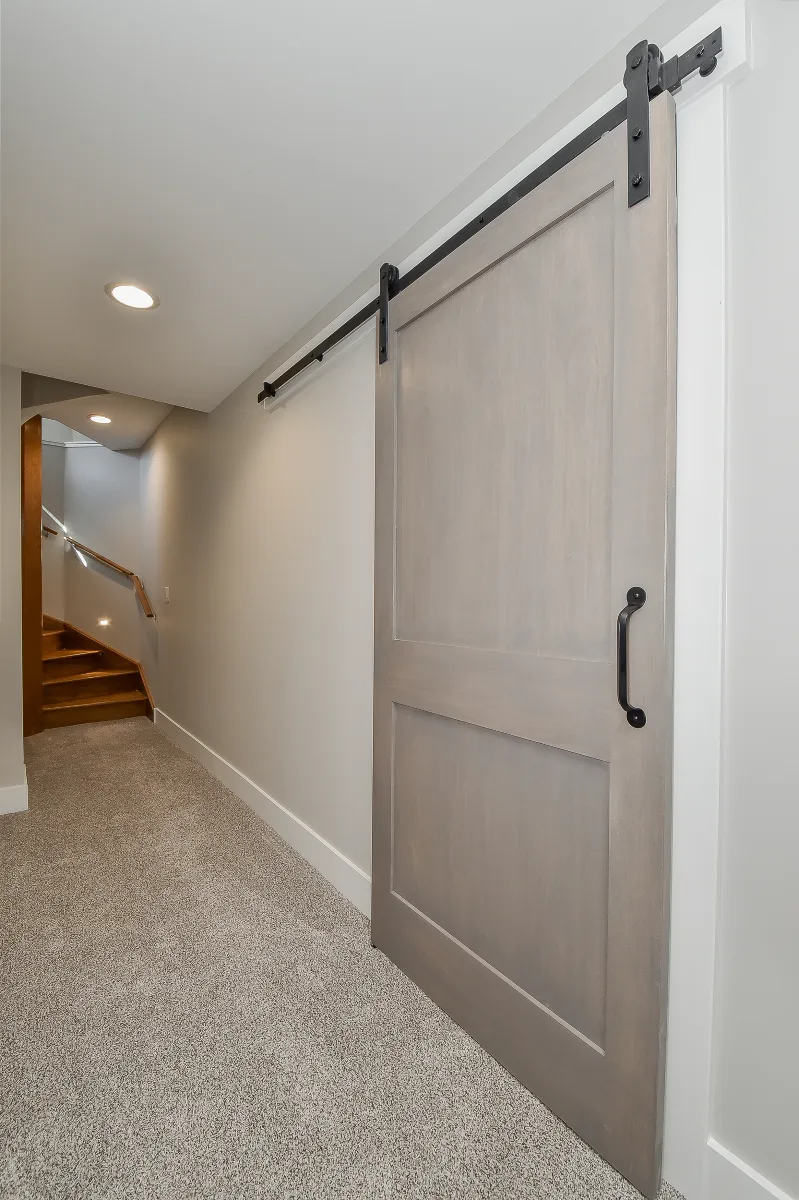
Before & After
Before
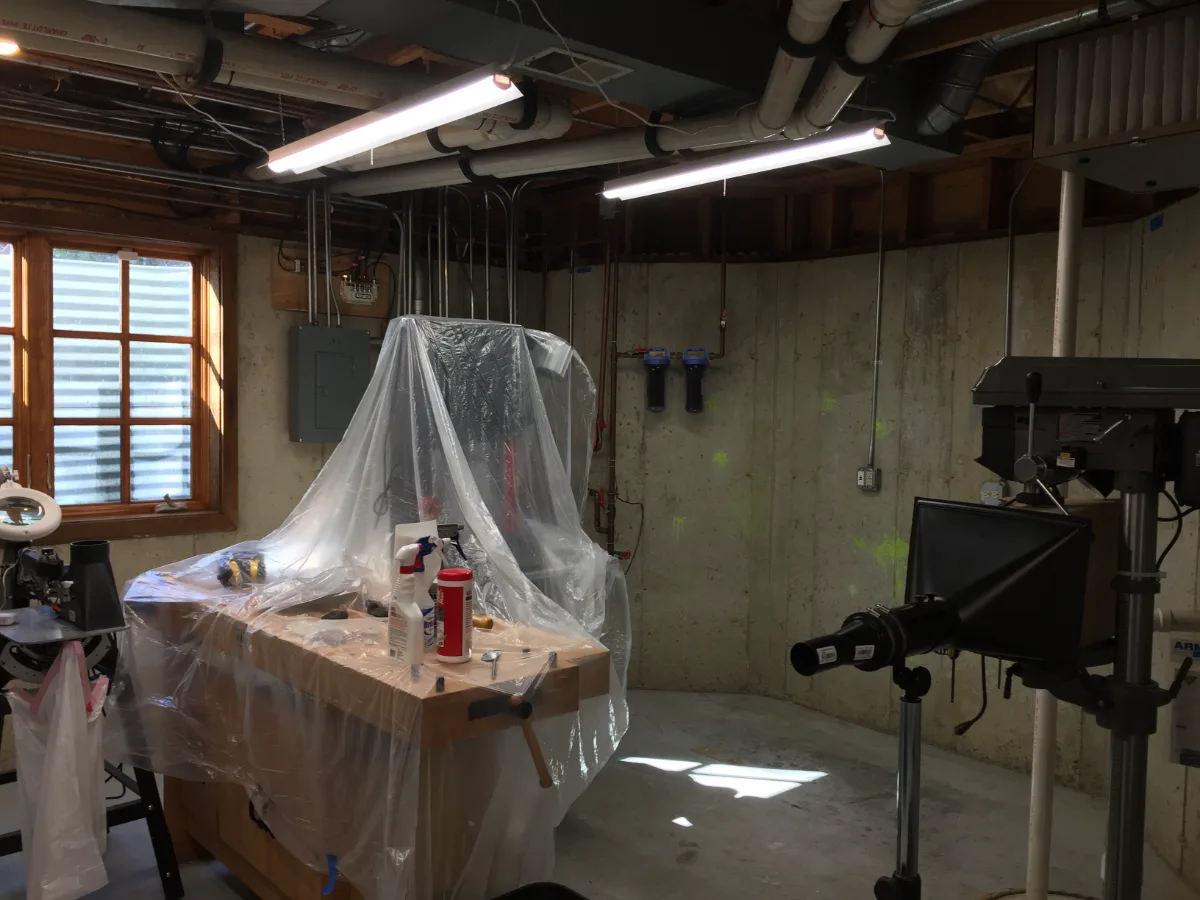
After
Before

After
Before
After
Before
After
Before
After
THIS IS ONE SPACE IN THIS PROJECT
← GO BACK TO Full ProjectThe Story
About This Space
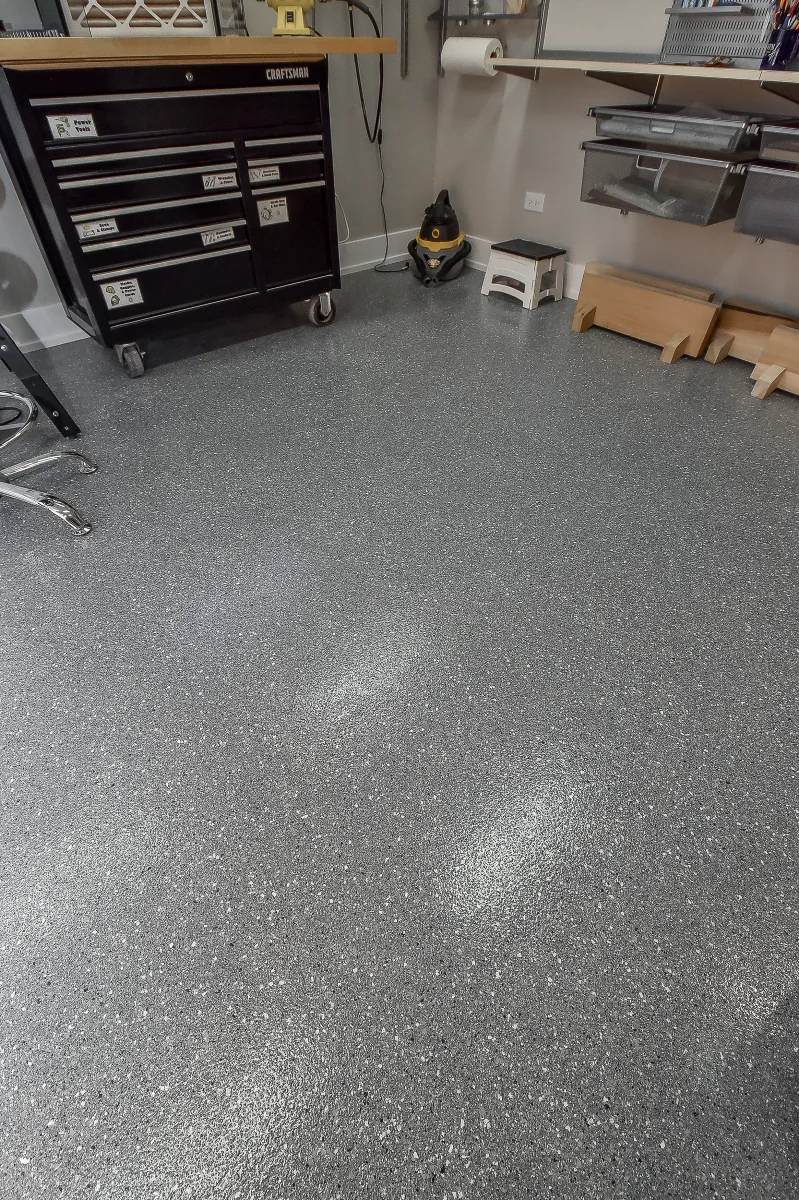
A workshop that performs well begins with a floor that tells the truth about what the room is for. In this basement, the workshop is finished with a concrete floor: the honest material choice for a space that will see power tools, heavy equipment, material storage and the full daily reality of a working room.
Concrete floor finish in a workshop is not a compromise. It is the right fit. It stands up to dropped tools and heavy use. It resists oil, sawdust and the full range of workshop contaminants. It is easy to clean and simple to maintain. A quality sealer gives the surface a finished appearance that reads as intentional within the context of a designed basement floor.
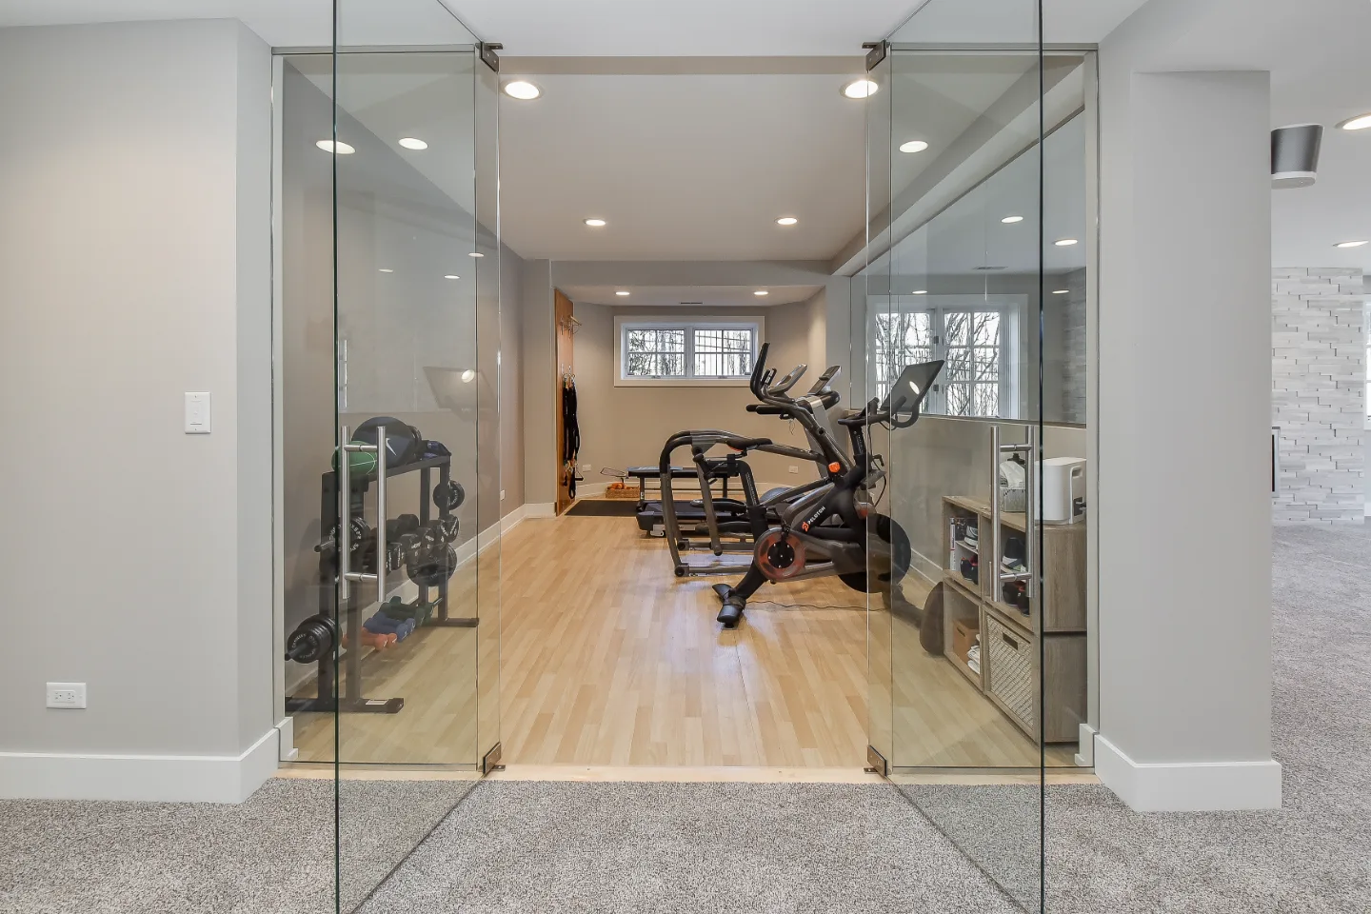
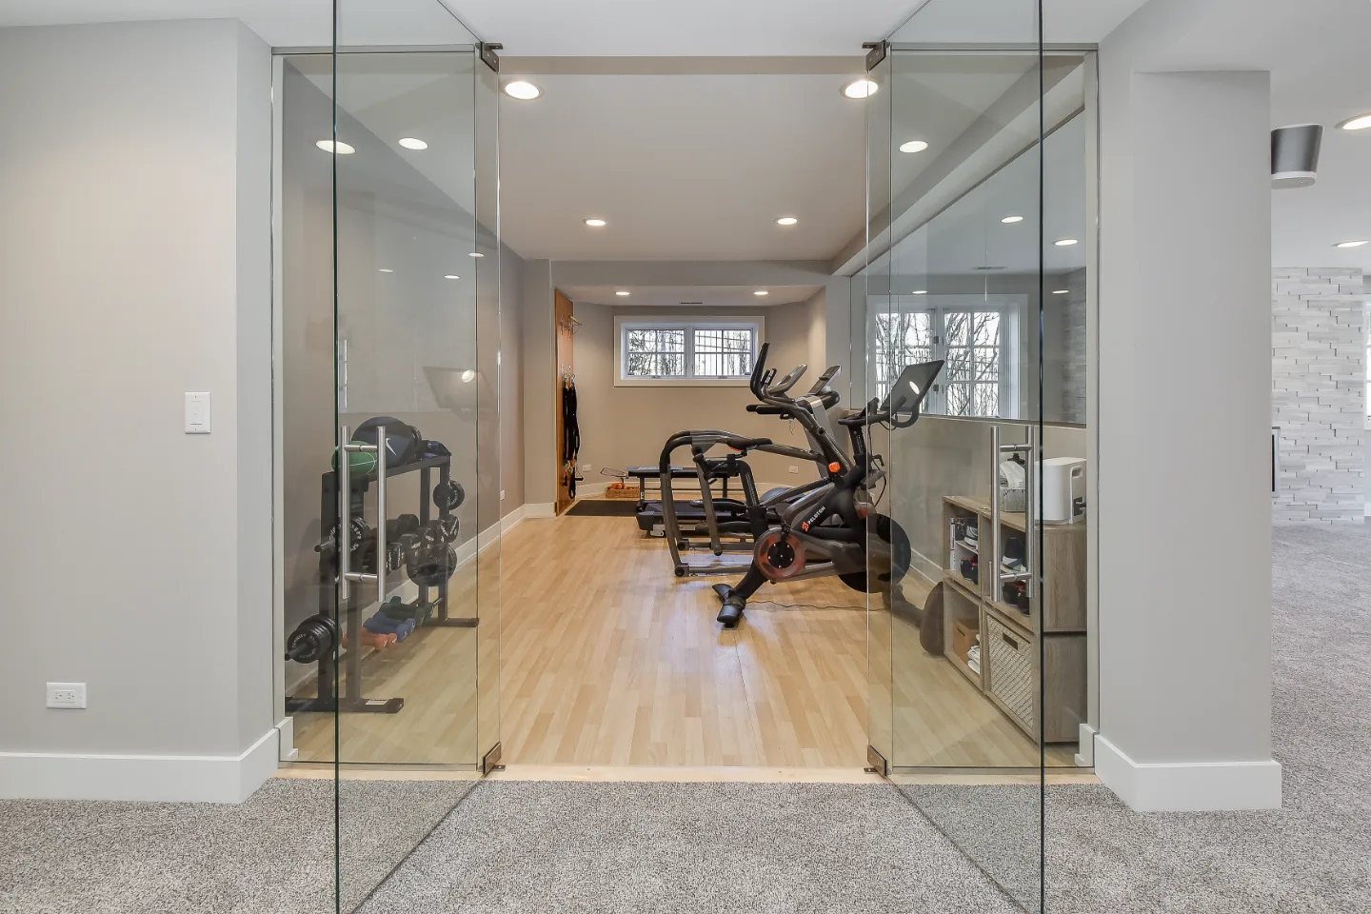
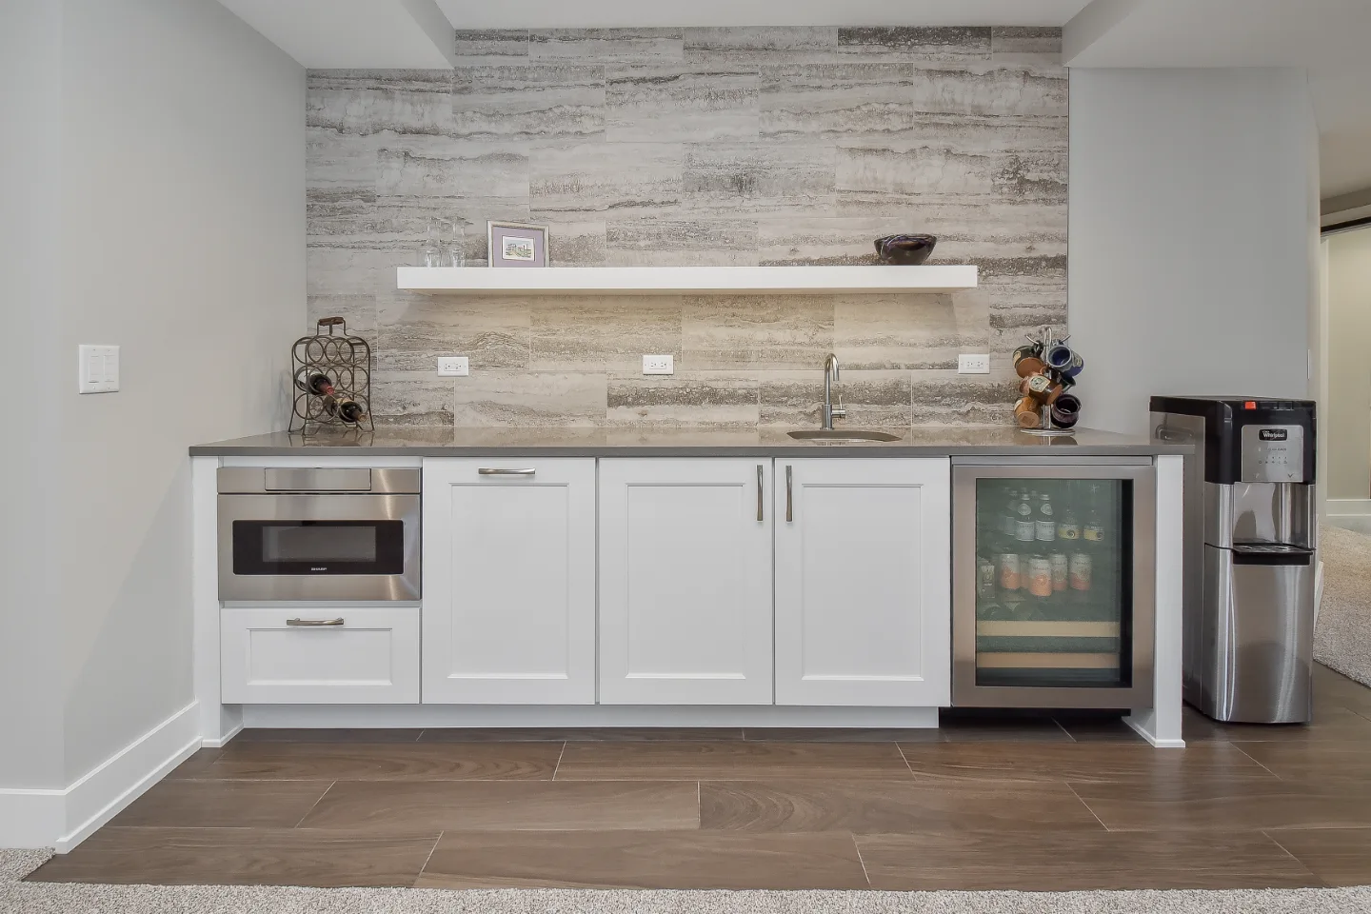
The workshop occupies its zone within the basement's five-room program with the same seriousness that the gym occupies its zone and the bar occupies its. A room that does its job without apology is a room that was designed correctly.
Material: Concrete Floor Finish
Similar Spaces
More Spaces to Explore
Common Questions
Questions Homeowners Ask About This Space
What floor finish is best for a basement workshop?
A concrete floor finish is the most practical and honest choice for a basement workshop. It handles tool drops, heavy equipment, oil, sawdust and the full range of workshop activities without requiring the protection anxiety that tile or wood would demand. A quality sealer gives the surface a finished appearance while maintaining the durability that a working room requires.
How does Sebring Design Build approach a basement workshop?
Sebring designs a basement workshop as a room that needs to support serious work: adequate electrical capacity, appropriate lighting for detailed tasks, durable flooring and a layout that does not sacrifice the function of the space to accommodate aesthetics. A workshop that looks designed but does not work is a room that fails its purpose. The concrete floor finish in this project reflects that priority directly.
Finish Your Lower Level →It’s Time That You Love Your Home
Schedule Your Complimentary Consultation