
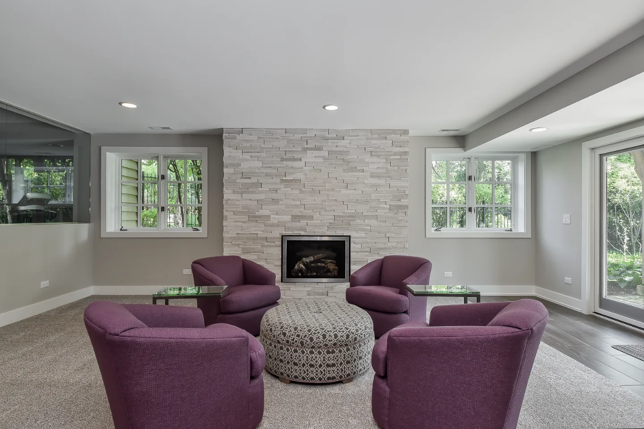
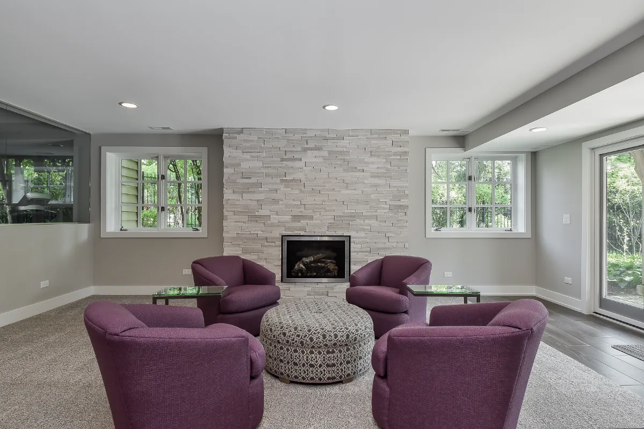
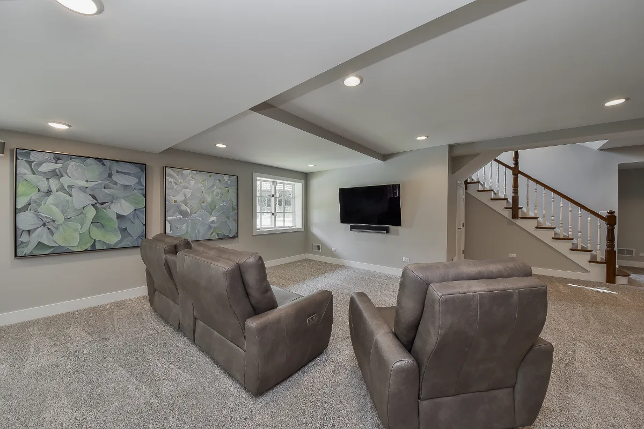
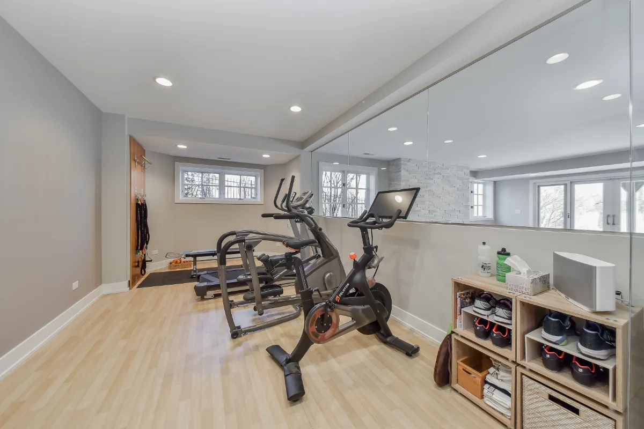
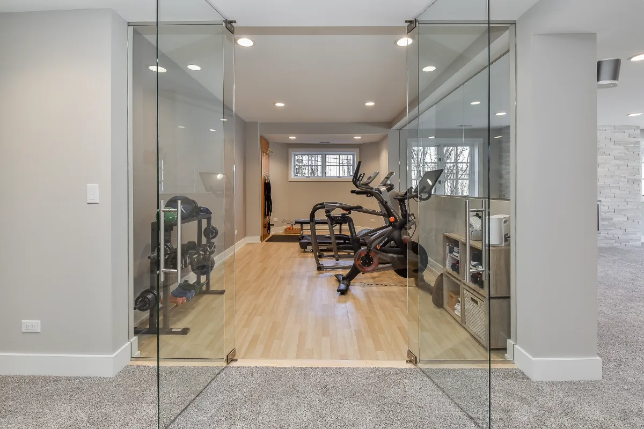
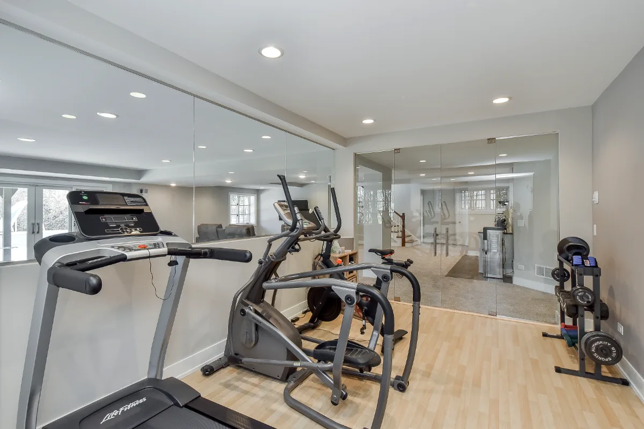
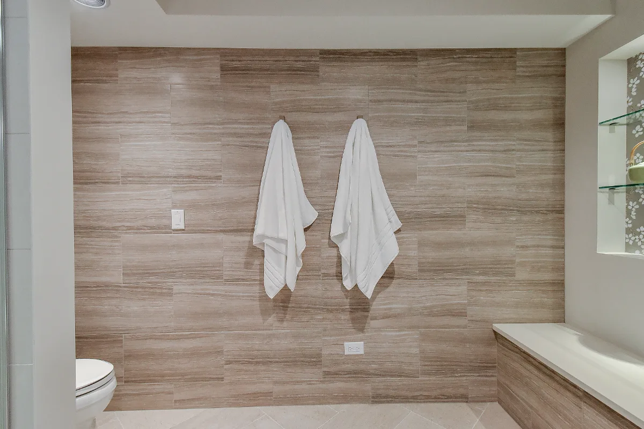
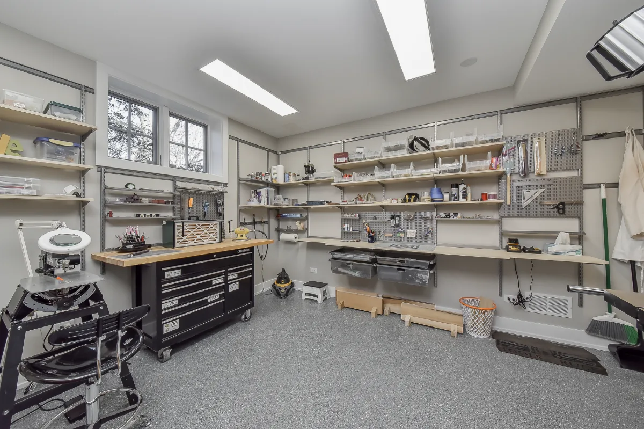
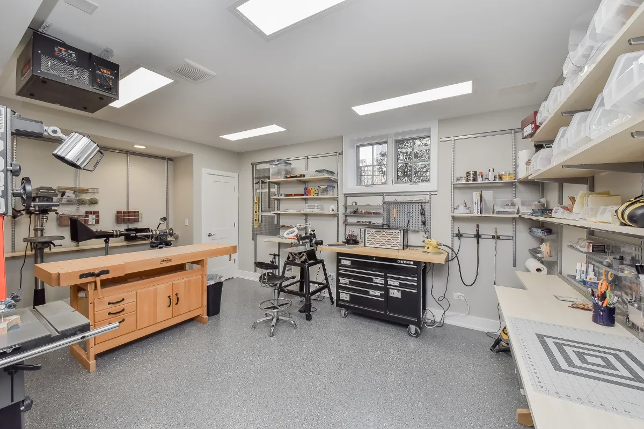
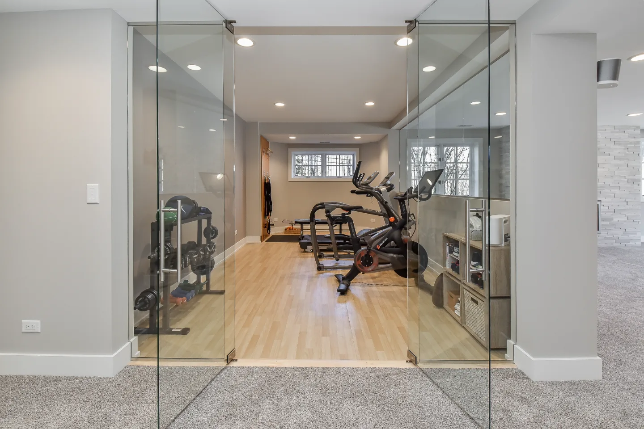
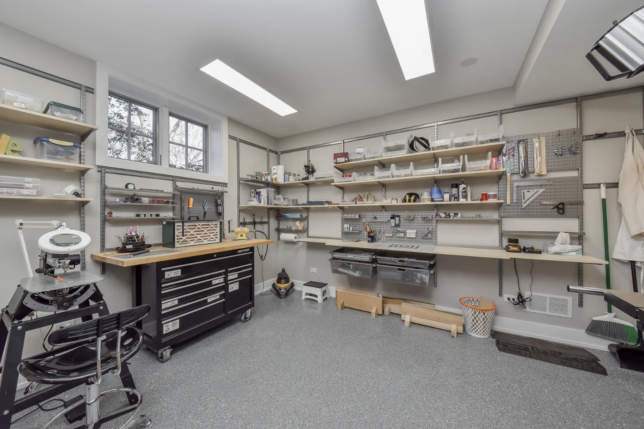
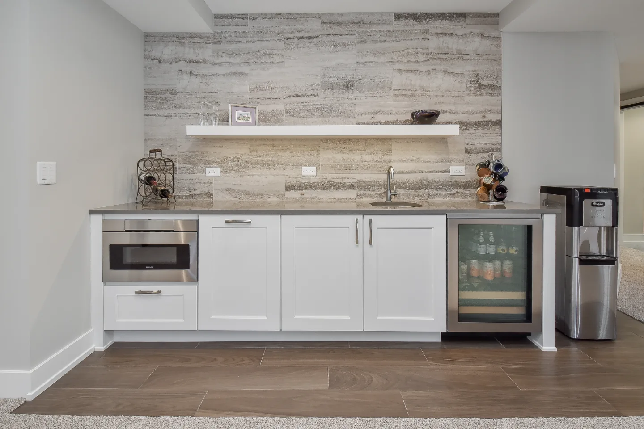
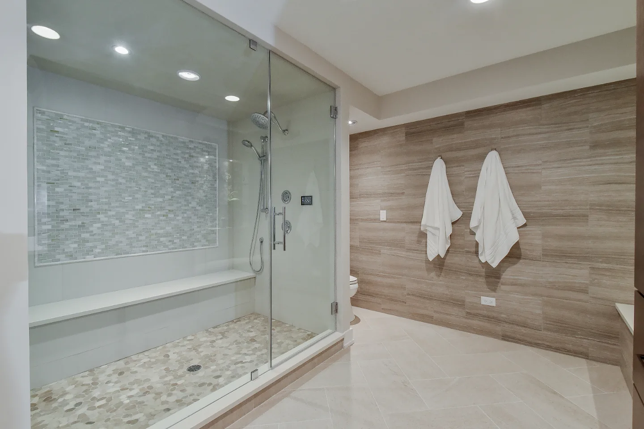
Each zone of this finished basement got a floor chosen for its use: Sweet Grey 8x40 porcelain plank tile at the back-door entry and transitions, 5mm recycled rubber in the gym and a concrete finish in the workshop. The main living area ties the gym, wet bar, workshop and guest bath together into one designed lower level.
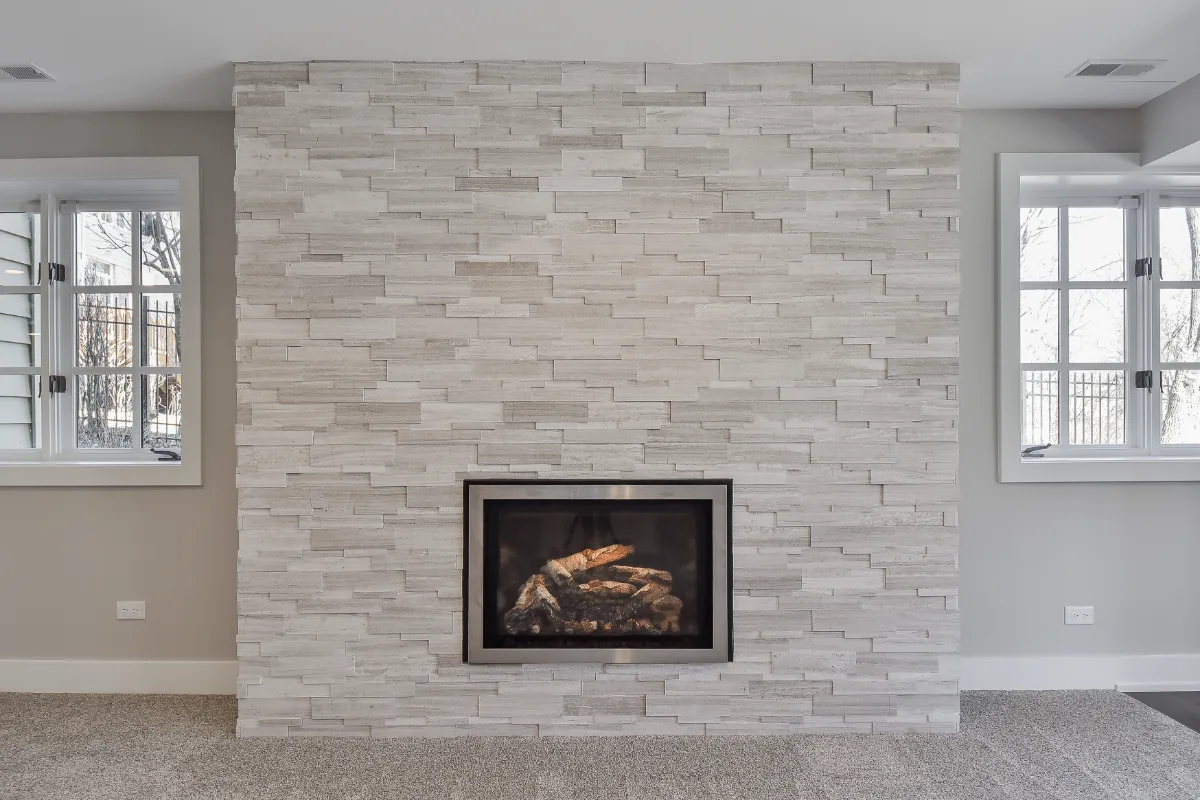
Before & After
Before
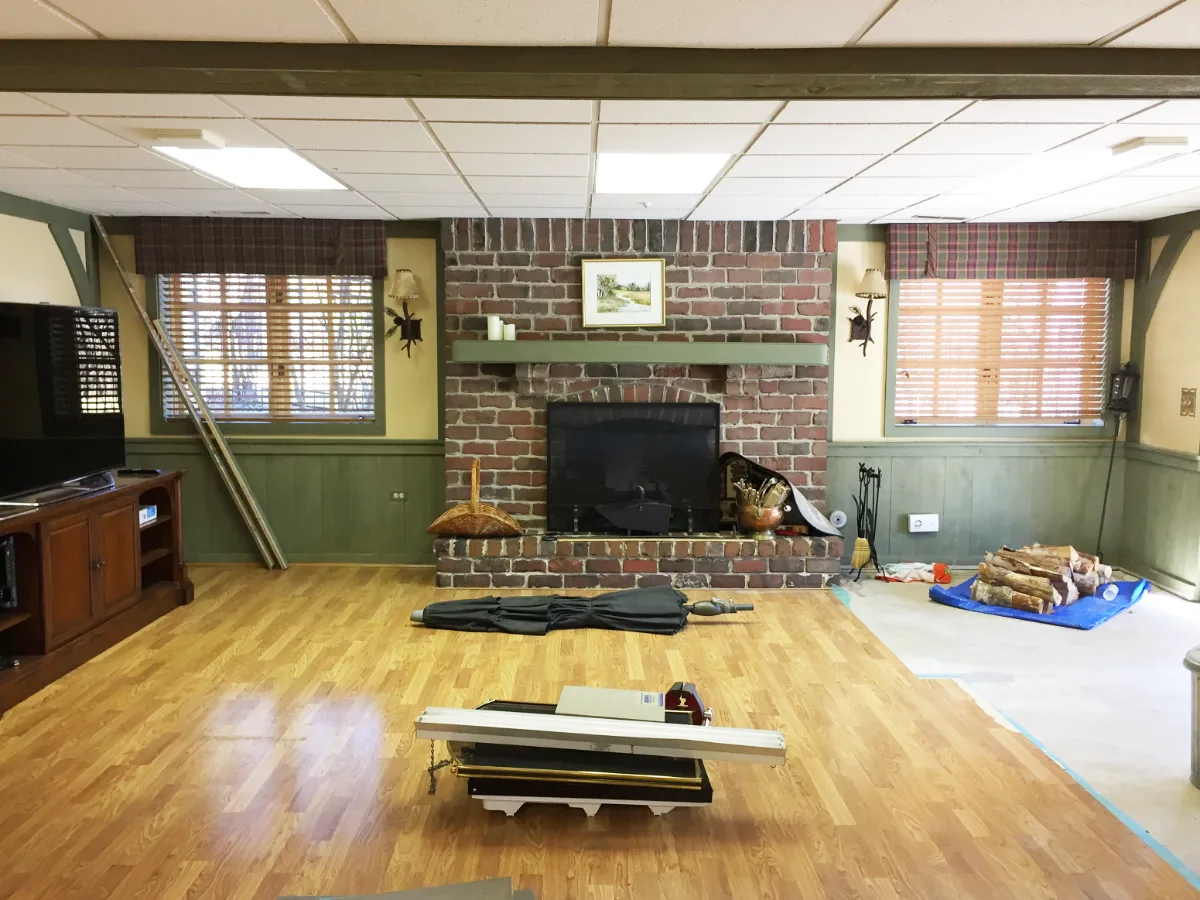
After
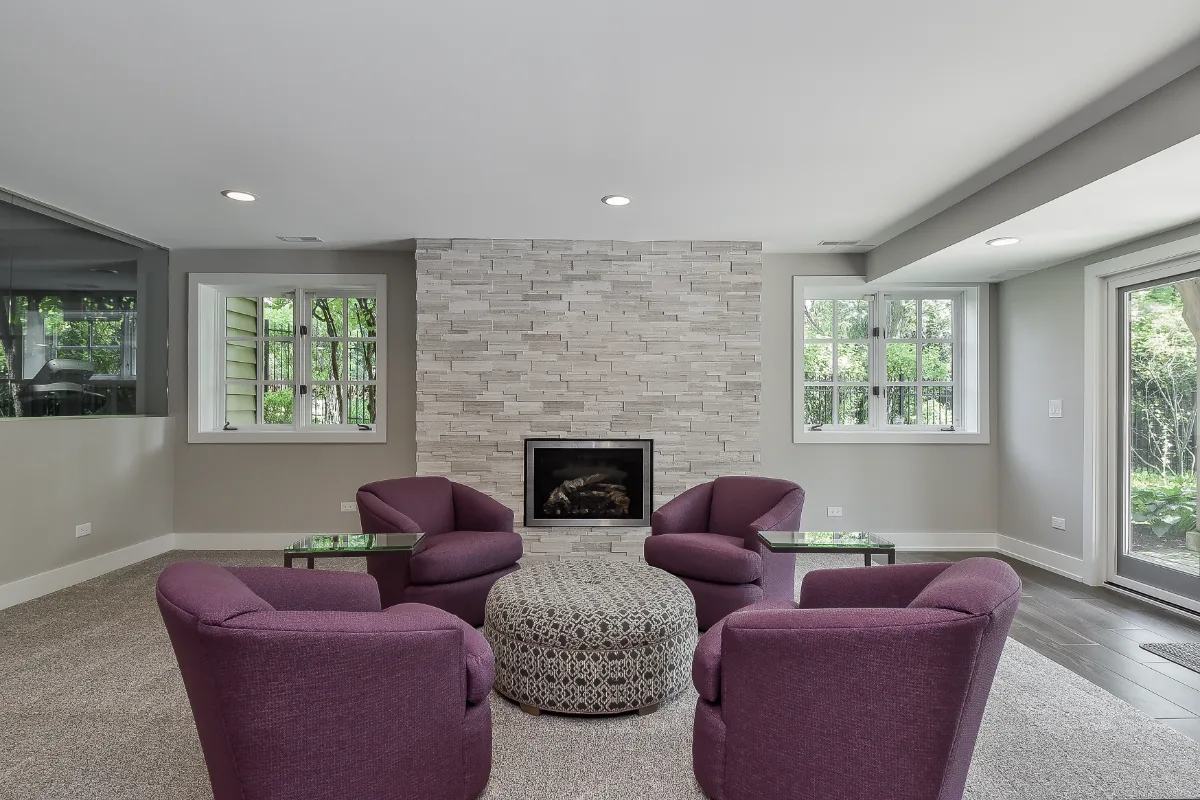
Before

After
Before
After
Before
After
Before
After
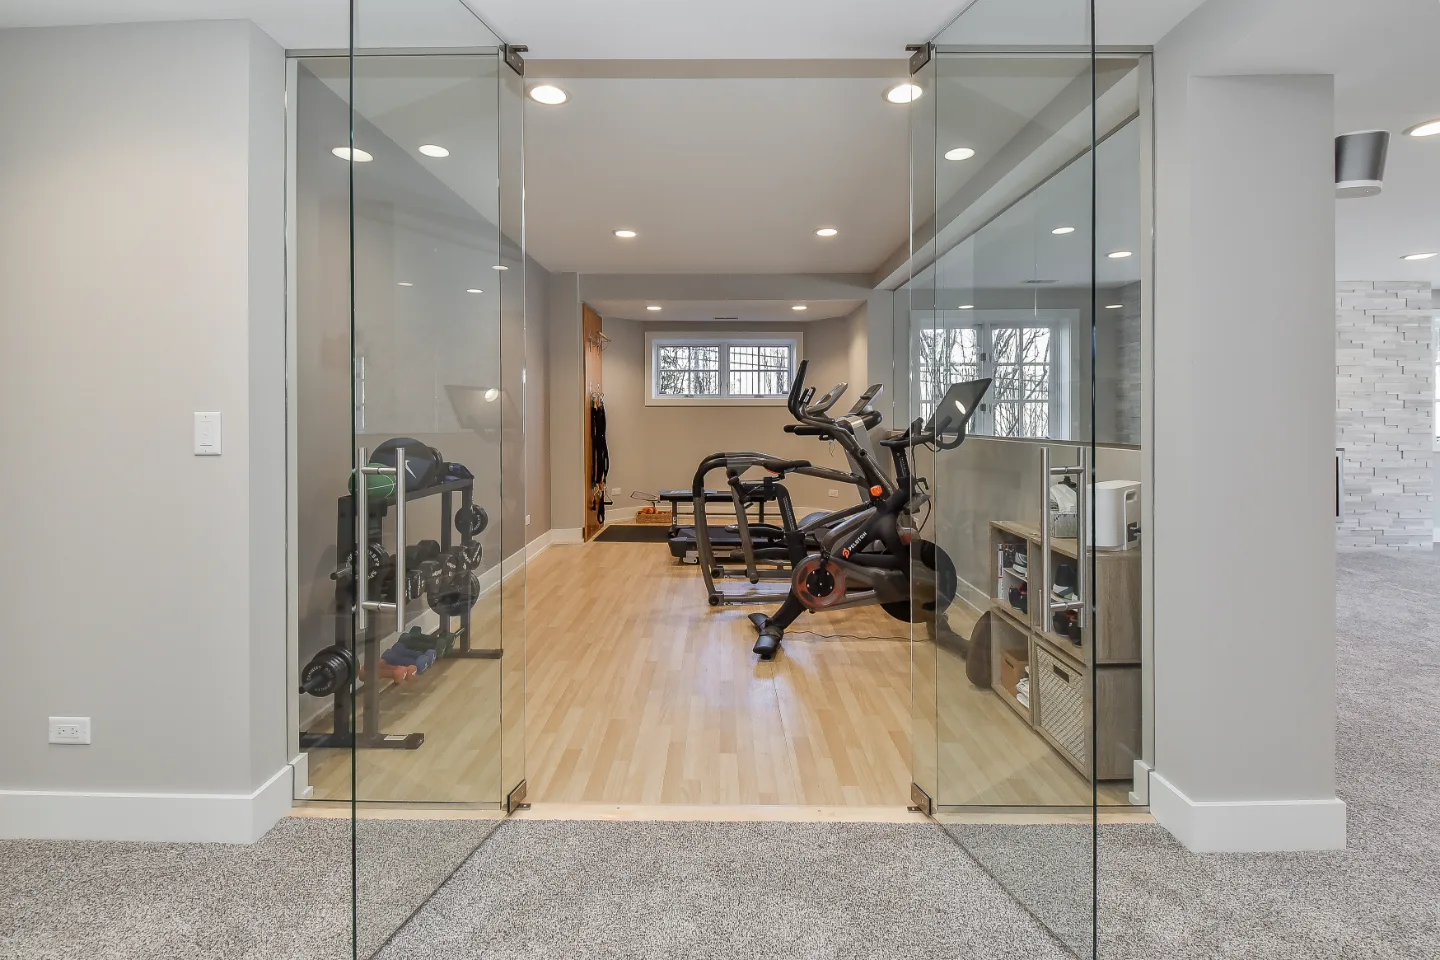
THIS IS ONE SPACE IN THIS PROJECT
← GO BACK TO Full ProjectThe Story
About This Space
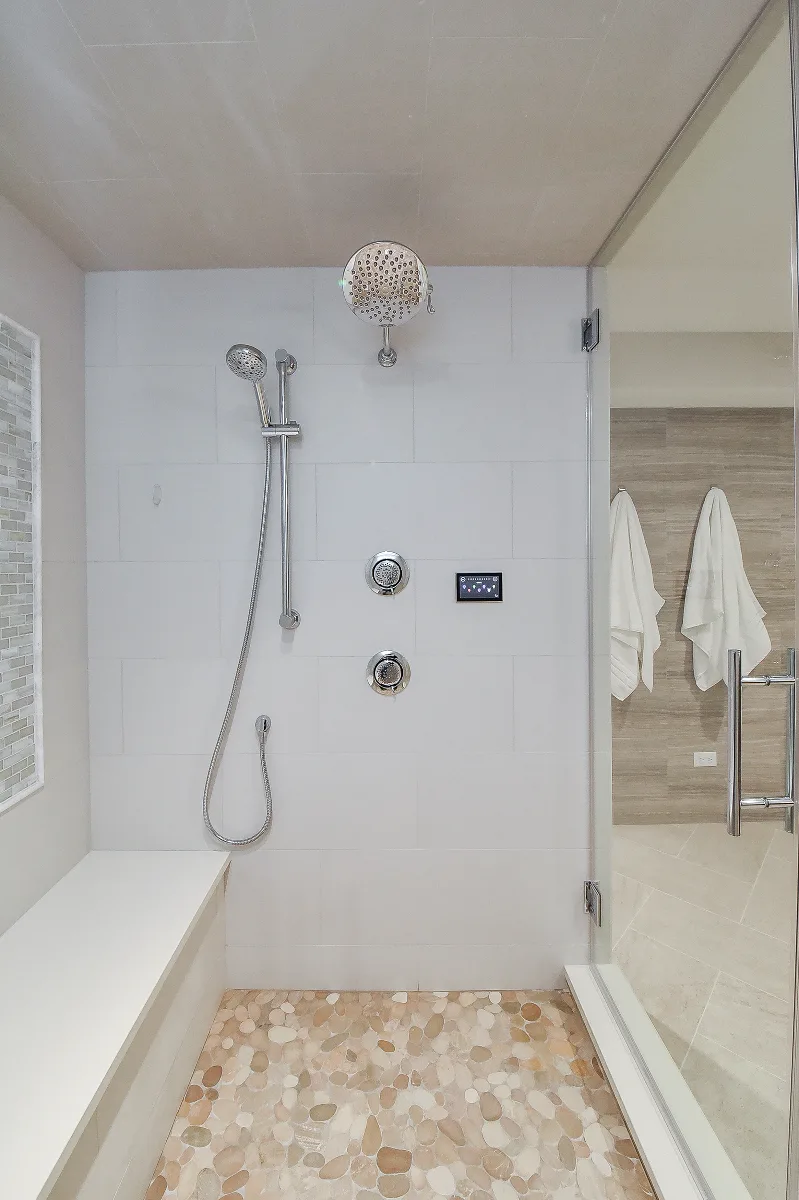
A basement with five distinct purposes is a basement that has been designed rather than merely finished. In this home, the lower level was programmed from the start as a floor that could earn its square footage: a gym for daily fitness, a guest bath for overnight visitors, a wet bar for entertaining, a workshop for the tools that need a room of their own and a main basement area that holds the zones together and organizes the movement between them.
The entry and transition areas are floored in Sweet Grey 8 x 40 porcelain from the Emotion Collection. Large-format porcelain at a back-door entry point handles the daily traffic of a lower level without the maintenance anxiety that carpet or wood would require in the same position. At 8 x 40 inches, the plank-format tile reads as current and intentional rather than utilitarian.
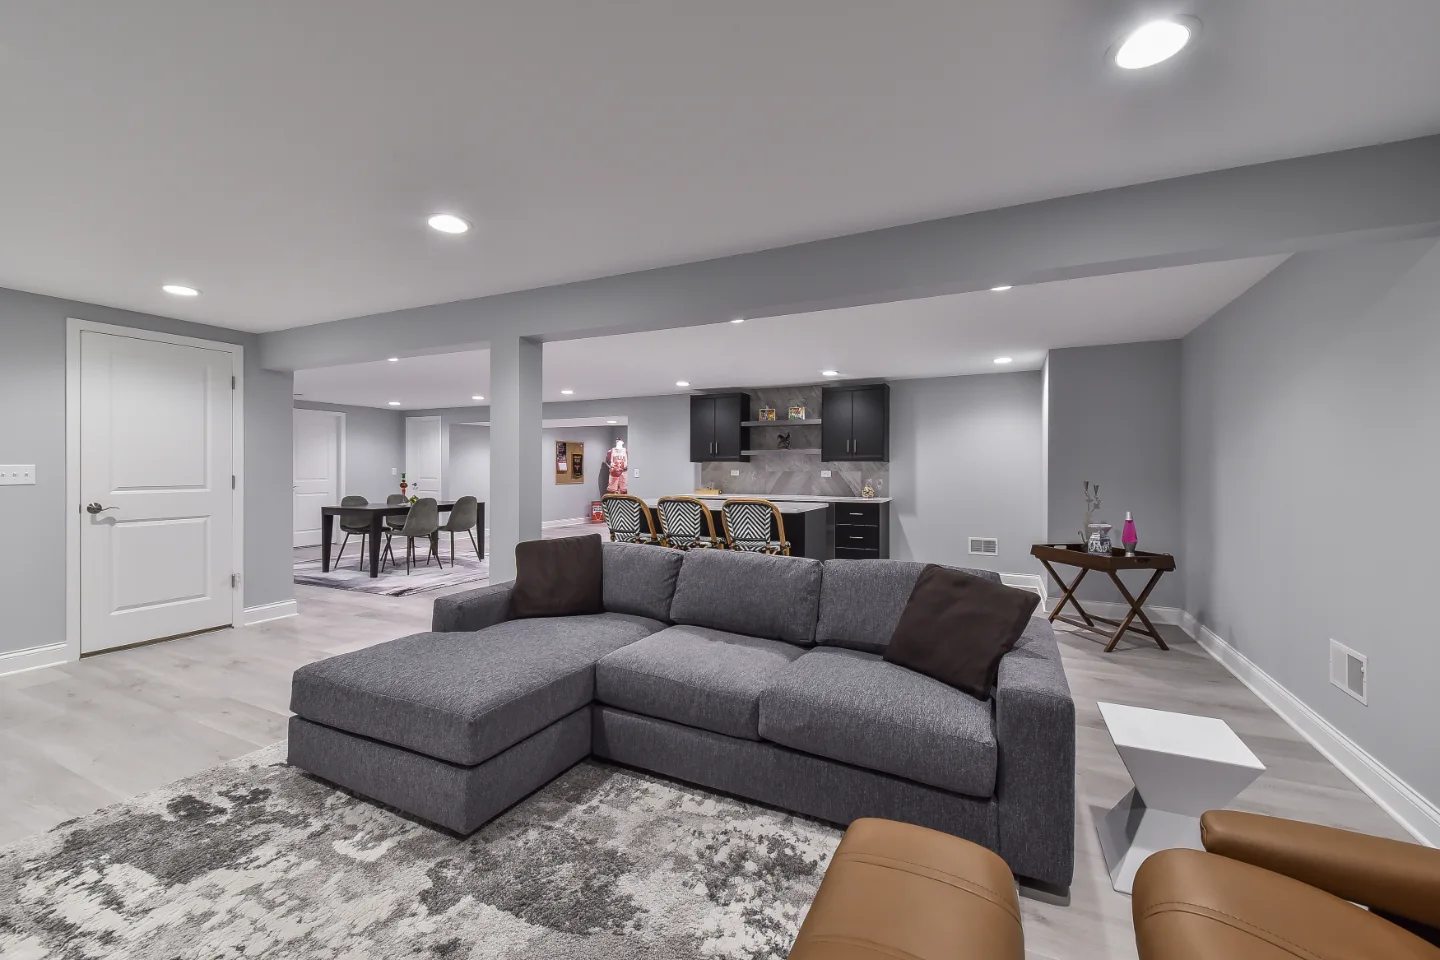
The main basement area provides the visual continuity that connects all five zones. Thoughtful lighting, careful framing, clean drywall and a consistent finish language across the cabinetry and surfaces make the floor read as one designed space rather than five rooms that share a foundation. The result is a lower level the household descends into rather than descends to access storage.
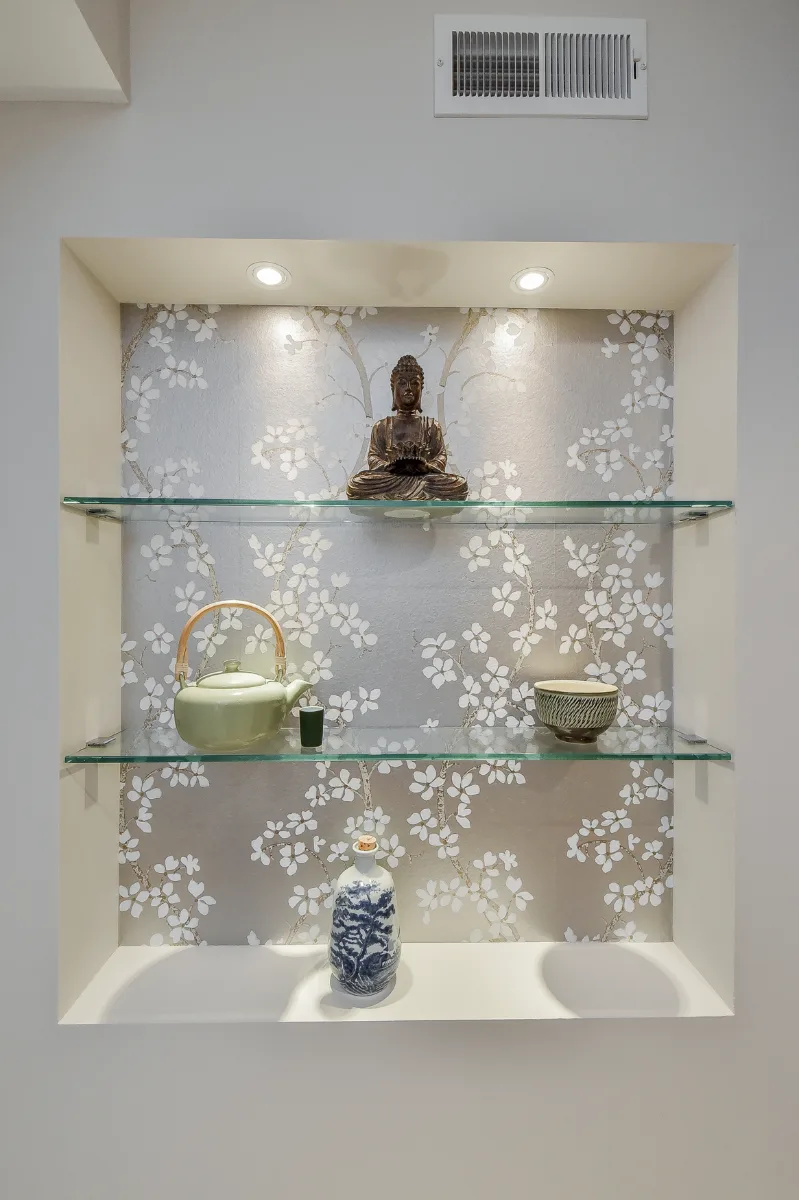
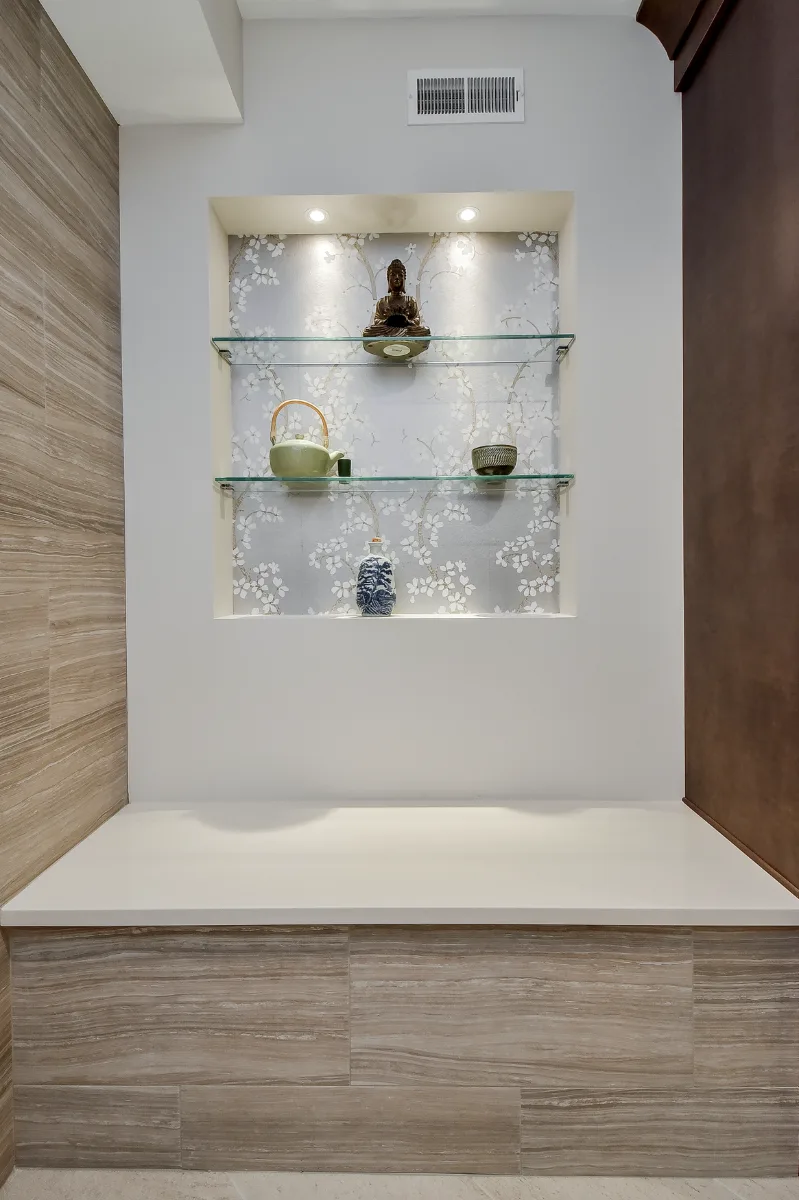
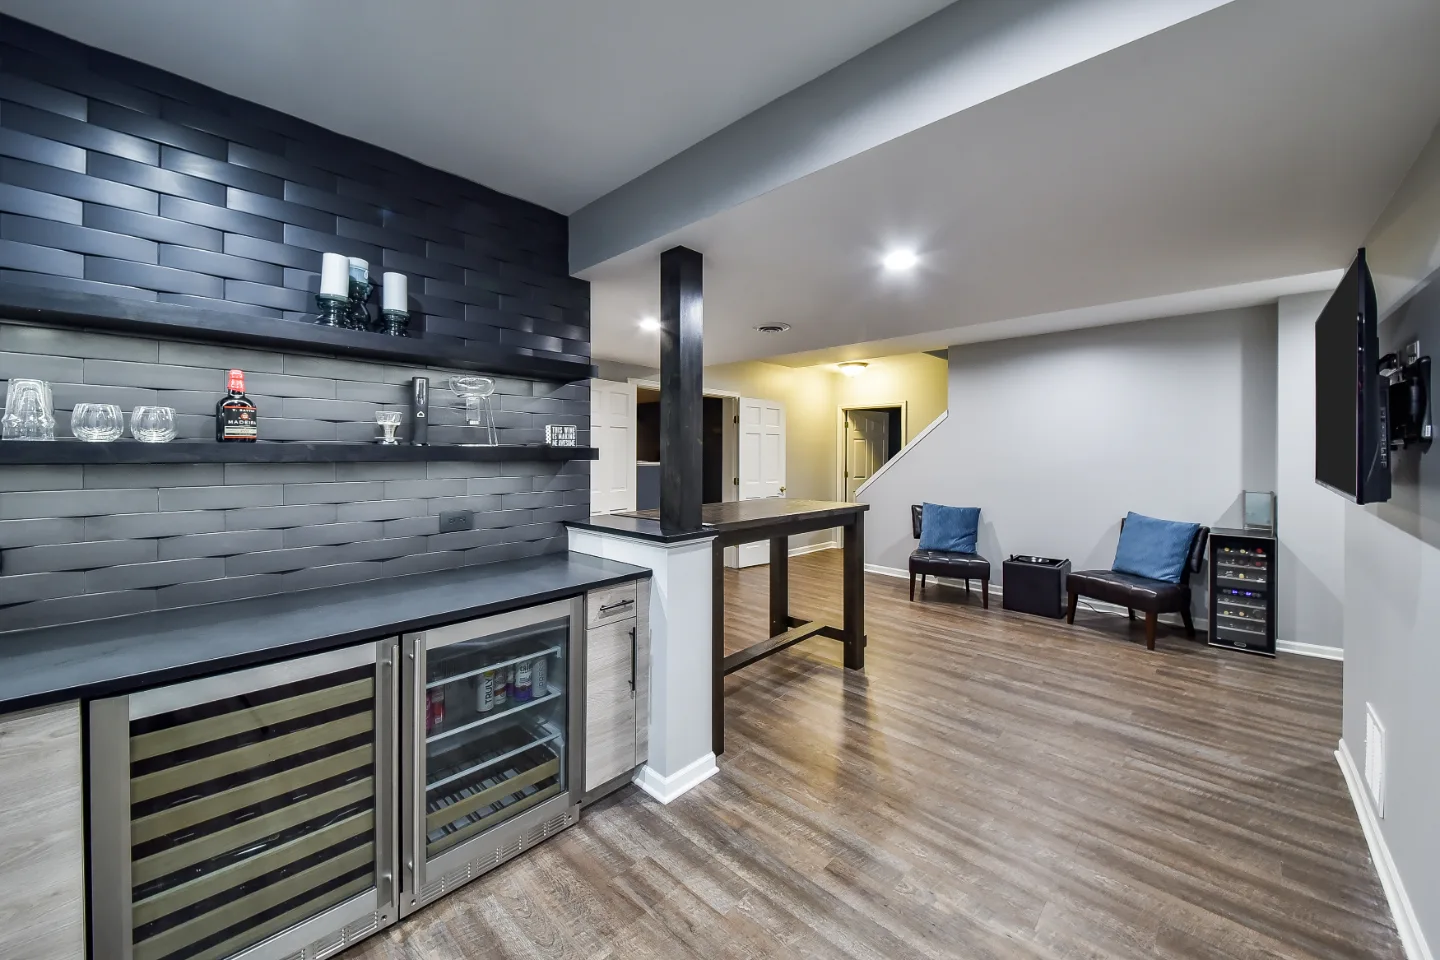
Backsplash (Bar Area)
Collection: Magnifica
Color: Silver
Size: 12" x 24"
Entry / Back-Door Area
Collection: Emotion
Color: Sweet Grey
Size: 8" x 40"
Material: Porcelain
Similar Spaces
More Spaces to Explore
Common Questions
Questions Homeowners Ask About This Space
What flooring works best in a finished basement?
Different zones deserve different materials. Large-format porcelain tile handles entry and transition areas that see moisture and foot traffic. Rubber flooring is a practical choice for gym spaces: it absorbs impact, protects the concrete slab and resists daily wear. Concrete floor finish serves a workshop that will see tool use and heavy-duty work. Each material is chosen for the demands of the zone it occupies.
How does a five-zone basement stay cohesive?
The designer and builder coordinate every zone as one floor plan rather than as separate jobs. A consistent finish language, deliberate flooring transitions and a main living area that connects the zones keep five spaces reading as one designed lower level.
Plan a Multi-Zone Basement →It’s Time That You Love Your Home
Schedule Your Complimentary Consultation