
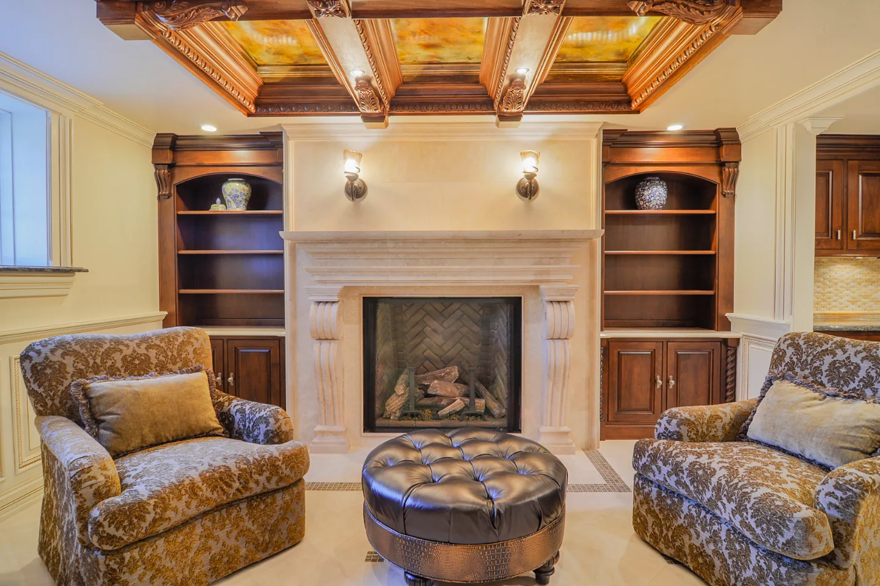
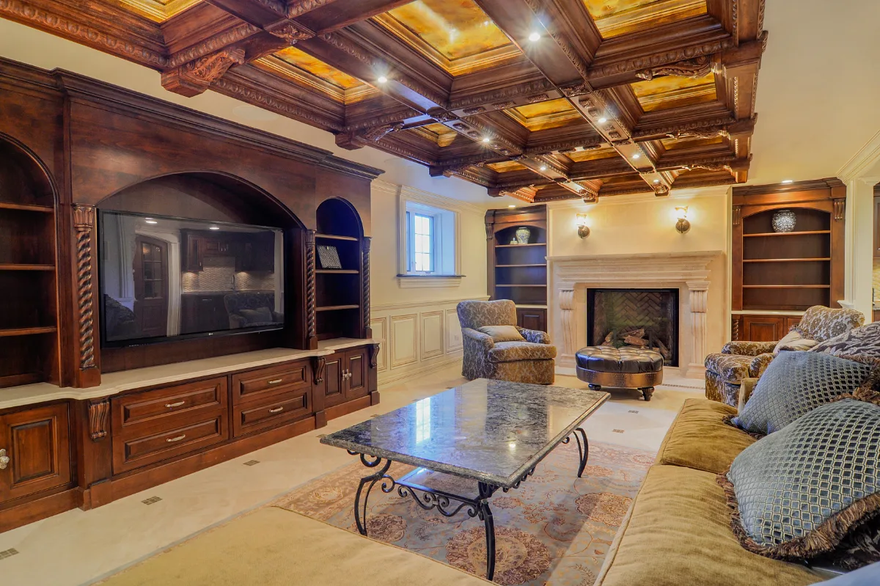
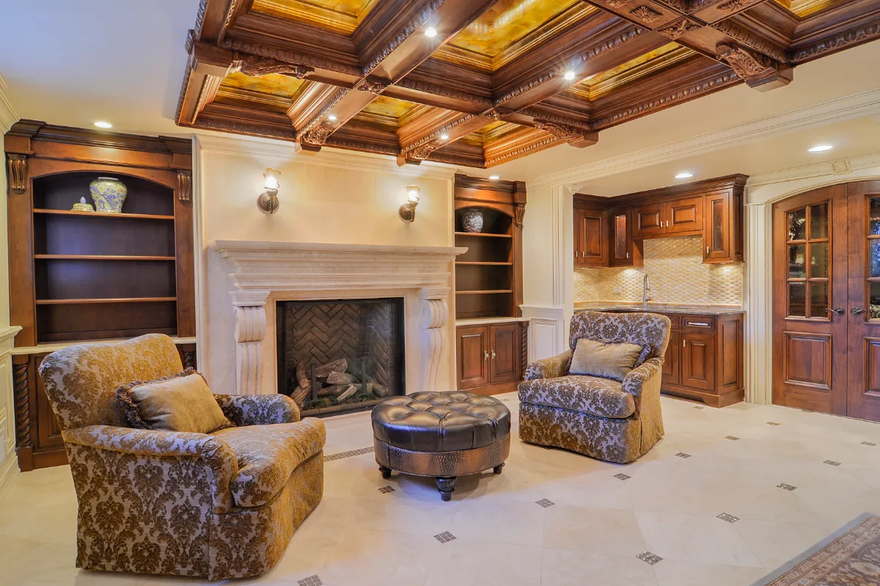
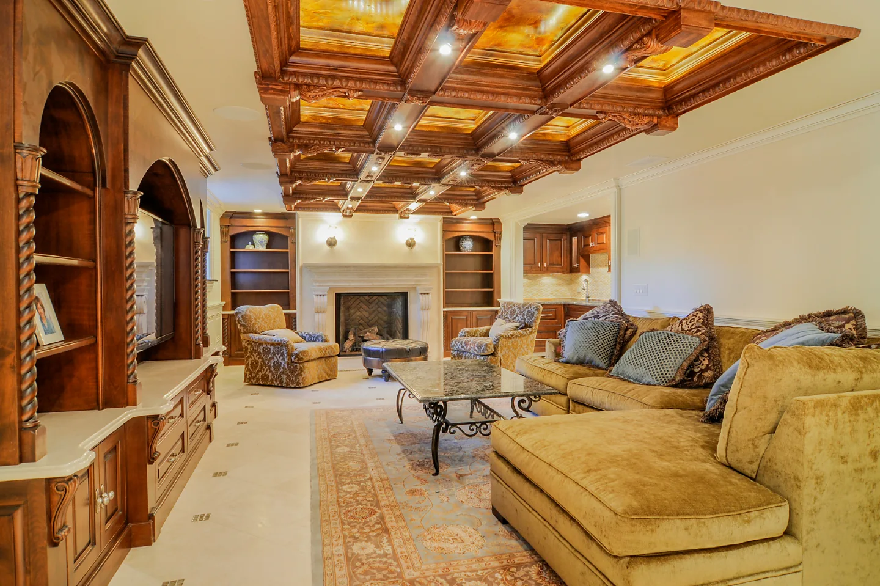
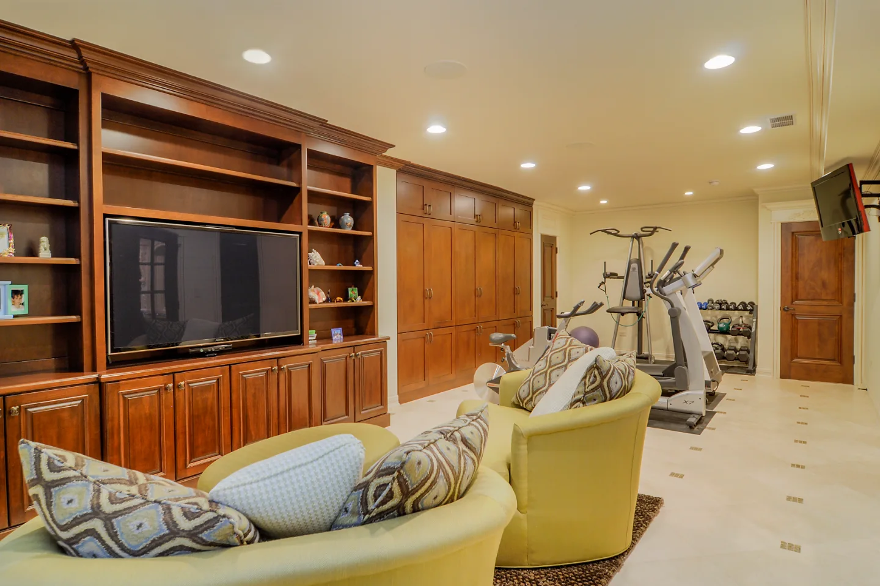
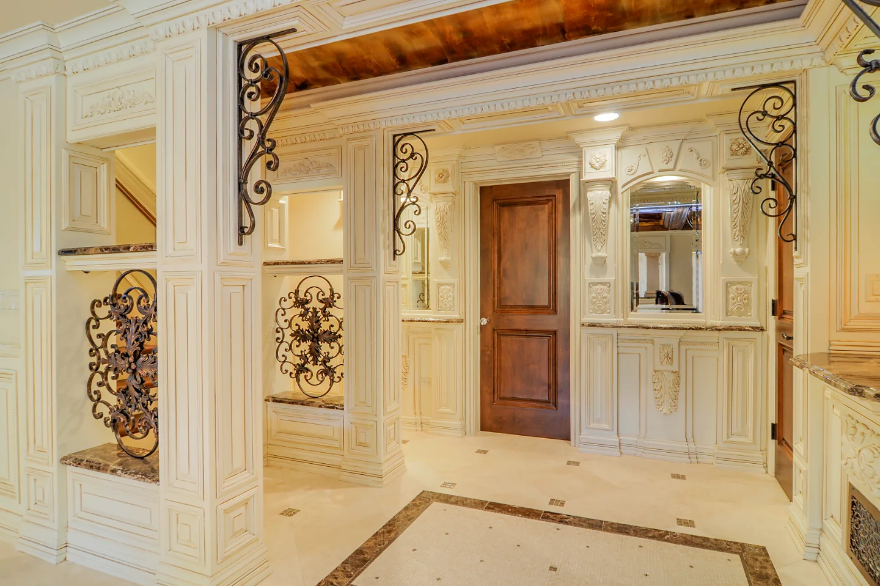
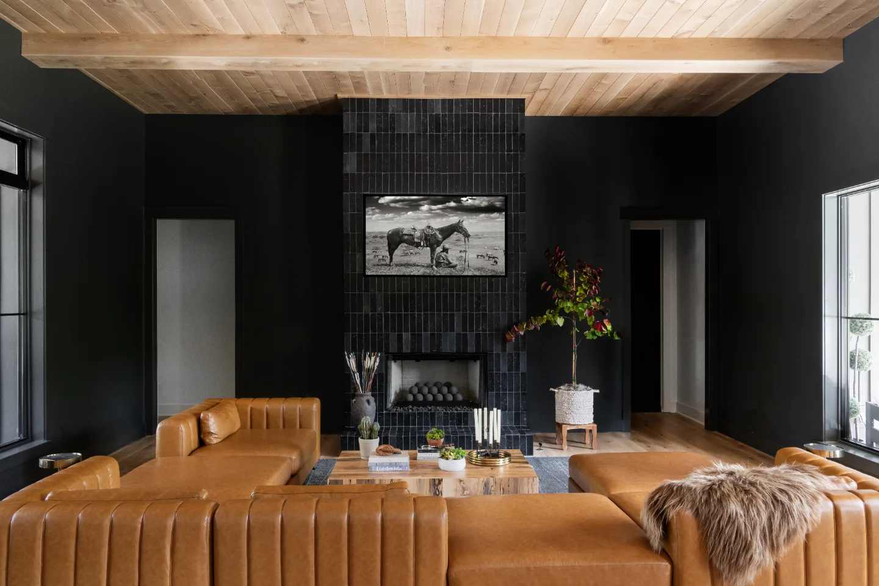
This living room gives the lower level a true place to gather for movie nights and holidays. A central fireplace sets the focal point, custom built-ins frame the media wall and the coffered ceiling overhead adds the craftsmanship that makes it read like a second family room rather than a basement.
Before & After
Before

After
Before
After
Before
After
Before
After
Before
After
THIS IS ONE SPACE IN THIS PROJECT
← GO BACK TO Full ProjectThe Story
About This Space
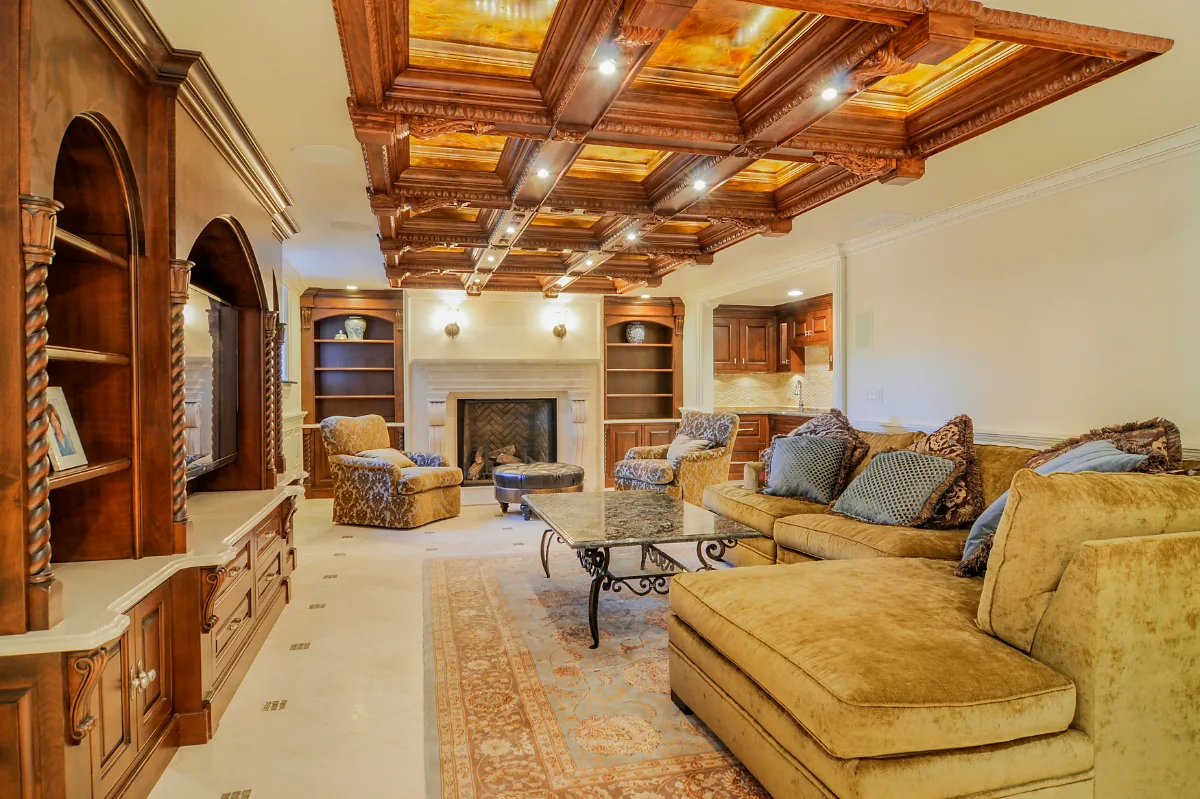
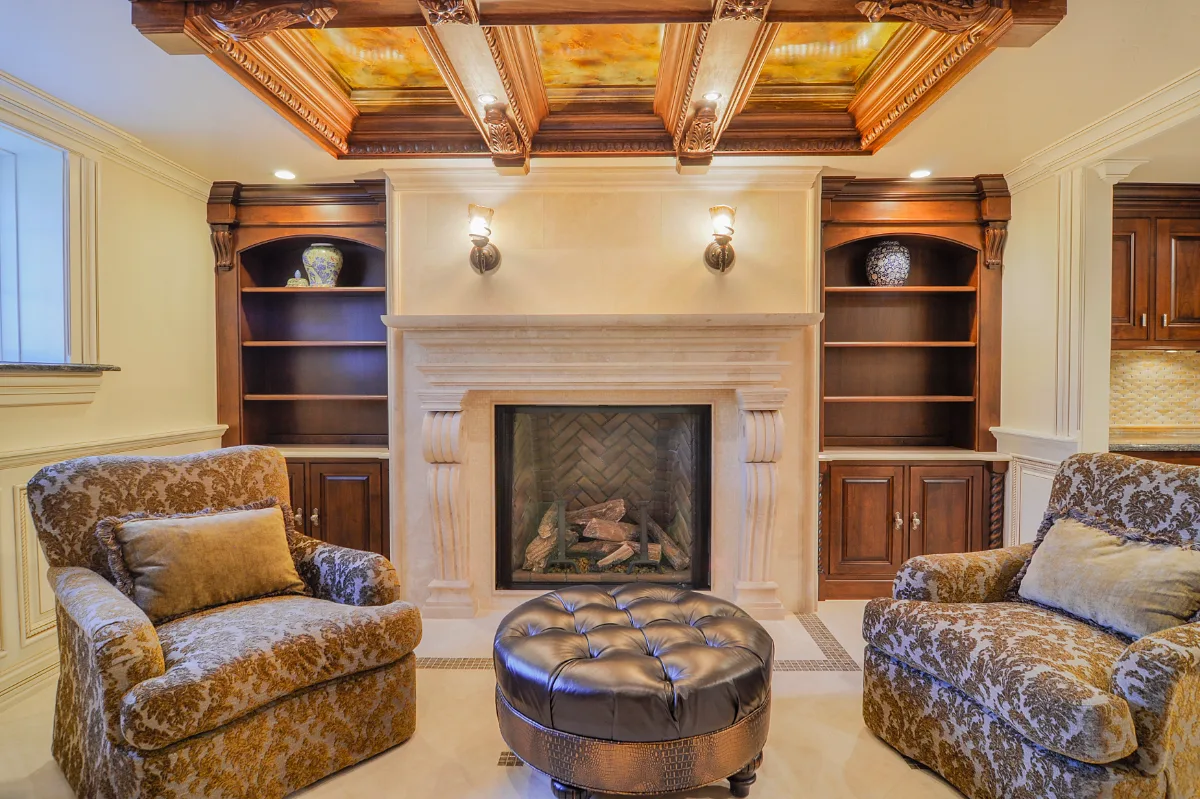
Coffered ceilings, custom built-ins and a central fireplace anchor this basement living room, giving the finished lower level its own genuine gathering space rather than a leftover corner beneath the stairs. It reads less like a basement and more like a second home within the home.
Similar Spaces
More Spaces to Explore
Common Questions
Questions Homeowners Ask About This Space
What defines this basement living room?
The fireplace and built-in entertainment unit set the room's focus, so seating naturally gathers around them. Custom carpentry frames both, and the coffered wood ceiling overhead carries the same traditional detail found throughout the lower level.
Why add a fireplace to a basement living room?
A fireplace gives a lower-level room a natural focal point and a sense of warmth that overhead lighting alone does not, turning the space into somewhere the family chooses to spend an evening.
Design a Lower-Level Living Room →It’s Time That You Love Your Home
Schedule Your Complimentary Consultation