
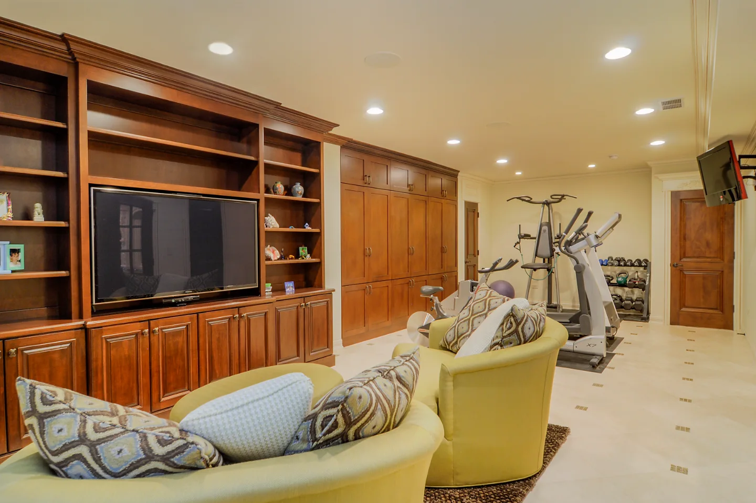
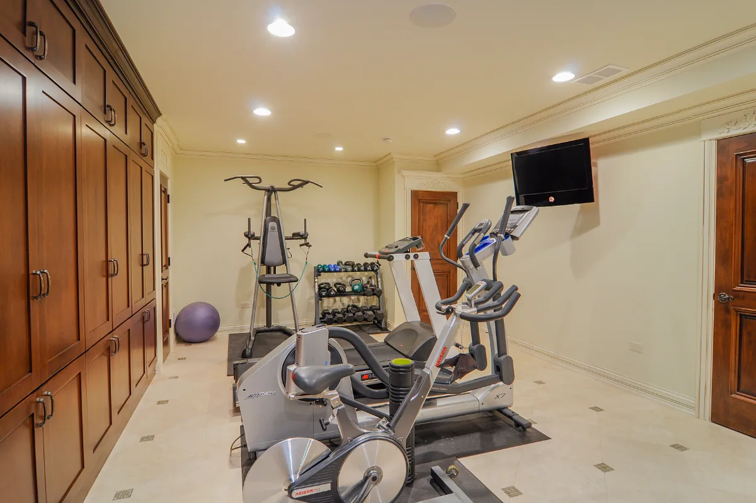
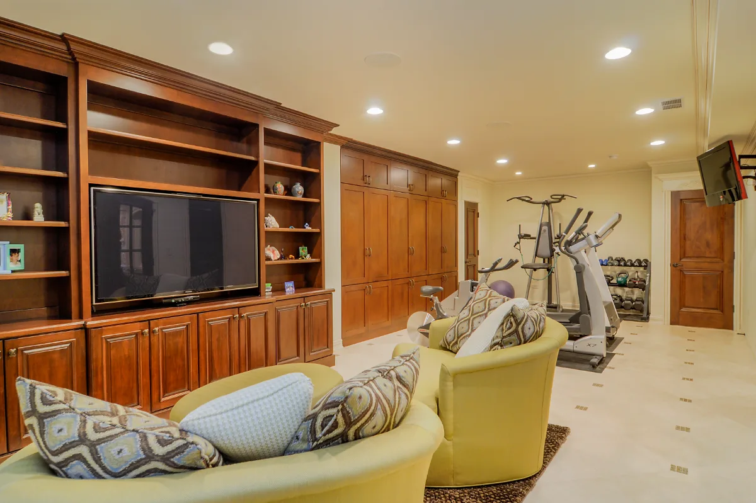
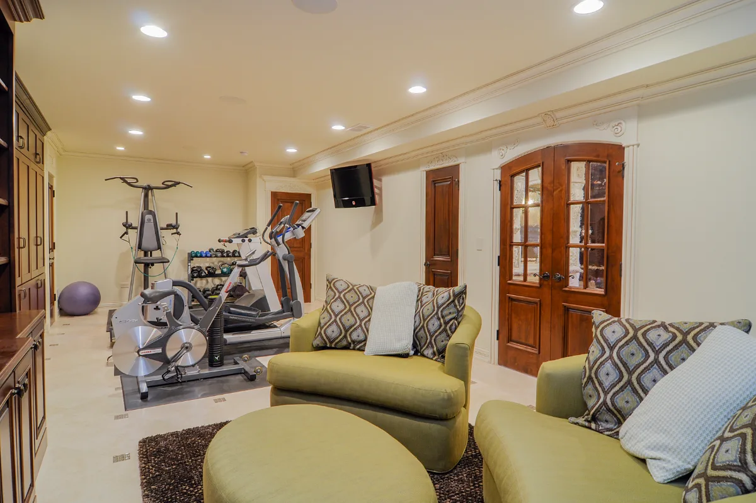
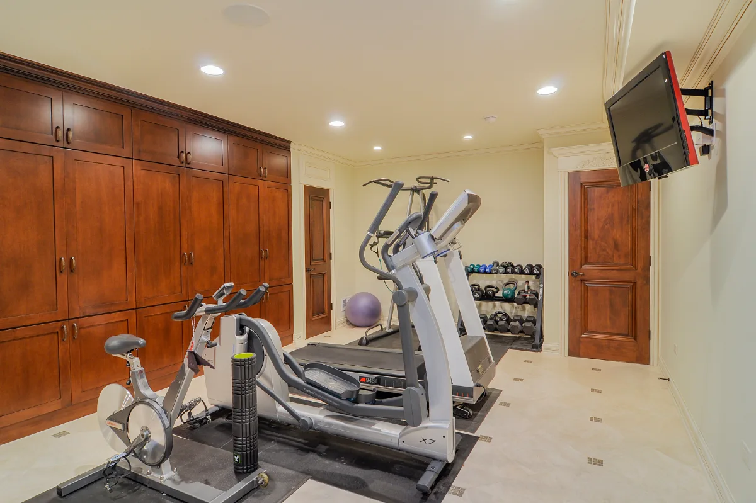
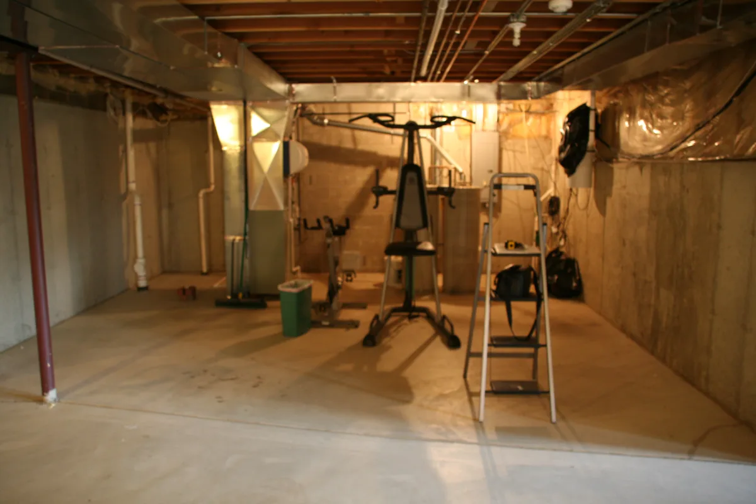
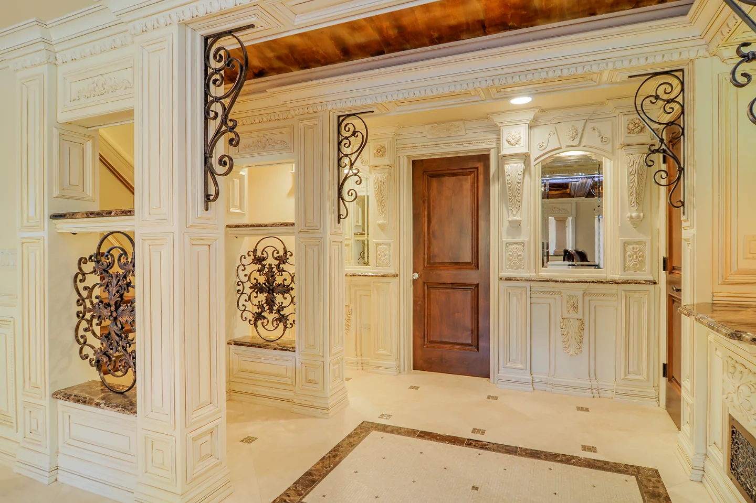
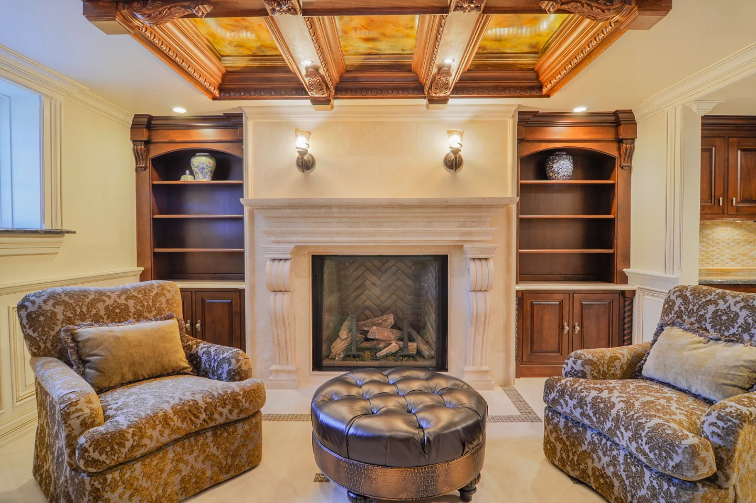
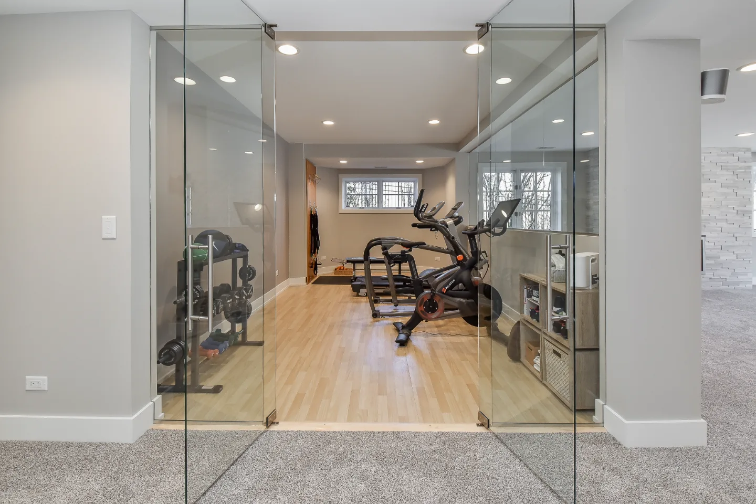
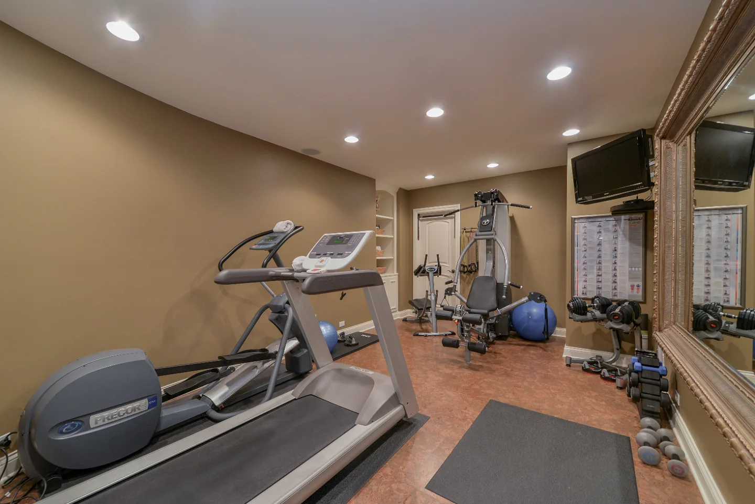
A private gym sits on this lower level, close enough to the living area to be convenient and separate enough to stay focused. It is finished with the same traditional character as the rest of the basement, so workout space feels like part of the home rather than equipment parked in storage.
Before & After
Before
After
Before

After
Before
After
Before
After
Before
After
THIS IS ONE SPACE IN THIS PROJECT
← GO BACK TO Full ProjectThe Story
About This Space
Finished with the same traditional-intricate character as the rest of this basement, the gym gives its owner a private, dedicated space to train without ever having to leave home, still tied visually to the rest of the finished level.
Common Questions
Questions Homeowners Ask About This Space
How does this basement gym fit into the overall remodel?
The gym is one of five zones planned together, so it shares the finish standard of the living room and dining room instead of reading as a utility space. A dedicated room also keeps equipment out of the main gathering areas.
Why put a home gym in the basement?
A basement keeps noise and equipment away from the main living floors, and a finished room makes daily workouts easier to keep up than a garage corner or a spare bedroom.
Add a Home Gym Downstairs →It’s Time That You Love Your Home
Schedule Your Complimentary Consultation