
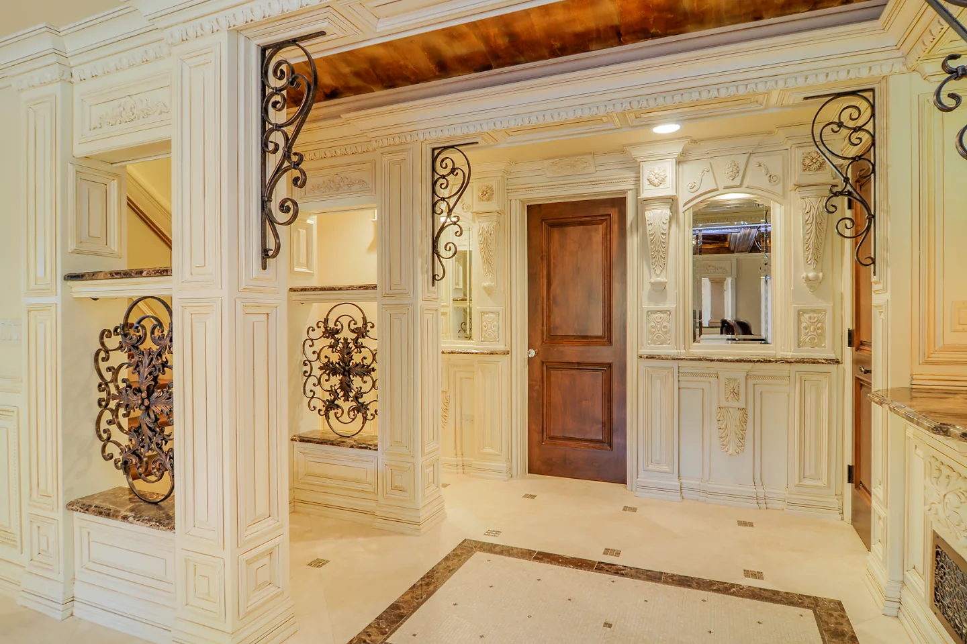
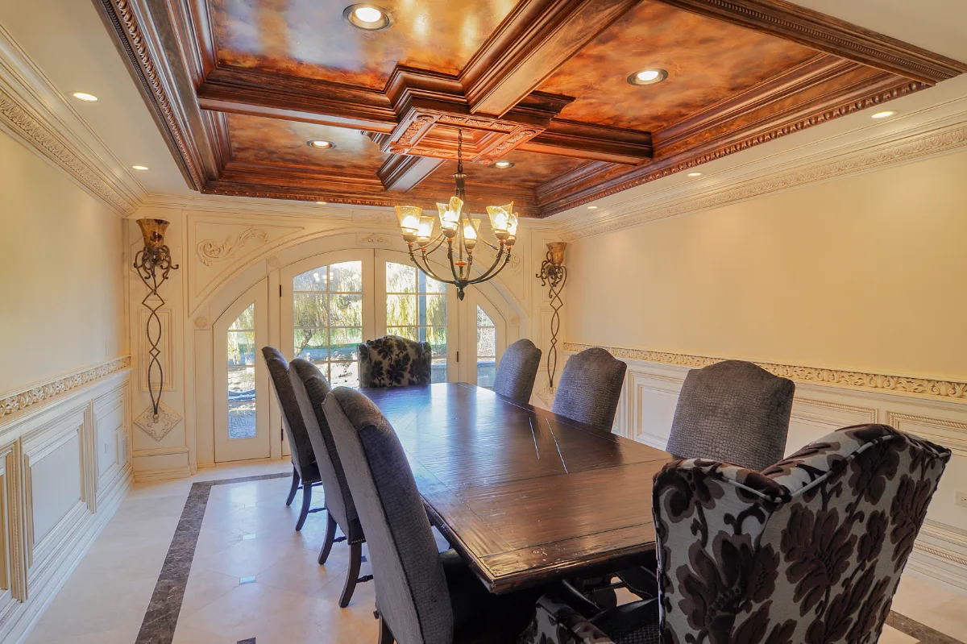
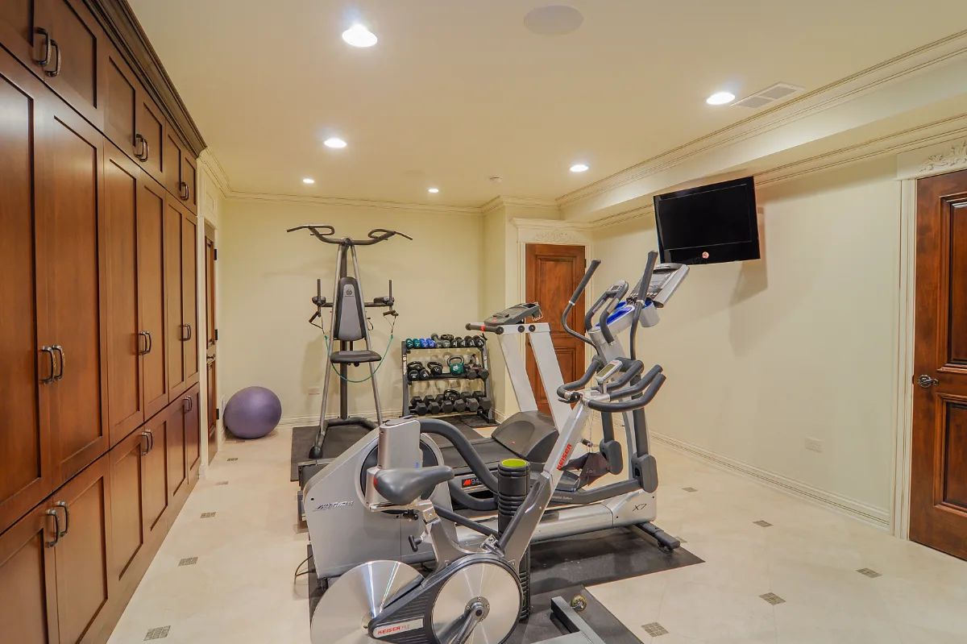
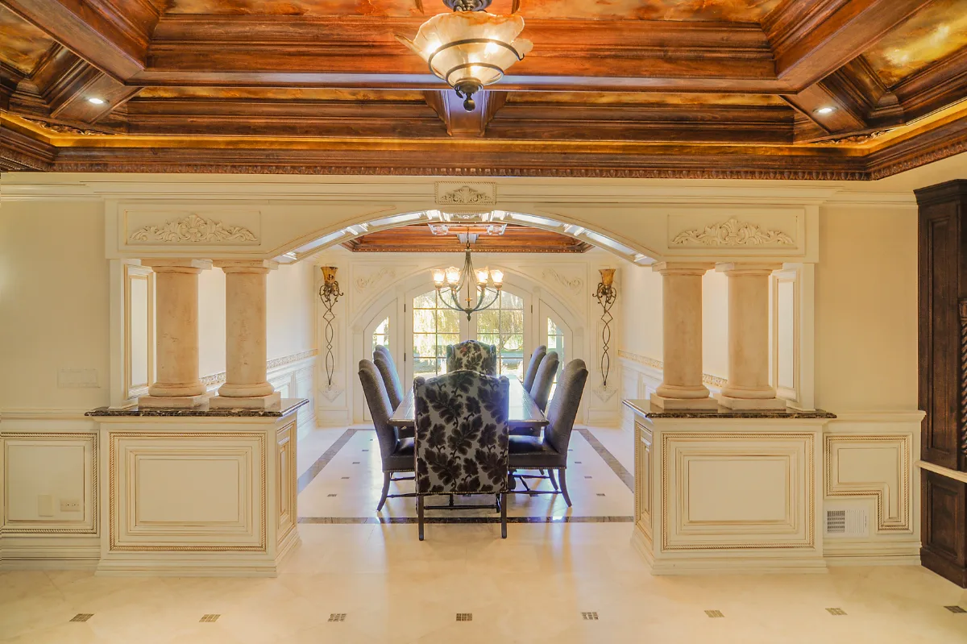
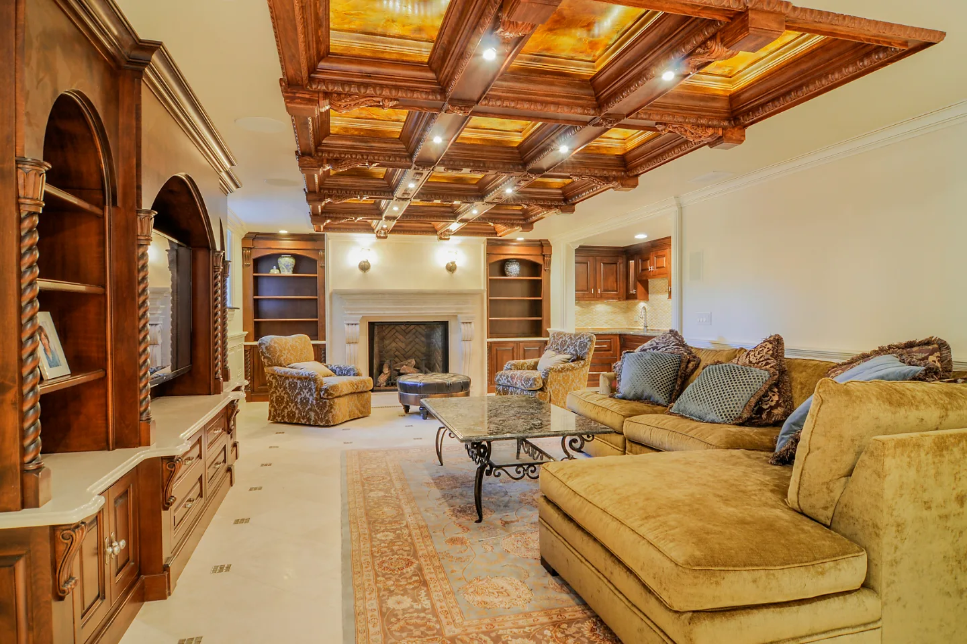
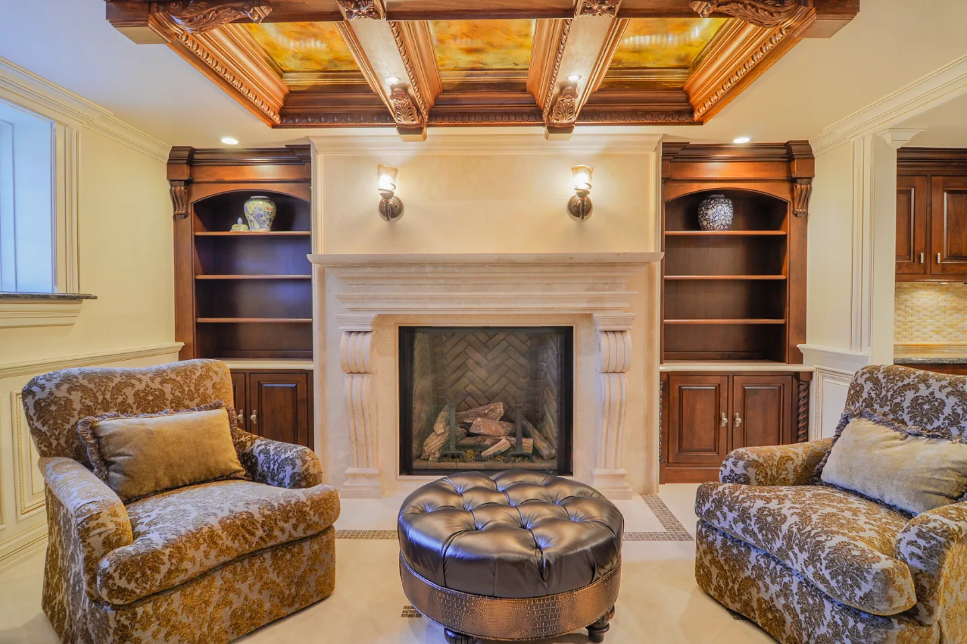
The coffered ceiling is the defining feature of this finished basement: a grid of rich wood finishes that gives the lower level the architectural presence of a main-floor room. Custom carpentry carries that detail into the built-ins, setting the standard for every zone below.
Before & After
Before
After
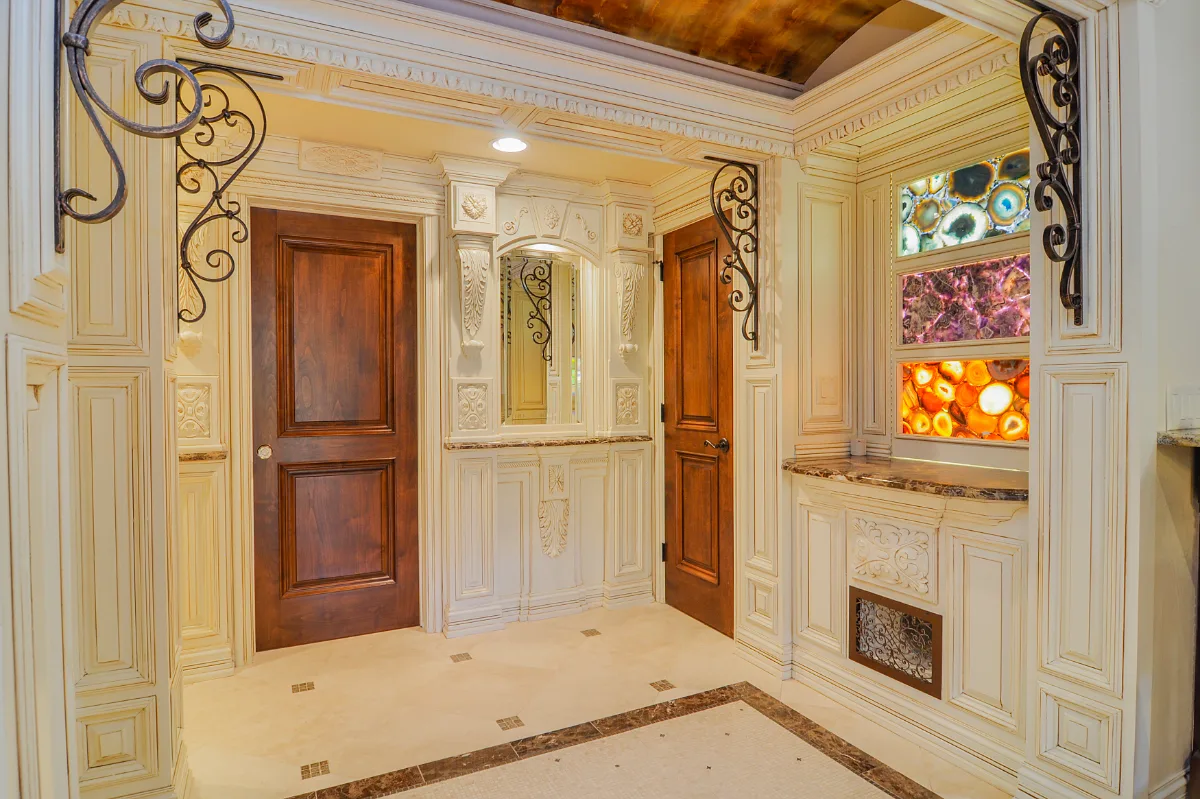
Before

After
Before
After
Before
After
Before
After
THIS IS ONE SPACE IN THIS PROJECT
← GO BACK TO Full ProjectThe Story
About This Space
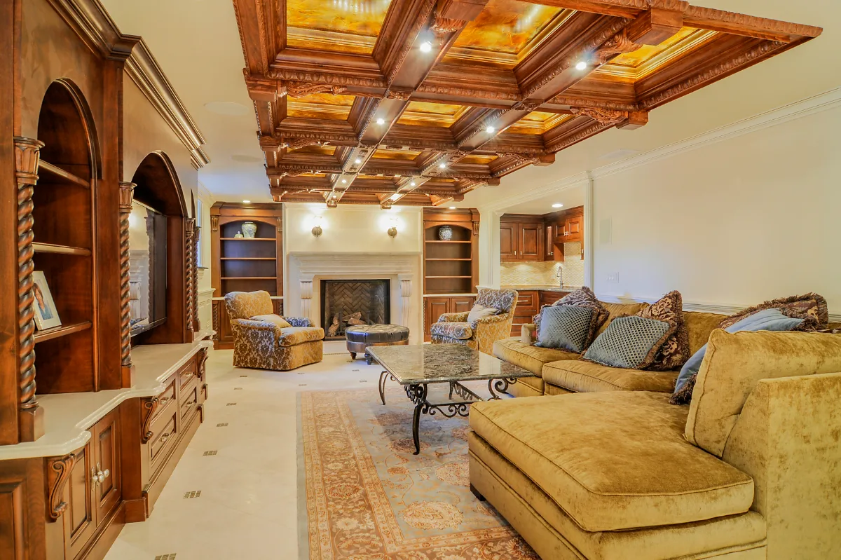
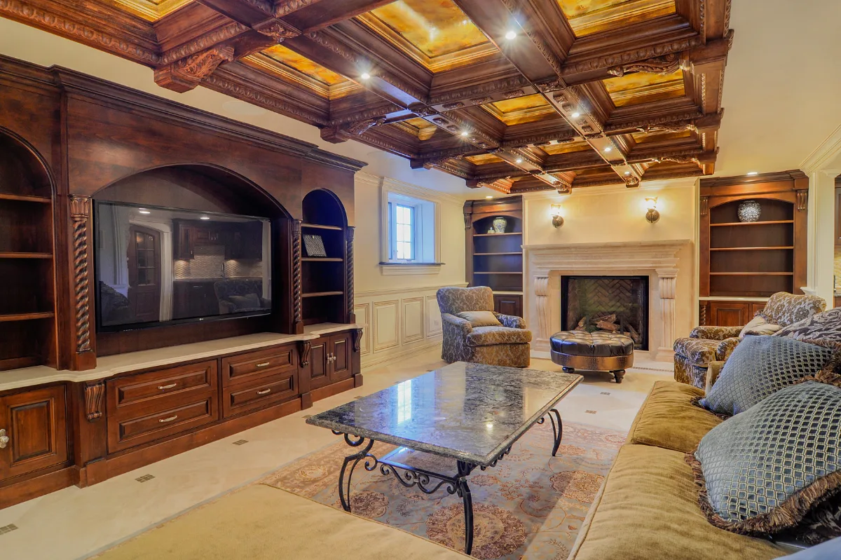
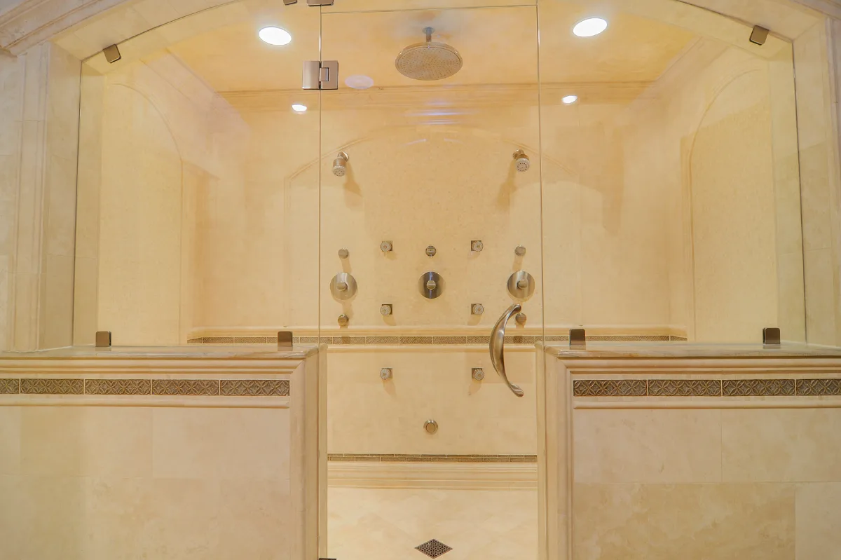
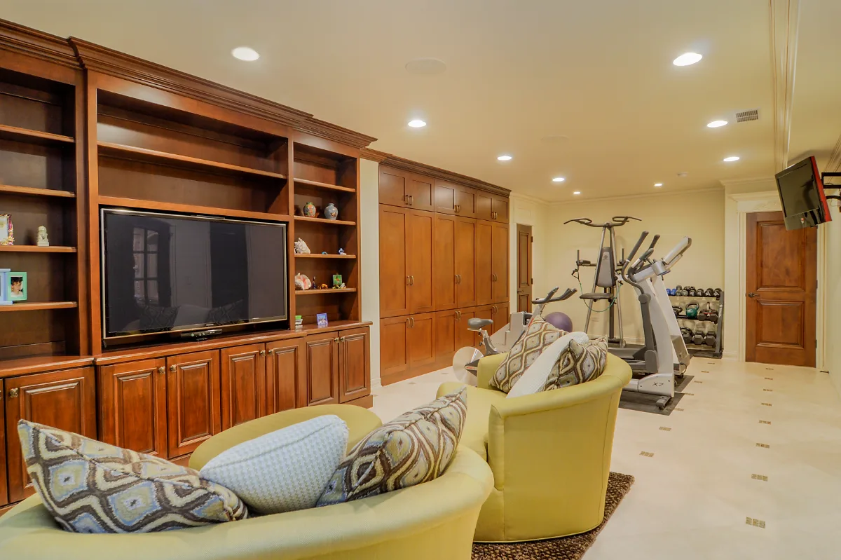
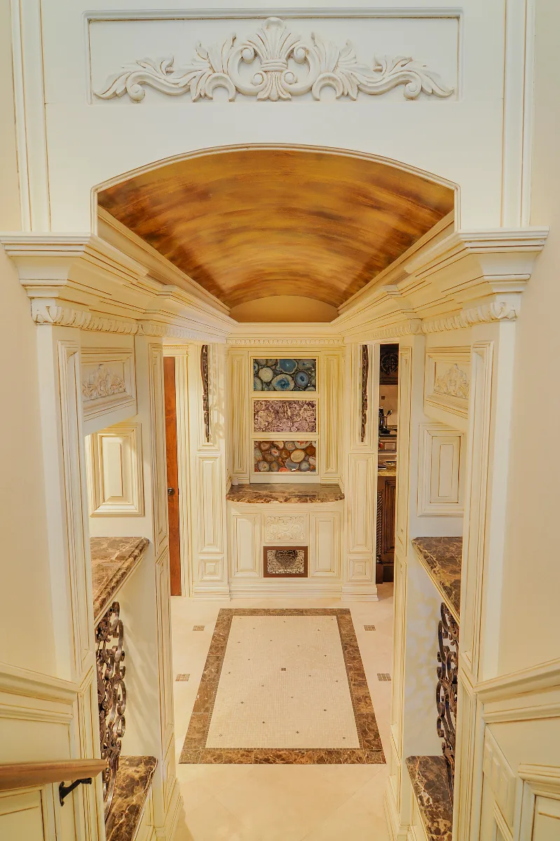
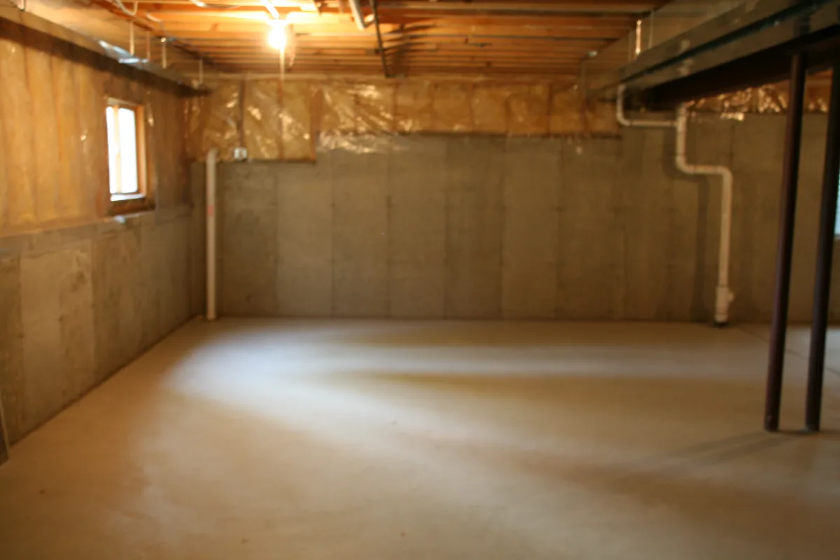
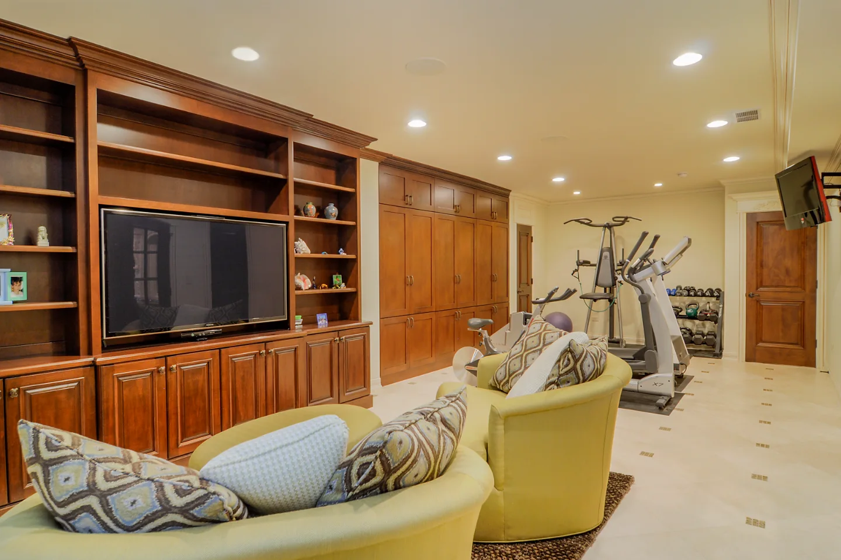
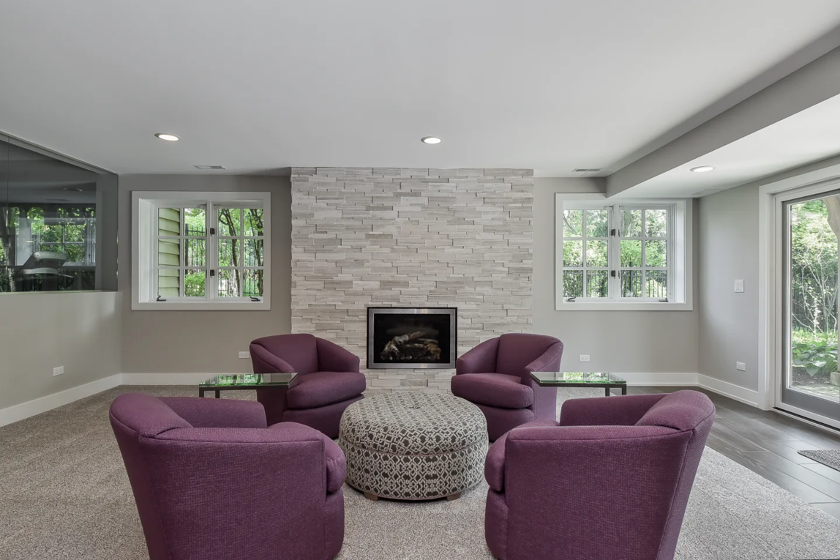
A coffered ceiling in rich wood tones, a built-in entertainment unit and a fireplace that genuinely anchors the room turn this basement into a true entertaining level rather than an overflow space. Every detail carries the same traditional-intricate character found throughout the rest of the finished floor.
Similar Spaces
More Spaces to Explore
Common Questions
Questions Homeowners Ask About This Space
What makes this basement feel like a true entertaining level?
Architectural detail usually reserved for the main floor. The coffered wood ceiling, custom carpentry and a fireplace give the lower level real presence, so it reads as part of the home rather than finished storage space.
Why use wood finishes on a basement ceiling?
Rich wood finishes warm a below-grade room that might otherwise feel flat and cool, and a coffered grid adds depth overhead. Here the wood ceiling ties the basement's built-ins and fireplace together into one traditional, intricate design.
Plan a Finished Basement →It’s Time That You Love Your Home
Schedule Your Complimentary Consultation