
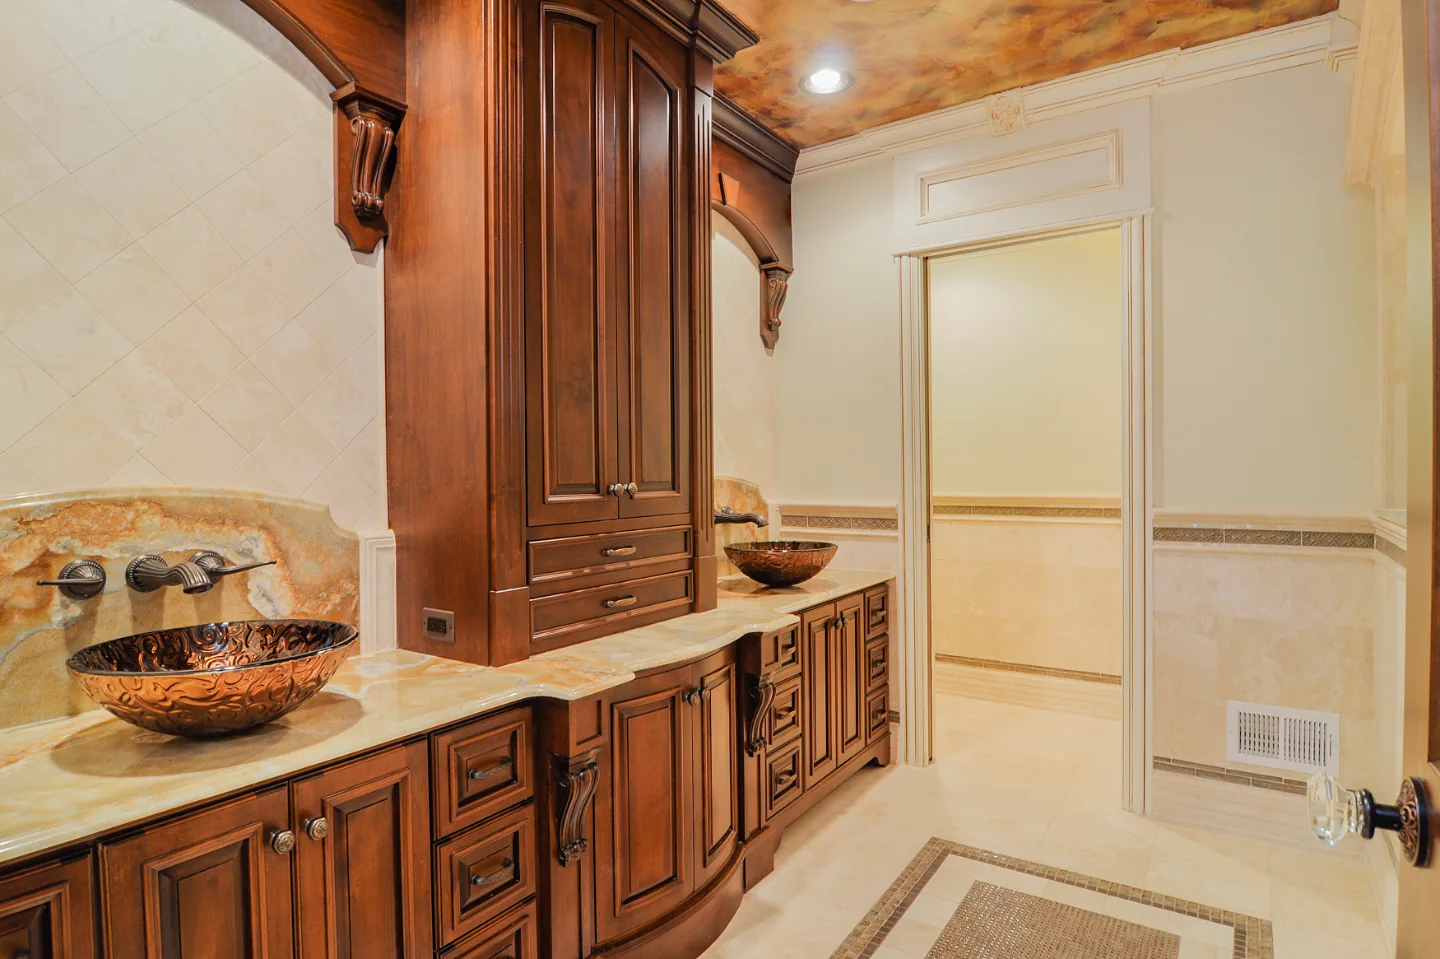
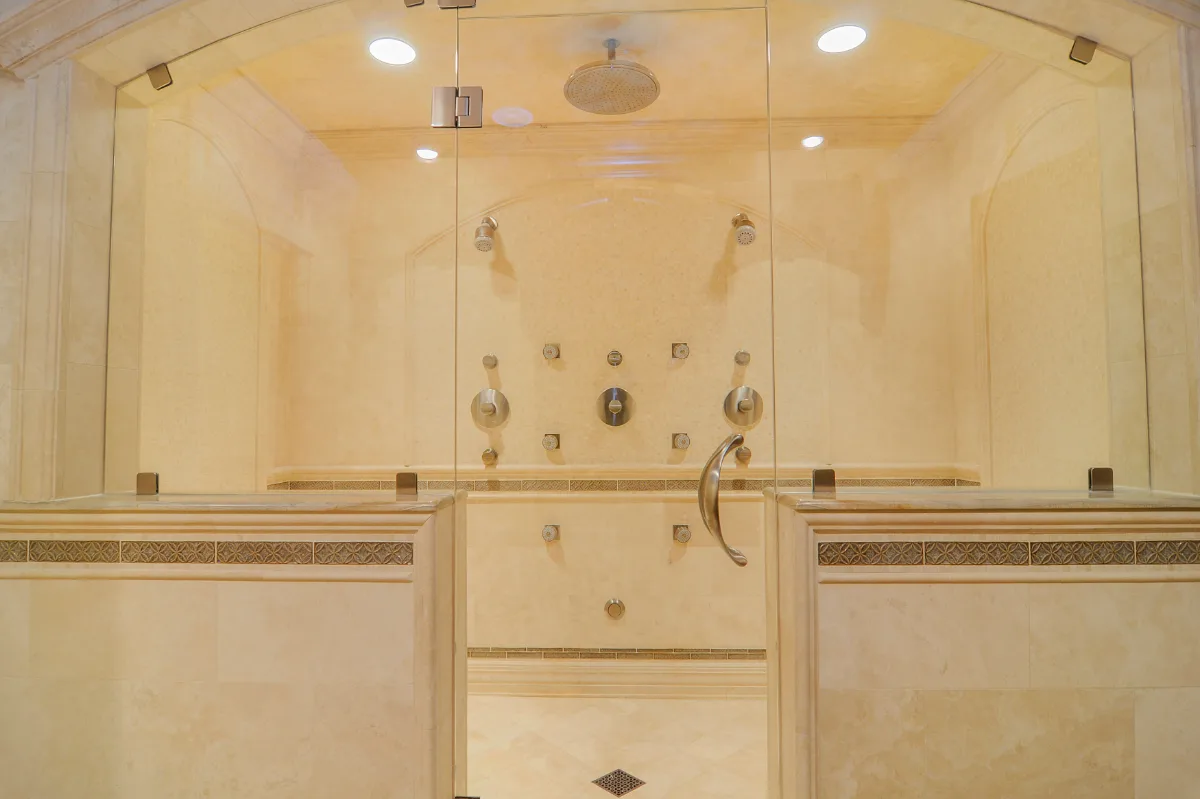
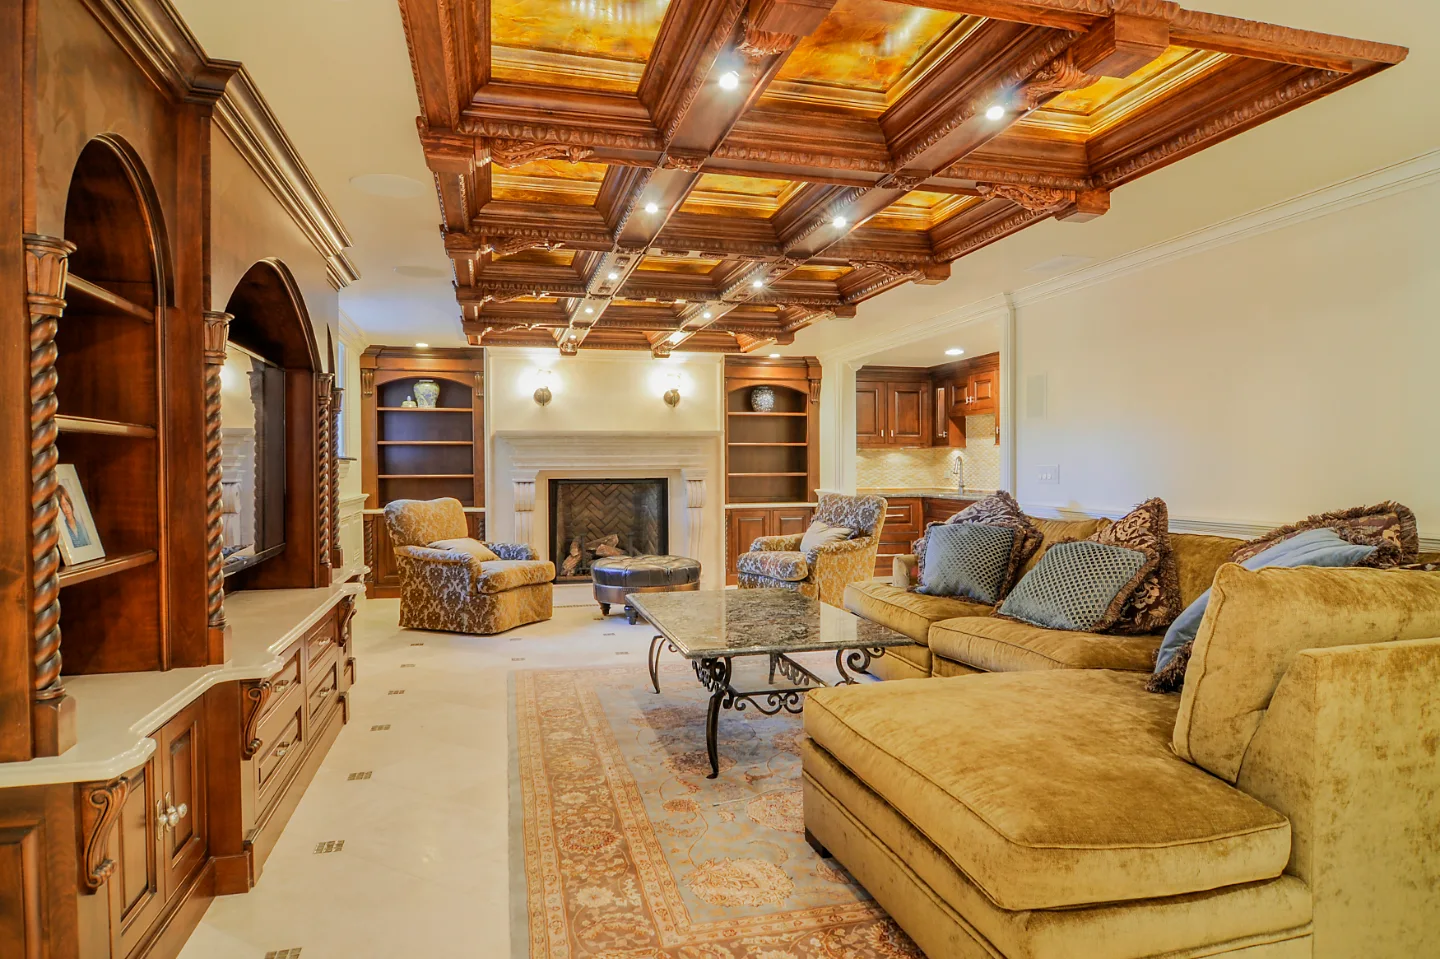
Overnight guests on this lower level have a full bath of their own. New plumbing was run below grade to make it possible, and the room is finished to the same traditional, detail-rich standard as the coffered living area, so it never feels like an unfinished corner of the house.
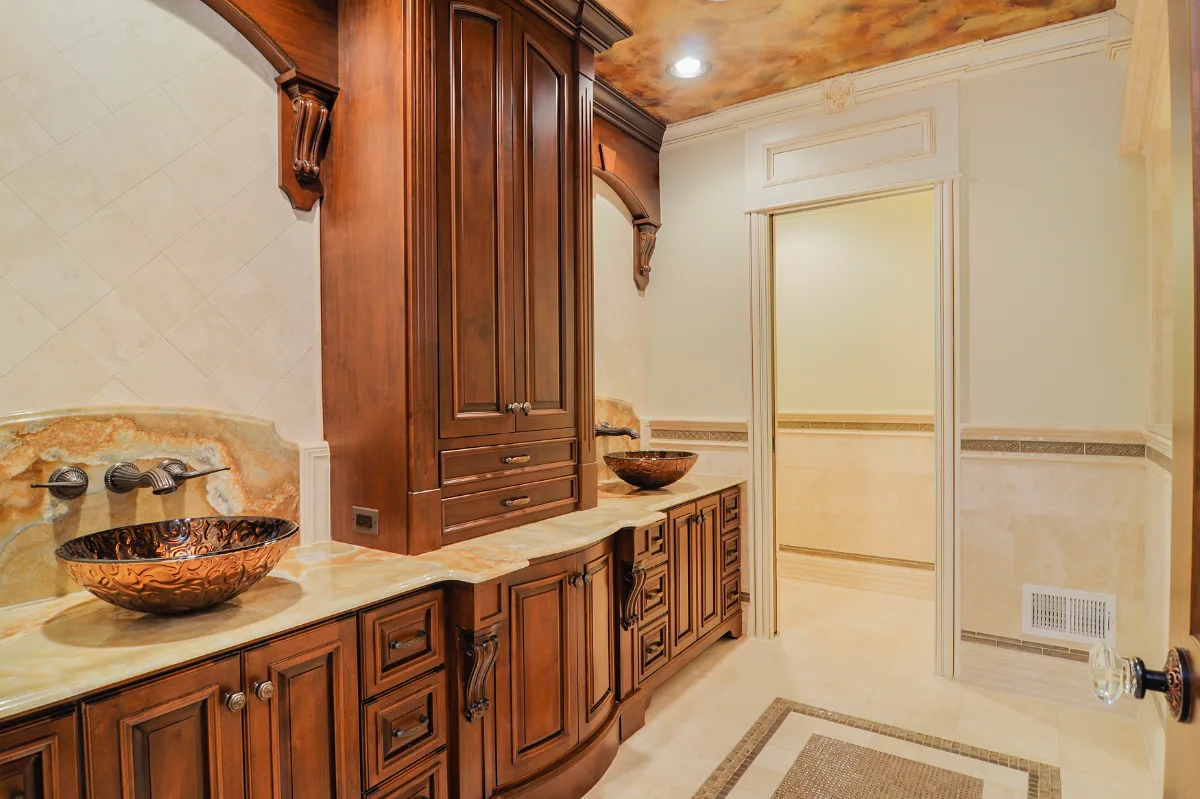
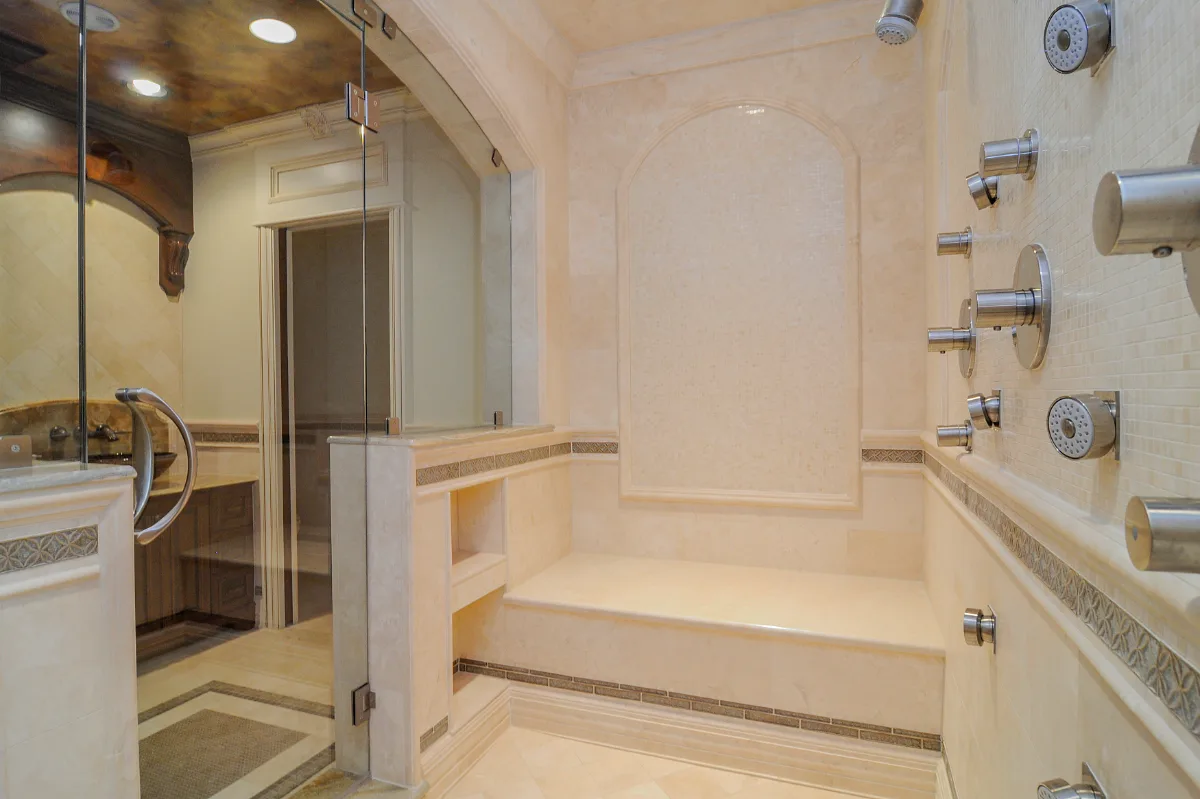
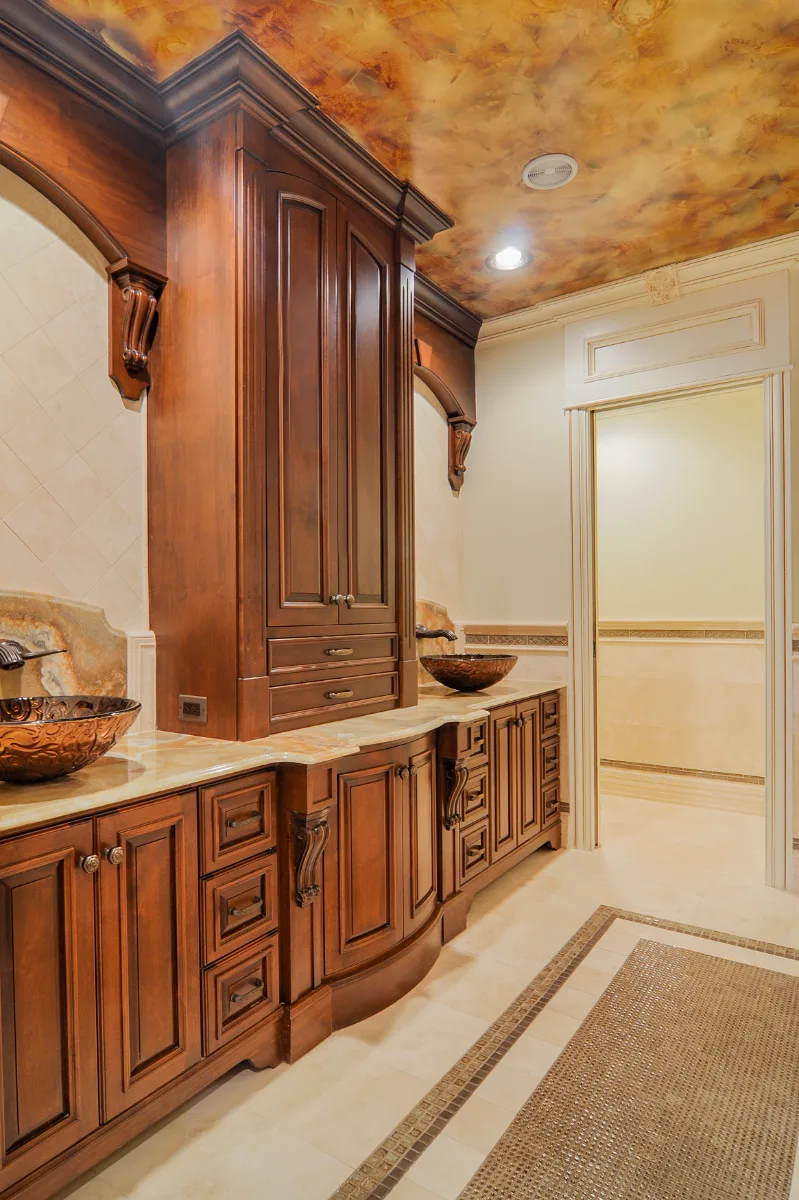
Before & After
Before

After
Before
After
Before
After
Before
After
Before
After

THIS IS ONE SPACE IN THIS PROJECT
← GO BACK TO Full ProjectThe Story
About This Space
This basement guest bath was designed to meet the same traditional, detail-rich standard as the rest of the finished lower level, so guests staying overnight never feel like they have landed in an unfinished corner of the house.
Similar Spaces
More Spaces to Explore
Common Questions
Questions Homeowners Ask About This Space
What does adding a guest bath to a basement involve?
Adding a bath below grade means running new plumbing and confirming adequate drainage from the basement level. Once that groundwork is planned, the bath can be finished to the same standard as the rest of the lower level, as it was here.
Why add a guest bath to a finished basement?
It makes the lower level usable on its own. Guests and late movie nights no longer require a trip upstairs, and a finished bath adds everyday convenience to the whole floor.
See How We Design Guest Baths →It’s Time That You Love Your Home
Schedule Your Complimentary Consultation