
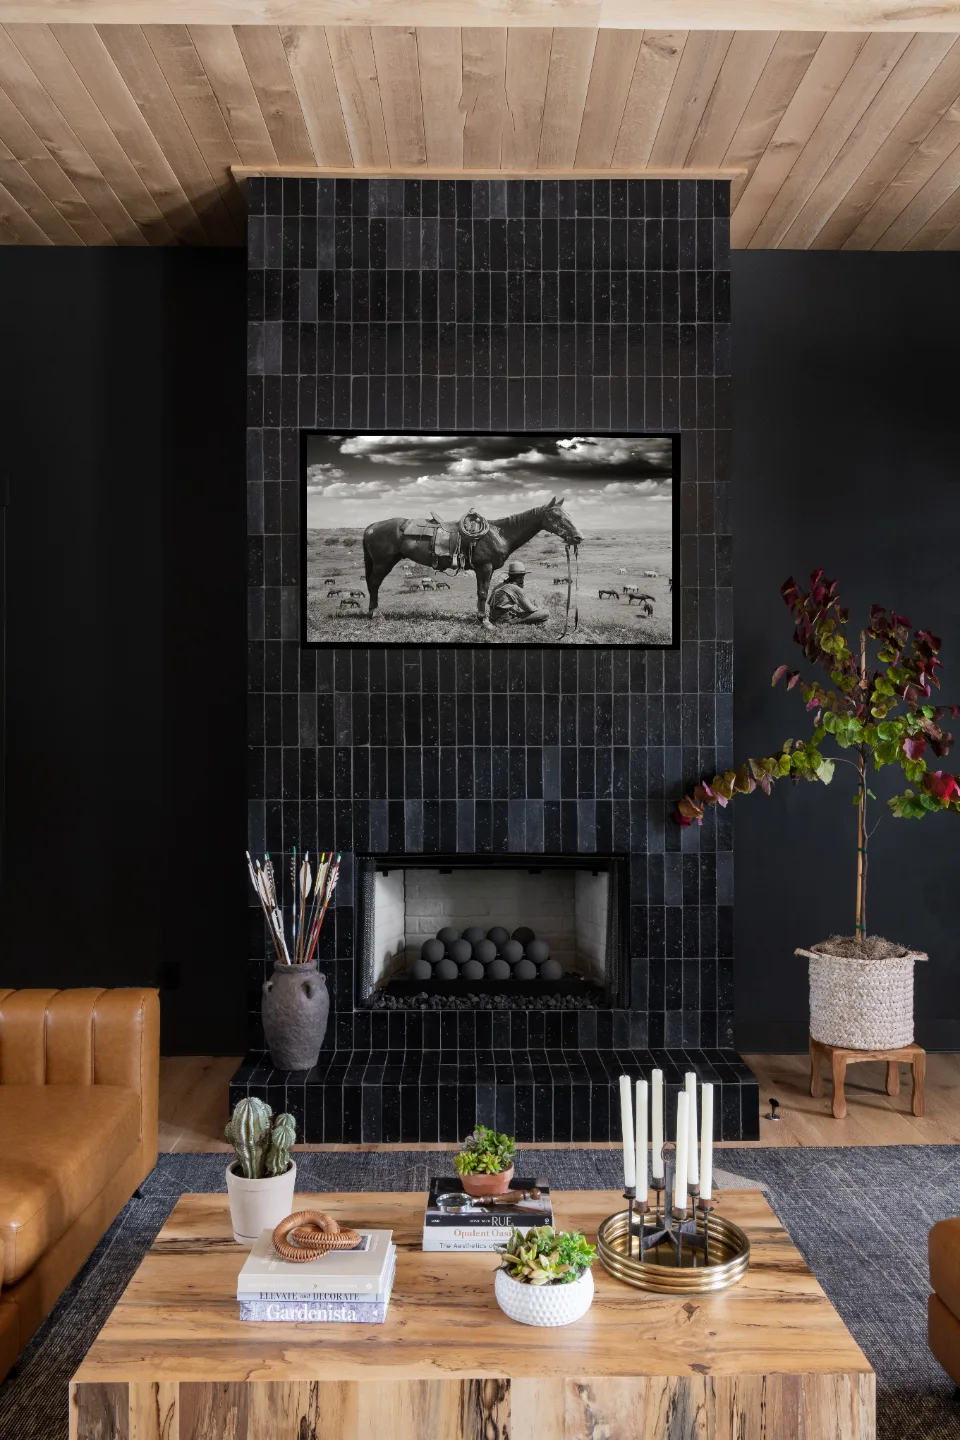
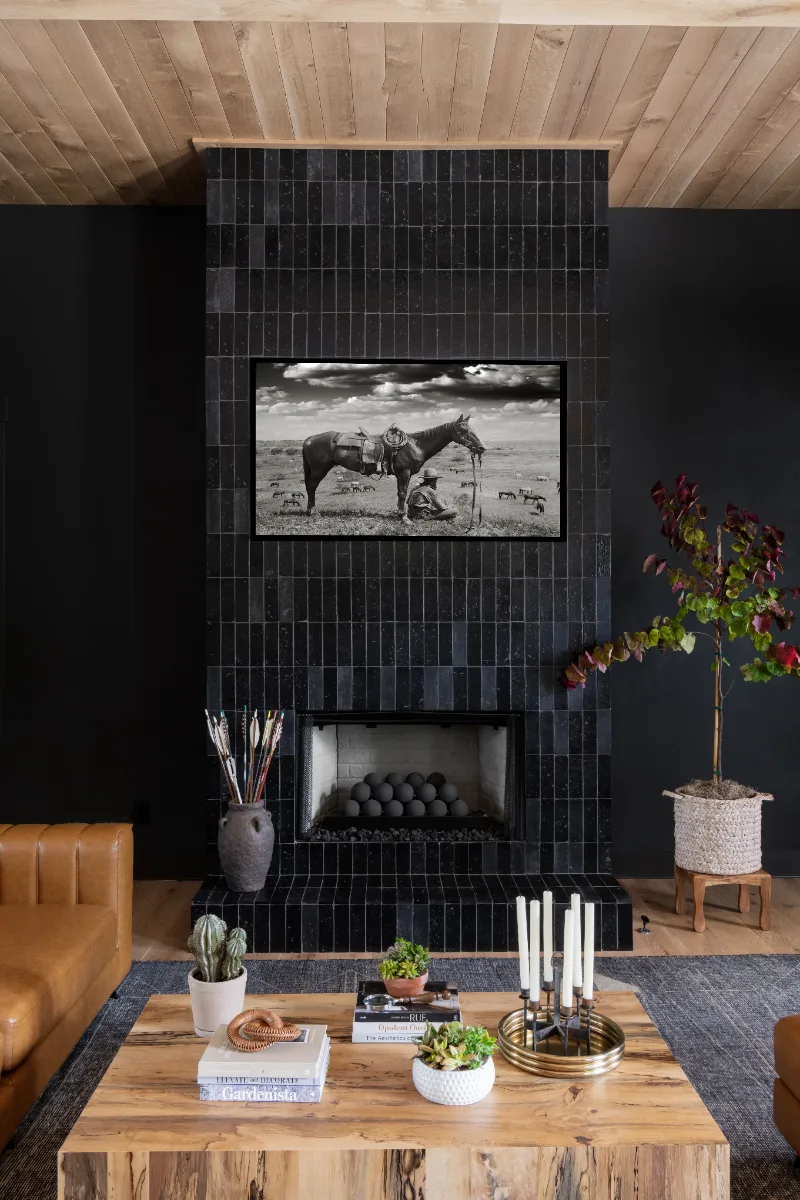
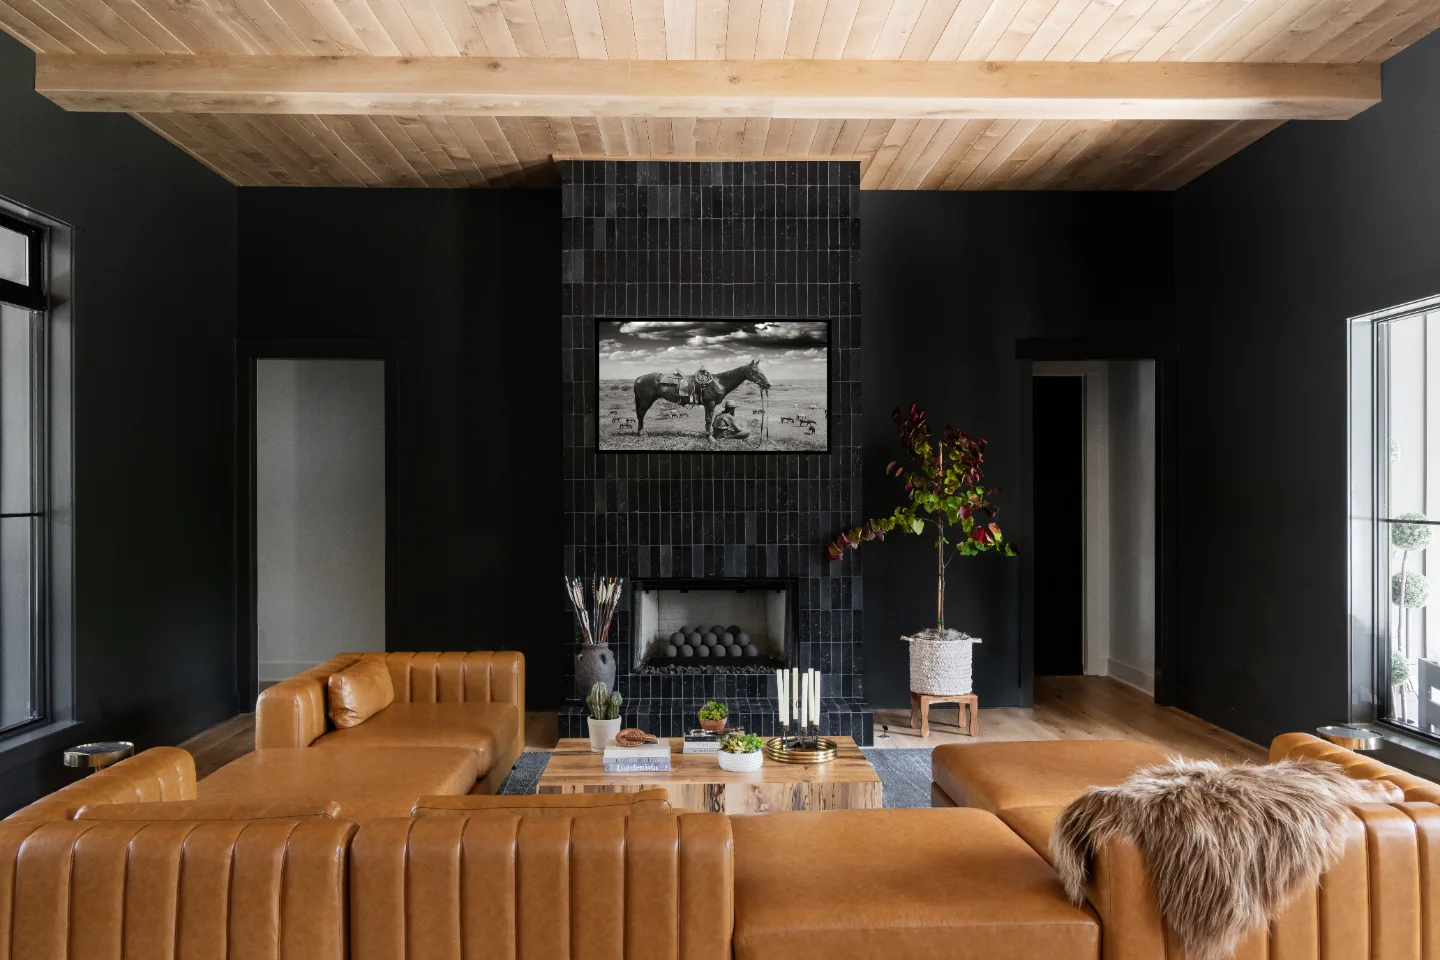
This fireplace gives one of the home's main gathering rooms its focal point. Set among natural wood tones and an exposed brick archway, it was planned as part of the same nine-space remodel, so the hearth feels like part of the house rather than an add-on and gives the family a natural place to settle in the evening.
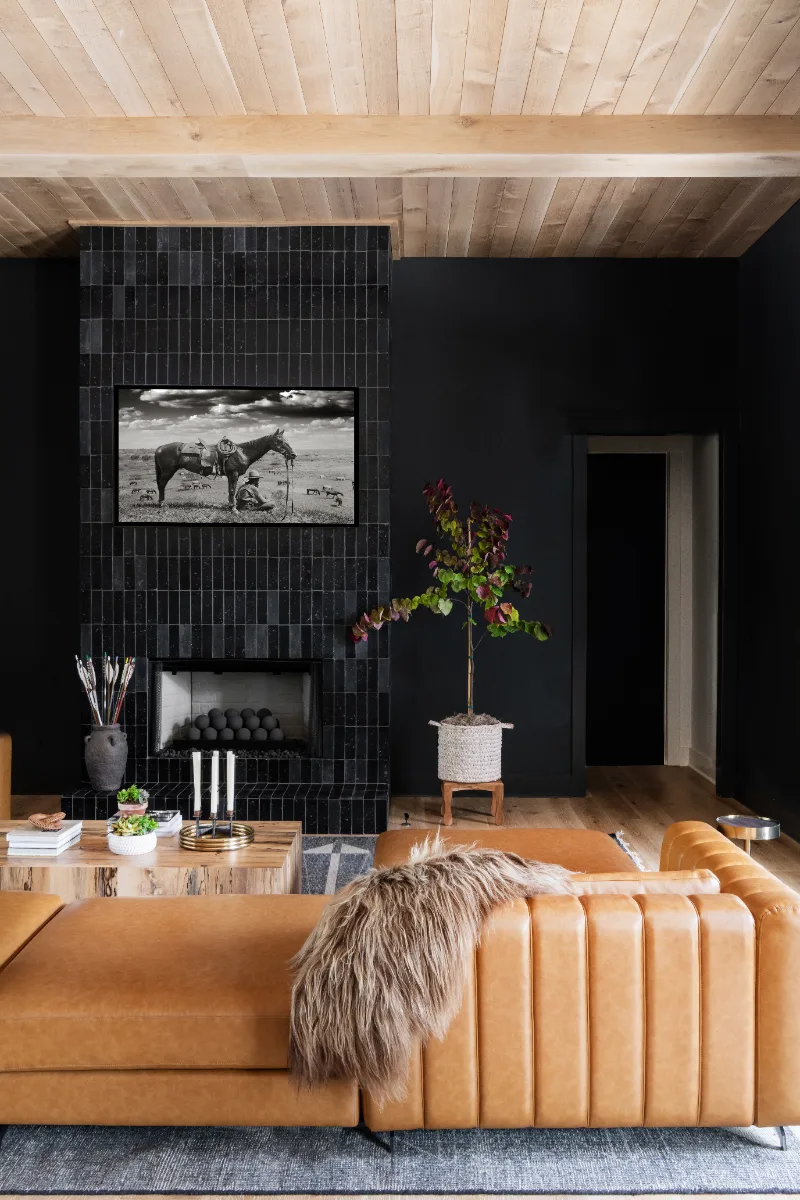
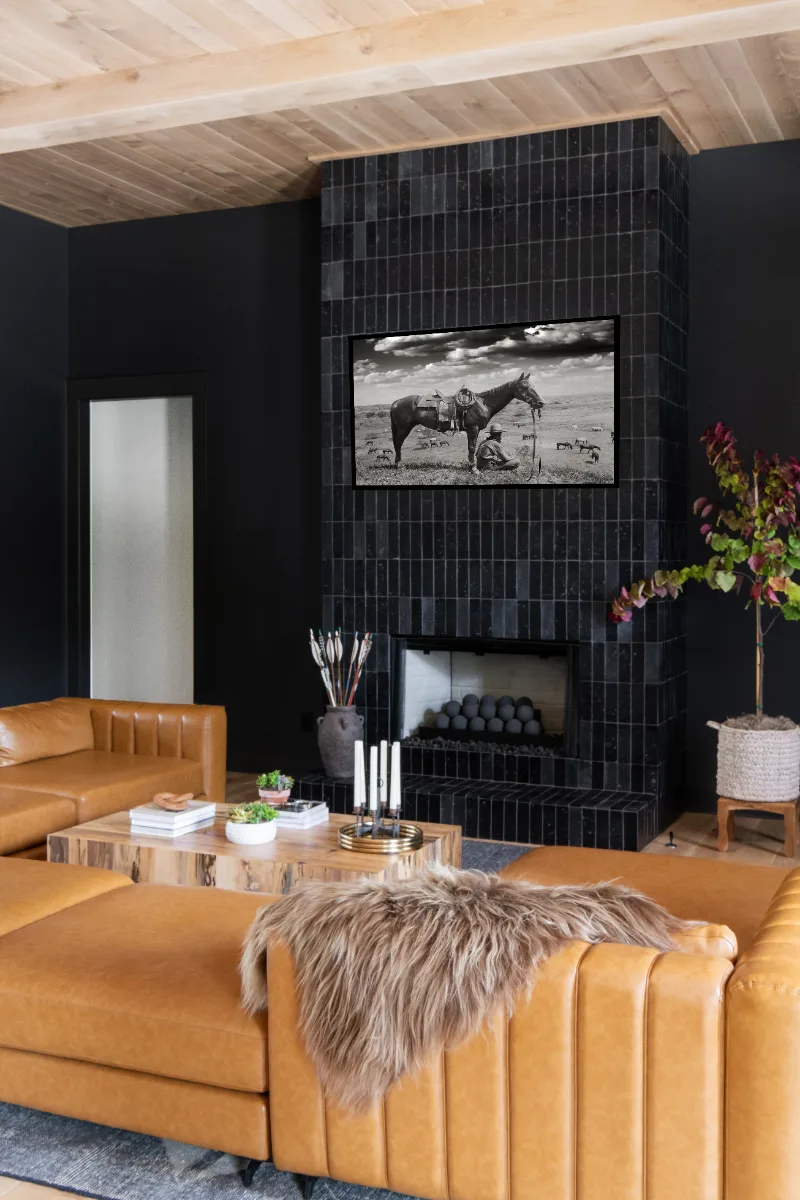
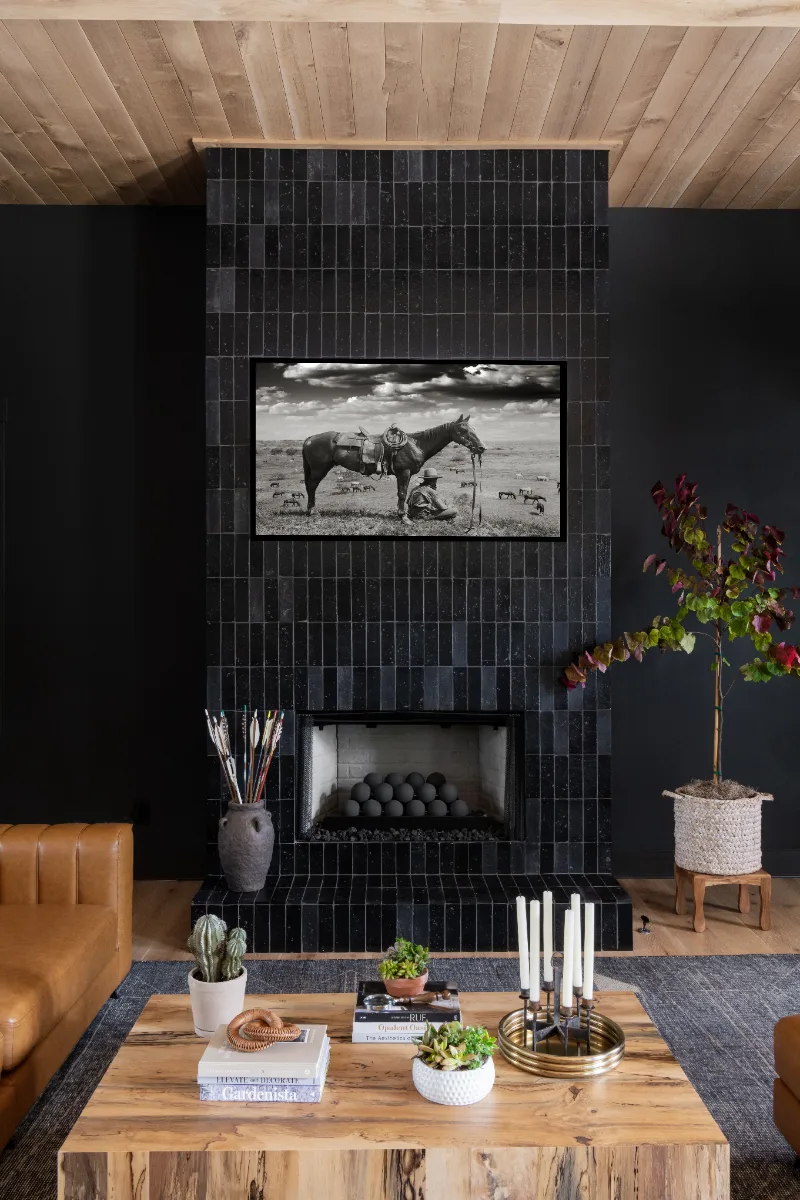
Before & After
Before
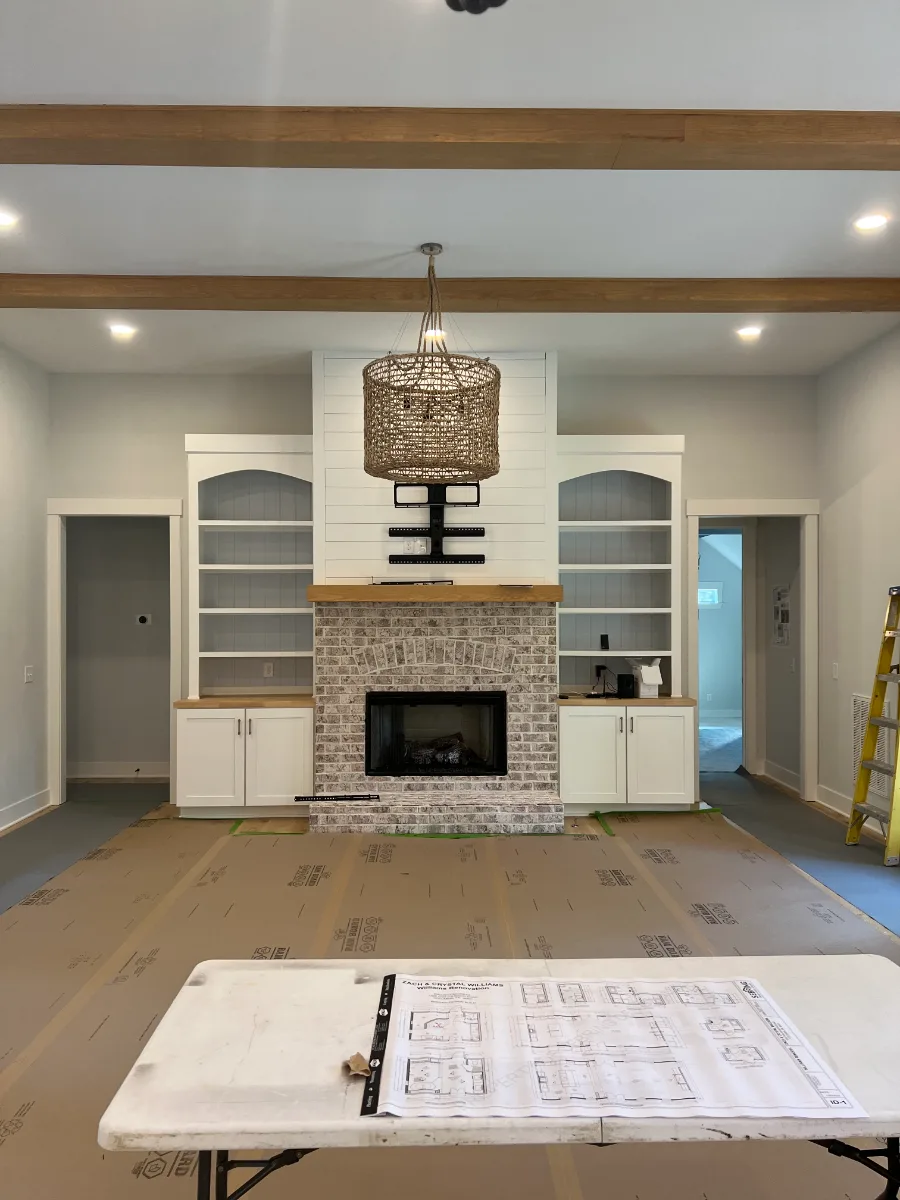
After
Before

After
Before
After
Before
After
Before
After
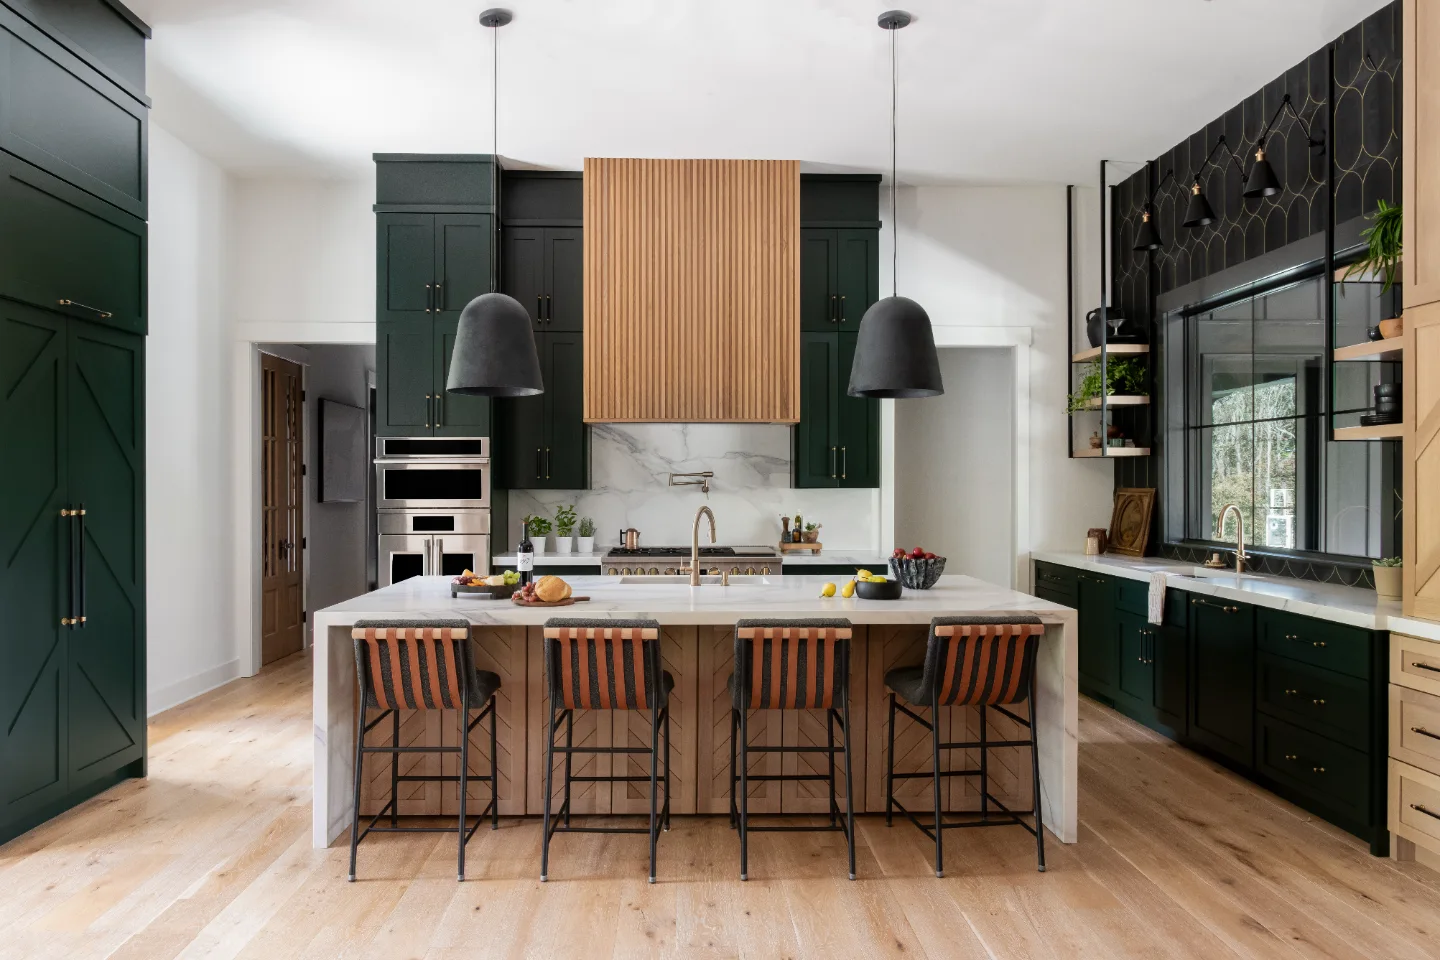
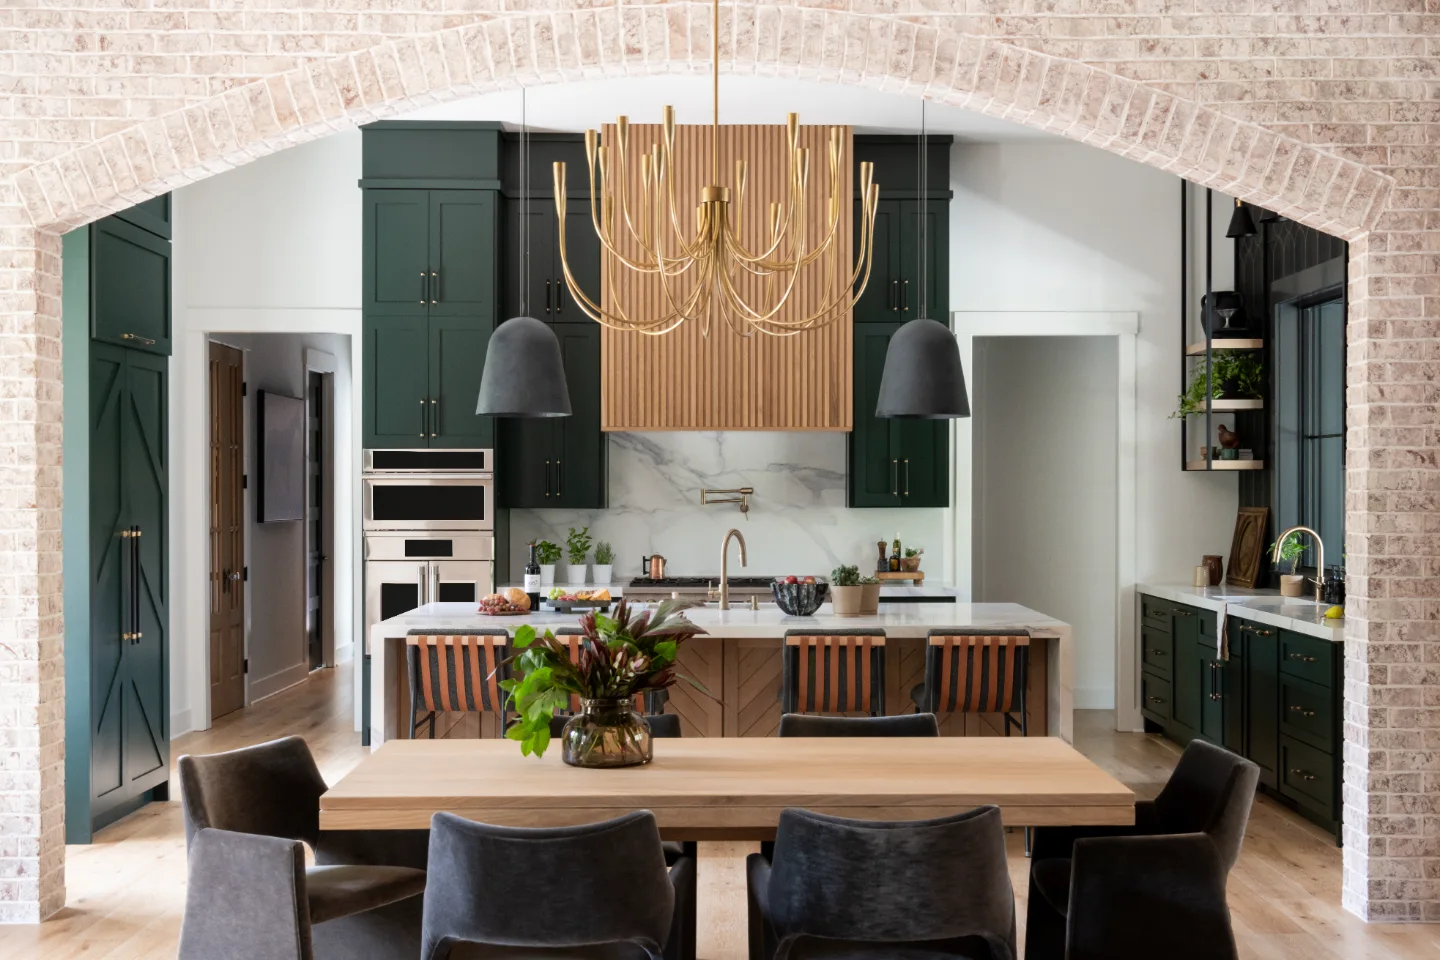
THIS IS ONE SPACE IN THIS PROJECT
← GO BACK TO Full ProjectThe Story
About This Space
This fireplace anchors one of the main gathering spaces in a unique-luxurious whole-home remodel, giving the room a genuine focal point built to be lived with, not just looked at.
Similar Spaces
More Spaces to Explore
Common Questions
Questions Homeowners Ask About This Space
What role does this fireplace play in the home?
This fireplace anchors one of the main gathering spaces in a nine-space whole-home remodel. It gives the room a genuine focal point built to be lived with, not just looked at, and it ties the room to the natural wood and brick character found in the surrounding living spaces.
Why plan a fireplace as part of a whole-home remodel?
Planning it with the surrounding rooms lets the hearth, wall finishes and furniture layout work together, so the fireplace anchors the room instead of competing with it. It also keeps materials consistent with the rest of the house.
Design a Fireplace Wall →It’s Time That You Love Your Home
Schedule Your Complimentary Consultation