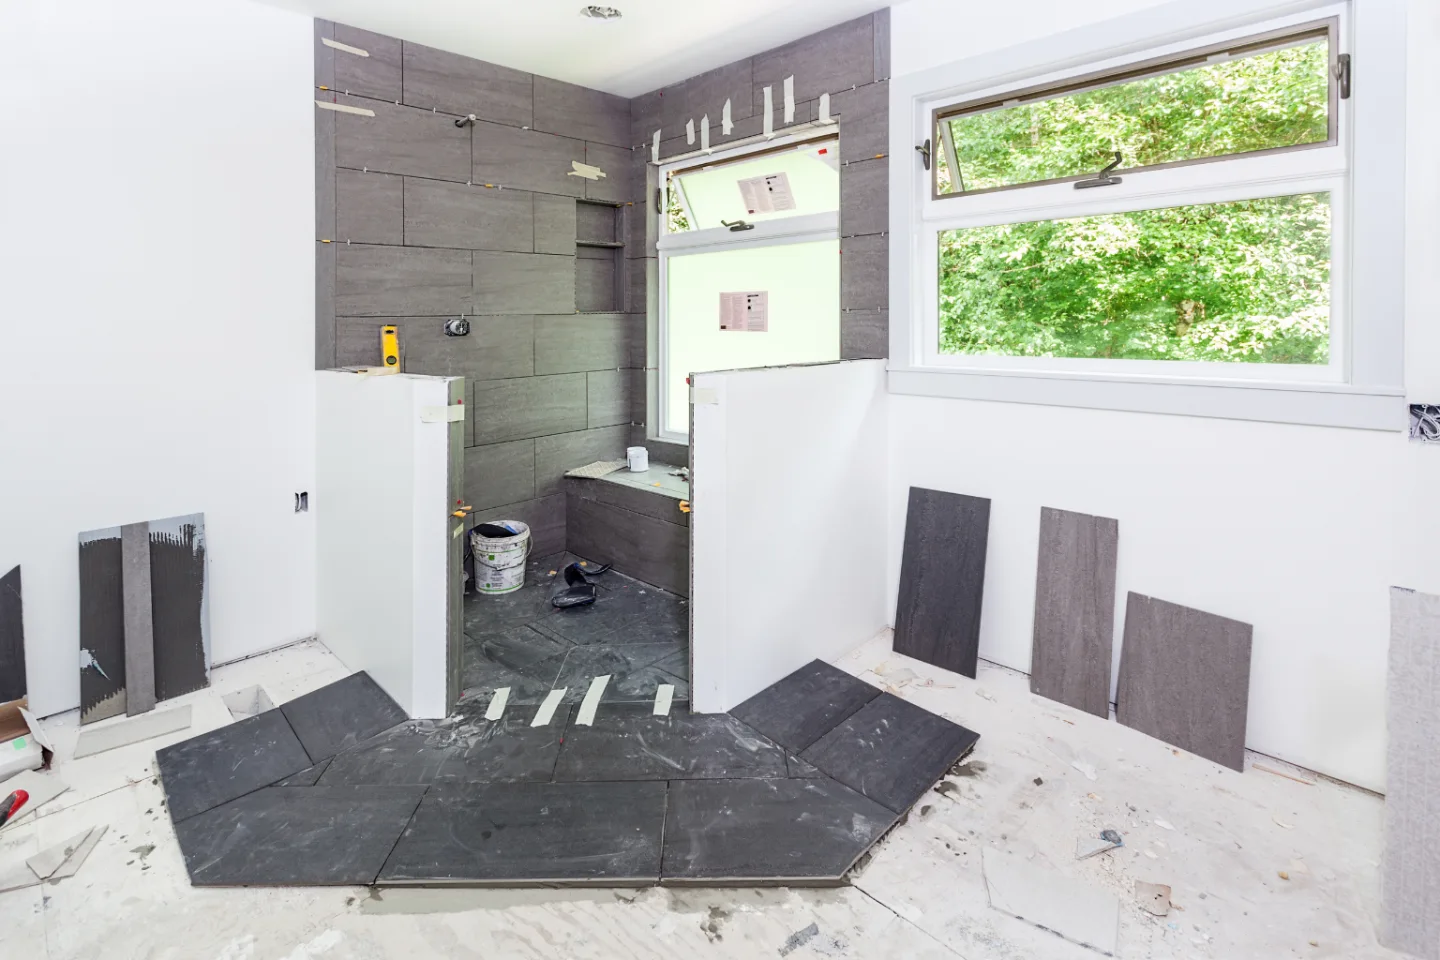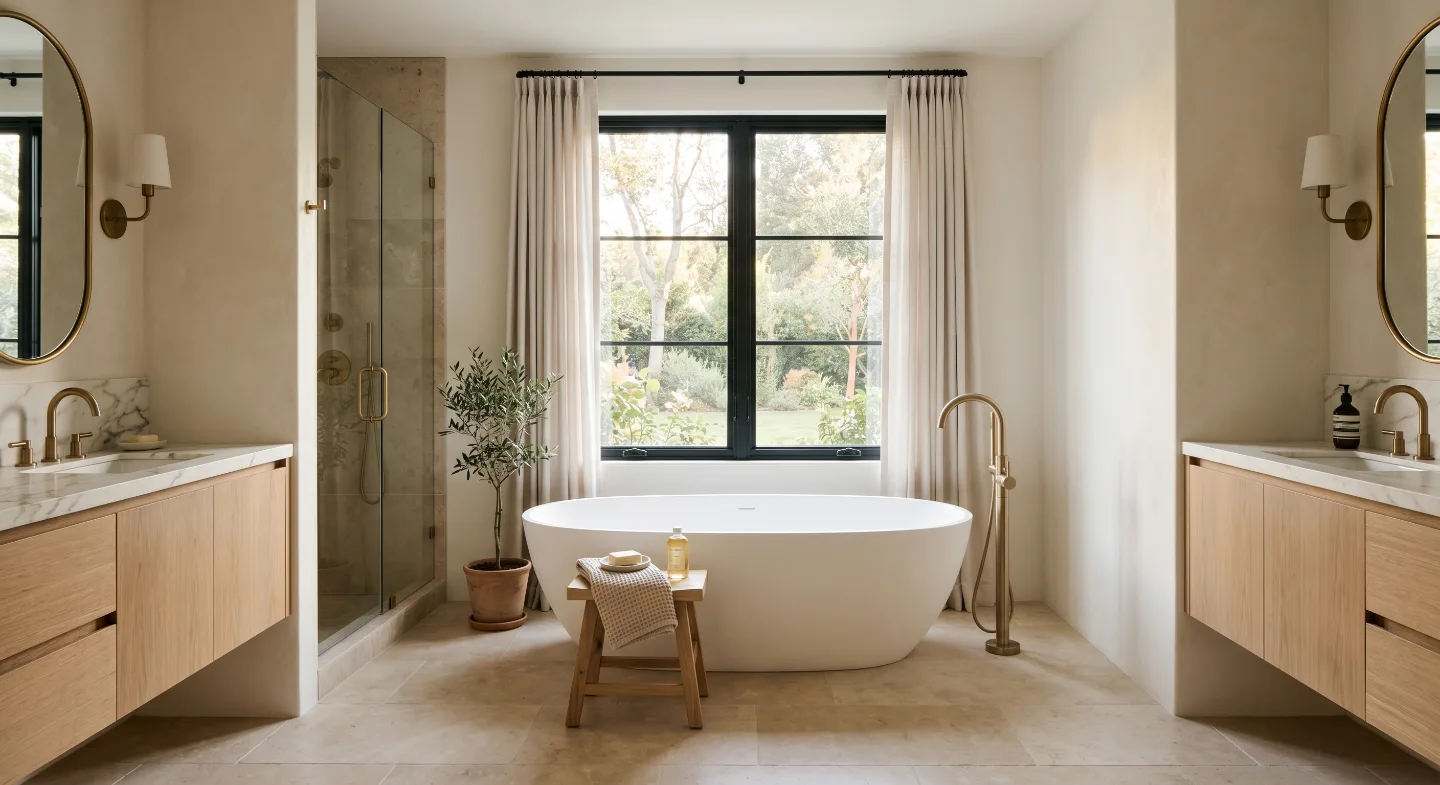
The bathroom has long been among the most private rooms in a home. It is also, increasingly, the one homeowners want most to get right.
In more than 25 years of helping homeowners remodel, Bryan Sebring has watched the bathroom evolve from a purely functional space into something closer to a daily ritual. The conversations his team has with Franklin and Brentwood homeowners have shifted. People are not asking for a bathroom that works. They are asking for a bathroom that feels like theirs: beautiful in the morning, restorative at the end of the day and built for the specific way they live. What follows are the trends shaping the most compelling primary suites right now, many of them visible throughout our bathroom remodel portfolio, and what each one actually requires to do well.
1. Spa-Inspired Spaces
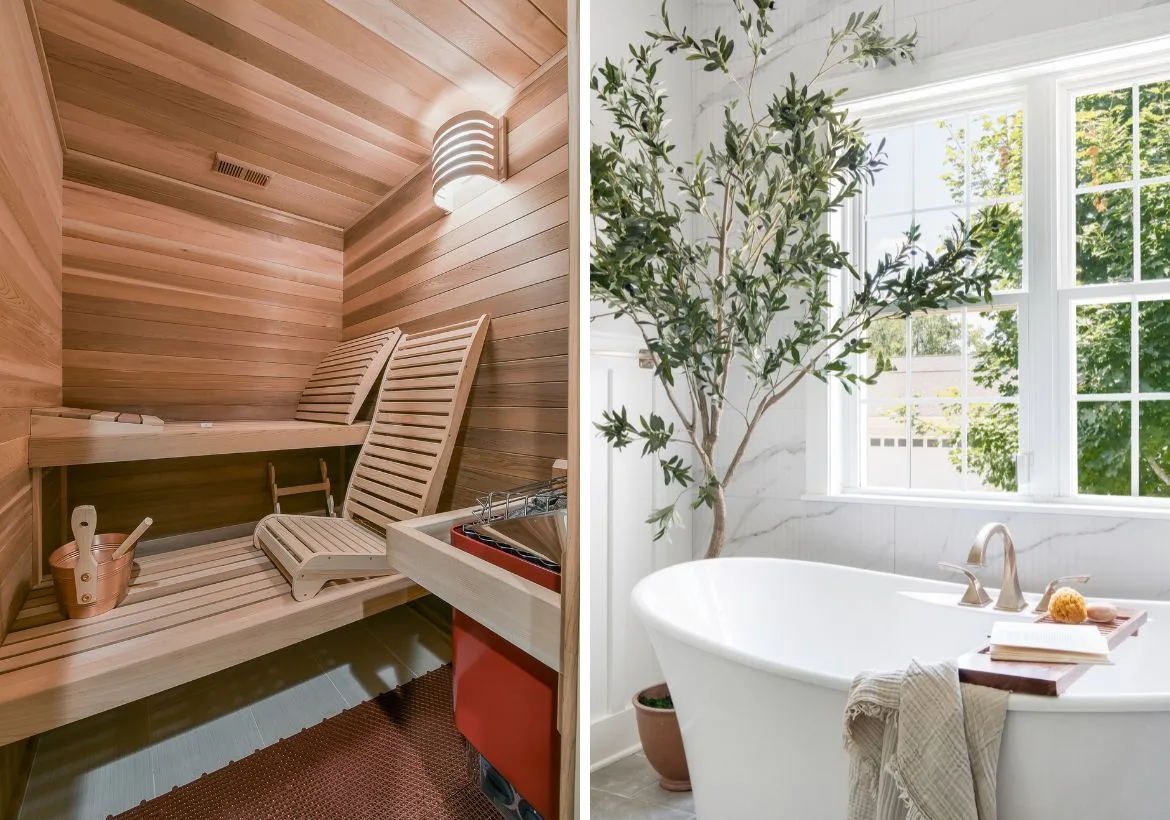
The phrase gets used loosely. Countless bathroom renovation brochures claim to deliver a spa experience. What separates the ones that actually deliver from the ones that merely gesture at the idea comes down to designing the entire sequence of the room, not selecting individual fixtures.
A genuine spa-inspired bathroom is a cohesive environment. Rain showers positioned overhead, freestanding tubs with enough visual presence to anchor the room, soft lighting on dimmers, heated flooring underfoot, and warm accents like wood and live plants. Each element reinforces a mood rather than simply checking a box. The goal is a bathroom that feels quieter than the rest of the house the moment you step into it.
Homeowners who ask for spa-inspired spaces are really asking for relief from a bathroom that has never given them that feeling. Designing toward it requires understanding how the room is used at different hours of the day and building accordingly.
2. Wet Rooms
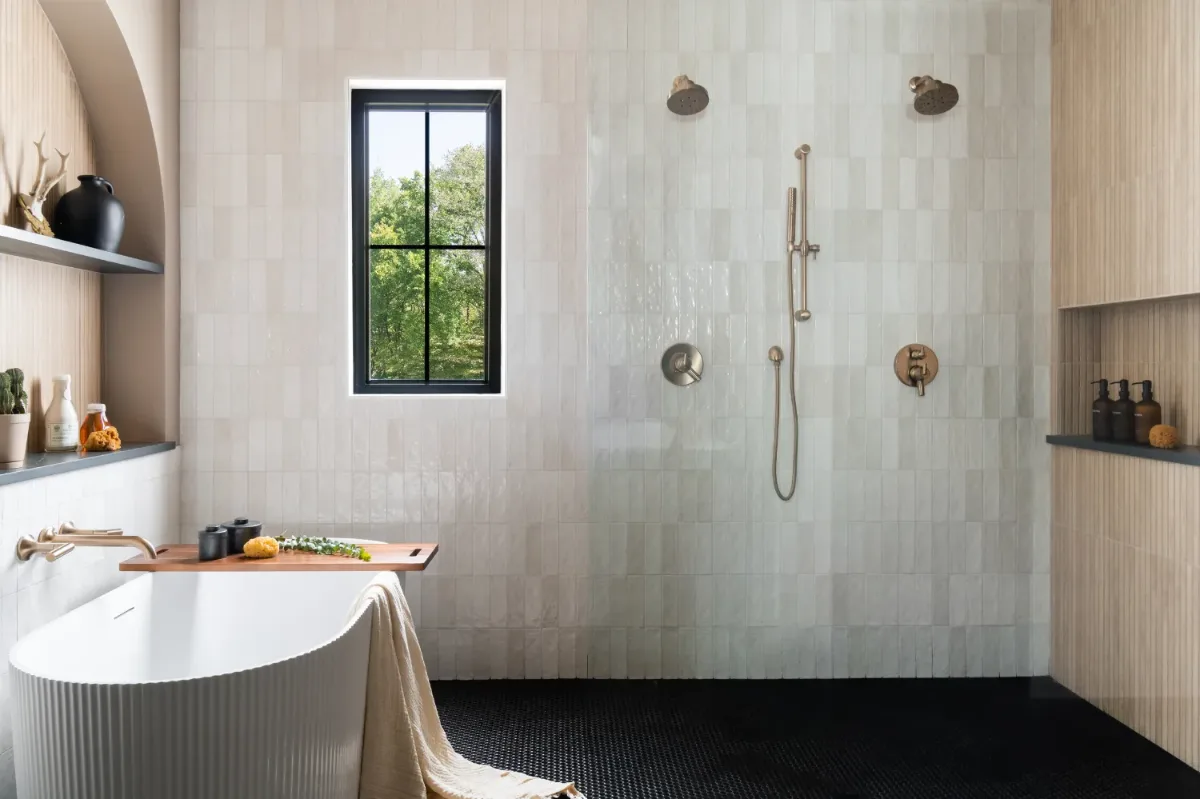
Wet rooms have moved steadily from a European design curiosity to one of the more sought-after features in primary suite remodels. The appeal is architectural: when the shower and bathtub share a single continuous waterproofed floor with no enclosure between them, the room gains a sense of volume and calm that no other configuration quite matches.
The execution is precise work. A wet room requires a fully waterproofed floor system, a drainage layout designed for the specific flow rate of the fixtures, non-slip tile with the right surface coefficient and ventilation that can manage humidity across an open floor plan. These are design decisions, not construction decisions. They belong in the planning phase, resolved before selections are finalized, so that everything integrates cleanly when construction begins.
The minimalist aesthetic that spa-style bathrooms produce is a side effect of that rigor, not a shortcut to it. When design and build are handled by one accountable company, the details align from the start.
3. Floating Vanities
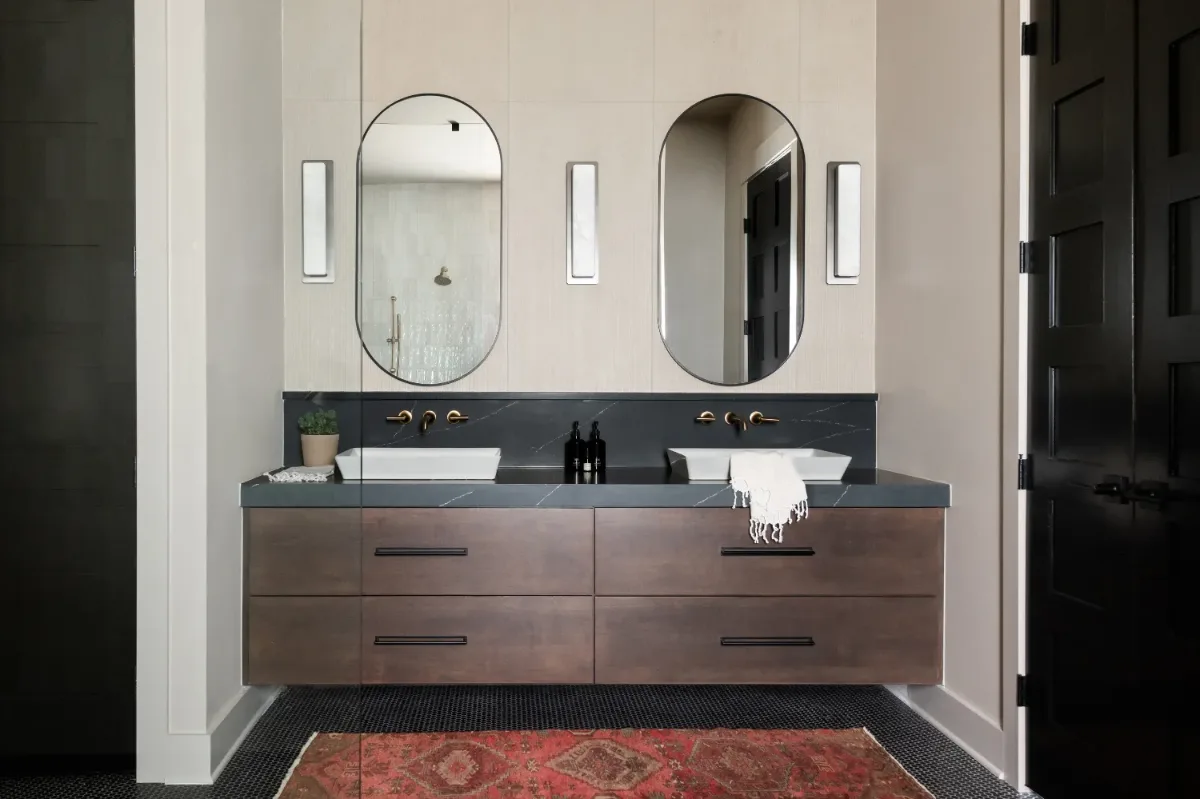
The floating vanity has become a defining feature of bathrooms that feel current rather than dated. The wall-mount configuration does several things at once: it creates visual lift, makes the floor read as continuous and open, and makes the room feel more spacious than its square footage suggests.
Beyond aesthetics, floating vanities are genuinely practical. The open floor plane is easier to clean. The mounting height can be set precisely for the people using it, rather than defaulting to standard cabinet dimensions. Our guide to bathroom storage design trends covers this in more depth. Storage inside can be configured around how that particular household actually uses the space: drawer organizers, pull-out trays, medicine cabinets with integrated outlets for small appliances.
The design conversation around a floating vanity is really a conversation about daily use. What goes on the counter? How many people share this space? How does the morning routine actually work? The best vanity designs come out of that conversation, not from a catalog.
4. Bold Colors and Patterns
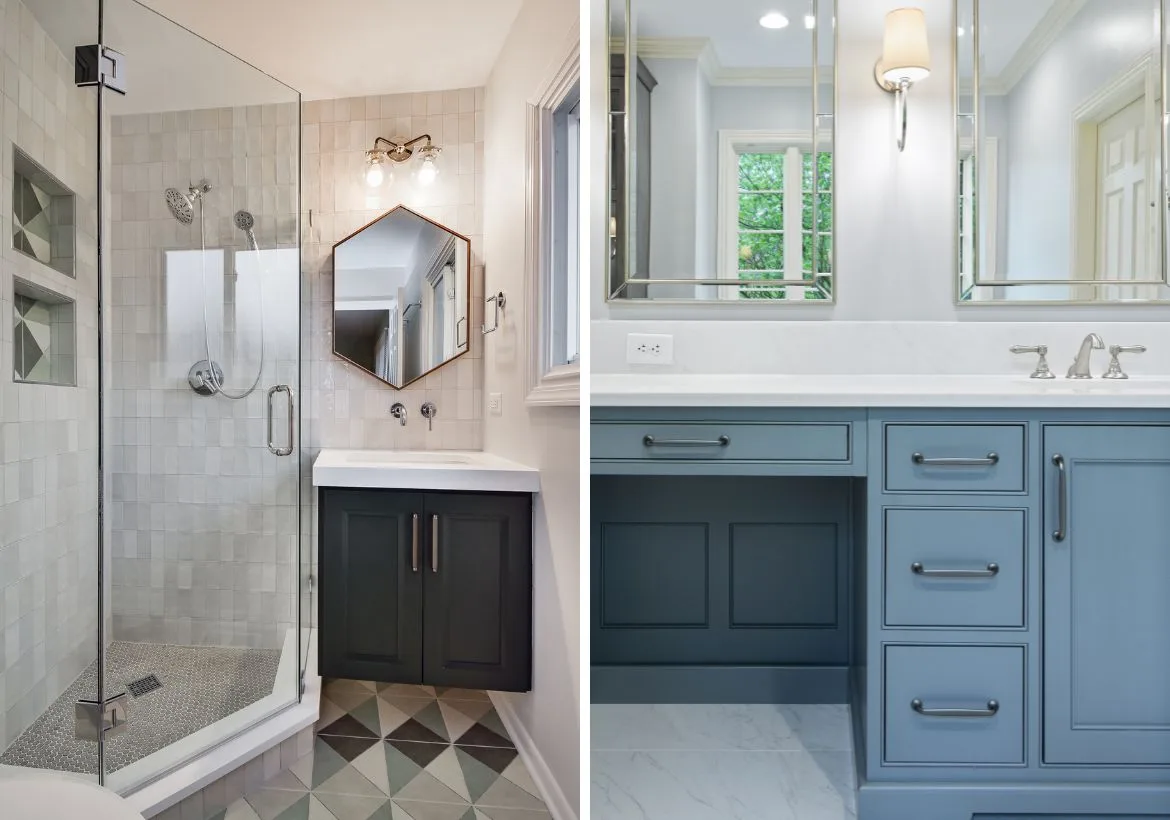
After years of all-white bathrooms, color is back in primary suite design. Deep jewel tones like burgundy, ink blue and emerald are appearing as accent walls, cabinetry finishes and full-room color statements. Botanical and geometric patterns are showing up on floor tile and in standard shower sizes, adding visual interest without requiring a complete overhaul of the room.
The key to using bold color well in a bathroom is restraint in application and confidence in the choice. A deep blue accent wall behind a white freestanding tub can be stunning. Geometric patterned tile in a shower niche adds personality without dominating the room. These moves work when they are treated as deliberate decisions rather than afterthoughts.
For homeowners who have lived with cautious, neutral bathrooms for years, this direction can feel like finally giving the room permission to have a point of view.
5. Minimalist Aesthetic
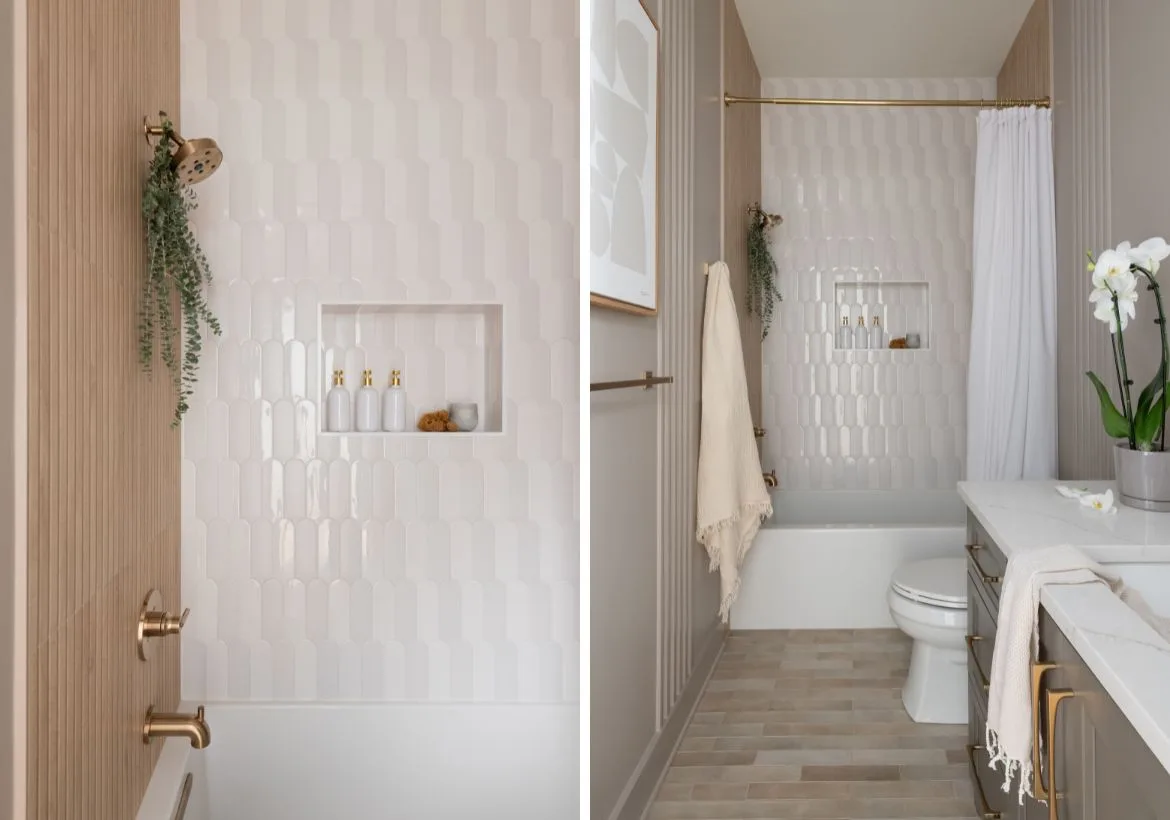
The minimalist bathroom is not about austerity. It is about editing. The goal is a room where each element has a purpose and each surface is clear enough that the materials themselves can read: the grain of the wood, the texture of the tile, the weight of the stone.
Clean lines, a restrained color palette, built-in storage that keeps surfaces uncluttered and fixtures with a slim, considered profile. These are the tools. What they produce is a bathroom that feels genuinely calm rather than simply empty. That distinction matters. A minimalist bathroom designed well feels intentional. One designed without care just feels sparse.
The minimalist approach also ages well. Rooms built on restraint and quality materials tend to look as right in fifteen years as they did the day construction finished.
6. Natural Materials
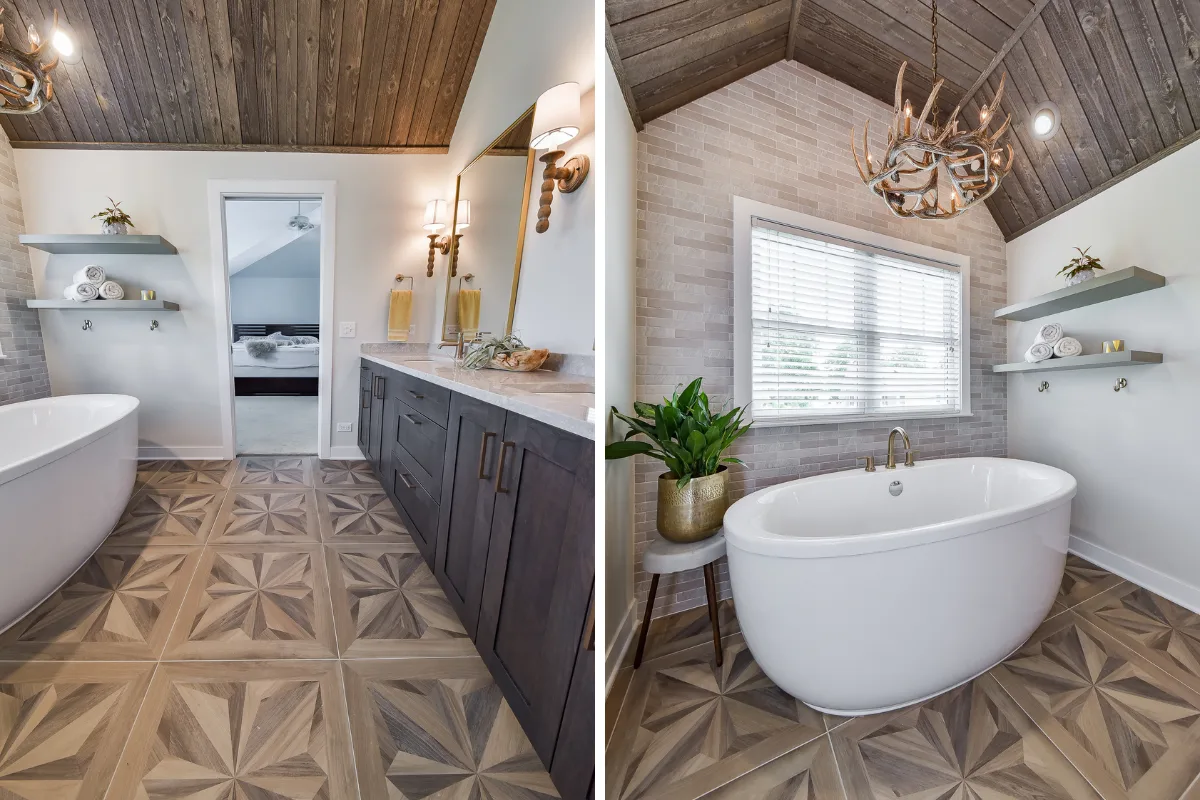
Stone, wood and natural textiles are returning strongly to bathroom design, and the reason is straightforward: manufactured surfaces can approximate natural materials but cannot replicate them. The variation in a stone counter, the grain in a wood vanity, the texture of a woven basket. These are the details that make a room feel alive rather than installed.
Stone counters and sinks, hardwood vanities and shelving and natural fiber accessories work together to bring warmth and texture that a fully synthetic bathroom cannot achieve. They also connect the room to something larger than the house itself, and give a sense that the materials came from somewhere real.
In homes where the rest of the interior is already oriented toward natural finishes, the bathroom is often the last room to catch up. When it does, the whole house begins to feel more coherent.
7. Multifunctional Storage
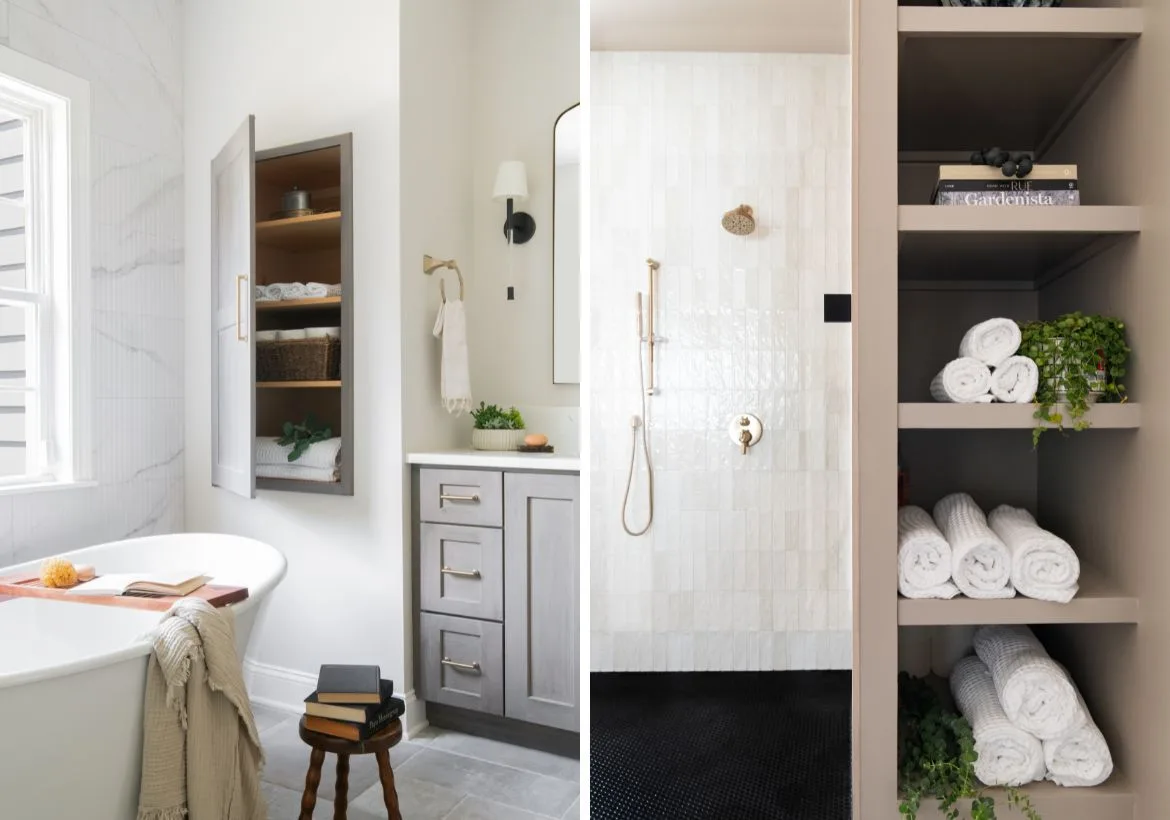
A beautiful bathroom that runs out of places to put things will not stay beautiful for long. Storage is not a secondary consideration in primary suite design. It is a structural one, and it belongs in the design conversation from the beginning.
Built-in shelves, recessed shower niches positioned at the right height, vanity organizers designed around how the space is actually used, pull-out drawers with tiered storage. These are the details that determine whether a bathroom functions as well in daily life as it looks in photographs. Floating vanities with thoughtfully configured interiors and wall-mounted cabinets that do not interrupt the visual flow of the room can hold everything without showing it.
The storage conversation is also a personalization conversation. What a homeowner needs to store, and how she prefers to access it, shapes everything from the cabinet layout to the depth of the shelving.
8. Vintage and Retro Influences
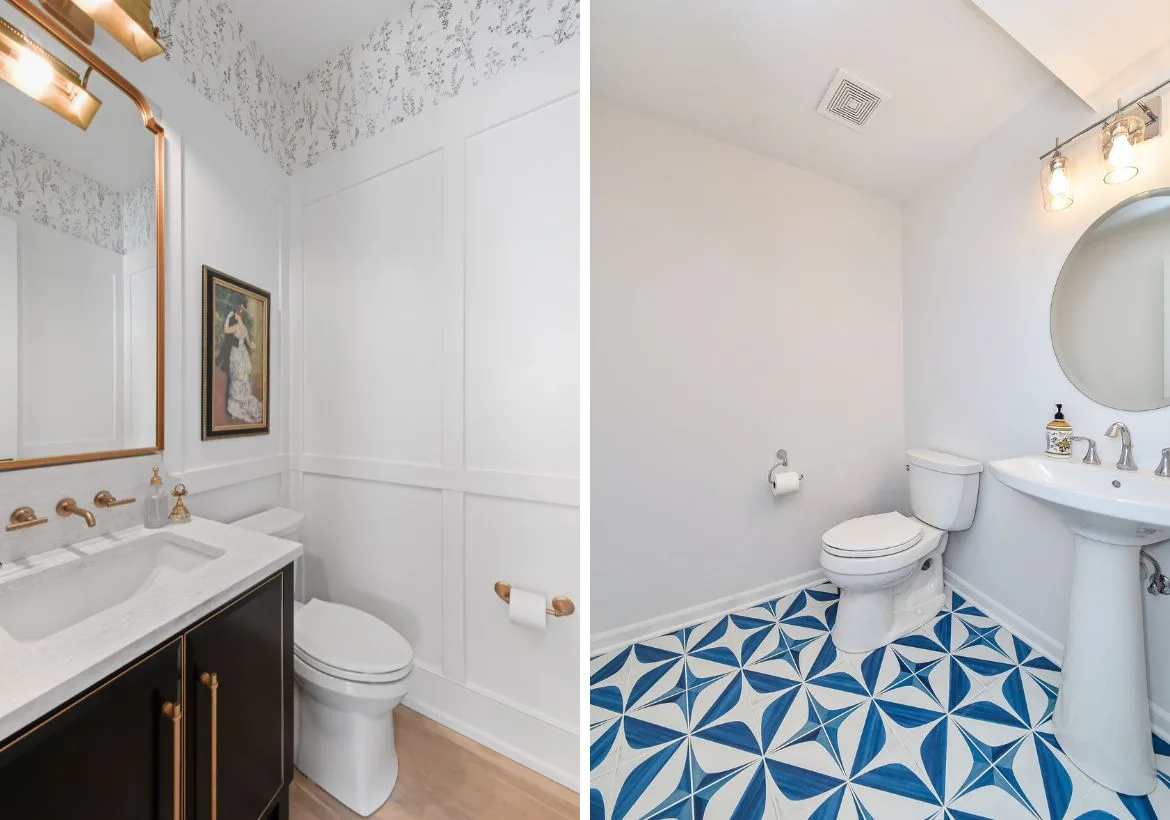
Brass fixtures, clawfoot tubs and lighting with a retrospective character are appearing with increasing frequency alongside otherwise contemporary bathroom designs. Retro color palettes like soft greens, warm pinks and creamy whites, paired with patterned tile that references an earlier era are adding warmth and character that newer design languages sometimes lack.
What makes this direction work is the pairing. A clawfoot tub in a bathroom that also has a sleek modern vanity and frameless glass creates a conversation between eras that feels intentional and layered. When the vintage elements are isolated, the room can feel like a costume rather than a design. When they are integrated with care, they give the room a personality that pure contemporary design rarely achieves.
Homeowners who are drawn to this direction often describe wanting a bathroom that feels like it belongs to someone, rather than one that could belong to anyone.
9. Large-Format Tiles
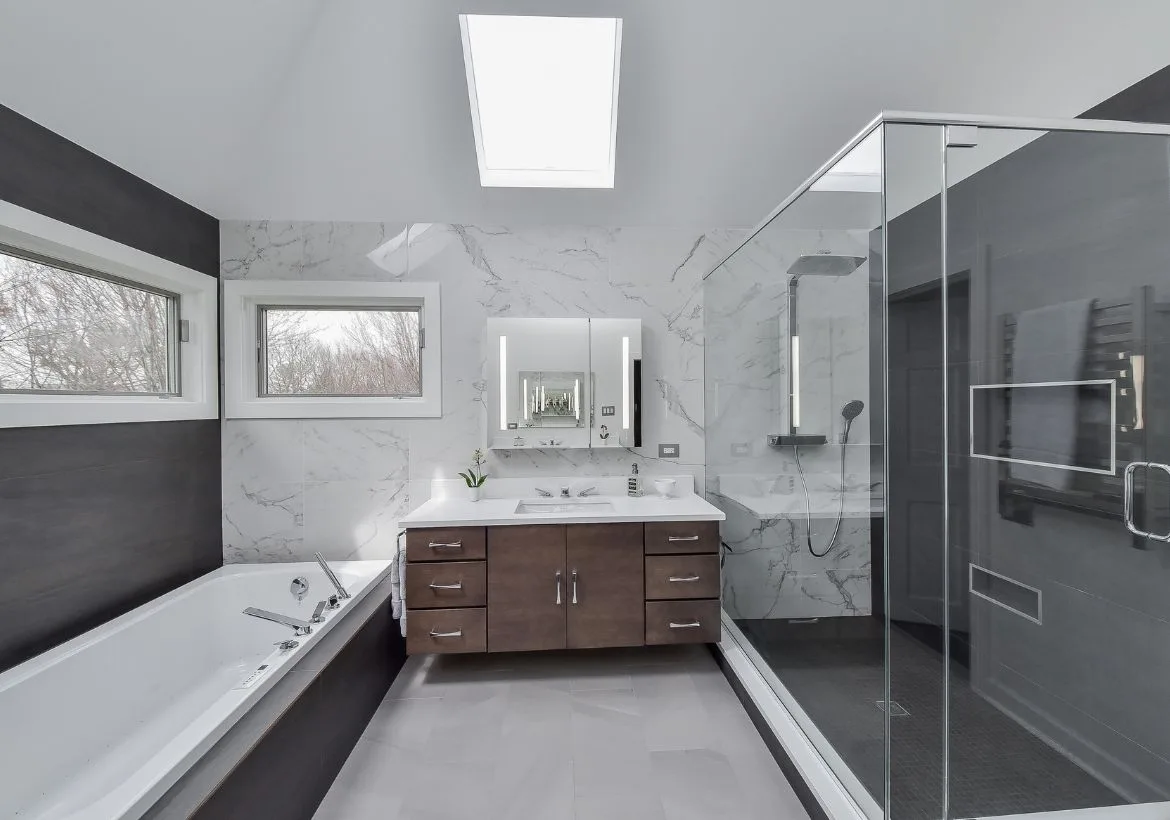
Large-format tiles continue to gain ground in primary suite design because of what they do to the way a room feels. Fewer grout lines mean a more seamless, expansive surface. The floor reads as a single plane. The wall reads as a continuous material. The room feels larger and quieter as a result.
Maintenance is also simplified. A floor with fewer grout joints is easier to keep clean and ages more gracefully over time. In a wet room or walk-in shower ideas with an open floor plan, this is a practical advantage as much as a visual one.
The range of large-format tile available now makes this approach work across design directions, from neutral stone-look porcelain that recedes into the room to bold-colored formats that define it.
10. Personalization and Customization
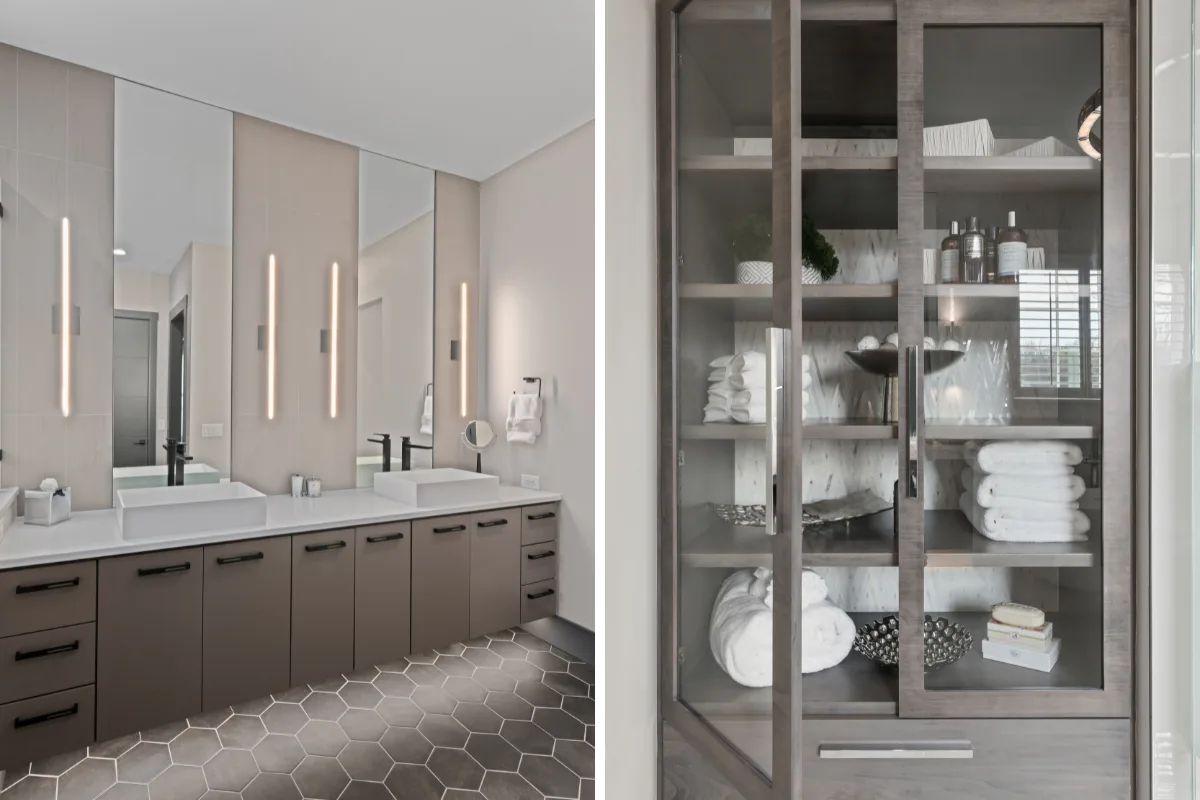
The trend that sits above all the others is the one that makes the rest possible: designing specifically for the person who will live in the room.
A custom-built vanity configured for how that homeowner organizes her morning. Storage laid out for the way two people share a space. A shower niche at a height that actually works for daily use, not wherever it was easiest to cut the tile. Fixtures and finishes selected because they reflect a real point of view, not because they were the safe choice.
This level of specificity is what separates a designed bathroom from a renovated one. It requires a process that begins with understanding how the room is actually used, not just what it should look like. For homeowners in Franklin and Brentwood who have spent years in a bathroom that has never quite felt like theirs, that conversation is often where the project begins.
Working With Sebring Design Build
These trends represent real opportunities to create a primary bathroom that is both beautiful and genuinely functional. The ones that succeed share a common thread: each decision was made with a specific person in mind.
Sebring Design Build has been helping homeowners remodel since 1999 and is now based in Franklin, Tennessee, serving families across Williamson County. Learn more about our bathroom remodeling services. Each project begins with a structured conversation to confirm fit, scope and investment before either party commits to anything. Materials are selected and ordered before construction begins, so the schedule stays steady and the process feels calm from start to finish. One accountable company handles design and build under one contract, backed by a 5-year workmanship warranty.
If your primary bathroom has been waiting long enough, the next step is a conversation.