
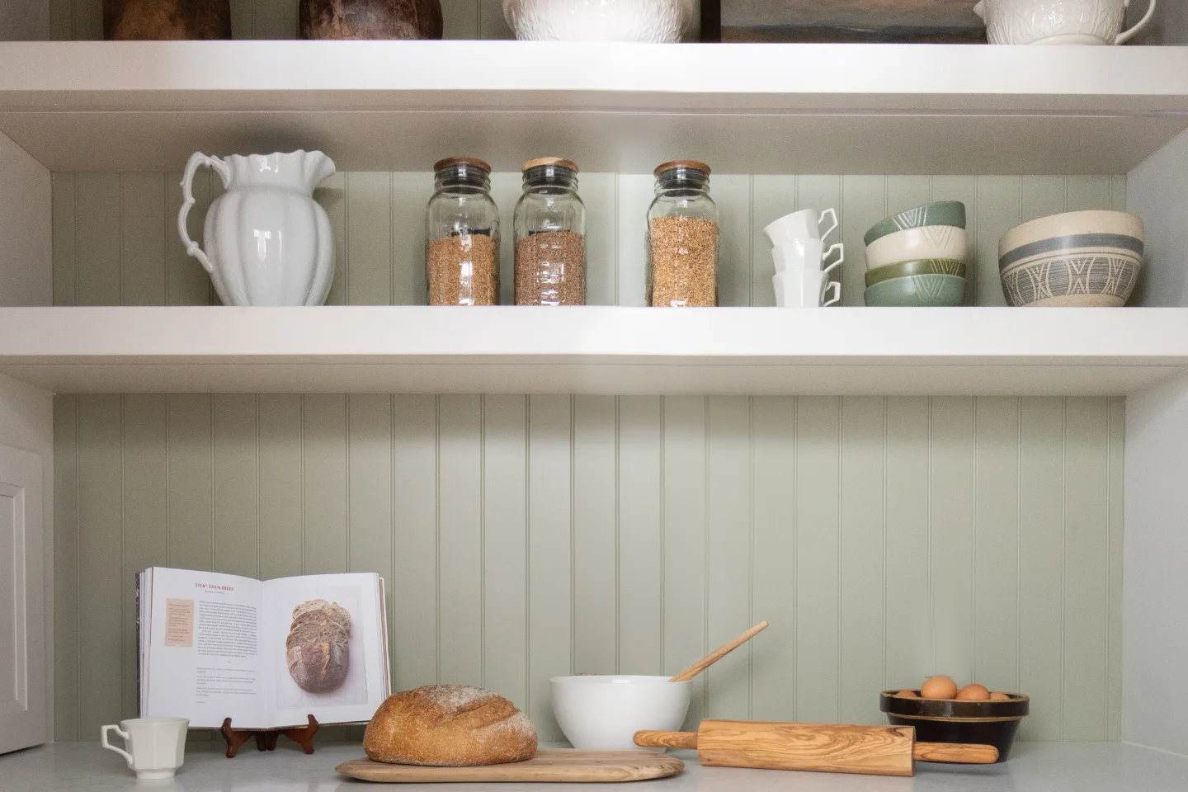
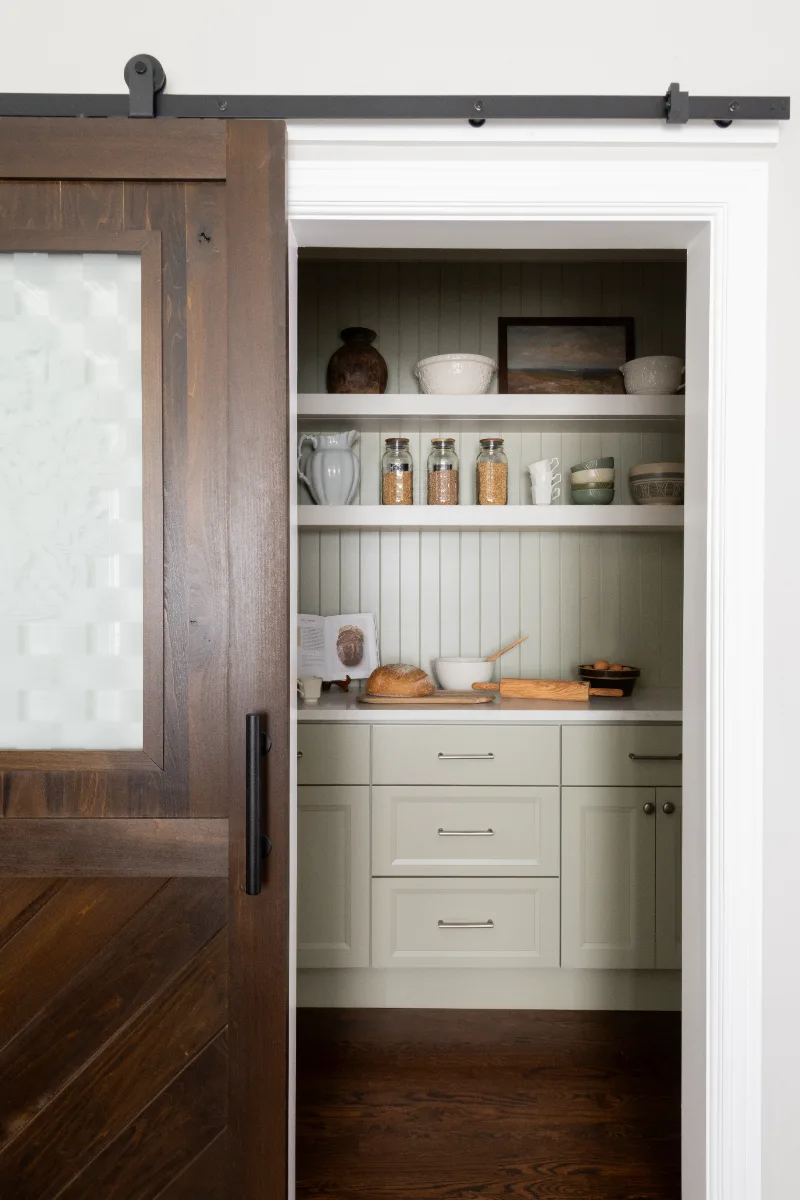
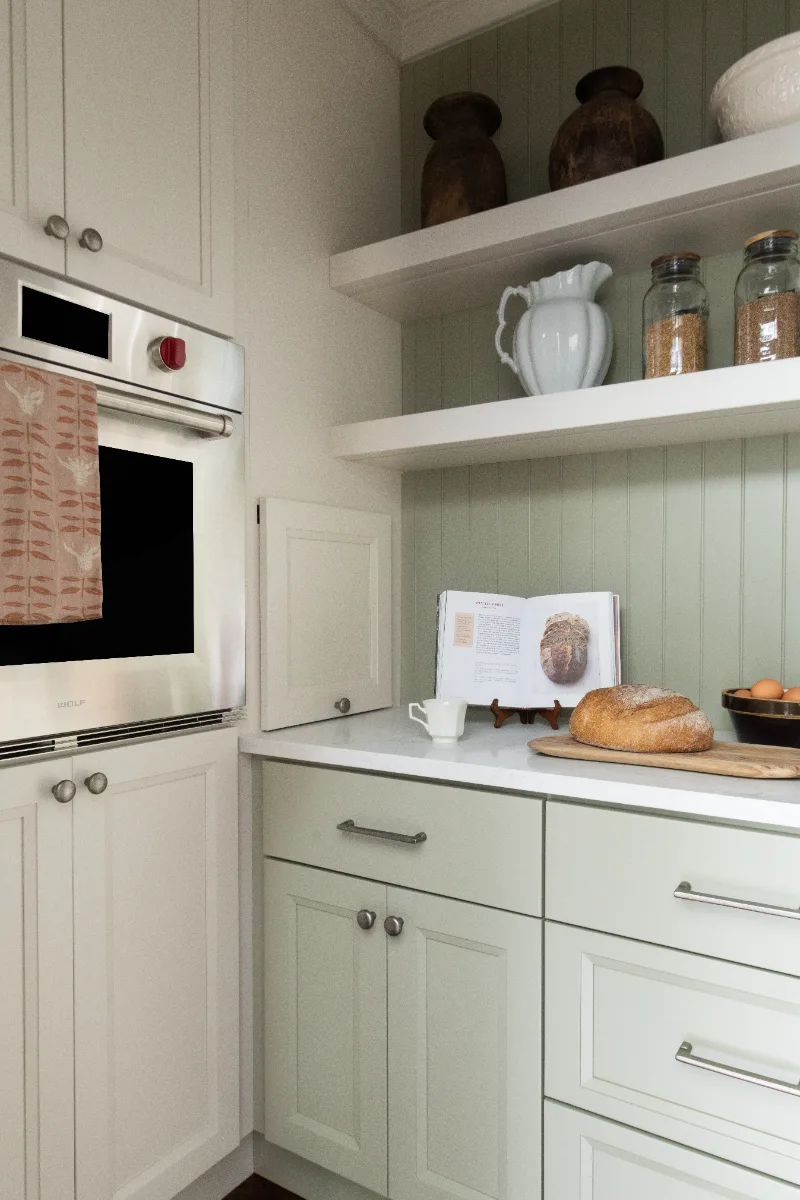
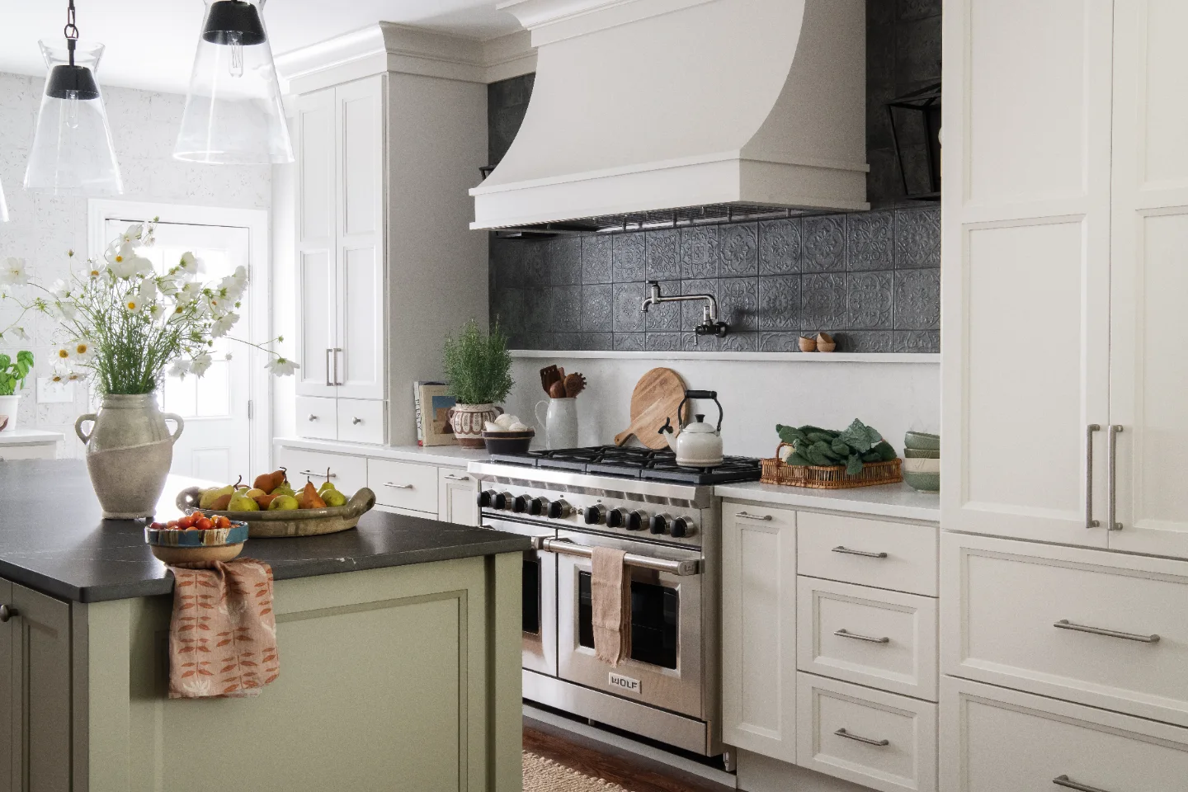
Sebring Design Build designed the butler's pantry at this Franklin, TN, cottage kitchen remodel with coordinating cabinetry, elegant quartz countertops, custom black metal and glass open shelving and warm metallic hardware. A hardworking space, the pantry carries the kitchen's material language while introducing its own lighter, more open character.
Before & After
Before

After
Before
After
Before
After
Before
After
Before
After

THIS IS ONE SPACE IN THIS PROJECT
← GO BACK TO Full ProjectThe Story
About This Space
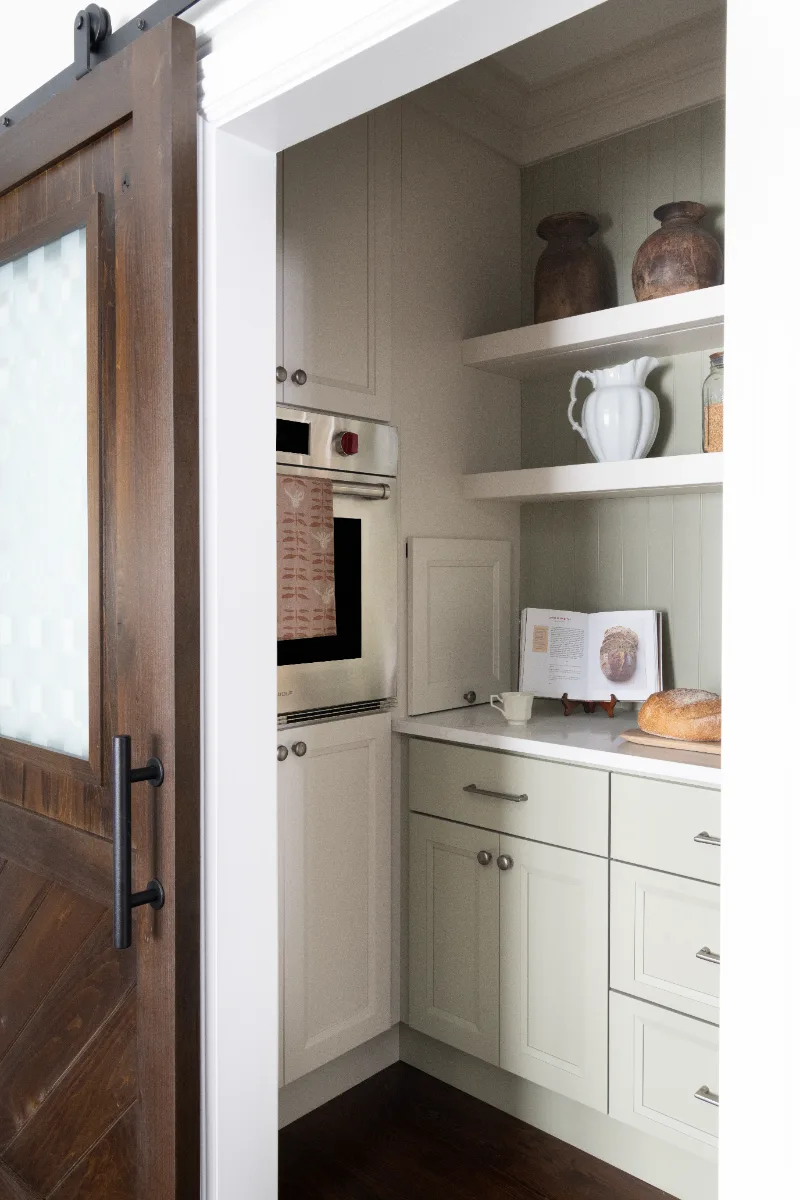
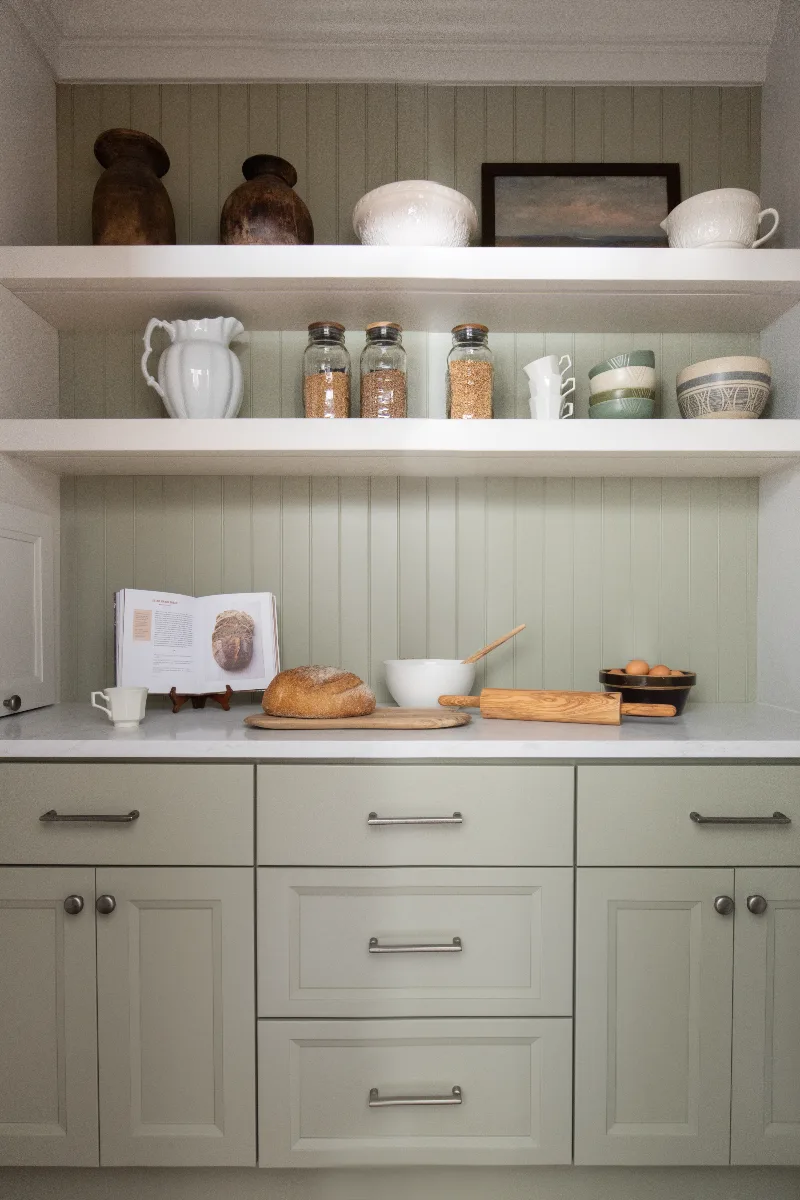
The butler's pantry gives the Seward Hall kitchen a chance to extend its design language while adding a distinct sense of character. It uses the same traditional recessed-panel door style as the kitchen, with complementary cabinetry finishes brought together in a single room rather than divided between the perimeter and island. Slab-front top drawers over recessed-panel doors keep the cabinetry consistent with the main kitchen, allowing the pantry to feel like a natural extension of the space rather than a separate room.
Light quartz countertops continue from the kitchen into the pantry, creating a visual connection between the two spaces. Carrying the same countertop material into the pantry was intentional, providing continuity while allowing the cabinetry and shelving to create subtle differences in the room.
The custom shelving is what gives the pantry its distinctive character. Black metal frames with glass shelves create a long horizontal band of open storage for glassware and serving pieces. The glass keeps the wall behind the shelving visible and gives the room an airy feel, while the dark metal adds contrast and complements the deeper cabinetry tones below. Warm metallic hardware completes the look and ties the pantry back to the finishes used throughout the kitchen.
Door Style: Marketplace recessed panel
Top Drawers: Slab
Other Drawers: Marketplace recessed panel
Color #1: Stone | perimeter, butlers
Color #2: Mourning Dove | Island, butler's pantry
Hardware: Aspen round 1-3/8" knob | Silicone BronzeLight
Pulls: Aspen Flat Sided Pulls | 4", 6", 9" |Silicone Bronze Light
Custom Shelving
Frame: Black metal
Shelves: Glass shelving, 2 shelves
Spacing: 12"
Depth: 8"
Width: 84"
Surface: MSI | Calacatta Monaco Quartz | perimeter, butler's pantry
Material: Quartz
Finish: Polished
Common Questions
Questions Homeowners Ask About This Space
What is a butler's pantry?
A butler's pantry is a secondary prep and serving space adjacent to the kitchen, typically providing additional counter space, closed storage and open shelving for glassware and serving pieces. In this Franklin, TN, remodel, the pantry functions as an extension of the kitchen rather than simply a storage area.
Should a pantry match the kitchen cabinetry?
A consistent door style helps connect the pantry to the main kitchen. This space uses the same traditional cabinetry profile and complementary finishes, while bringing the different tones together in one room rather than separating them. The result feels cohesive without simply duplicating the kitchen.
Why use glass shelves on open shelving?
Glass shelves keep a long run of open storage from feeling visually heavy. Light passes through the shelves, allowing the wall behind them to remain visible while keeping glassware and serving pieces on display. The dark metal framing adds structure and contrast without overwhelming the room.
Why plan a butler's pantry with the kitchen?
Designing them together lets the pantry share the kitchen's door style, countertops and hardware, so it works as an extension of the kitchen and keeps serving and storage close to where they are needed.
Plan a Butler's Pantry →It’s Time That You Love Your Home
Schedule Your Complimentary Consultation