
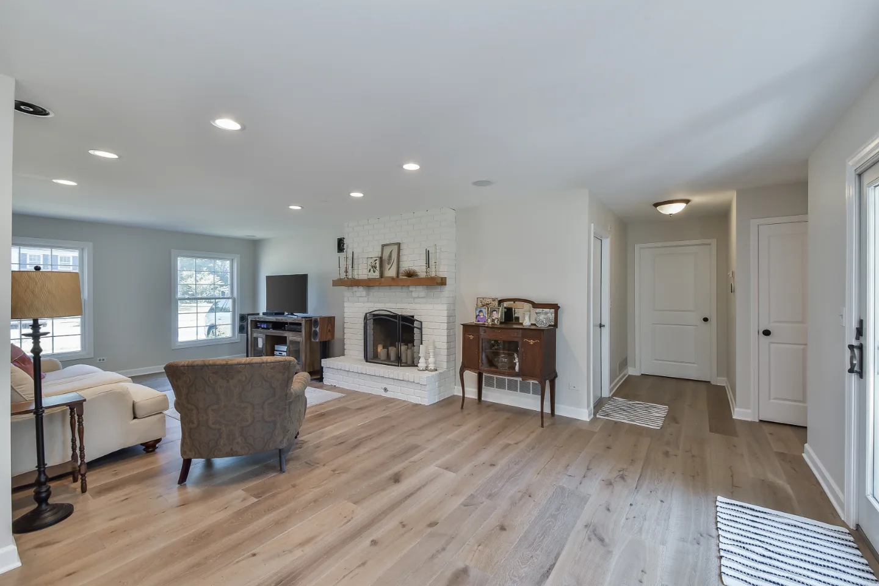
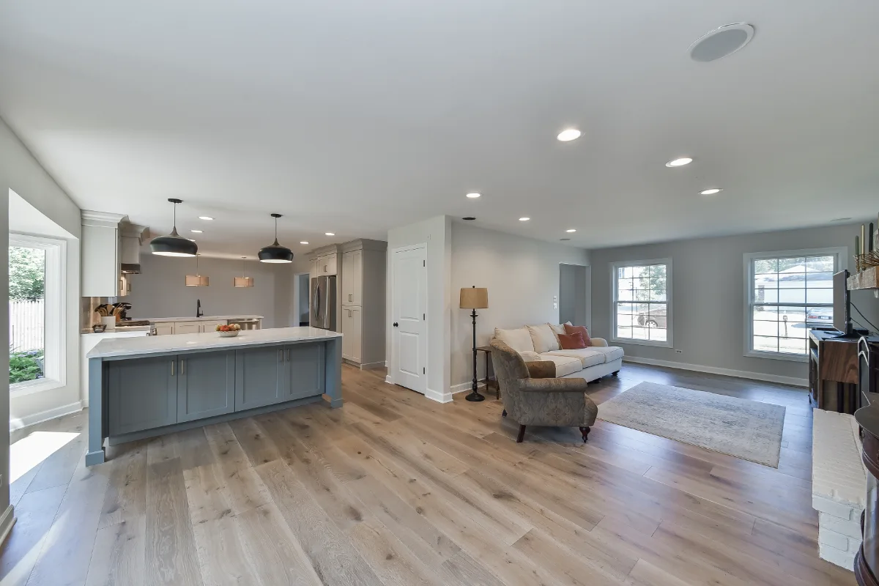
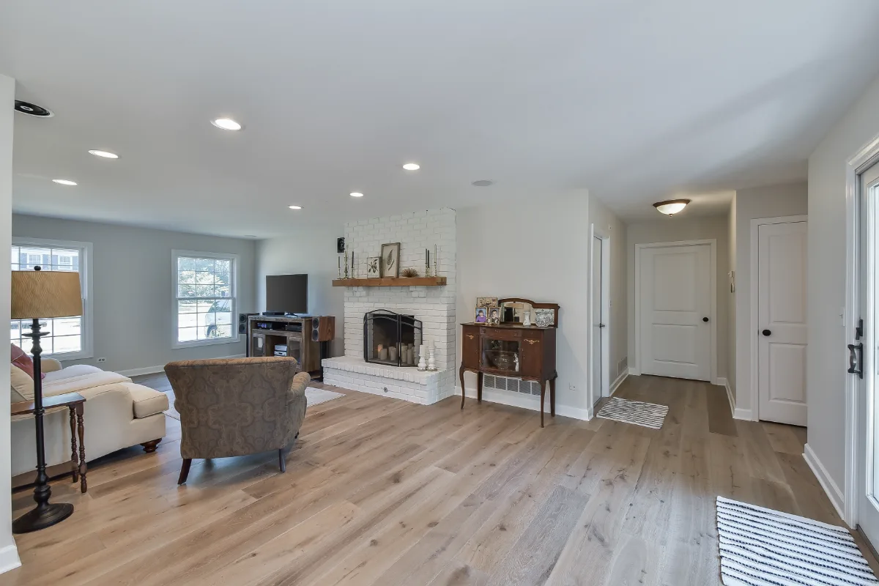
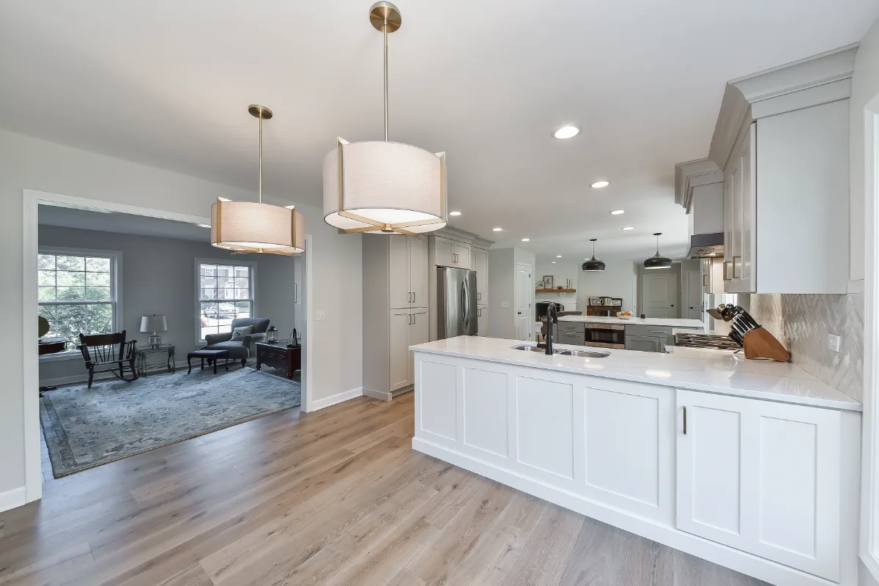
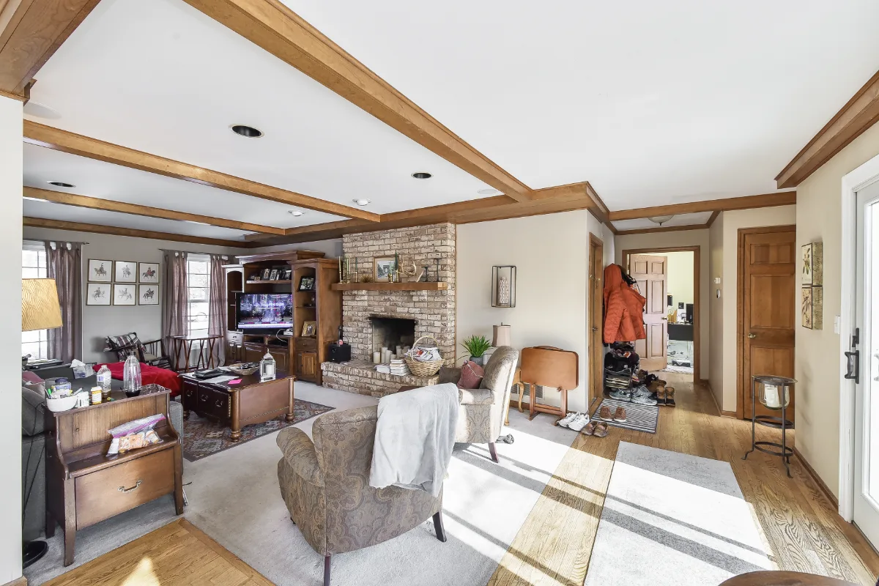
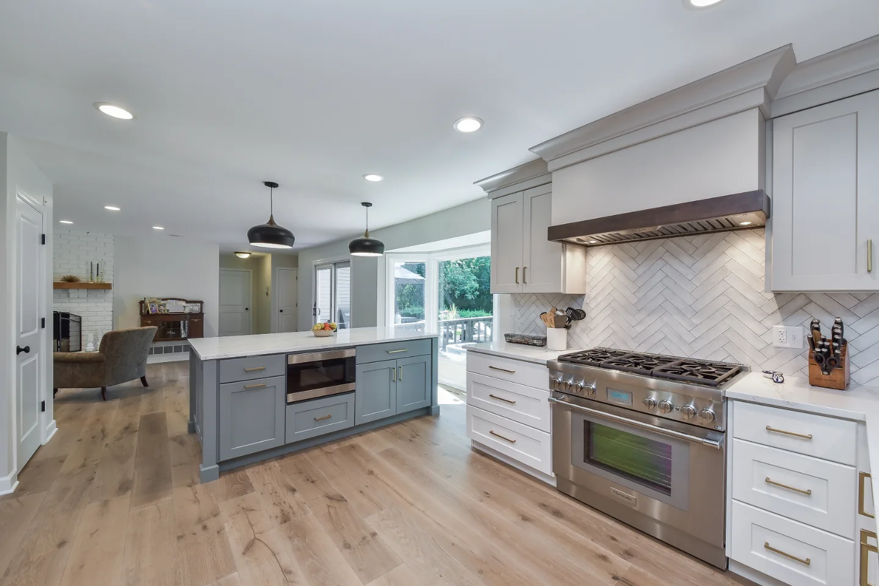
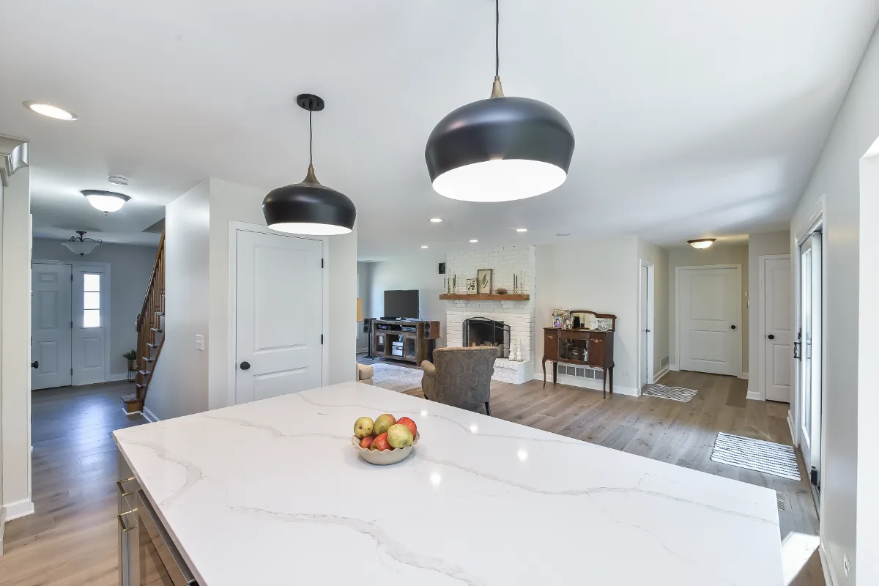
Sebring Design Build updated the living room in this home as part of a whole-home interior remodel, bringing the same modern clean material language from the kitchen through the connecting spaces so the home reads as one cohesive design from the front door to the back.
Before & After
Before
After
Before

After
Before

After
Before
After
Before
After
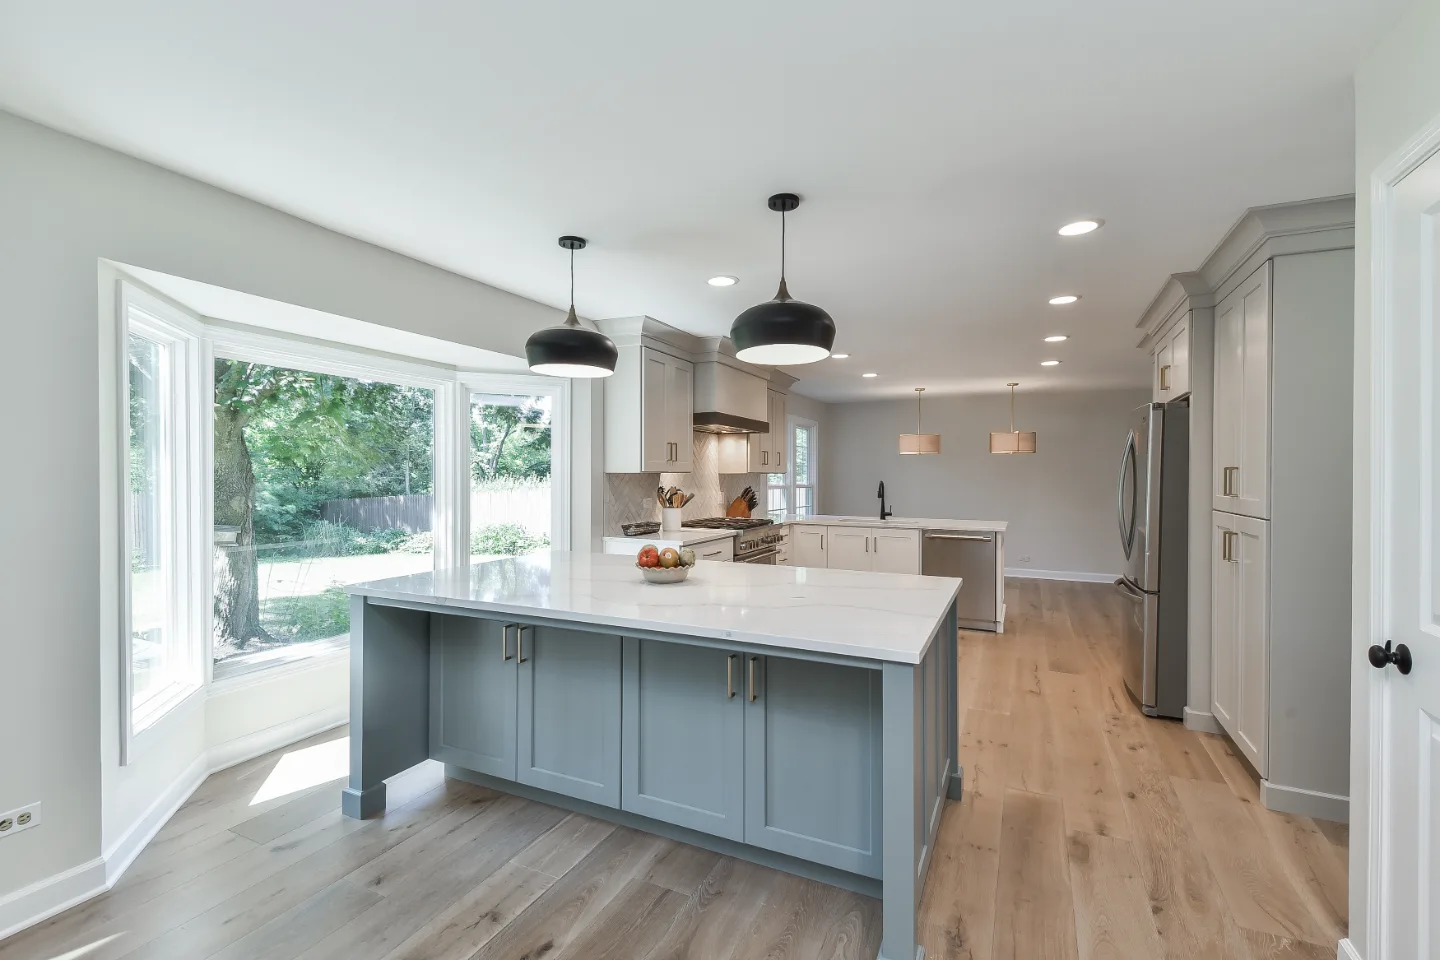
THIS IS ONE SPACE IN THIS PROJECT
← GO BACK TO Full ProjectThe Story
About This Space
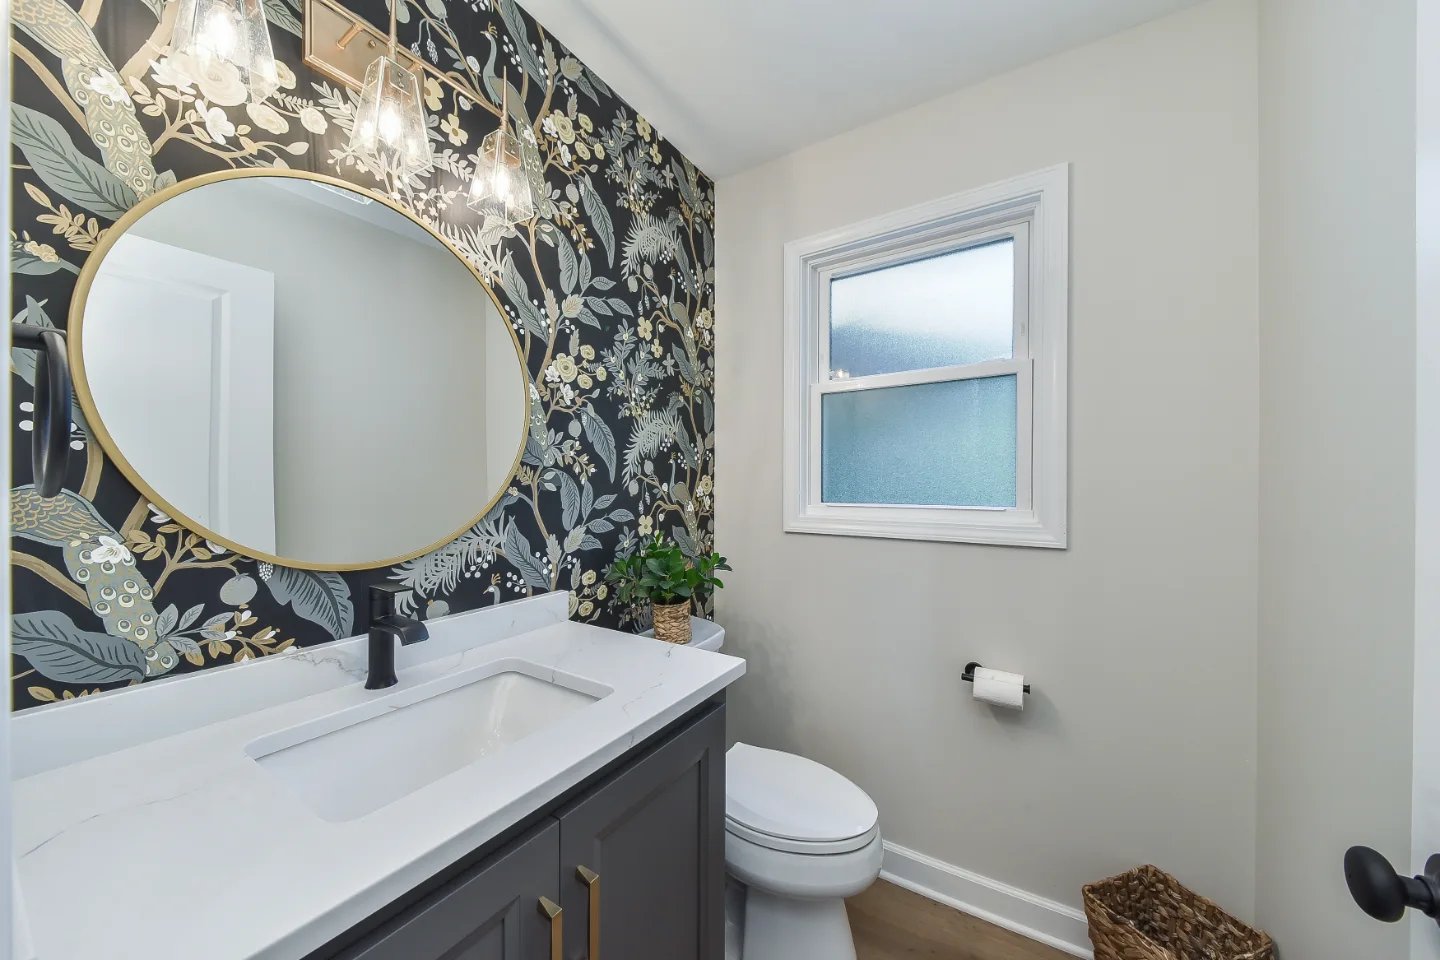
A living room that does not match its kitchen feels like two different homes sharing a floor plan. In this project, the goal was coherence across all four spaces: kitchen, dining room, powder room and living room.
The living room was updated to carry the project's palette and material sensibility forward. Clean lines, thoughtful finishes and the same restraint that defines the kitchen. The result is a home that feels entirely itself from the moment you step inside.
Similar Spaces
More Spaces to Explore

Common Questions
Questions Homeowners Ask About This Space
Was the living room part of this remodel?
Yes. The living room was updated alongside the kitchen, dining room and powder room so every space carries the same modern, clean palette and the house reads as one considered design.
Why carry the kitchen's palette into the living room?
When rooms connect, mismatched finishes make a home feel like two houses sharing a floor plan. Repeating the kitchen's restraint in the living room keeps the main floor coherent.
Plan a Kitchen-Centered Remodel →It’s Time That You Love Your Home
Schedule Your Complimentary Consultation