
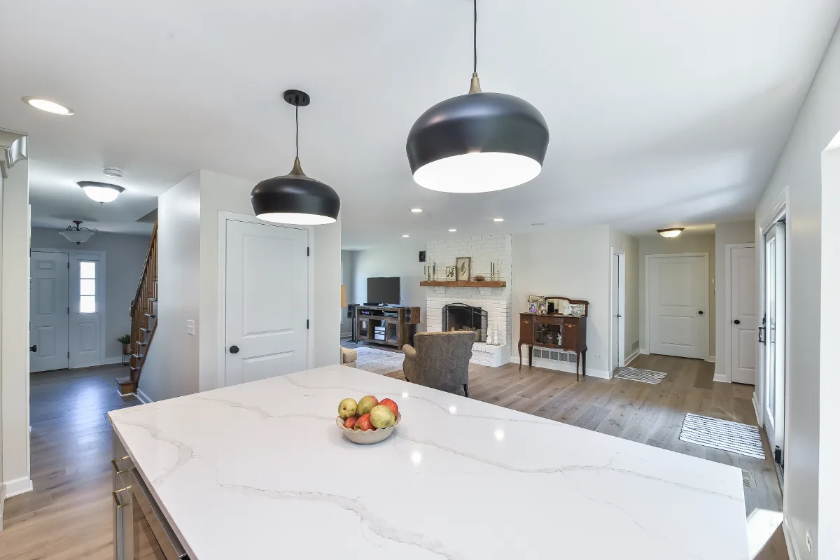
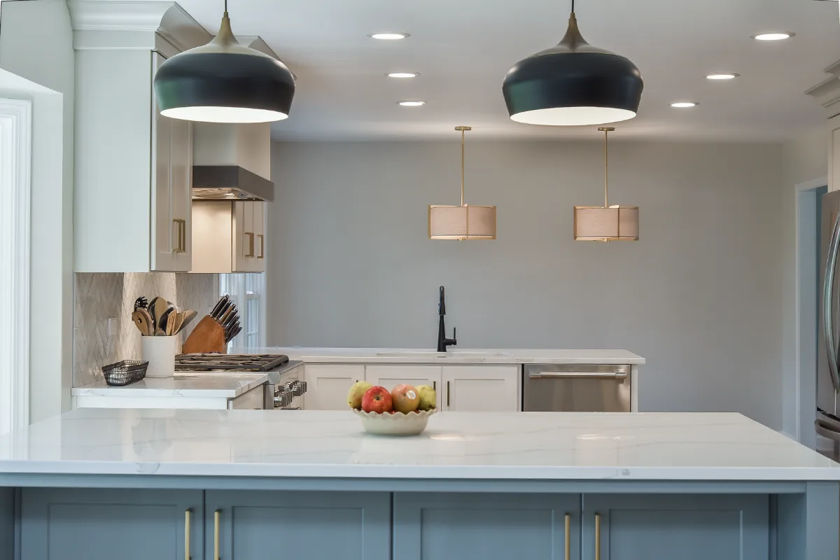
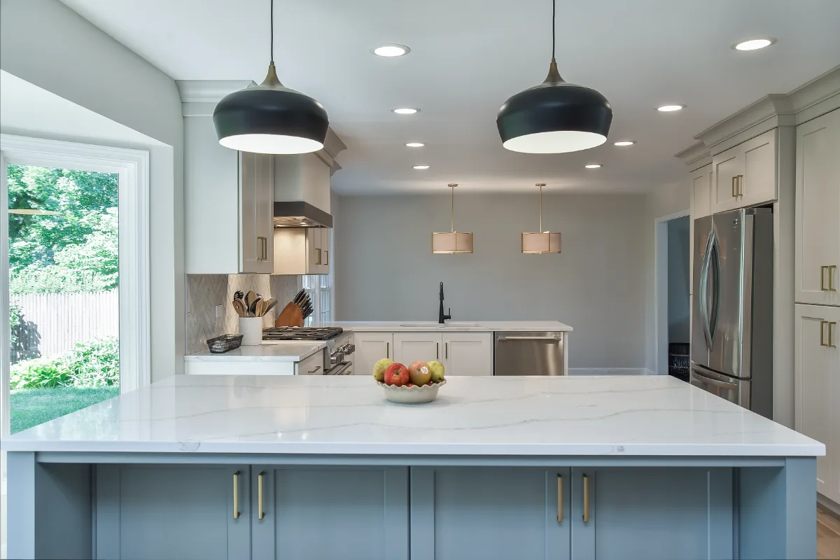
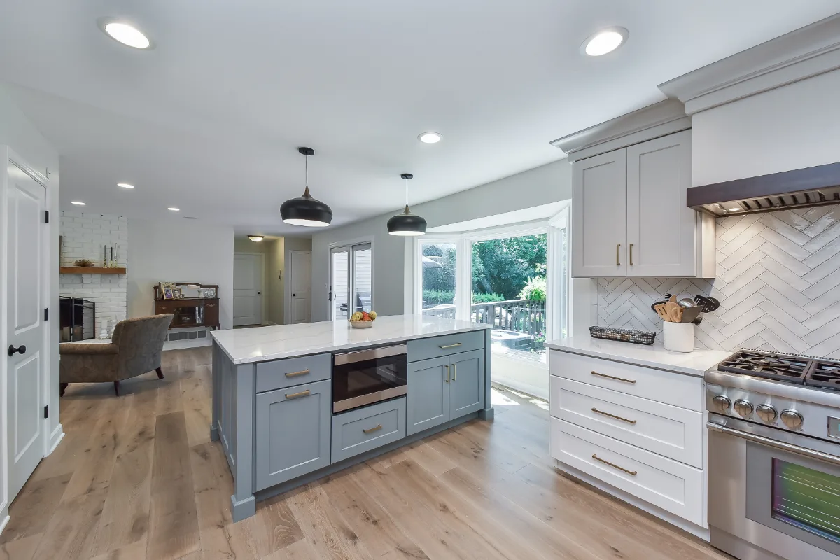
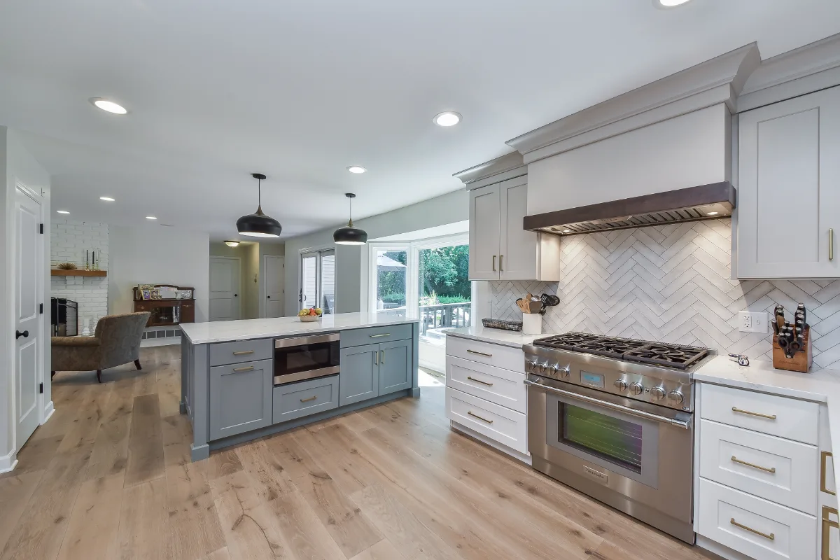
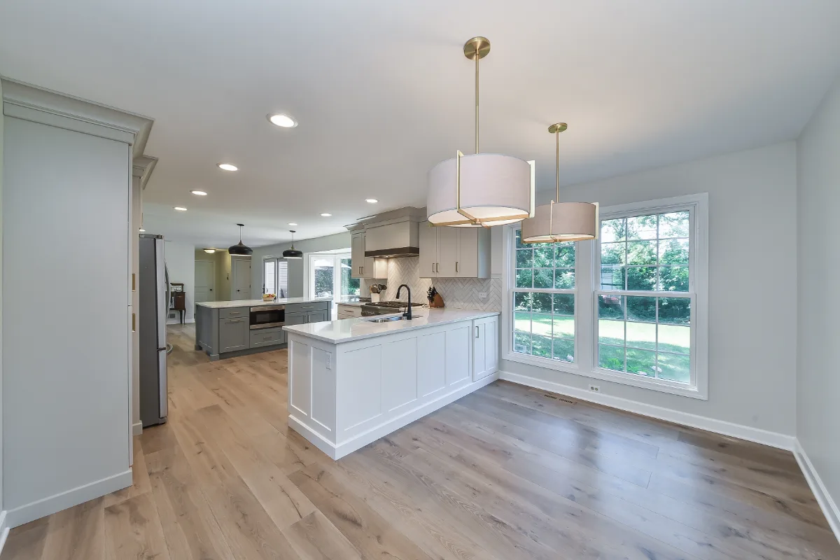
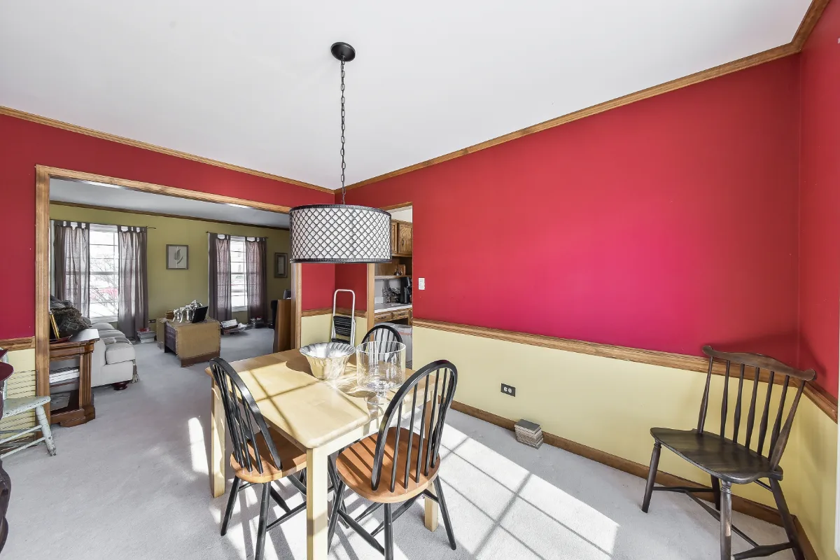
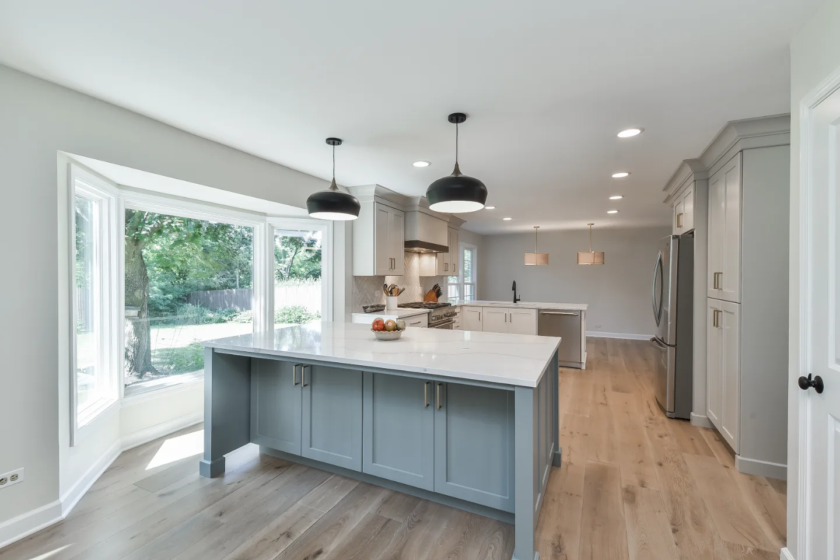
The formal dining room in this home was opened to the kitchen as part of Sebring Design Build's whole-home remodel, becoming an informal gathering space that works for daily meals and entertaining without the separation that made it feel underused.
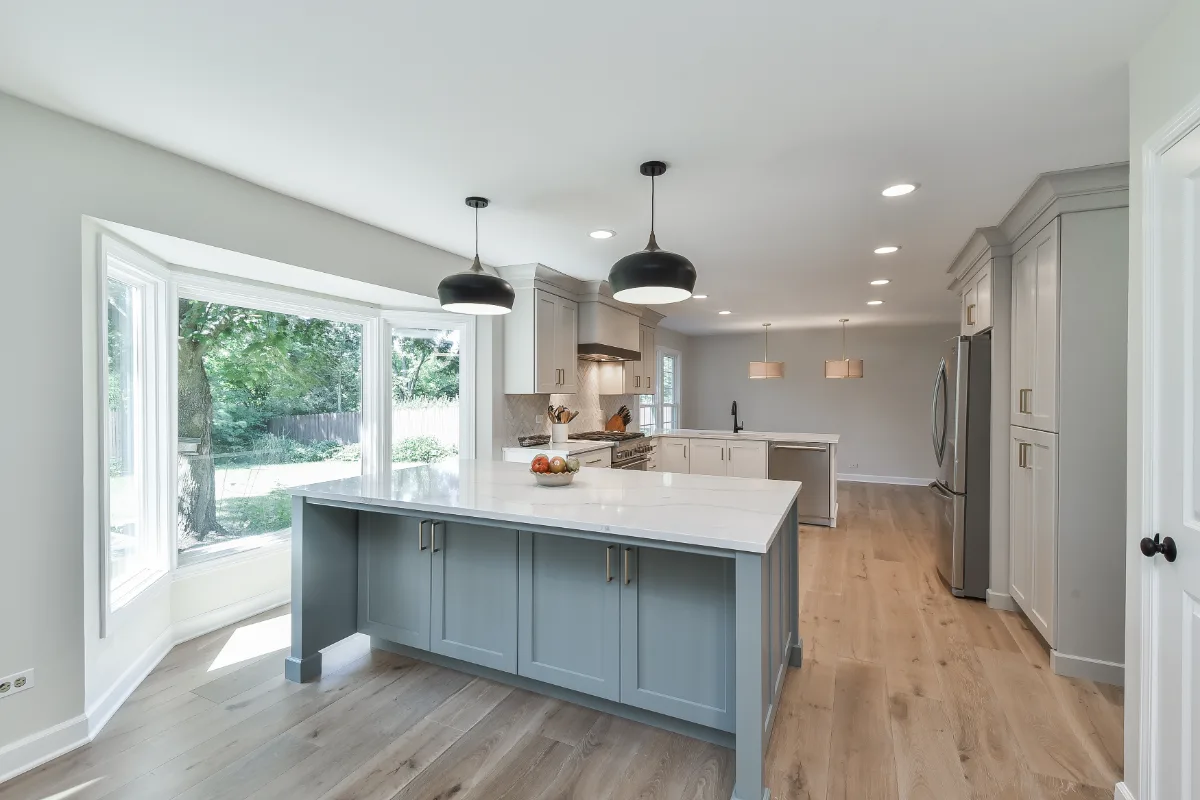
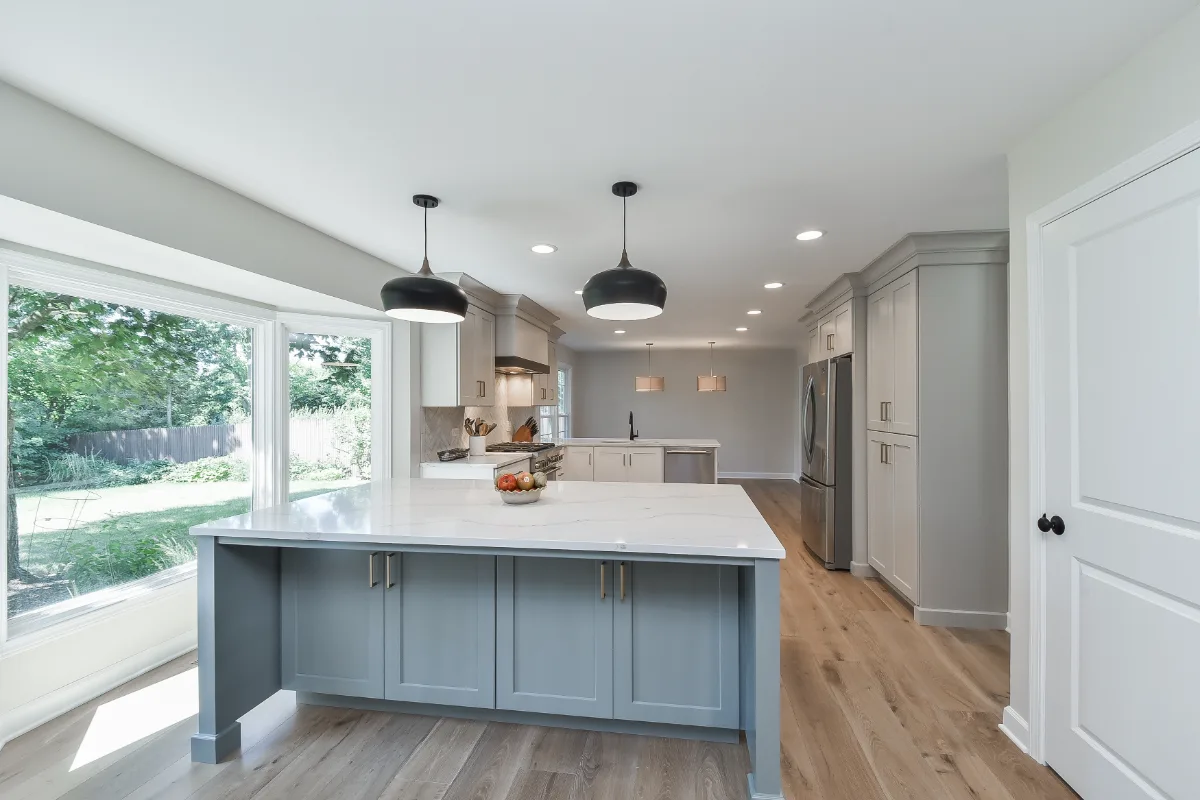
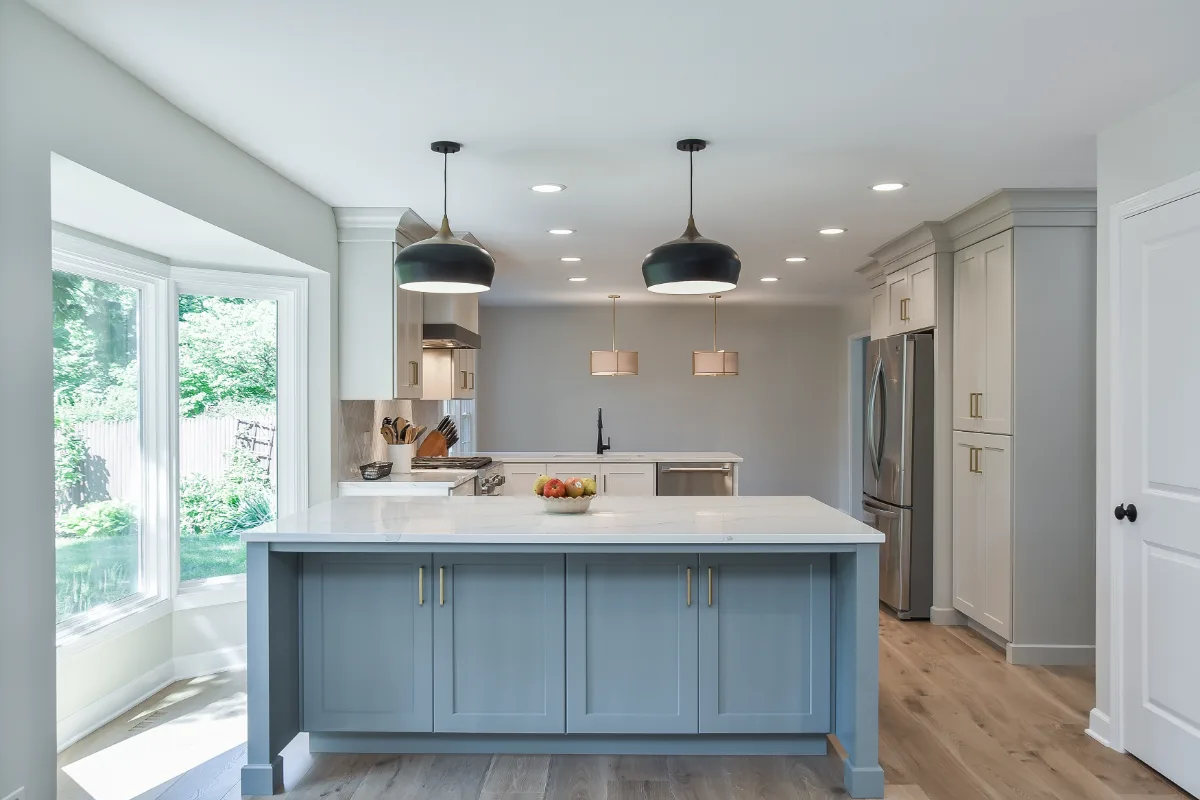
Before & After
Before
After
Before

After
Before

After
Before

After
Before
After
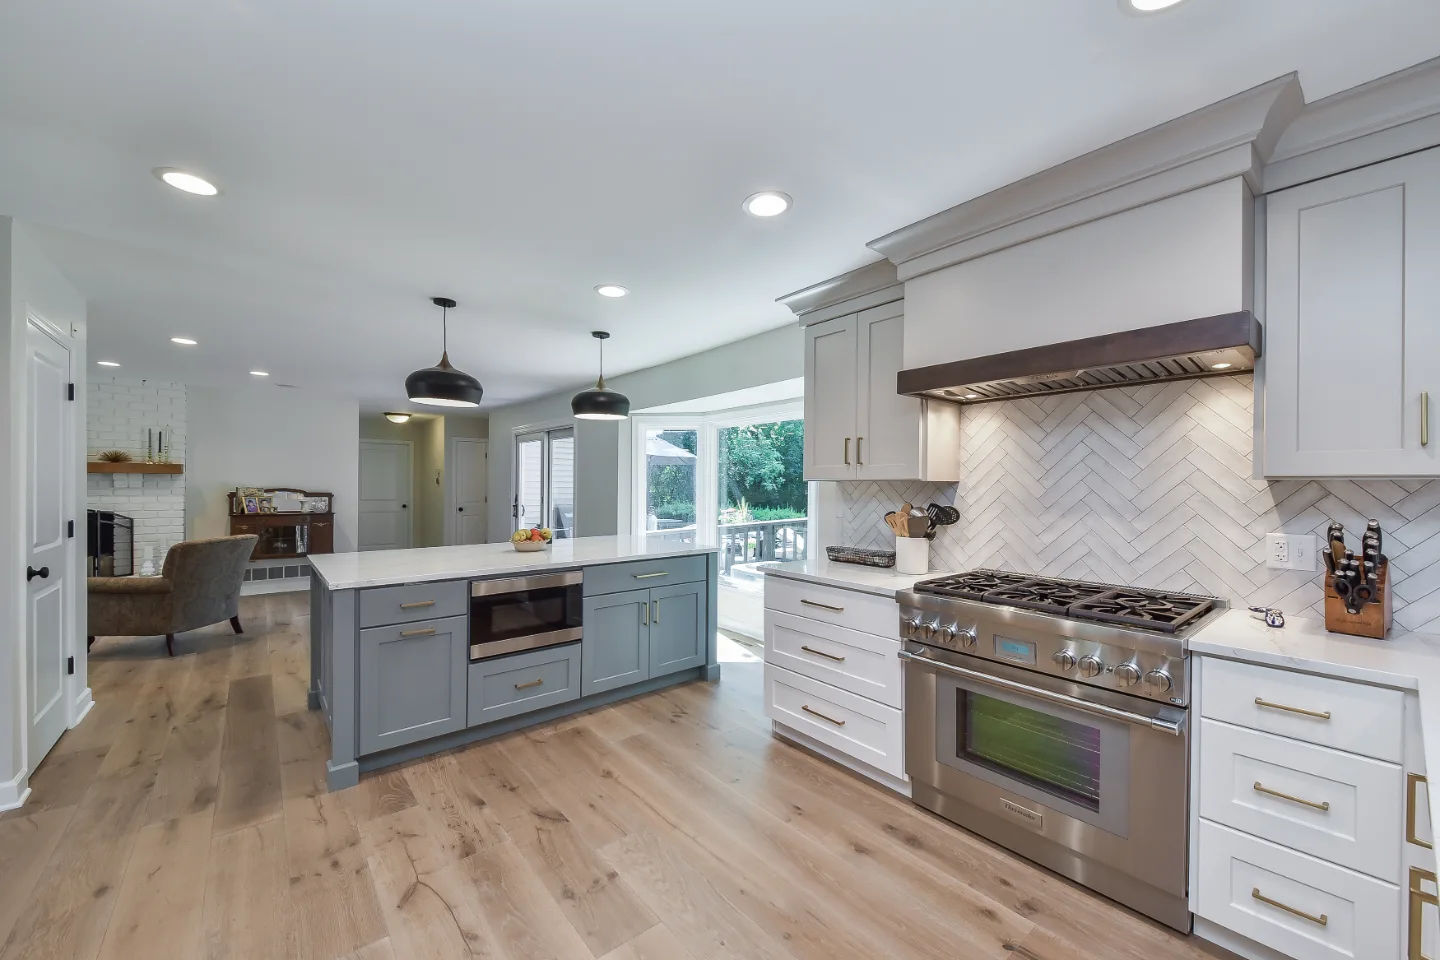
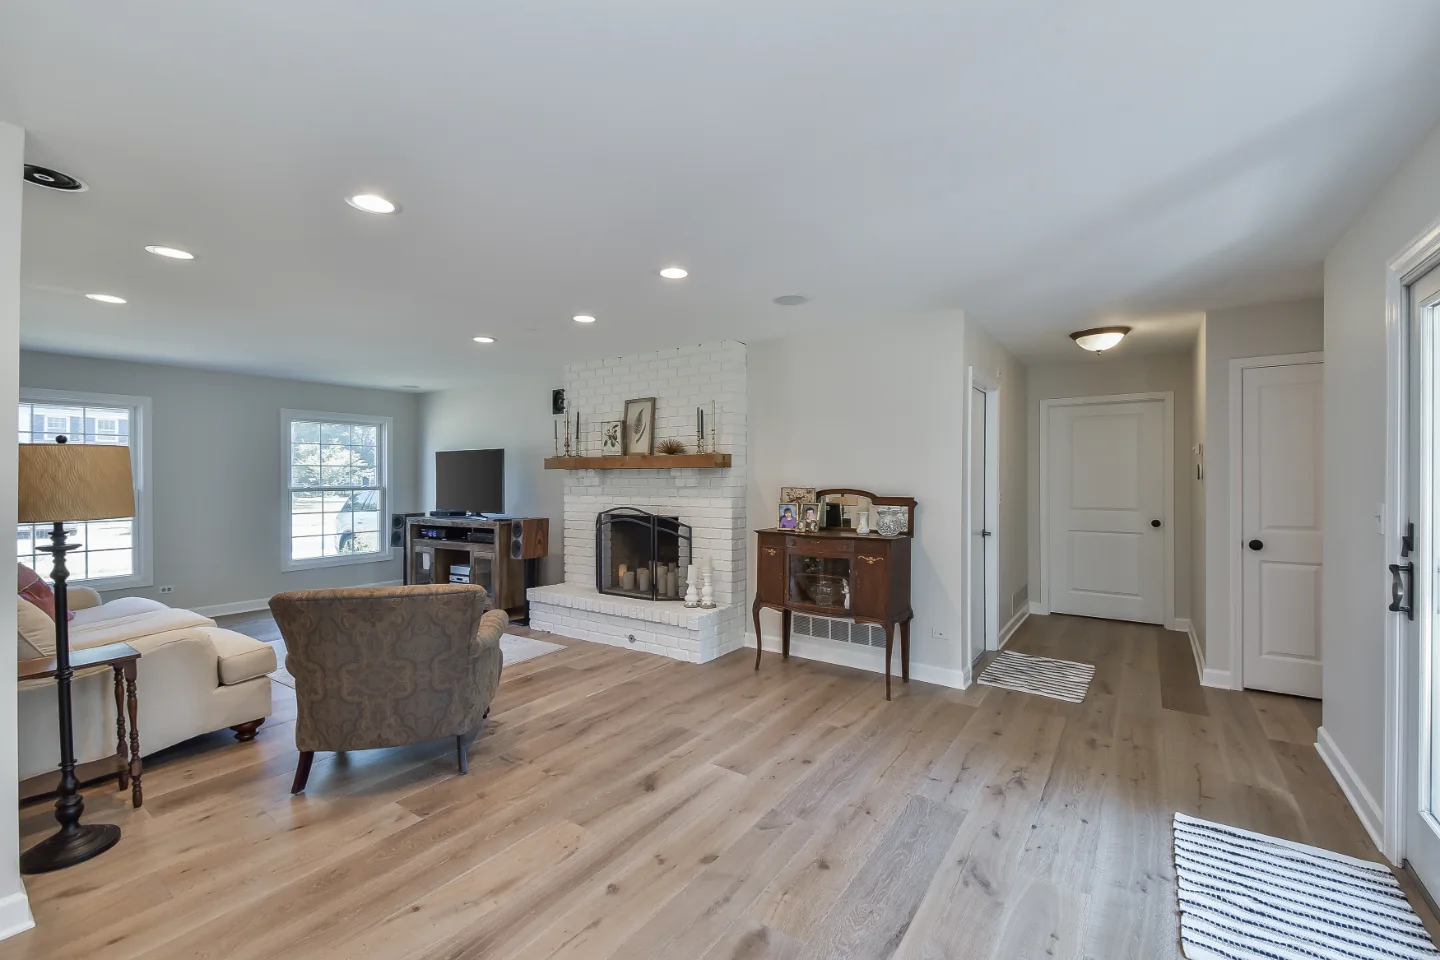
THIS IS ONE SPACE IN THIS PROJECT
← GO BACK TO Full ProjectThe Story
About This Space
The formal dining room was one of the casualties of the original floor plan. Separated from the kitchen by a wall, it functioned as a room people passed through rather than one they gathered in.
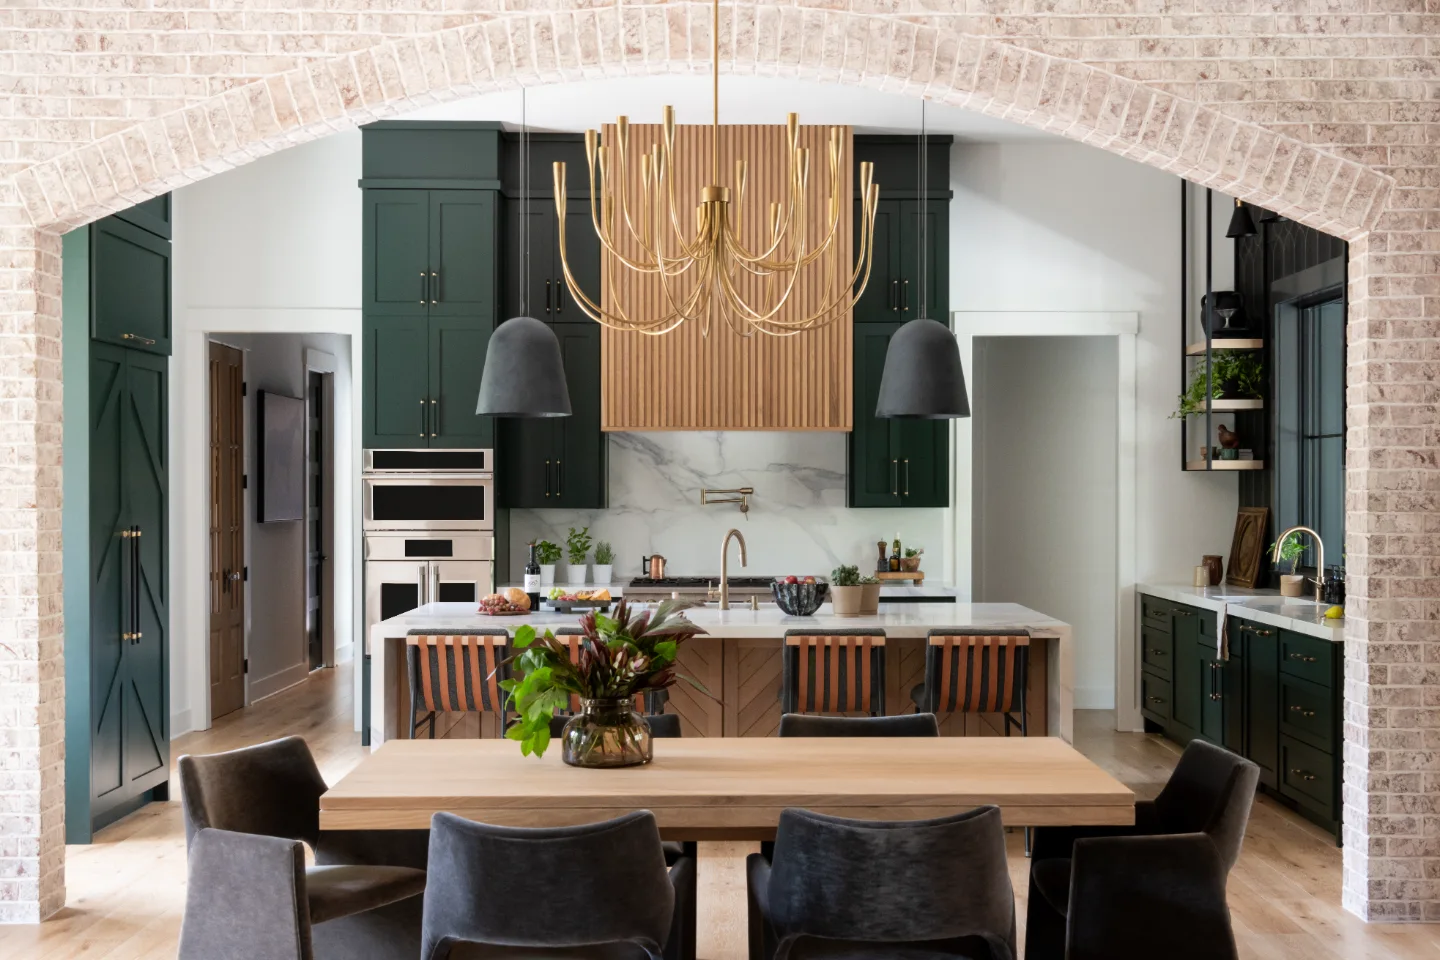
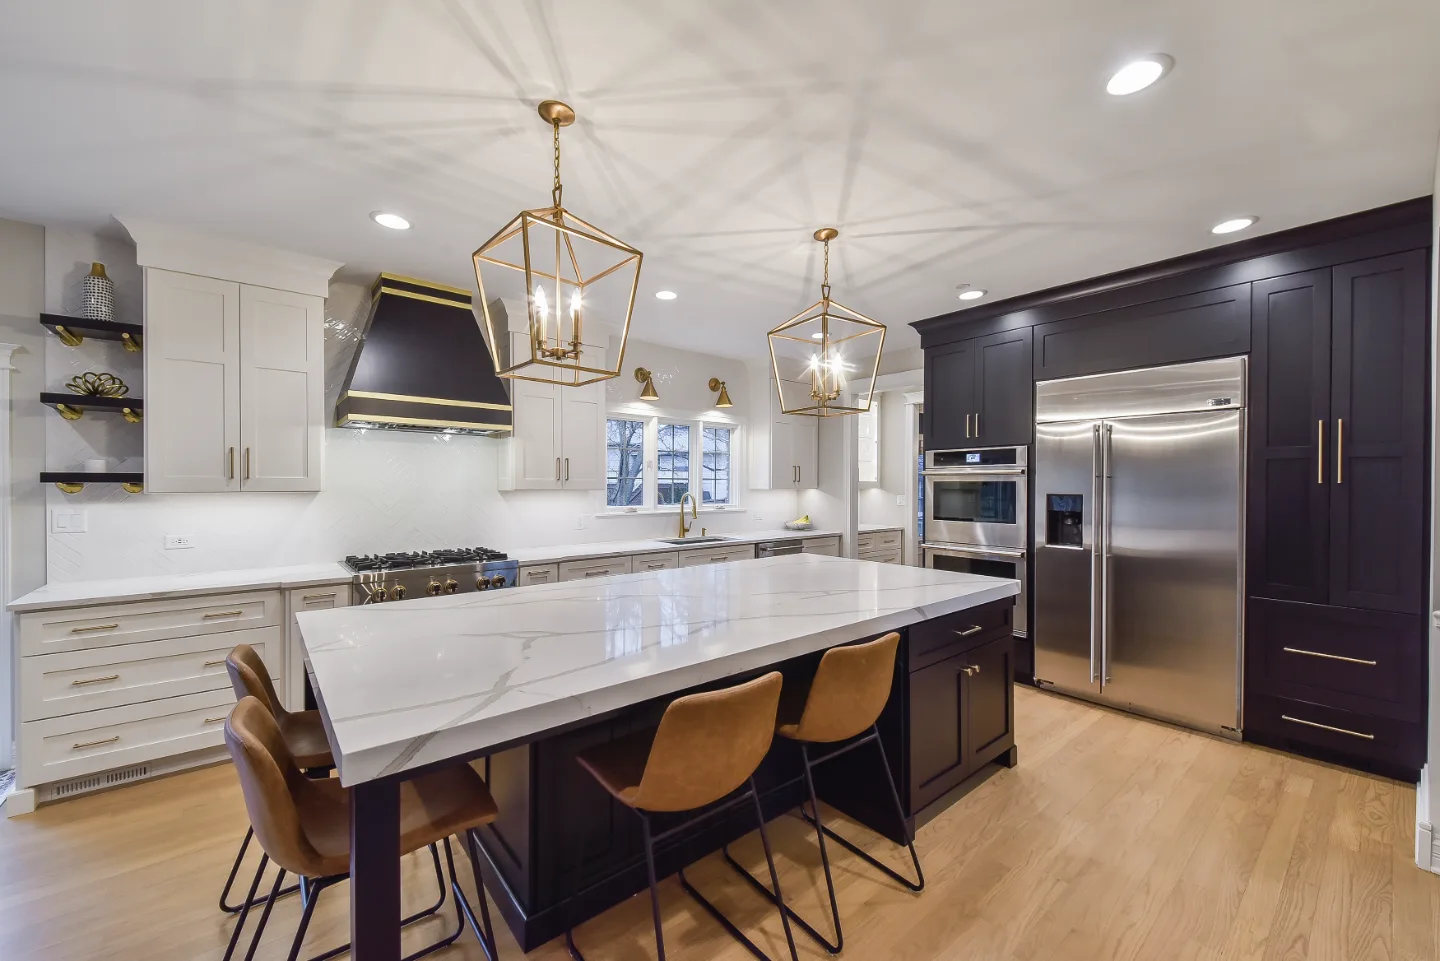
Removing that wall made the dining room part of the kitchen's world. The island and the dining table now share the same visual field. Guests at the table are part of the kitchen conversation. The room became useful in a way it never was before, and the transition between cooking and dining stopped requiring a separate destination.
Similar Spaces
More Spaces to Explore
Common Questions
Questions Homeowners Ask About This Space
What changed in the dining room during this remodel?
The wall between the kitchen and dining room was removed, opening the two spaces into one connected floor plan. The formal dining room became an informal gathering area where guests naturally collect at the table or the island. The space gained utility without losing its distinct function.
How do you make a formal dining room feel used every day?
Connect it to the kitchen. Opening the wall puts the table in the same view as the island, so everyday meals and gatherings happen there naturally instead of in a room reserved for occasions.
Plan an Open Kitchen →It’s Time That You Love Your Home
Schedule Your Complimentary Consultation