
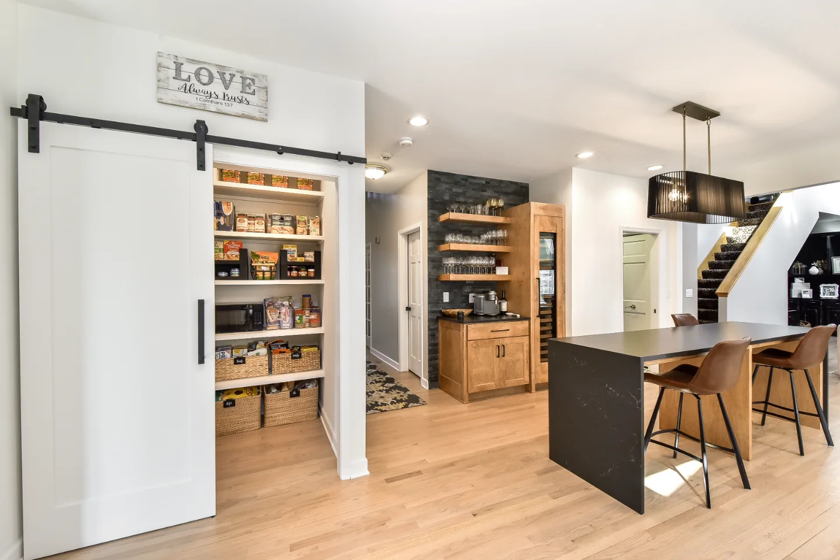
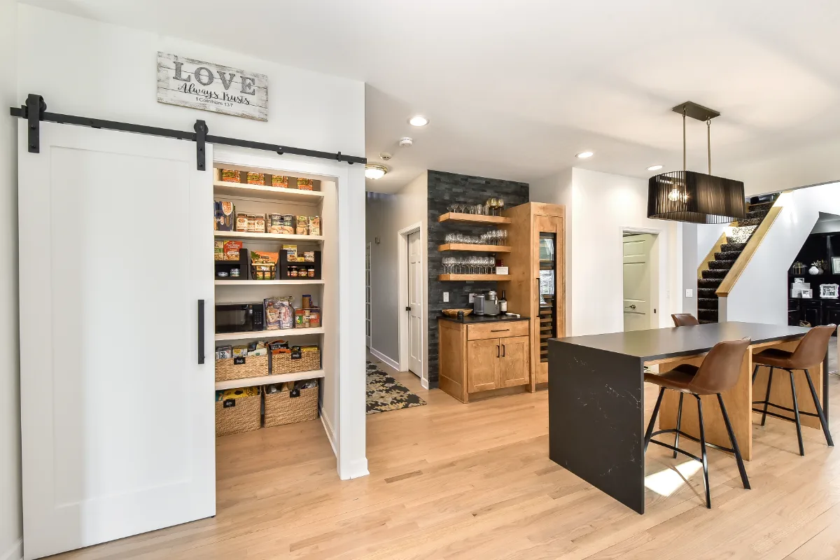
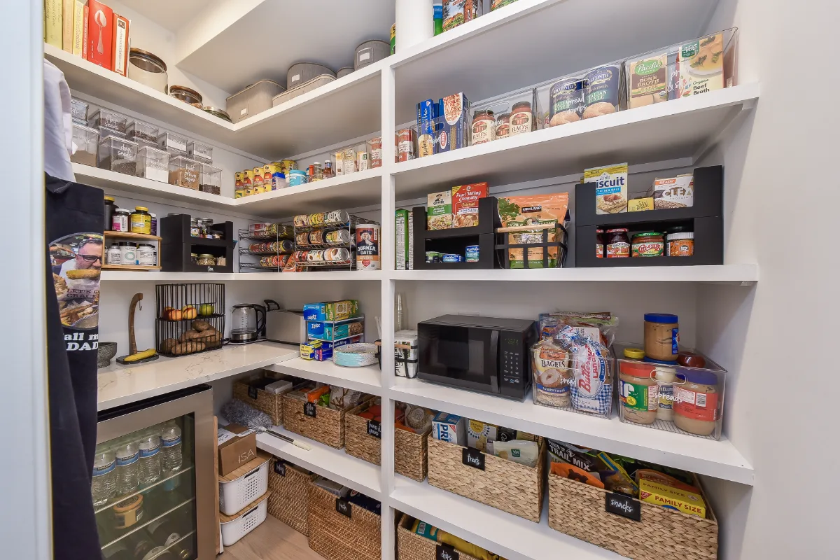
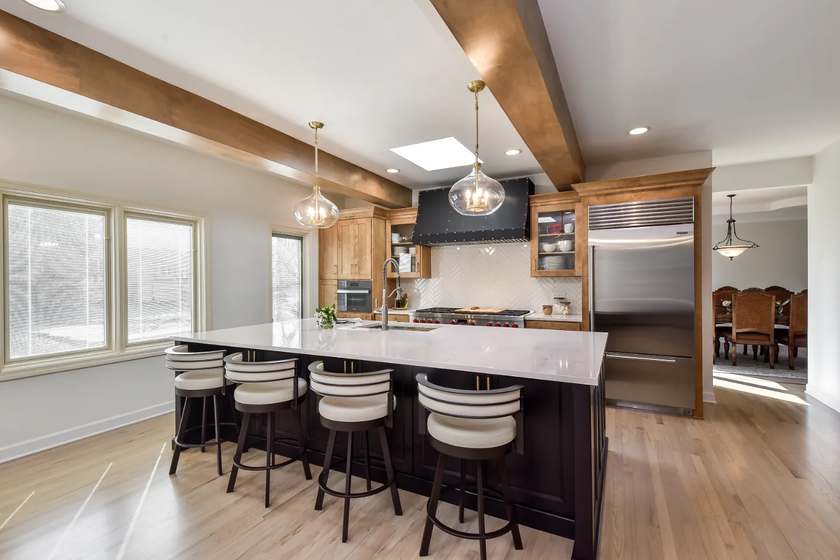
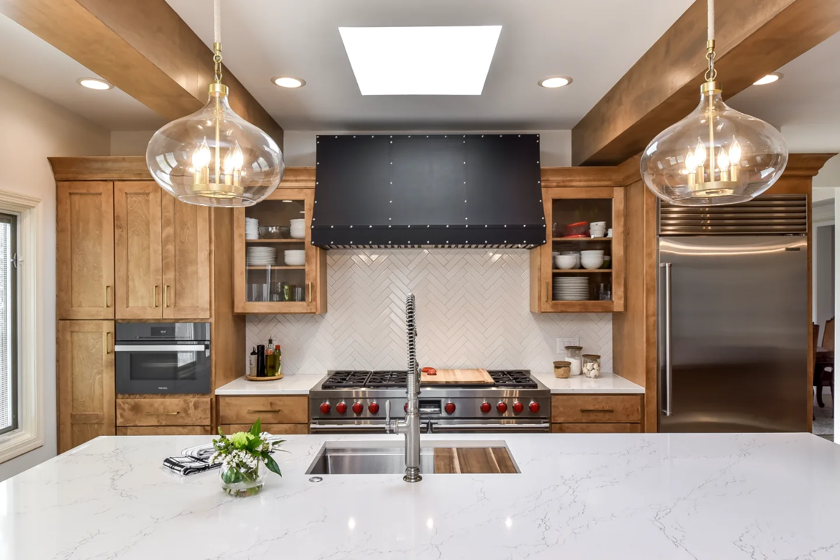
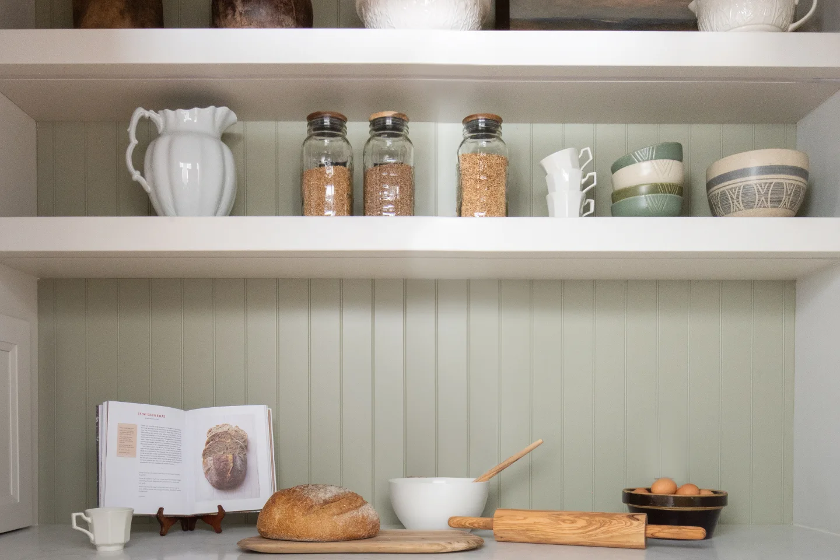
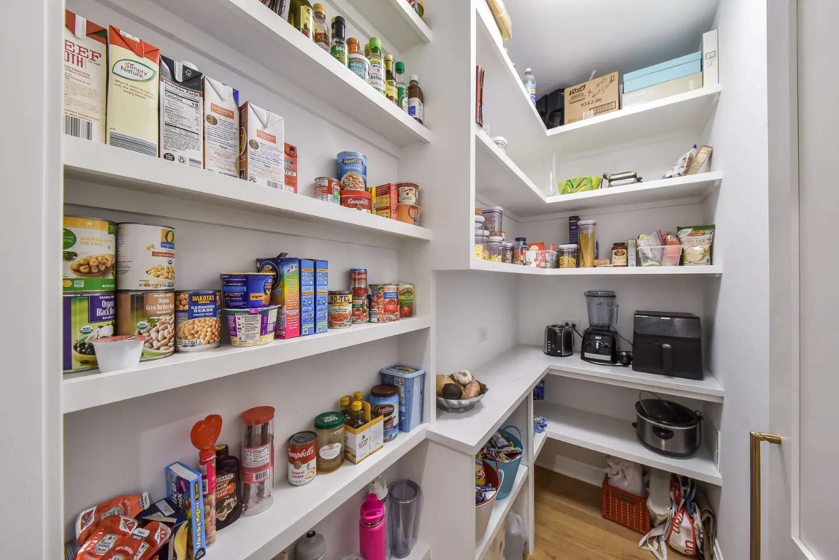
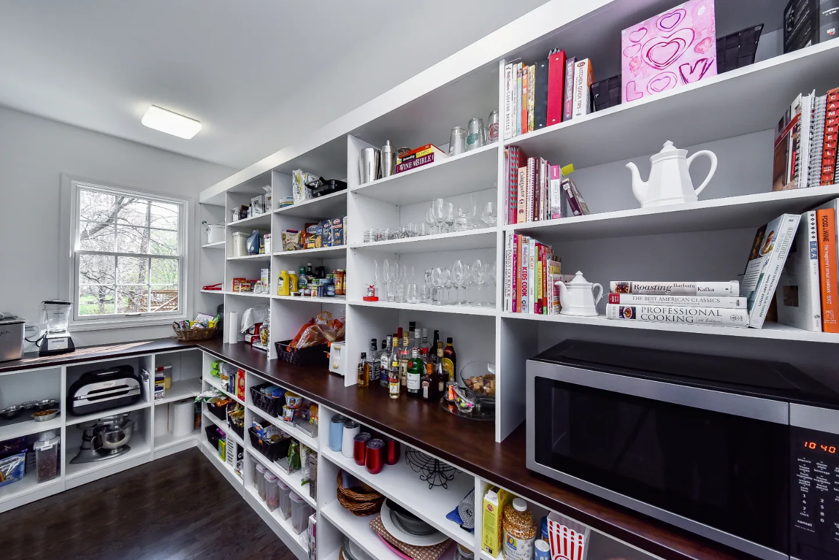
Sebring Design Build built this walk-in pantry as part of a modern-rustic kitchen remodel, designed with the same Fruitwood on Birch cabinetry and Cambria Charlestown Matte quartz as the kitchen perimeter. A walk-in pantry that organizes the household's daily life and looks like it was designed to do so.
Before & After
Before

After
Before
After
Before
After
Before
After
Before
After
THIS IS ONE SPACE IN THIS PROJECT
← GO BACK TO Full ProjectThe Story
About This Space
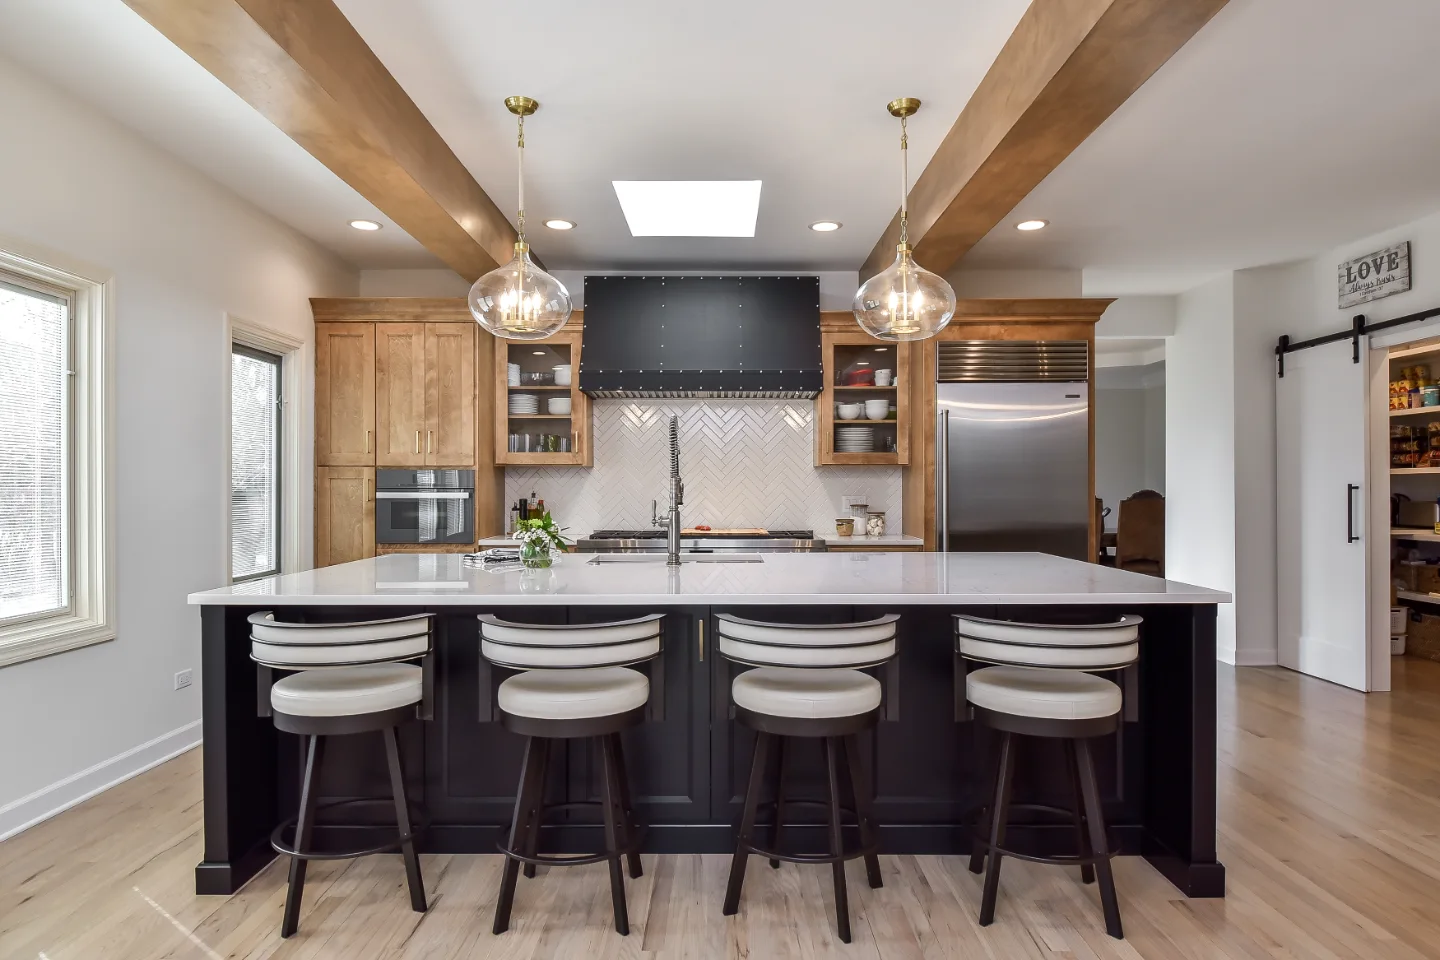
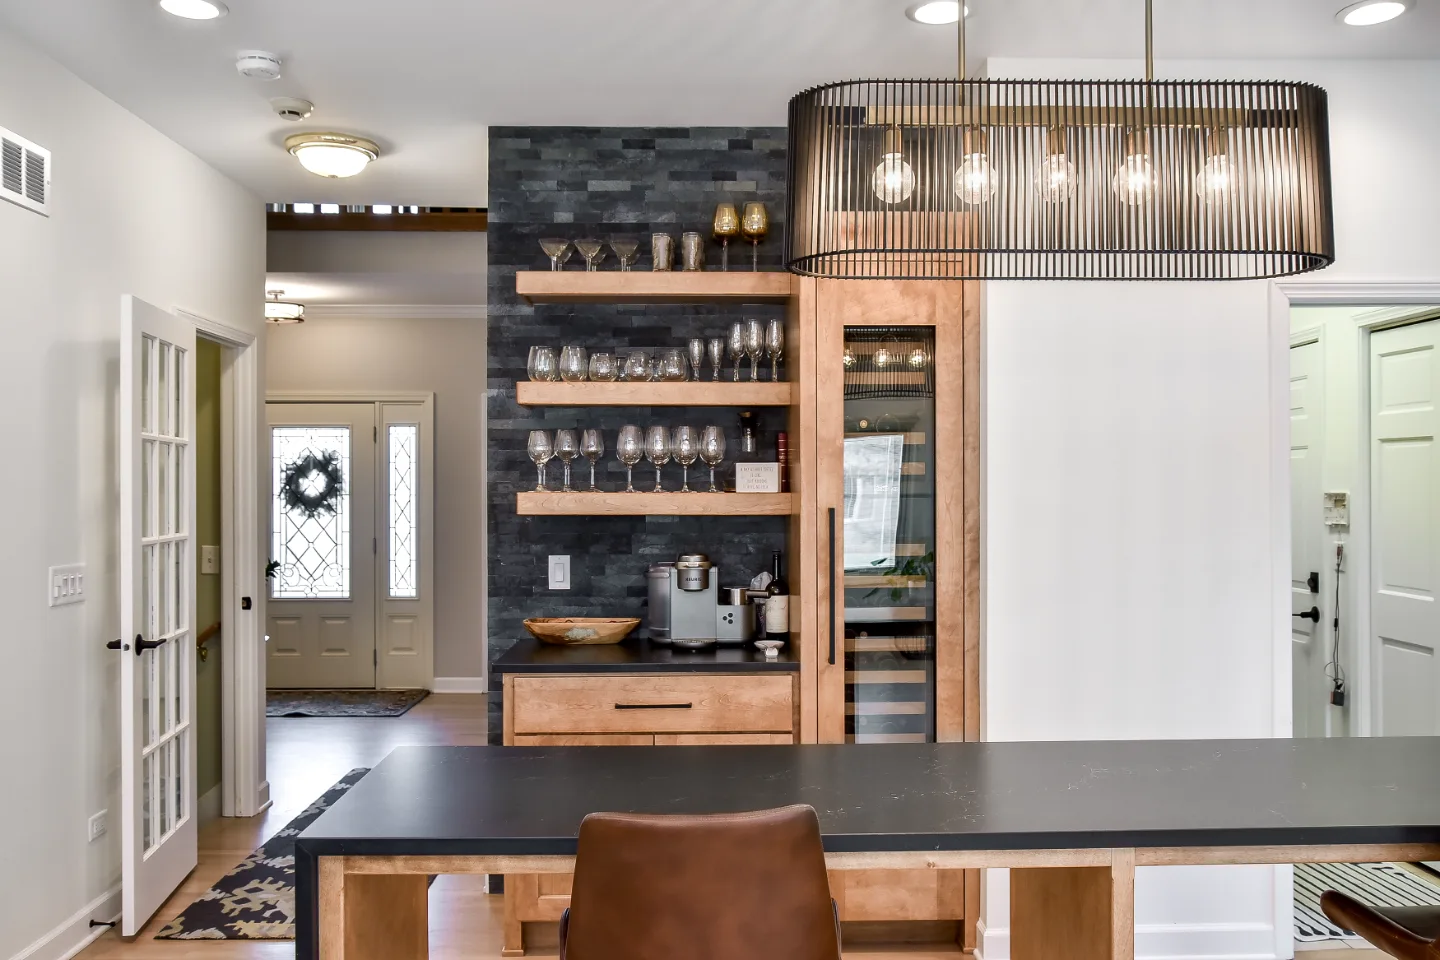
The walk-in pantry in this kitchen remodel was created from a structural reorganization that removing the load-bearing wall made possible: a dedicated room for the organization and storage that a household of serious cooks and frequent hosts requires. It uses the same Fruitwood on Birch cabinetry and Cambria Charlestown Matte quartz as the kitchen perimeter, so the pantry reads as part of the kitchen rather than as an adjunct space that happened to get cabinets.
The pantry earns its square footage by being genuinely functional: dedicated shelving zones for pantry staples, counter space for staging and small appliances and a layout organized for how the household actually uses it. When the pantry is designed as part of the kitchen scope rather than as a separate project, the result is a space that belongs to the kitchen's material language and that makes the kitchen work better every day.
Brand: Custom Wood Products (CWP)
Door Style: Marketplace Square Recessed
Finish: Fruitwood on Birch
Brand: Cambria
Color: Charlestown
Finish: Matte
Material: Quartz
Similar Spaces
More Spaces to Explore
Common Questions
Questions Homeowners Ask About This Space
What should a walk-in pantry include in a kitchen remodel?
A walk-in pantry needs dedicated cabinetry with adjustable shelving for both tall and short items, counter space for staging and small appliances and enough depth to store bulk goods without losing visibility. When the pantry cabinetry uses the same wood tone and door profile as the kitchen, the pantry reads as a designed extension of the kitchen rather than a utility closet that happened to get cabinetry.
Why match the pantry to the kitchen?
Matching the Fruitwood on Birch cabinetry and Charlestown Matte quartz makes the pantry read as part of the kitchen rather than a utility room. Planning it with the kitchen also let the space freed by the wall removal become a true walk-in pantry.
Plan a Kitchen and Pantry →It’s Time That You Love Your Home
Schedule Your Complimentary Consultation