
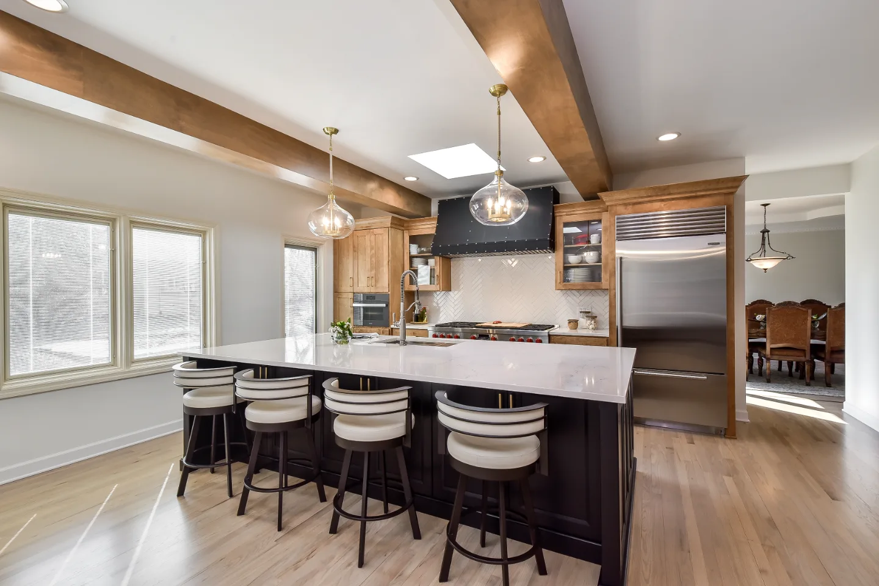
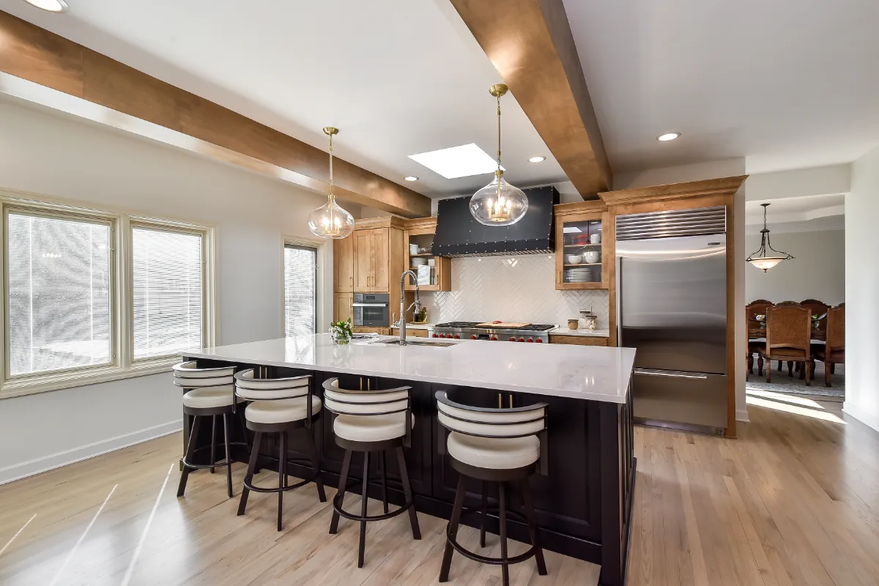
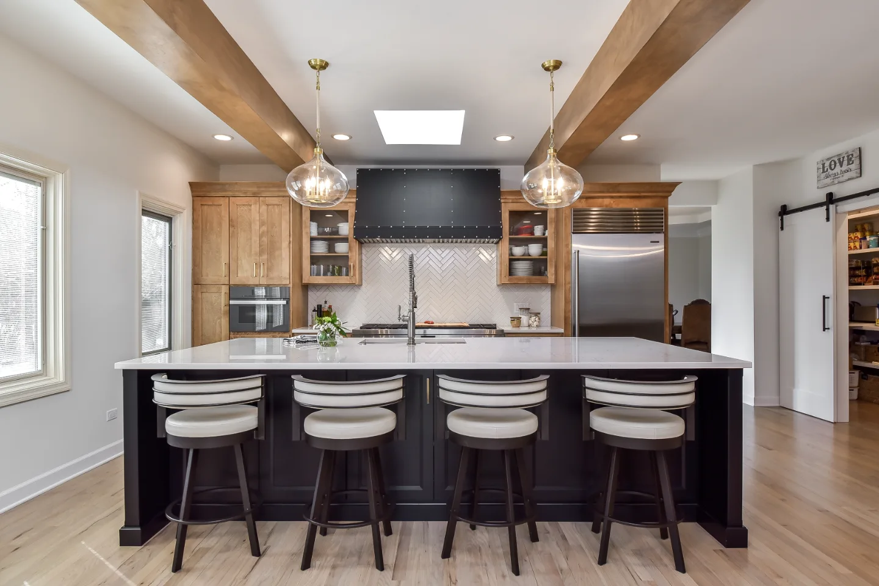
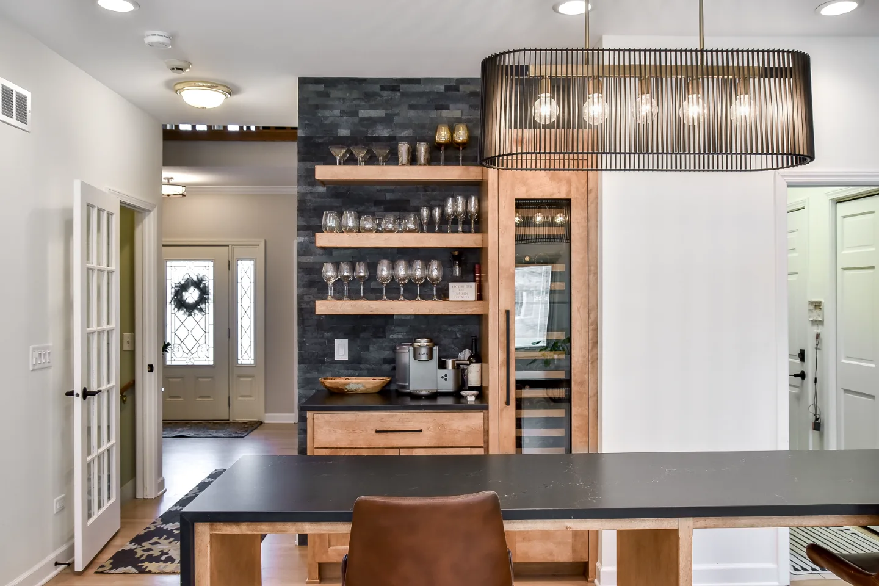
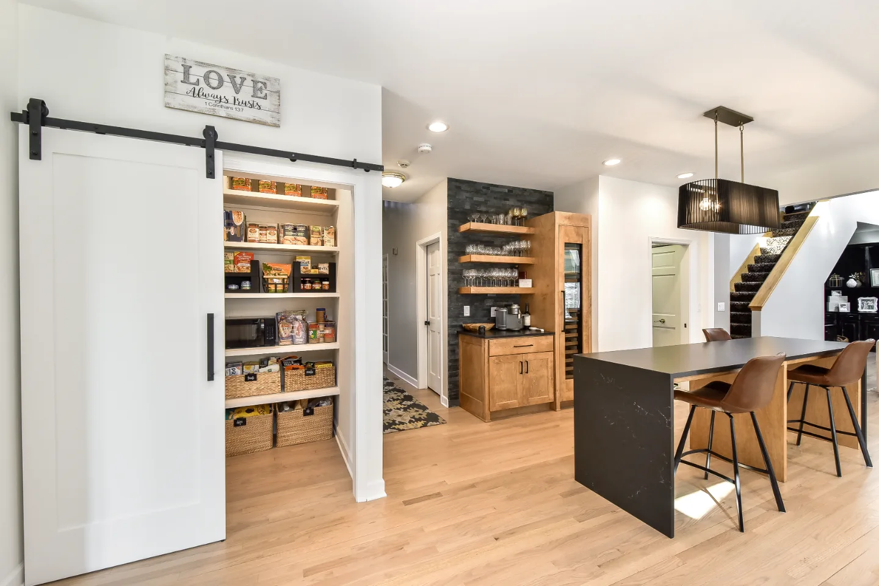
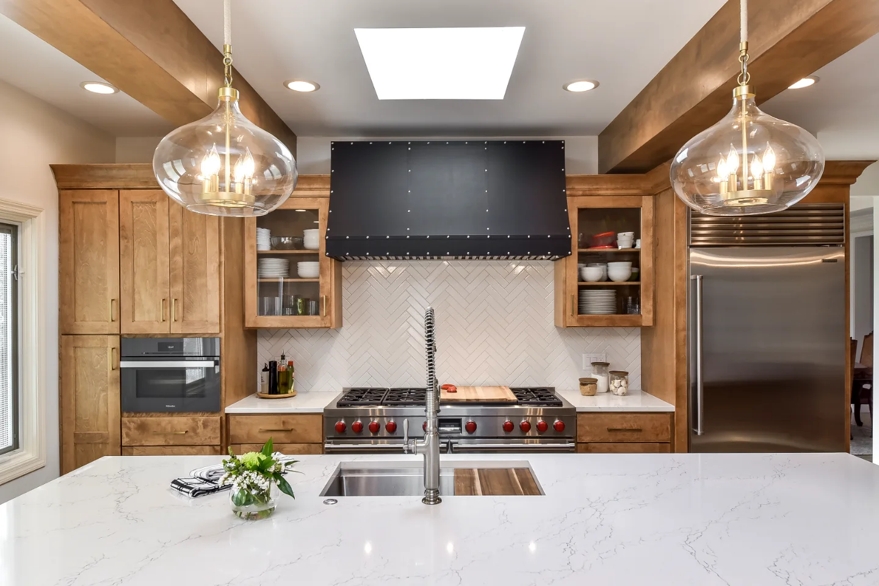
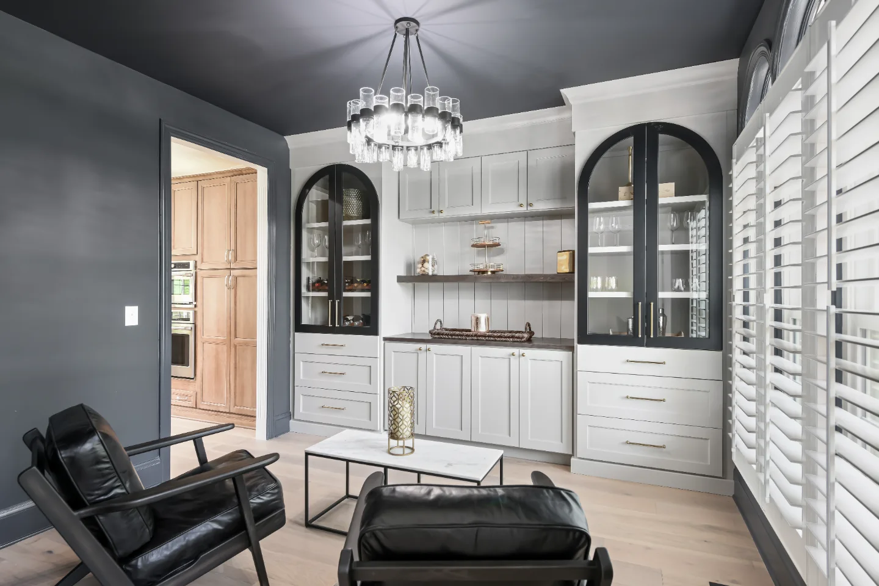
Sebring Design Build transformed this dining room as part of a modern-rustic kitchen remodel that removed a load-bearing wall to create an open-concept entertaining floor. The dining room carries the warm Fruitwood and dark Bunker Hill Black material language of the kitchen into the home's primary gathering space.
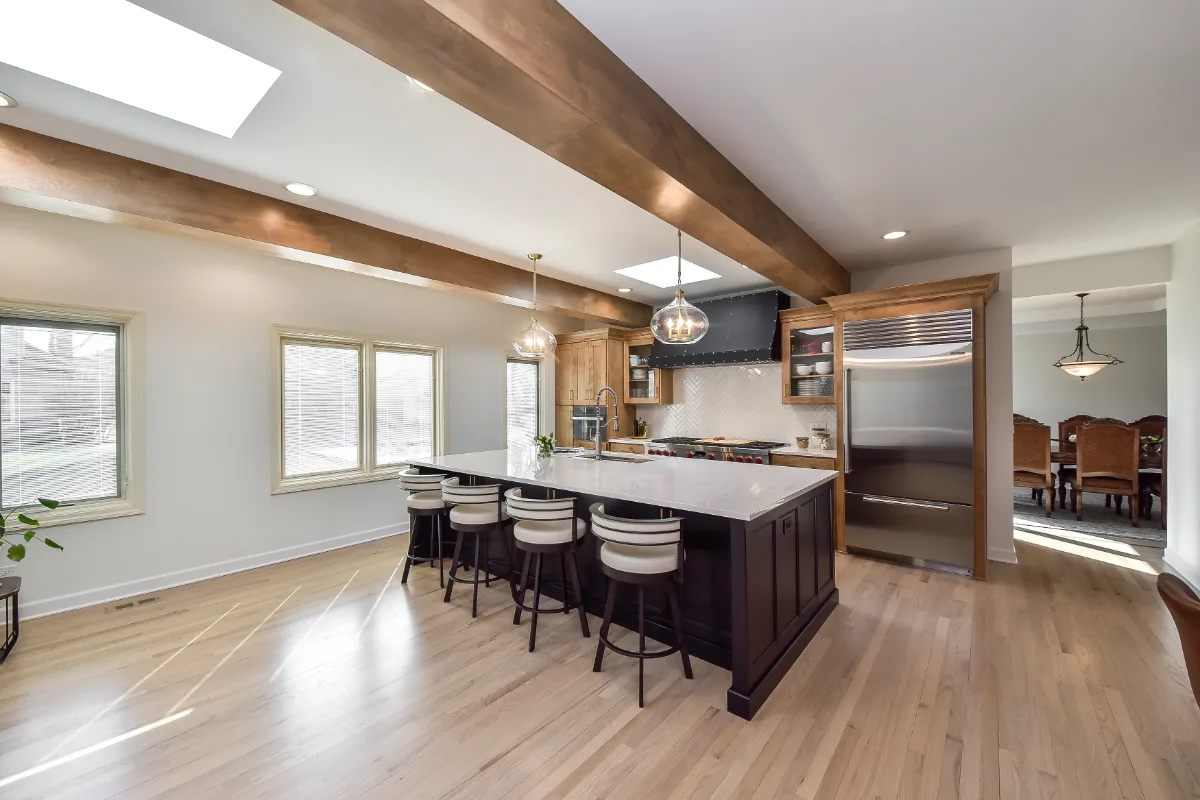
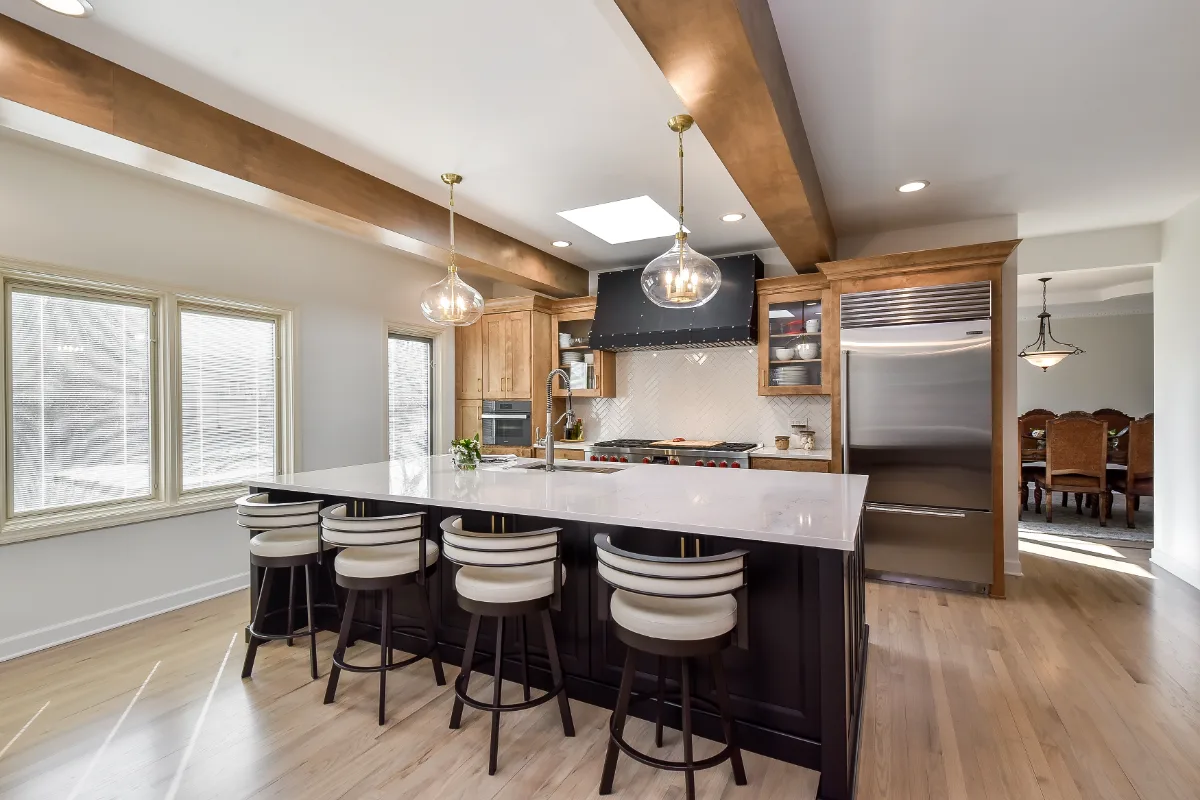
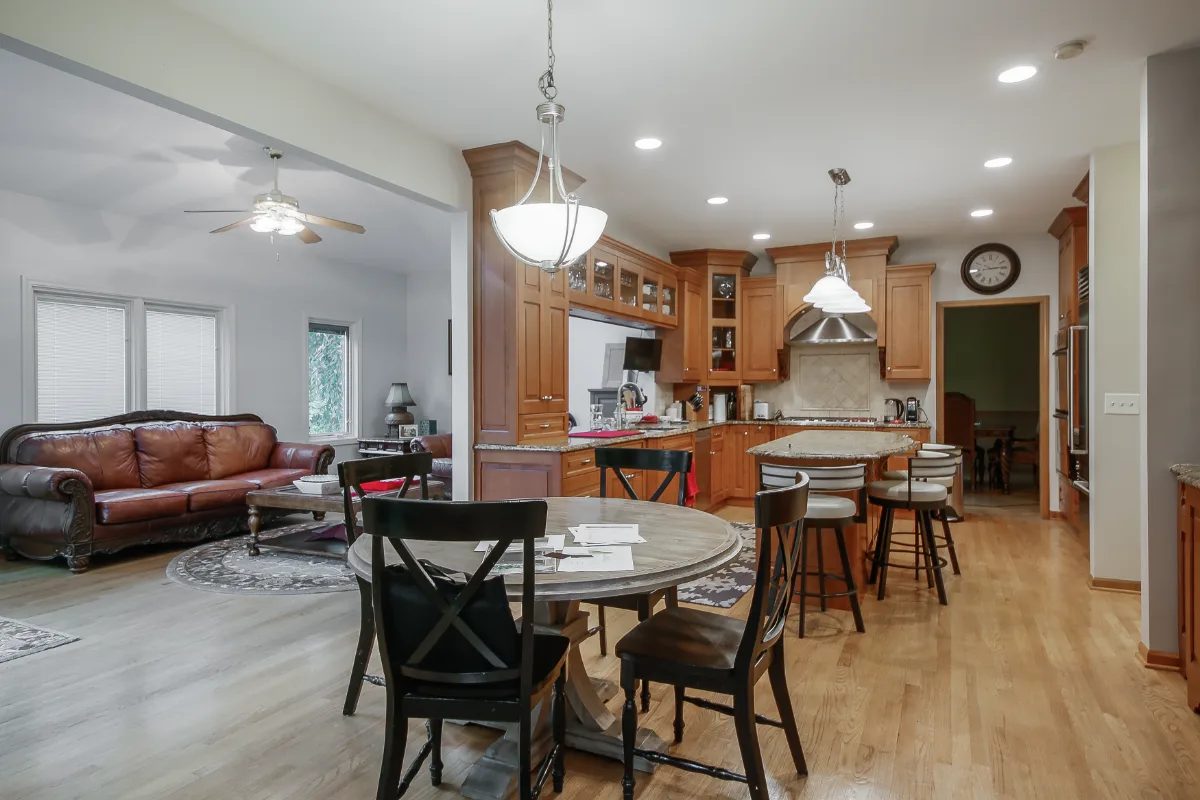
Before & After
Before
After
Before

After
Before
After
Before
After
Before
After
THIS IS ONE SPACE IN THIS PROJECT
← GO BACK TO Full ProjectThe Story
About This Space
Removing a load-bearing wall opened this kitchen straight into the dining room, and the warm Fruitwood and dark Bunker Hill Black palette carries through both spaces, turning what were once two separate rooms into one genuinely open entertaining floor.
Similar Spaces
More Spaces to Explore
Common Questions
Questions Homeowners Ask About This Space
How does an open-concept remodel change the dining room?
Removing a load-bearing wall between the kitchen and dining area transforms both spaces at once. The dining room gains the visual scale of the combined open floor and borrows warmth from the kitchen's material program, while the kitchen gains a gathering space that is part of every meal rather than separated behind a wall.
Why carry the kitchen palette into the dining room?
With the wall gone, the two rooms are seen together. Carrying the warm Fruitwood and Bunker Hill Black palette into the dining room keeps the open floor reading as one designed space.
Plan an Open Kitchen →It’s Time That You Love Your Home
Schedule Your Complimentary Consultation