
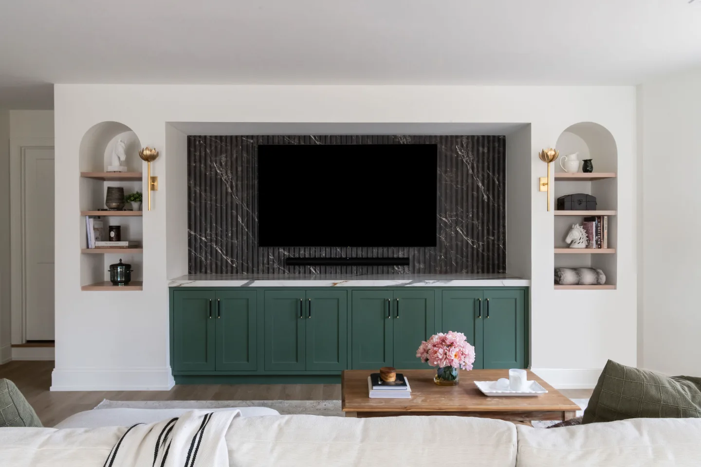
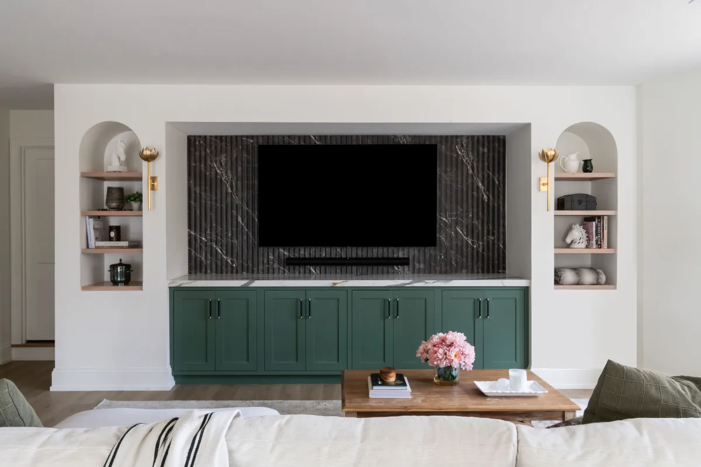
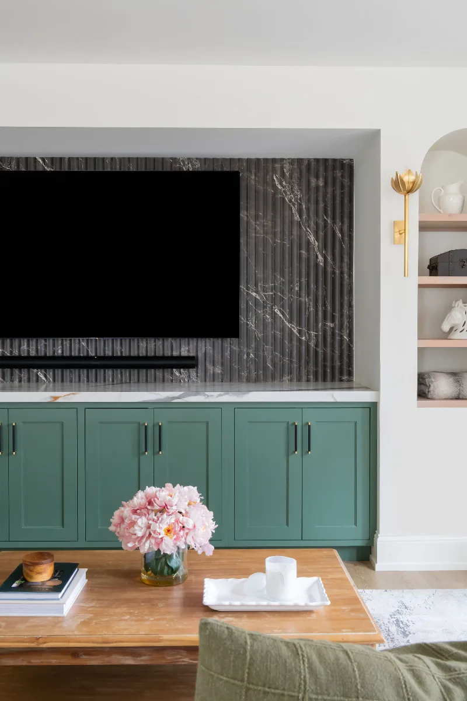
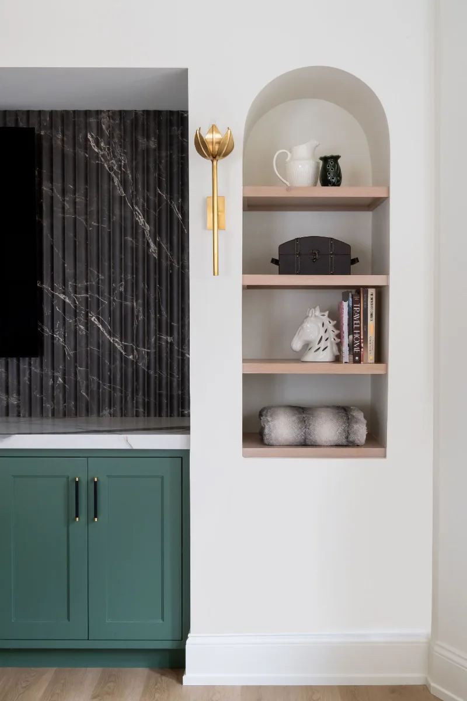
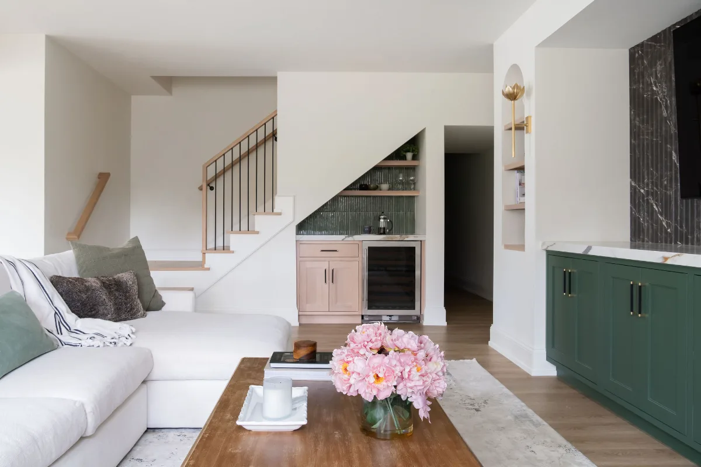
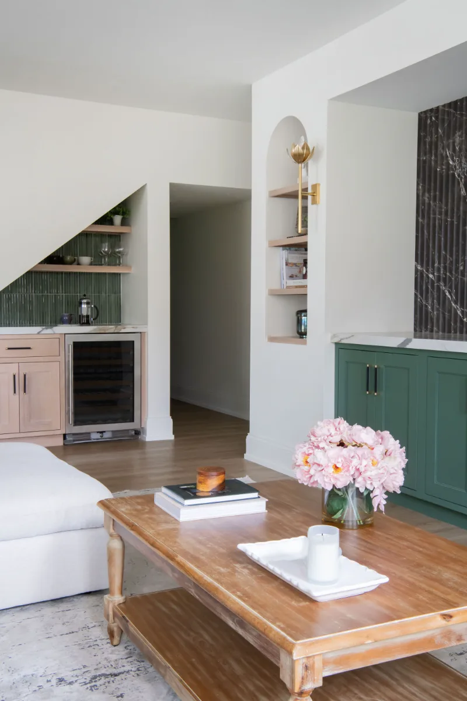
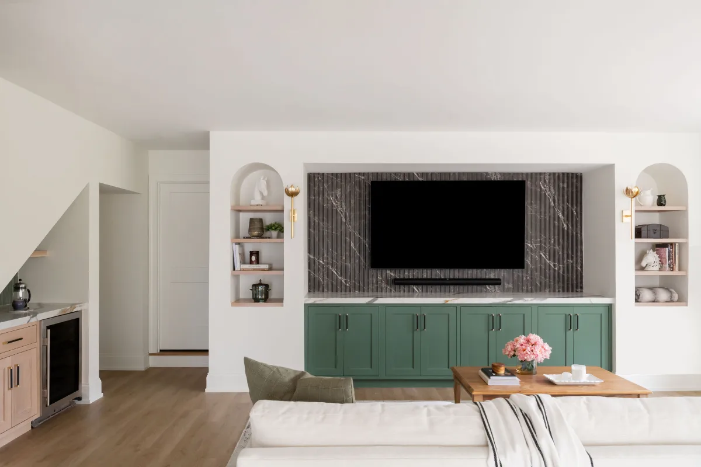
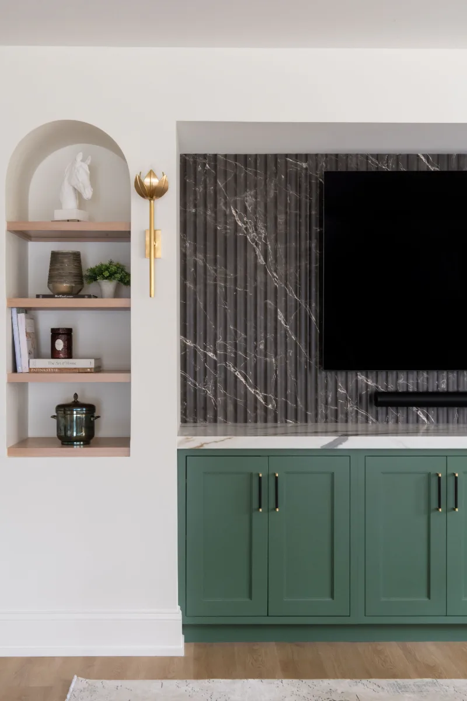
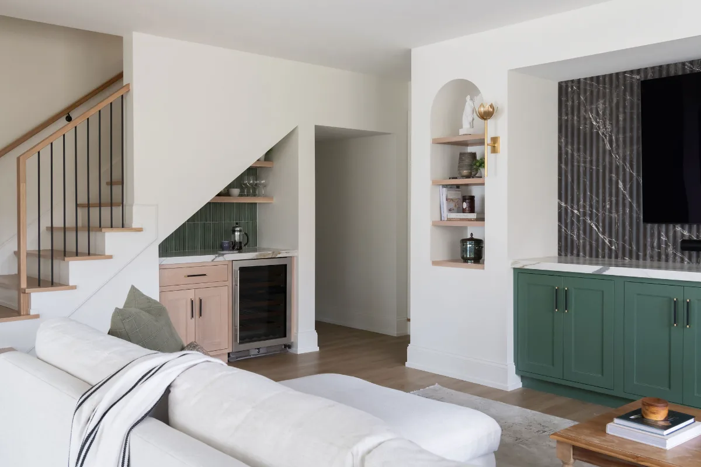
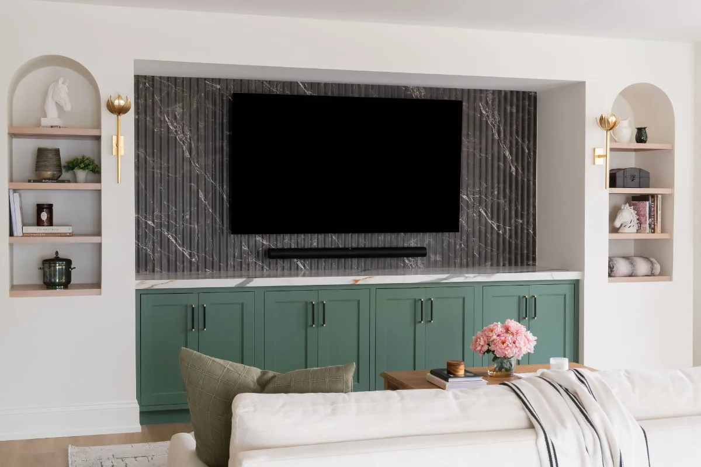
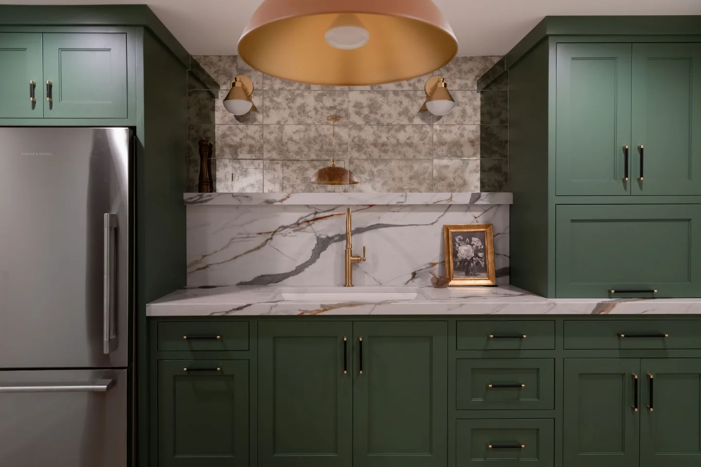
The media wall sets the tone the moment you reach the bottom of the stairs: deep Basil green cabinetry, arched open niches and a dark vertical tile backdrop. Acoustic wood slats soften the sound, adjustable LED lighting warms every corner and Summer Oak plank flooring carries the living zones.
.webp)
Before & After
Before
After
Before

After
Before
After
Before
After
Before
After
THIS IS ONE SPACE IN THIS PROJECT
← GO BACK TO Full ProjectThe Story
About This Space
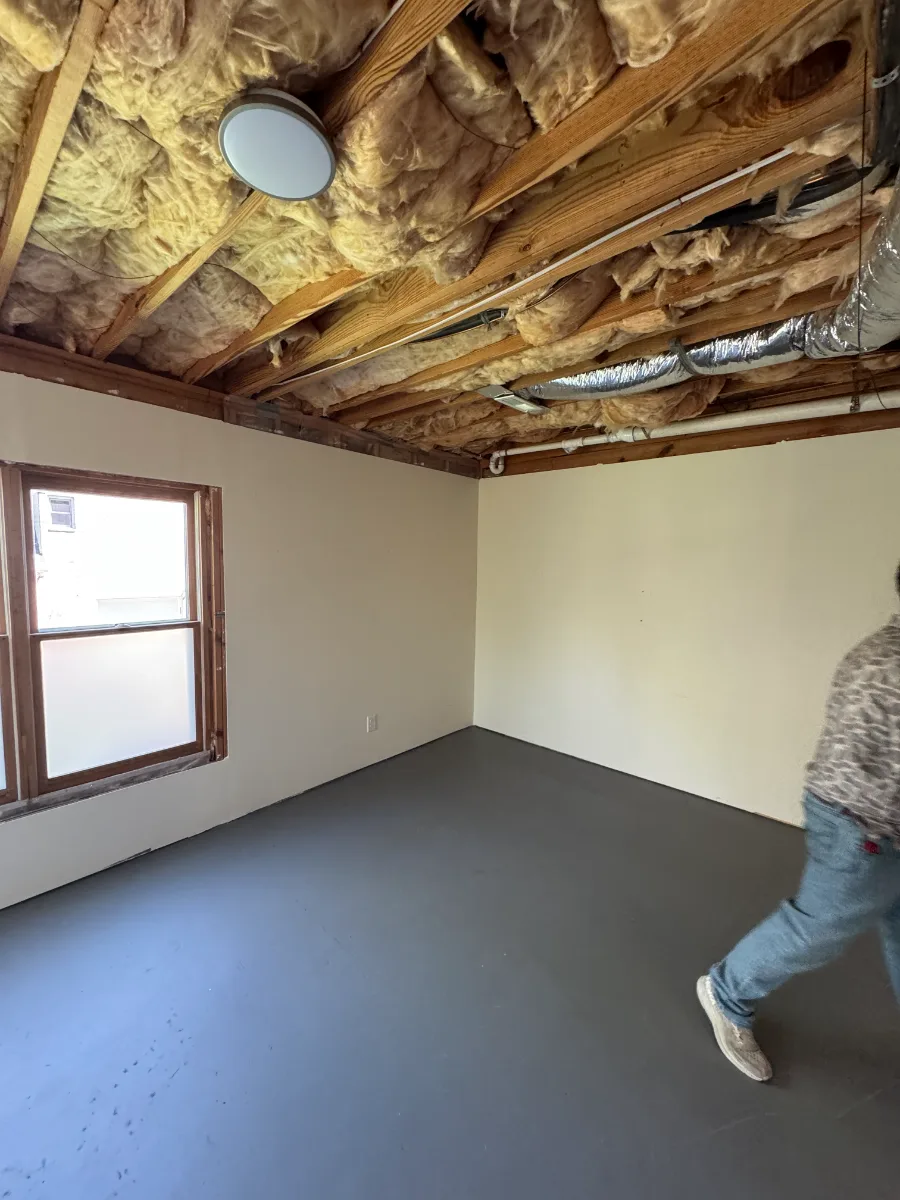
The Bonbrook basement had everything a finished lower level needs to succeed: ceiling height, square footage and a footprint that could accommodate multiple distinct zones without feeling chopped up. What it lacked was purpose. Sebring Design Build gave it four.
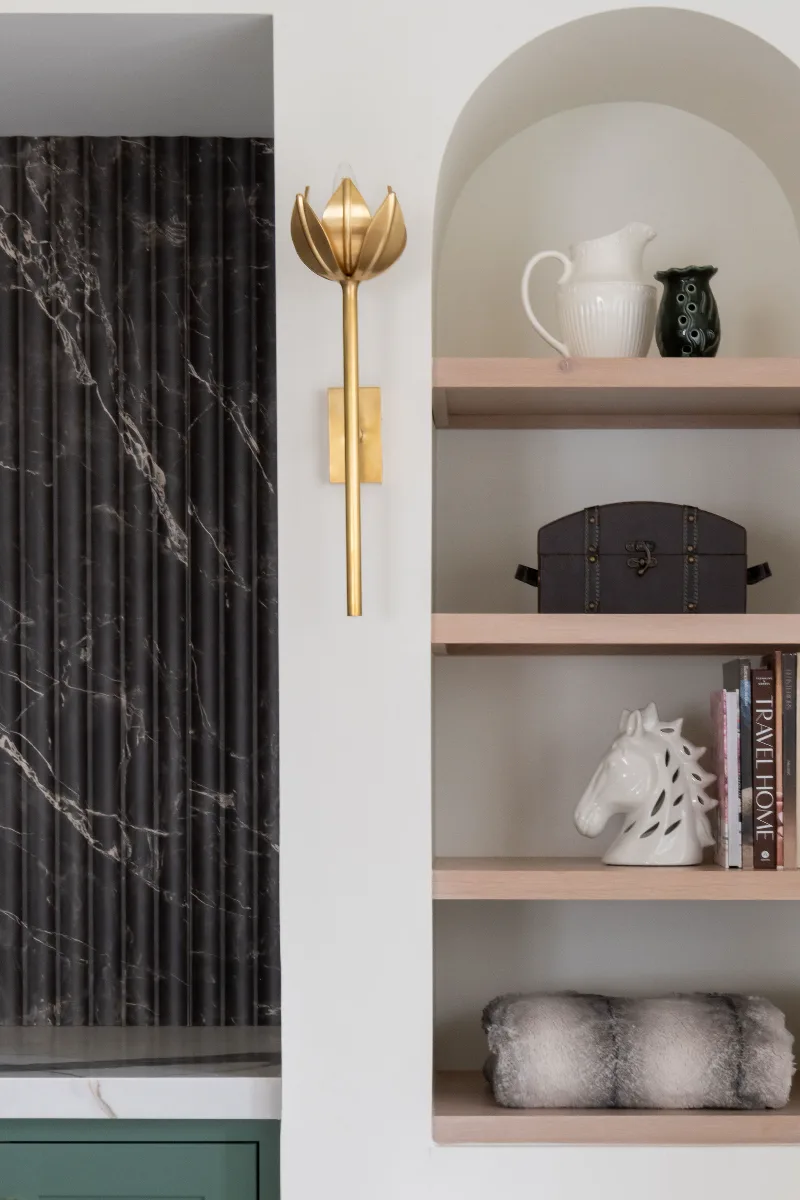
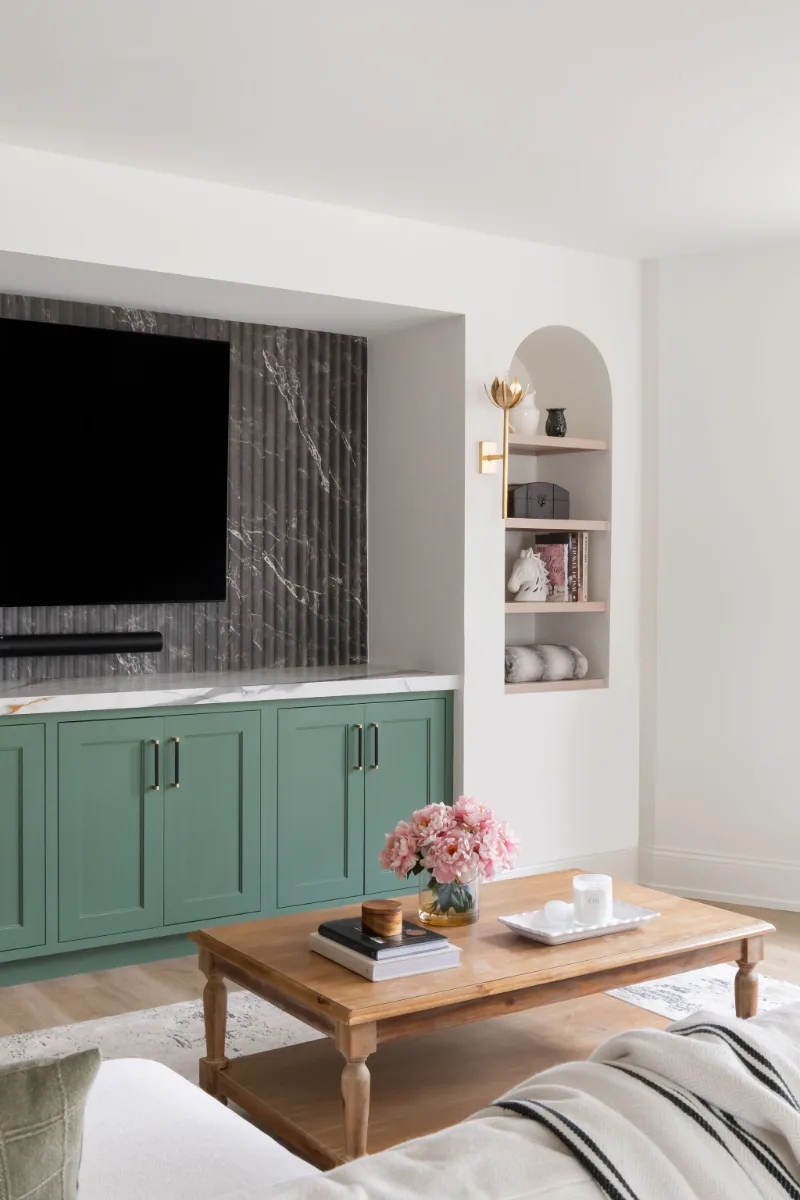
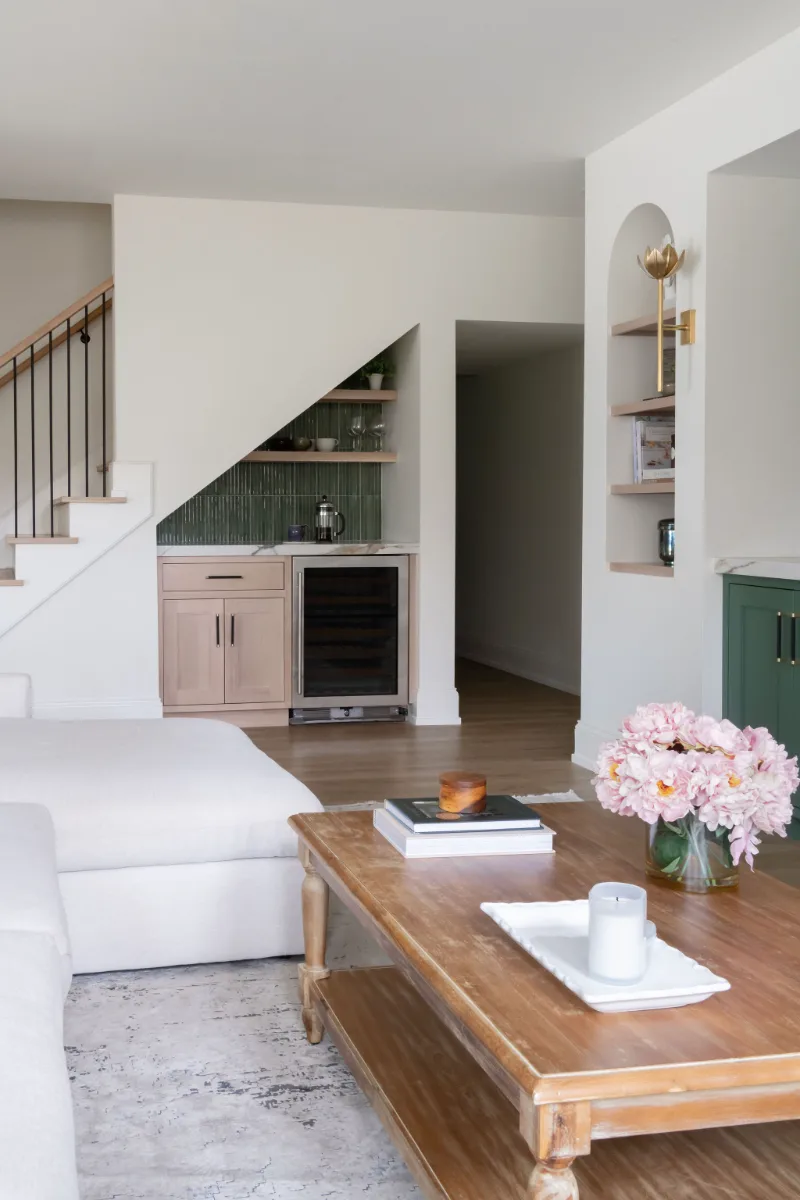
The media room anchors the basement's identity and earns the first impression when you come down the stairs. The custom media wall is built in deep green cabinetry finished in SW 6194 Basil, a color that reads as warm and grounded rather than trendy, the kind of choice that works as well in five years as it does today. A dark vertical tile backdrop behind the television introduces texture and visual depth at the room's focal point. Arched open niches flanking the central cabinet provide storage and break the wall's geometry in a way that feels custom-built rather than catalog-selected. Acoustic wood slat wall panels on an adjacent surface absorb the sound that hard basement walls reflect, a functional detail with a material payoff: the panels add warmth and texture while making the room genuinely better to watch a film in.
Recessed LED can lights with adjustable CCT throughout the entire basement level remove the dark corners that make unfinished spaces feel uninhabitable and create an even, inviting quality of light across all zones. Pop-up countertop outlets at the kitchenette and bar serve both functional and aesthetic purposes, keeping surfaces clean while providing power exactly where it is needed.
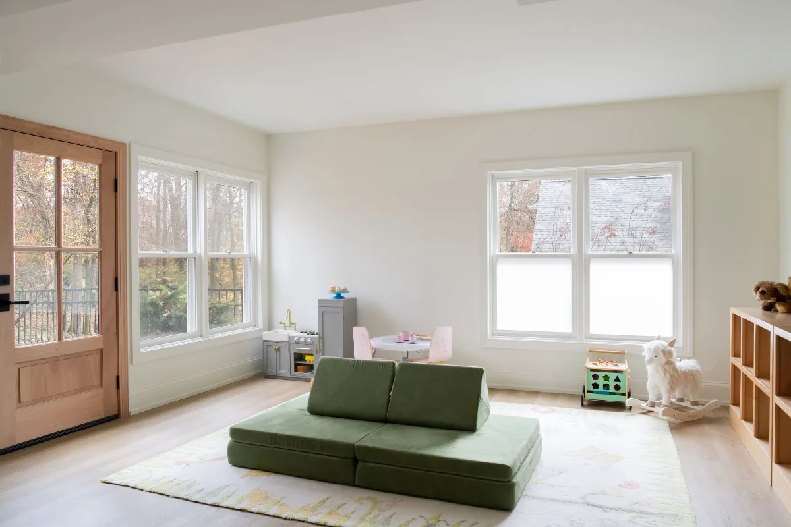
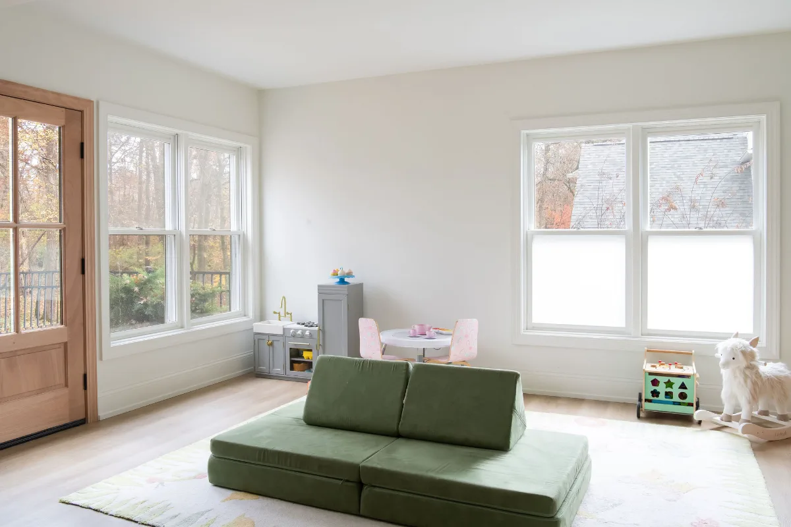
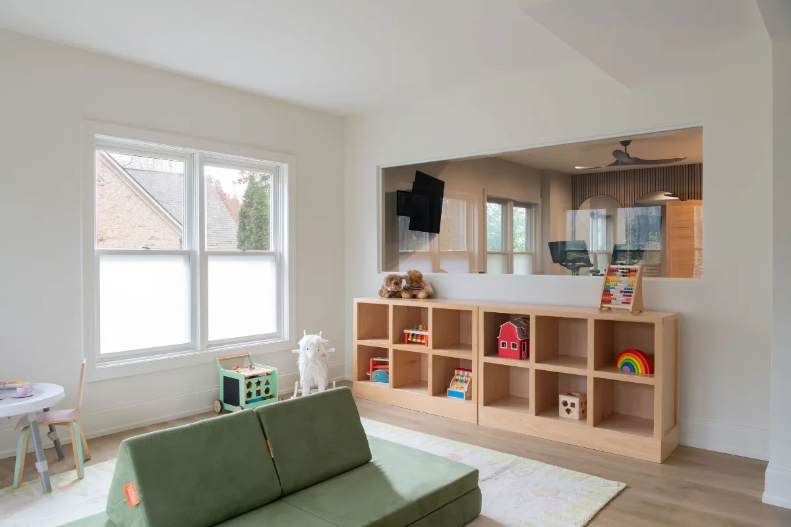
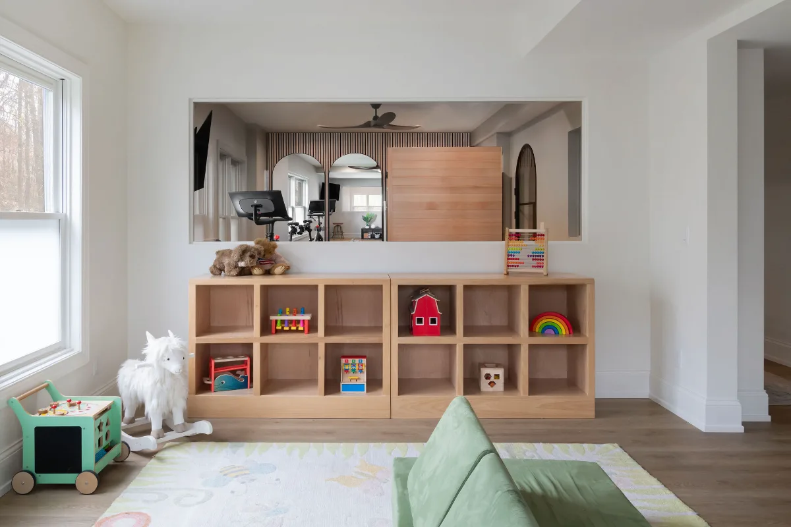
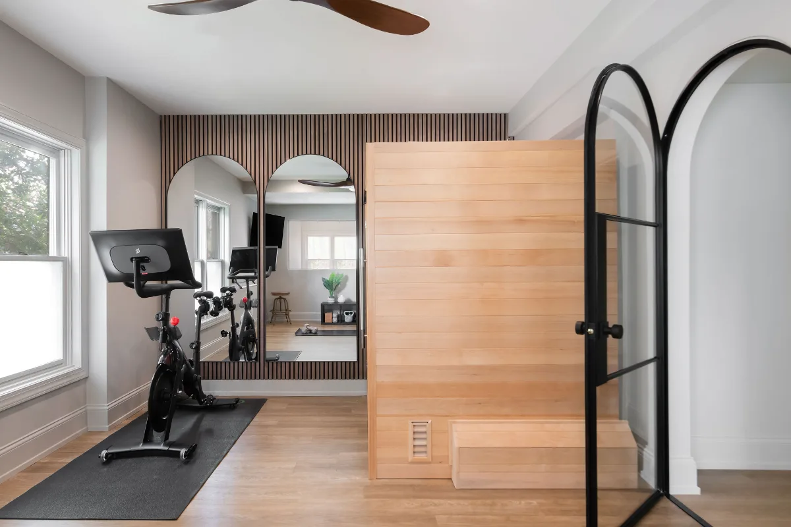
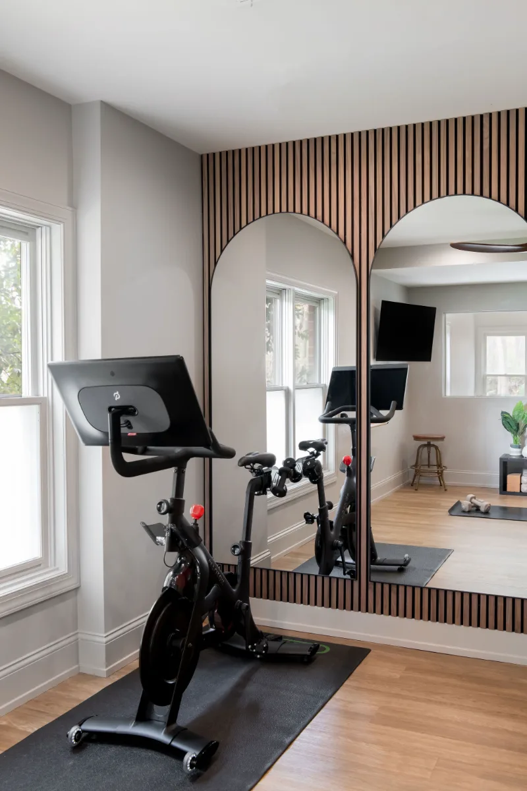
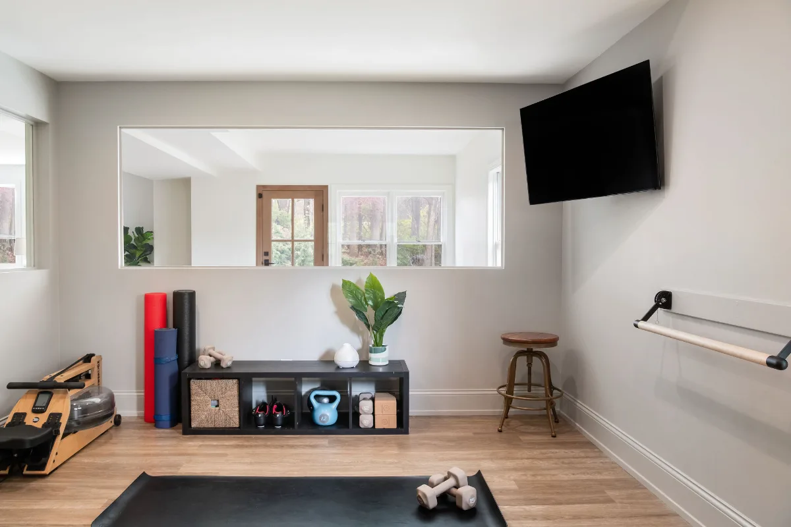
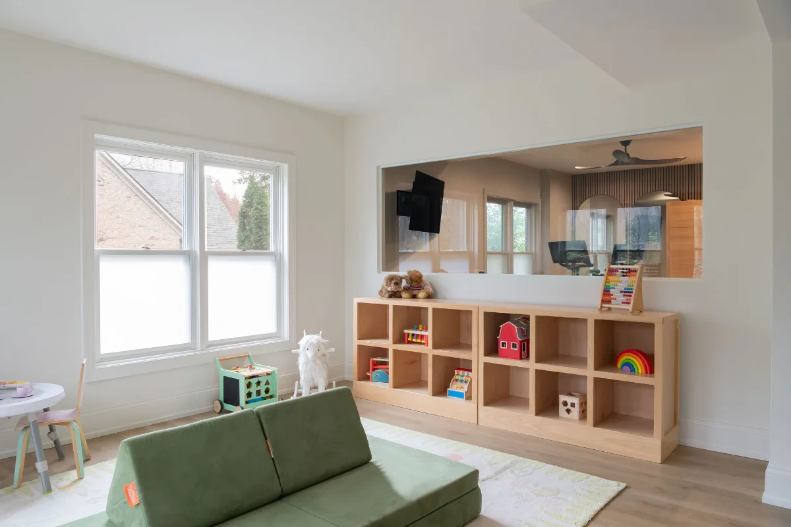
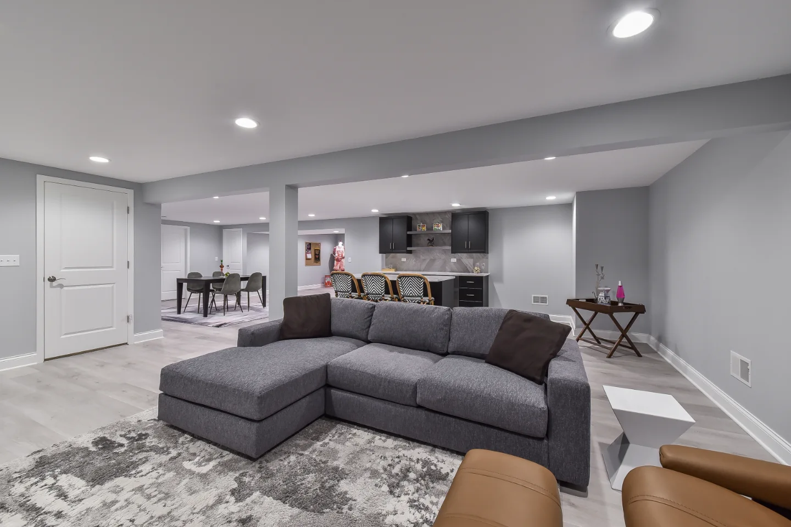
Luxury Vinyl Plank in Summer Oak runs through the main living areas: warm, durable and capable of handling everything a household brings to a lower level with ease. Rubber gym flooring defines the Fit Zone. Den Interiors carpet covers the play area. Three materials, three zones, each selected for the life it needs to support.
The basement that emerged from this project is one the household descends into with intention. That is the standard a Bonbrook home deserves from every floor, including the one below grade.
TV Console & Media Wall
Material: Paint Grade
Finish: SW 6194 Basil (deep green)
Style: Metro Door Style
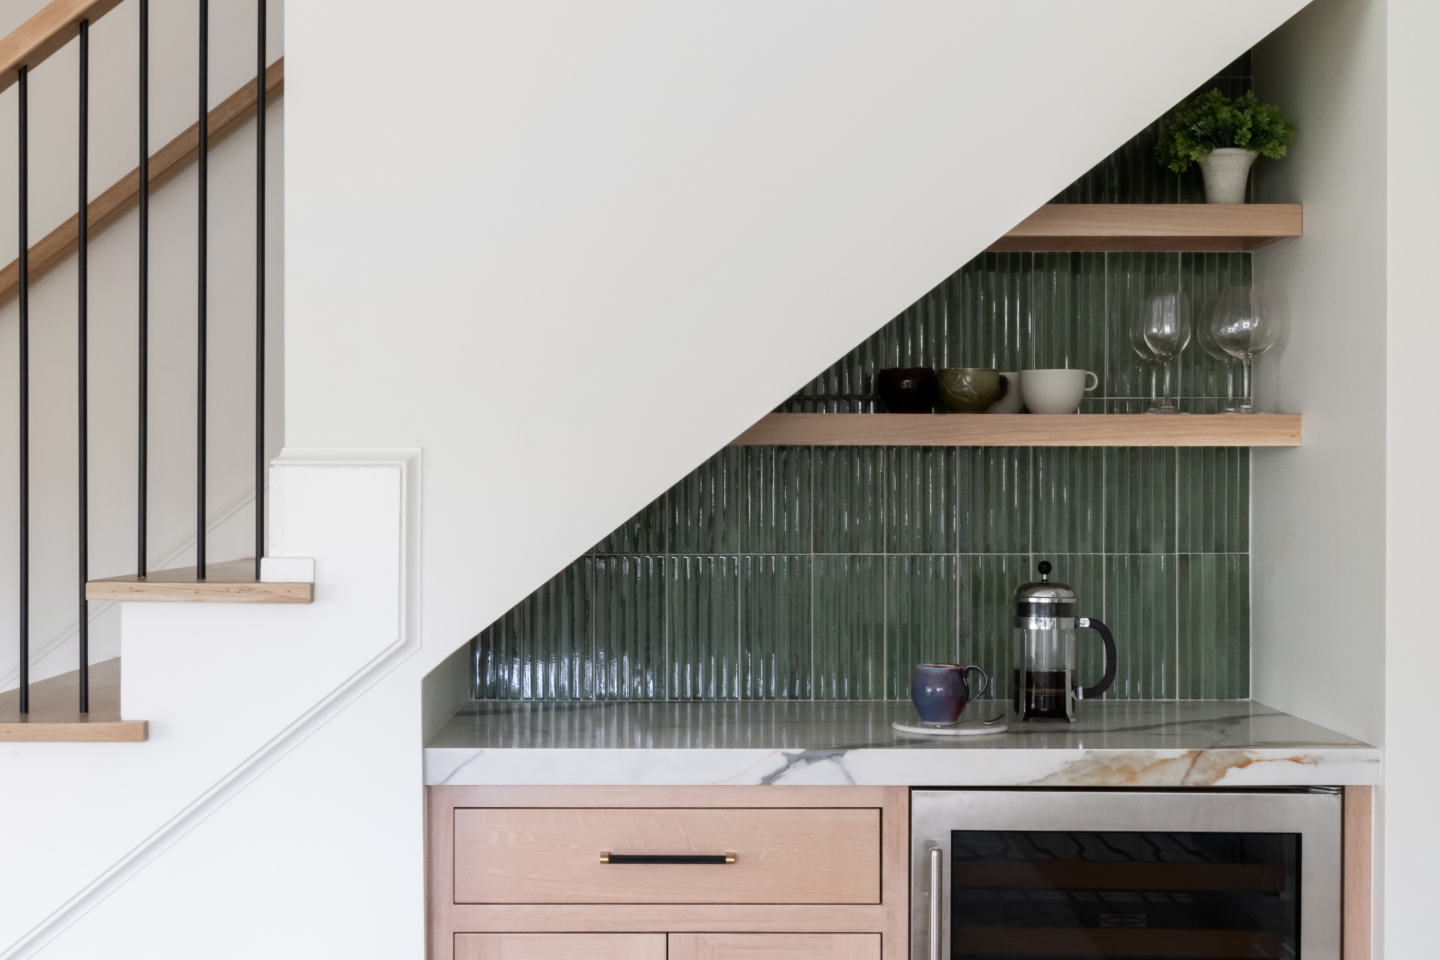
Under-Stairs Cabinetry
Material: Paint Grade
Finish: Quick Silver
Style: Custom (CWP)
Additional Cabinetry
Materials: Alder / White Oak
Finishes: Smoke, Champagne
Styles: Metro Recessed / Montauk Door
Material: Quartz
Type: Kilimanjaro
Edge: Custom Mitered (2" thick)
Lighting
LED Retrofit Recessed Can Lights (Adjustable CCT, 750 Lumens)
Electrical
Pop-Up Countertop Outlets
Media Wall Backdrop Tile
Style: Dark Vertical Tile (accent feature)
Under-Stairs Backsplash
Material: Porcelain
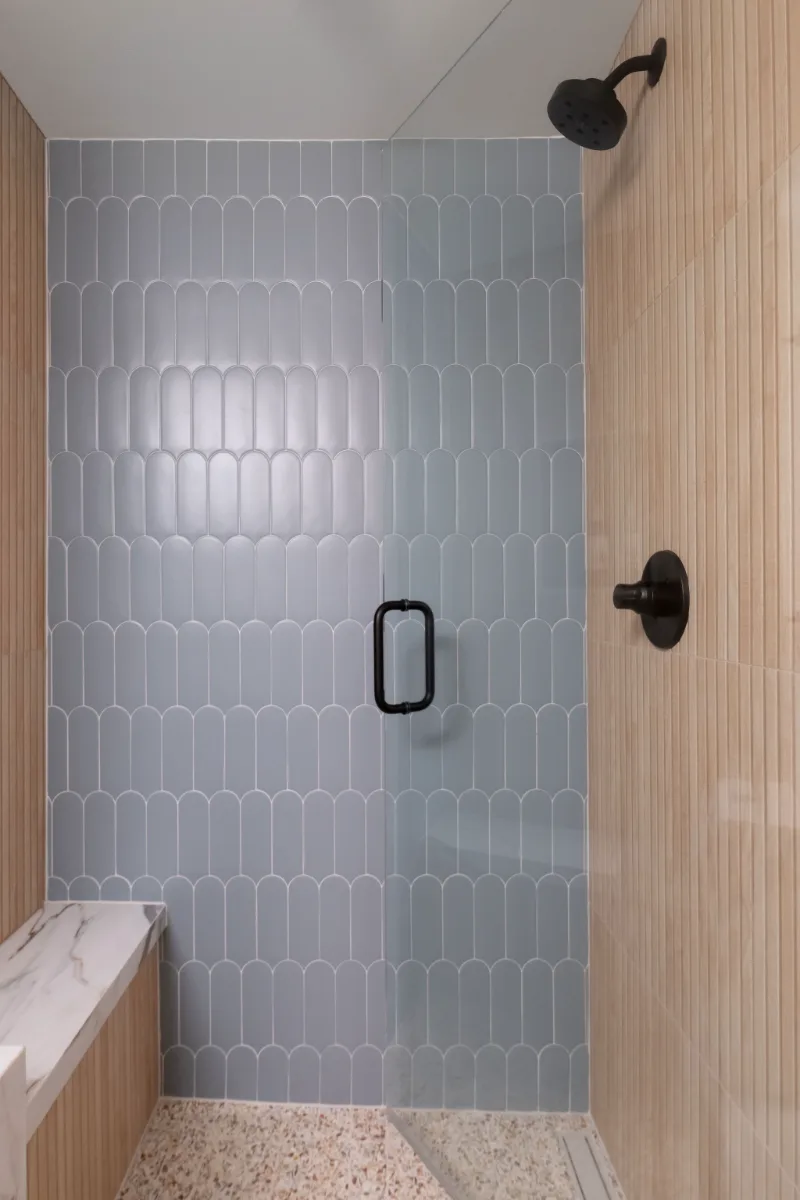
Style: Kit-Kat Tile
Main Living Zones
Luxury Vinyl Plank
Color: Summer Oak
Fit Zone
Rubber Gym Flooring
Play Area
Carpet
Source: Den Interiors
Similar Spaces
More Spaces to Explore
Common Questions
Questions Homeowners Ask About This Space
What is the best flooring for a finished basement?
Luxury Vinyl Plank is a practical choice for the main living zones of a finished basement: it handles moisture variation, resists daily wear and installs directly over concrete. For specialty zones, rubber gym flooring serves exercise areas and carpet works well in dedicated play spaces, so each material fits the zone it occupies.
What are acoustic wood slat wall panels?
Acoustic wood slat wall panels are engineered panels with vertical wood strips over an acoustic backing that absorbs sound. In a basement media or entertainment room, they reduce the echo created by hard surfaces and improve the sound quality of the space, while also serving as a finished wall with genuine warmth and texture.
How do you light a finished basement?
Recessed LED fixtures spread evenly across the ceiling remove the dark corners basements are known for. Here, adjustable color-temperature lights let the family shift from bright daytime light to a warmer glow for movie nights.
Plan a Finished Basement →It’s Time That You Love Your Home
Schedule Your Complimentary Consultation