
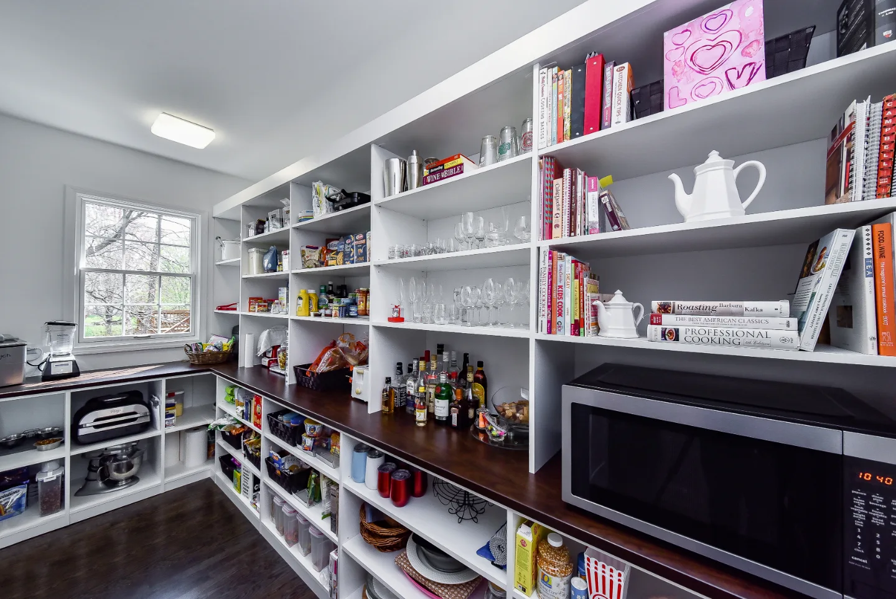
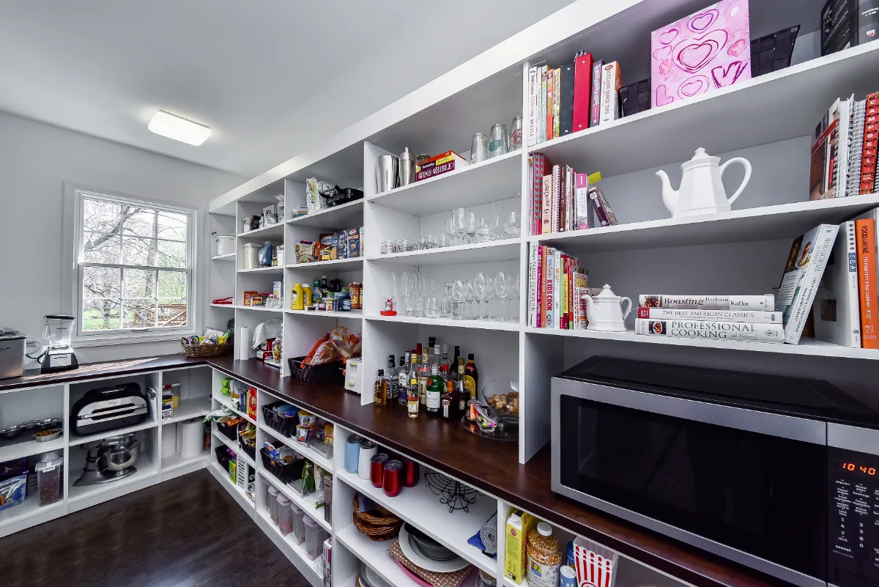
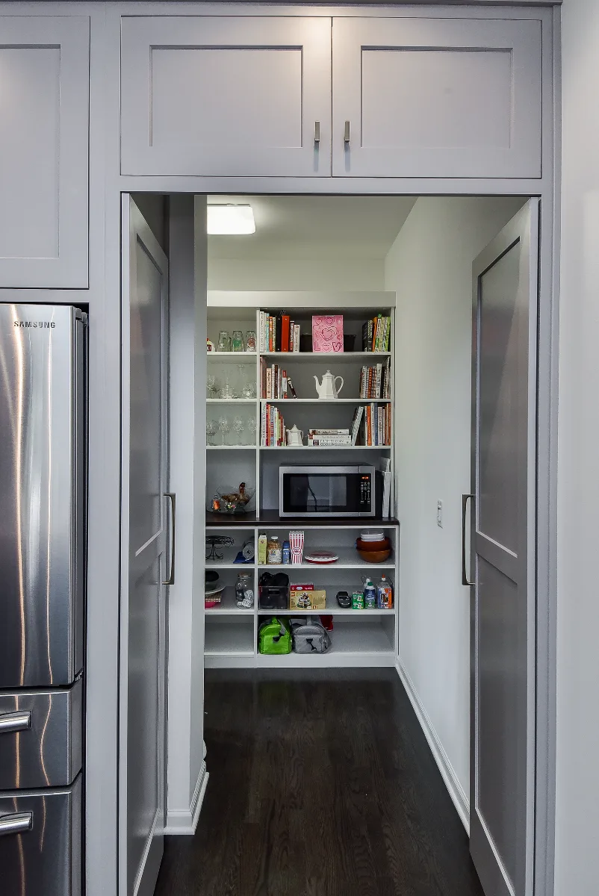
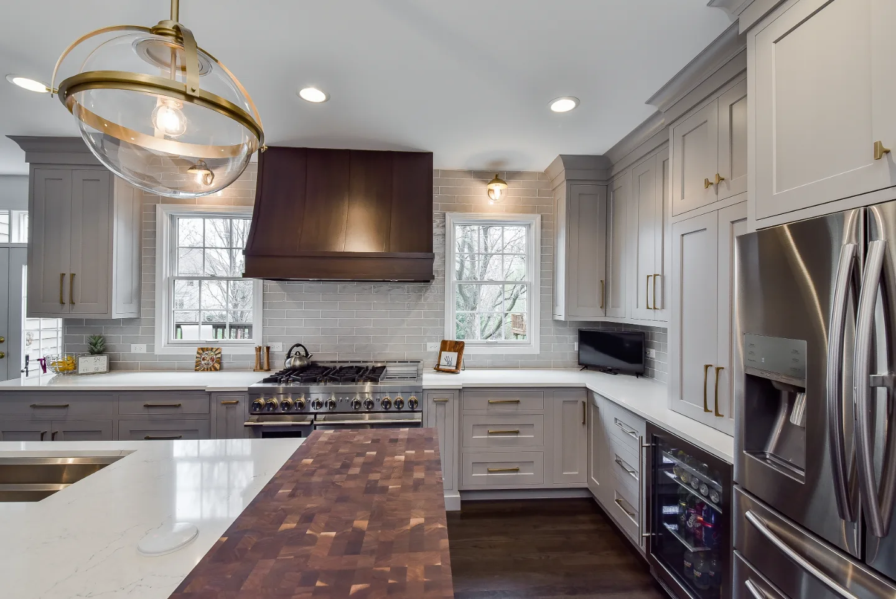
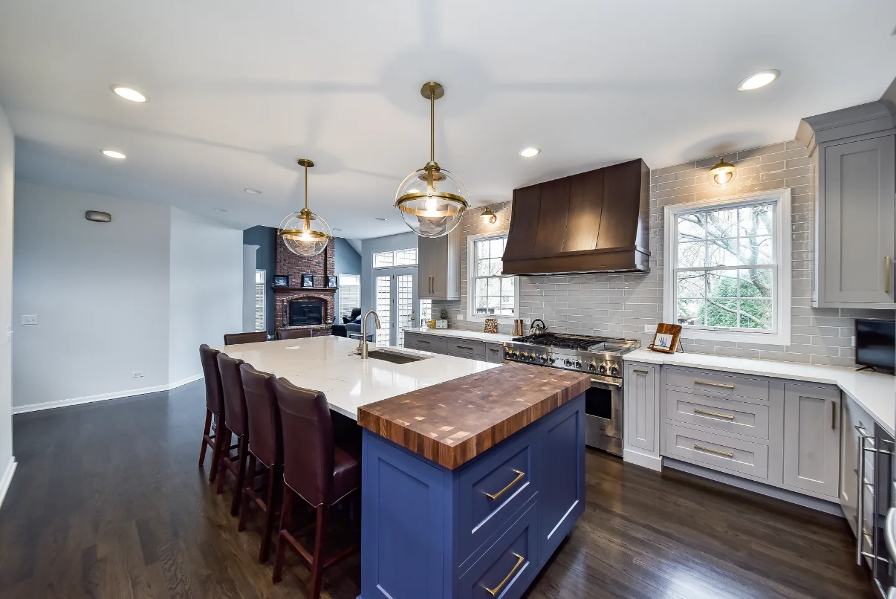
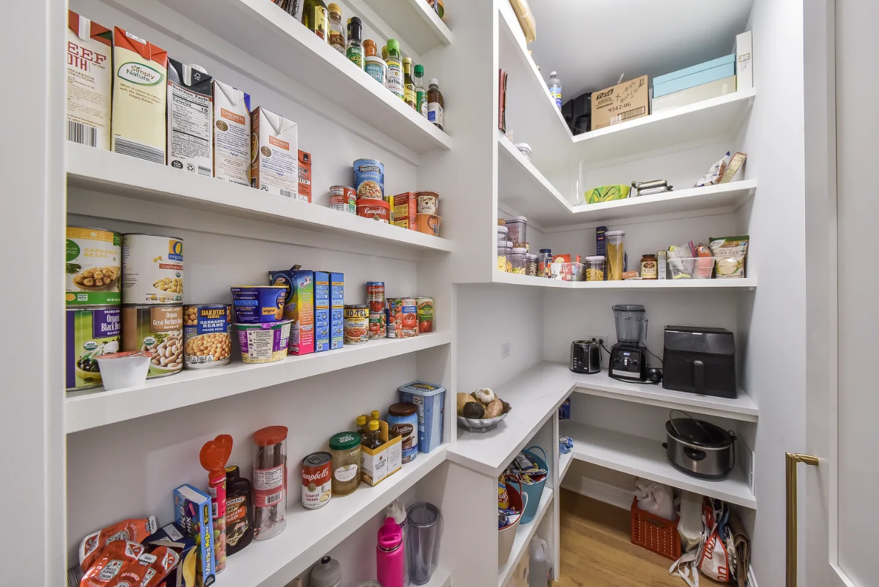
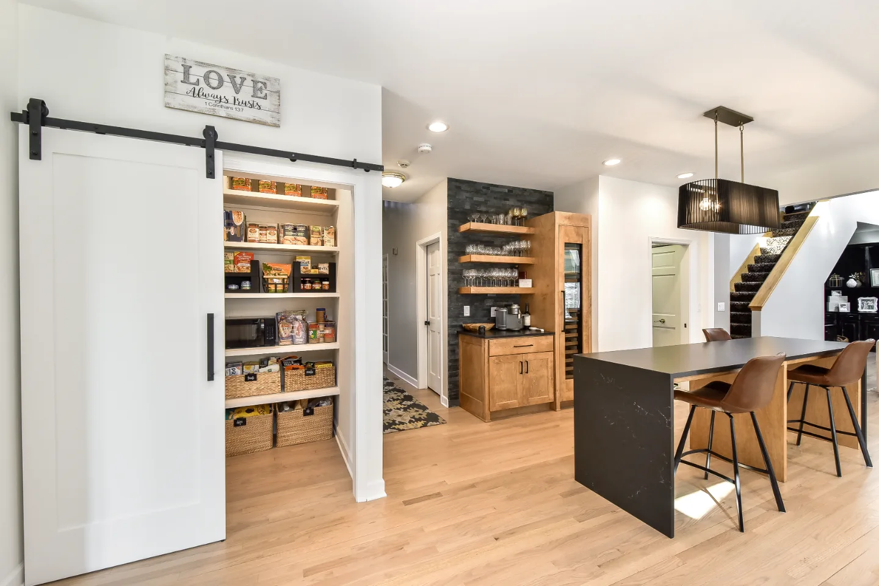
This pantry was redesigned as an extension of the kitchen rather than a separate storage closet. It carries the kitchen's two-tone finishes and metropolitan feel into a well-organized back-of-house, so moving between the two rooms feels seamless and everyday staples have a designed home.
Before & After
Before

After
Before
After
Before
After
Before
After
Before
After
THIS IS ONE SPACE IN THIS PROJECT
← GO BACK TO Full ProjectThe Story
About This Space
A pantry that does not match the kitchen it serves makes both rooms feel incomplete. In this project, the pantry was redesigned from the start as an extension of the kitchen rather than a separate scope item.
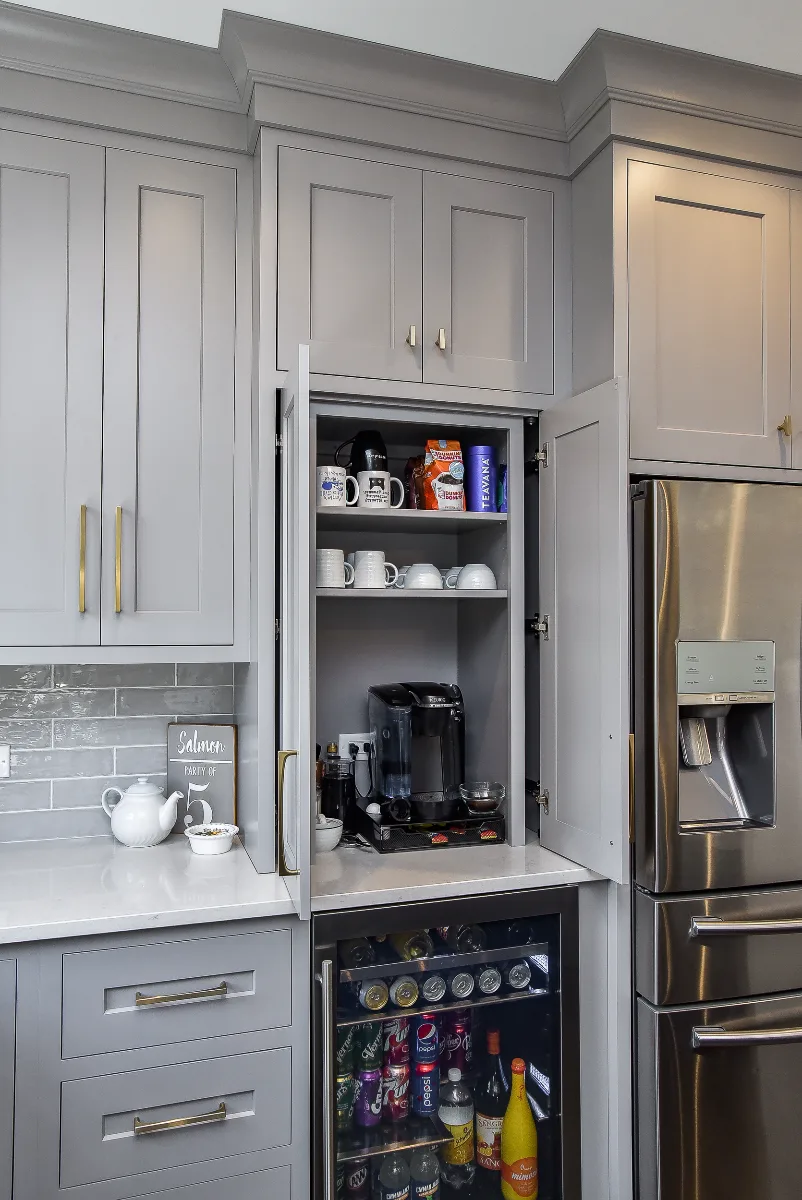
The same finish language runs through both rooms. The same organizational logic. The same material and hardware sensibility. The pantry now functions as a true back-of-house to the kitchen: generous, orderly and visually coherent with the space it supports.
Similar Spaces
More Spaces to Explore
Common Questions
Questions Homeowners Ask About This Space
How was the pantry redesigned in this project?
The pantry was reworked alongside the kitchen rather than treated as a separate project. Finish continuity, organizational flow and design alignment between the two spaces were built into the brief from the start. The result is a pantry that feels like part of the kitchen, not a room the kitchen happens to be near.
What makes a pantry feel like part of the kitchen?
Matching finishes and organization. When the pantry uses the same finish language and hardware as the kitchen and is laid out around how the family cooks, it works as a true back-of-house rather than a storage closet.
Plan a Kitchen and Pantry →It’s Time That You Love Your Home
Schedule Your Complimentary Consultation