
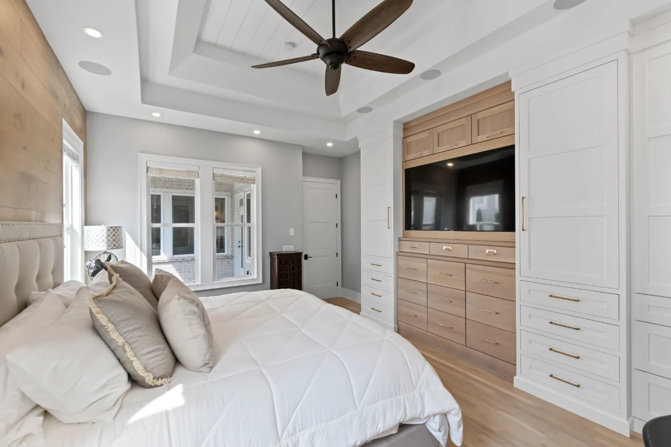
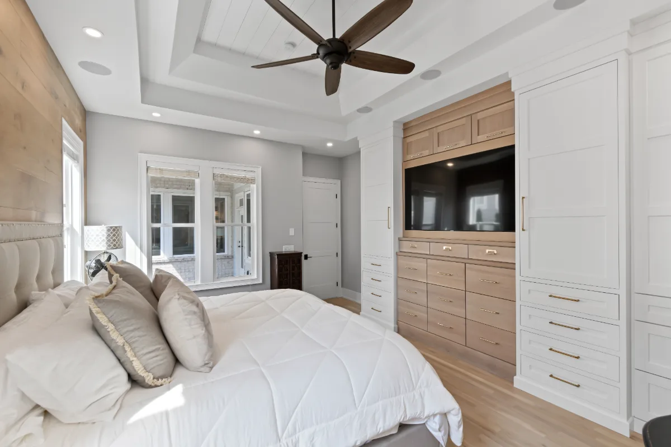
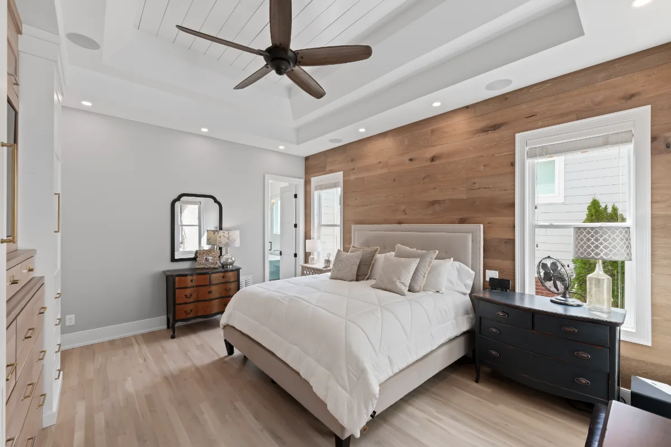
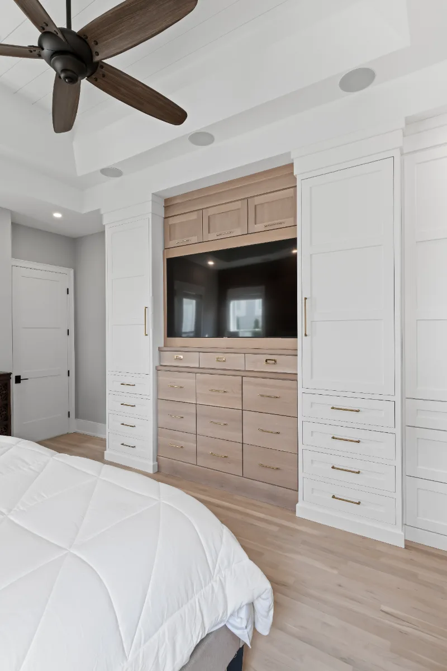
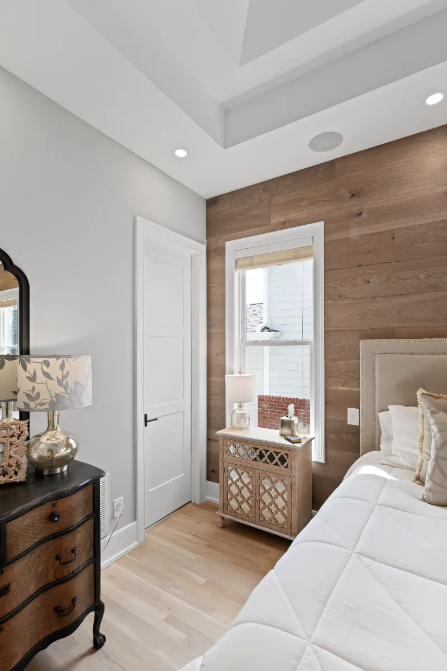
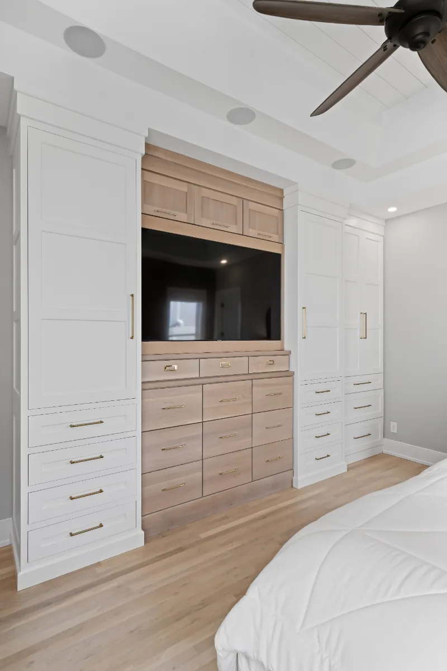
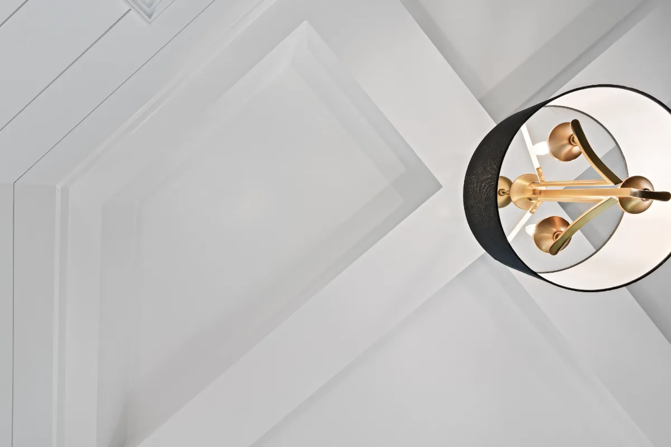
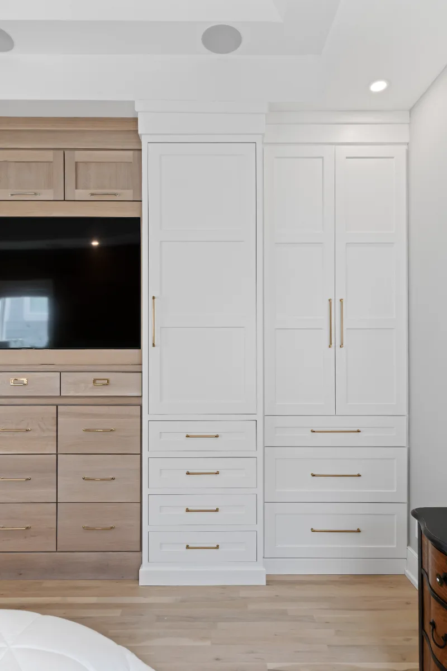
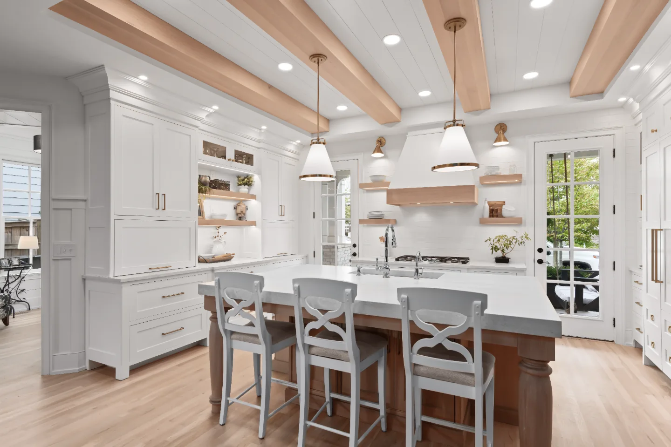
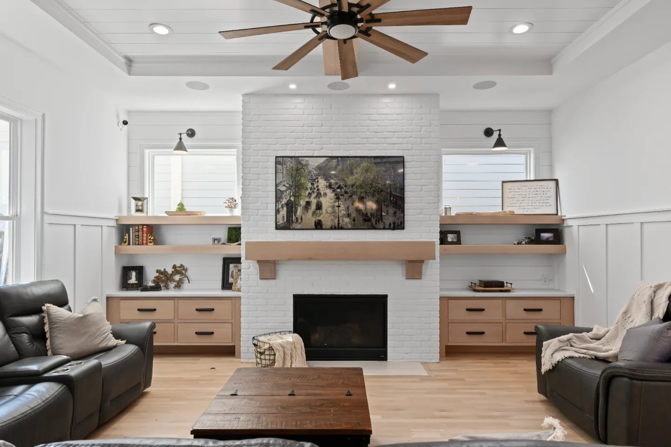
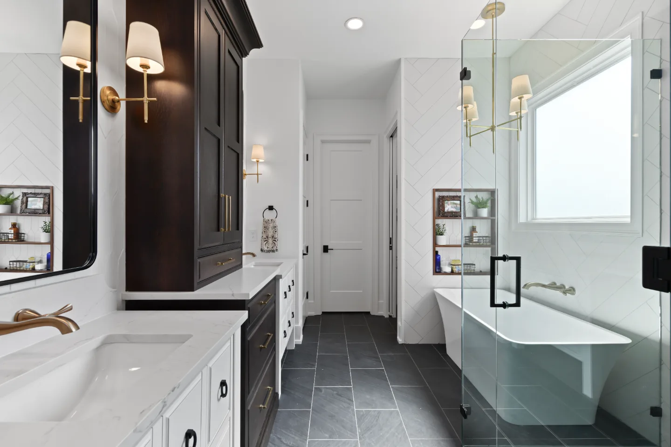
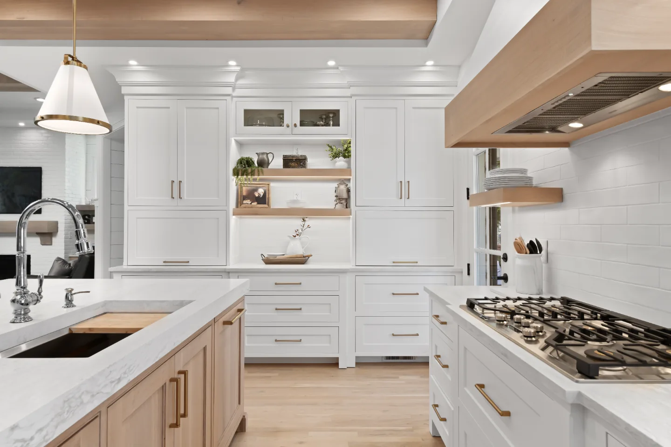
This primary bedroom carries the home's warm white, natural oak and Champagne brass palette into its most private room. Updated alongside the kitchen and baths in the same remodel, it gives the homeowners a calm place to end the day that feels connected to the rest of the house.
Before & After
Before

After
Before
After
Before
After
Before
After
Before
After
THIS IS ONE SPACE IN THIS PROJECT
← GO BACK TO Full ProjectThe Story
About This Space
The same warm, refined material language that runs through this Westhaven home's modern-farmhouse remodel finds its way into the primary bedroom, the most personal room in the house. It is quiet in exactly the way a primary bedroom should be, calm rather than showy, built for rest rather than display.
Similar Spaces
More Spaces to Explore
Common Questions
Questions Homeowners Ask About This Space
How does this primary bedroom fit the home's overall design?
The same warm, refined material language that runs through this Westhaven home's modern-farmhouse remodel carries into the primary bedroom, the most personal room in the house. It is calm rather than showy, designed for rest rather than display.
Should a bedroom be part of a whole-home remodel?
Including it keeps paint, trim, flooring and lighting consistent with the rest of the house, so the most private room feels as finished as the kitchen and baths.
Plan a Primary Suite →It’s Time That You Love Your Home
Schedule Your Complimentary Consultation