
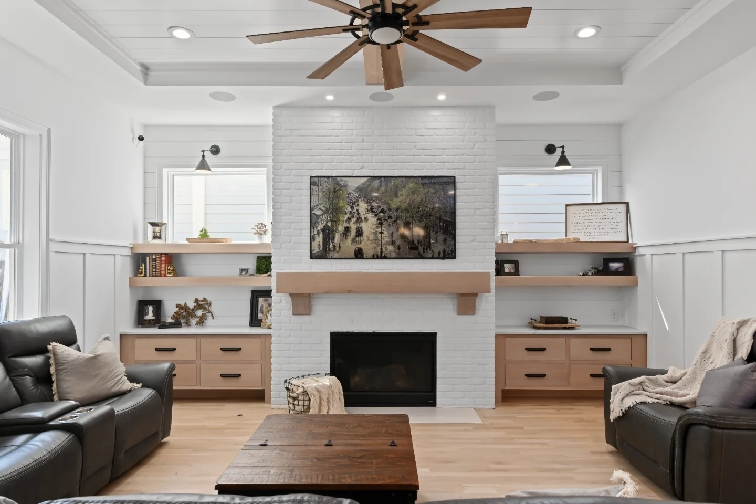
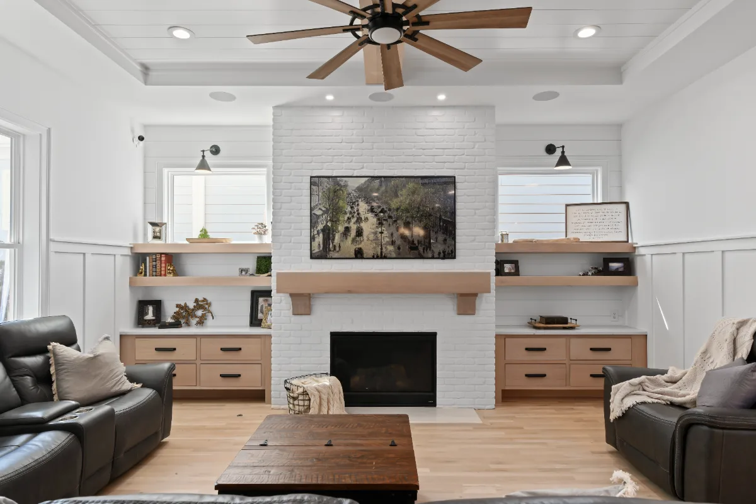
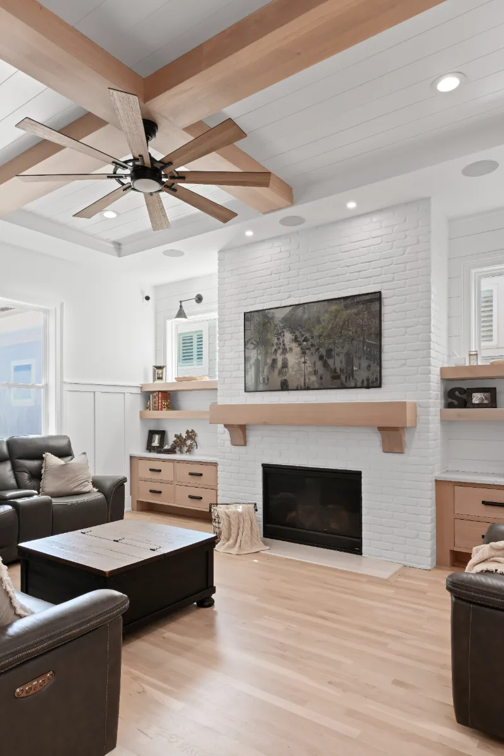
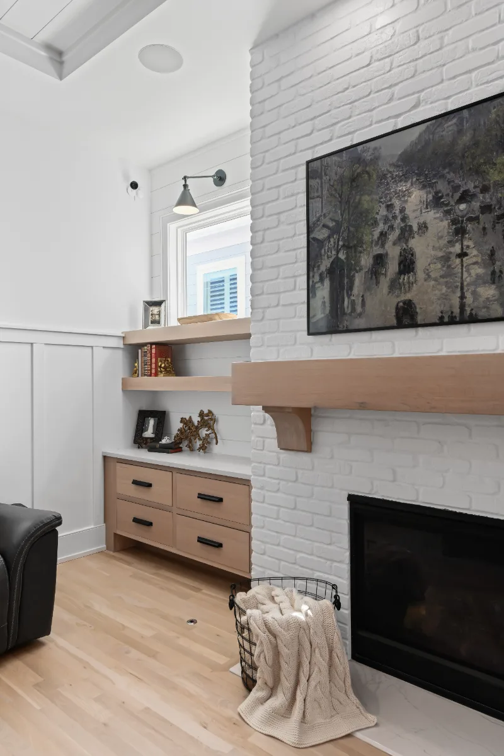
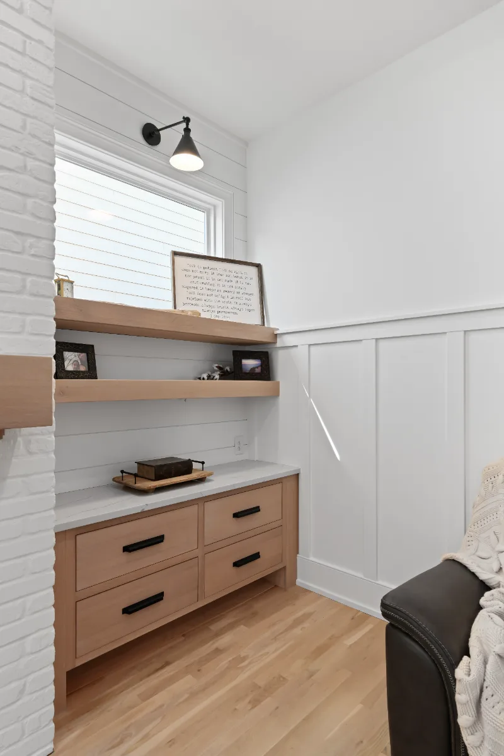
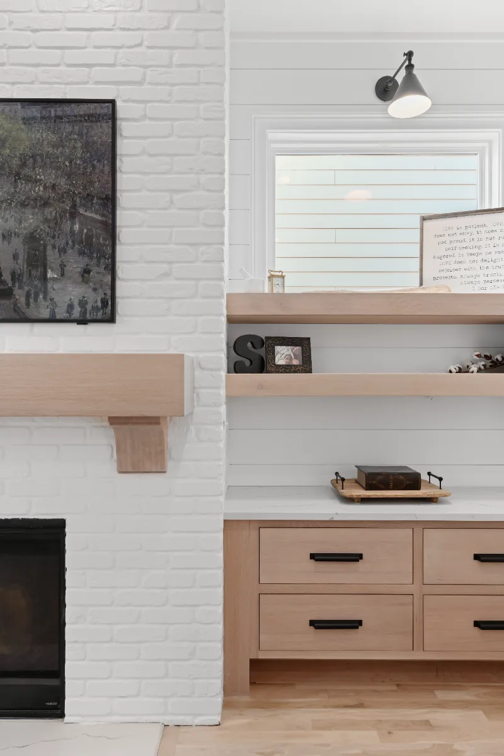
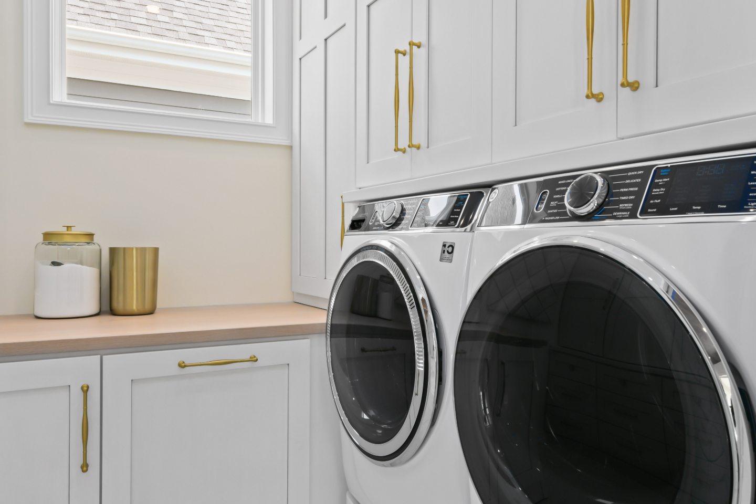
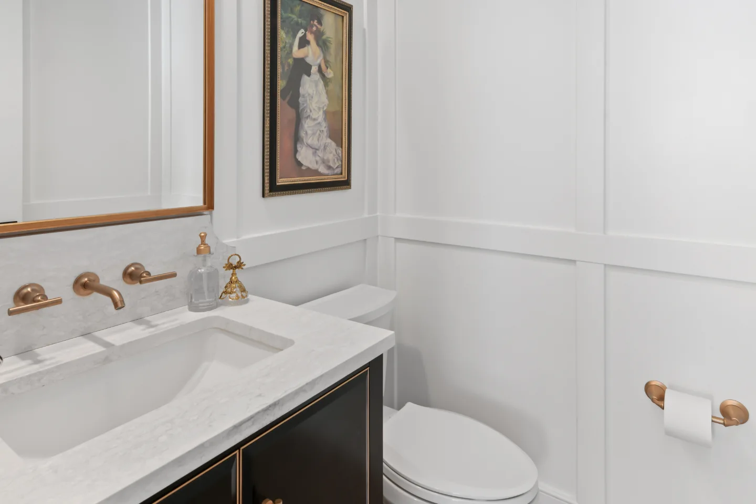
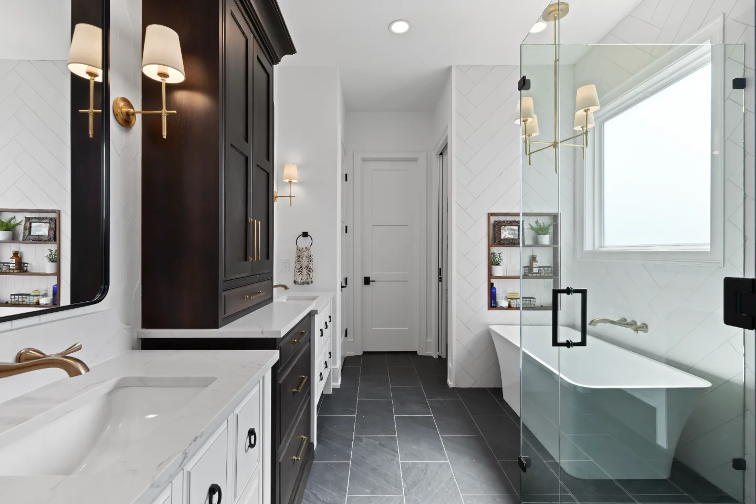
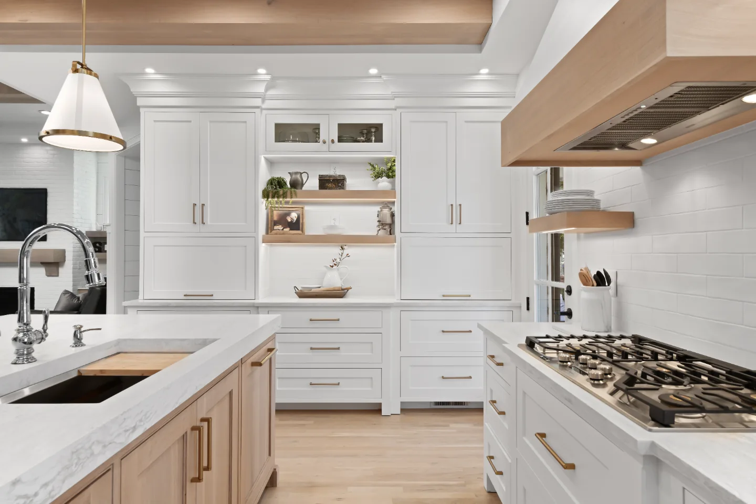
Sebring Design Build transformed this Westhaven living room in Franklin, Tennessee as part of a modern-farmhouse whole home remodel. The living room carries the home's warm white, natural oak and Champagne brass material language into the home's primary gathering space.
Before & After
Before

After
Before
After
Before
After
Before
After
Before
After
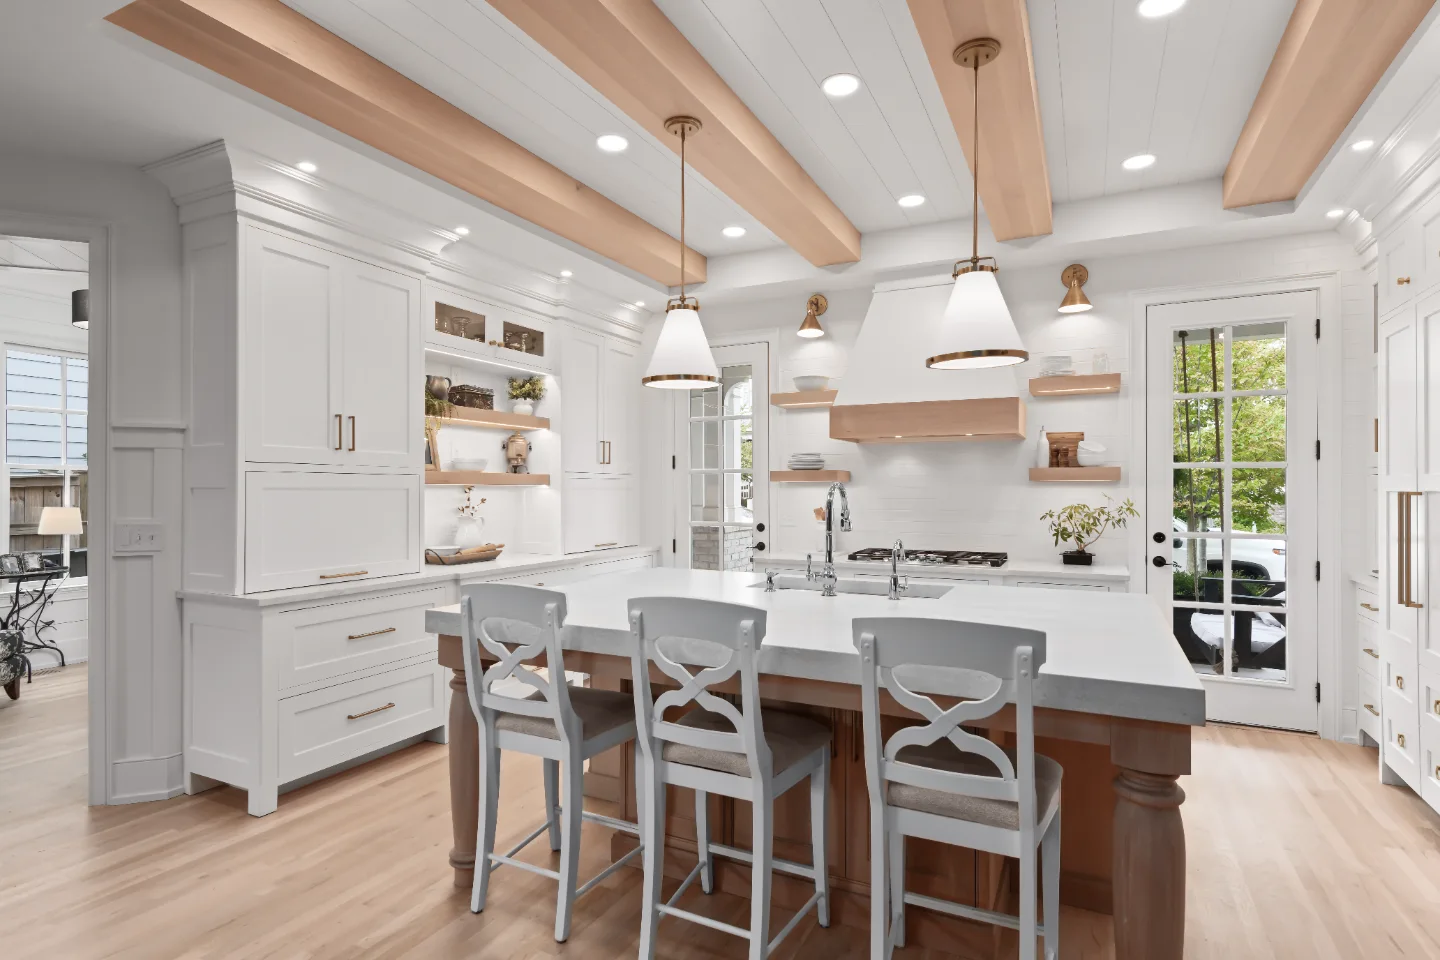
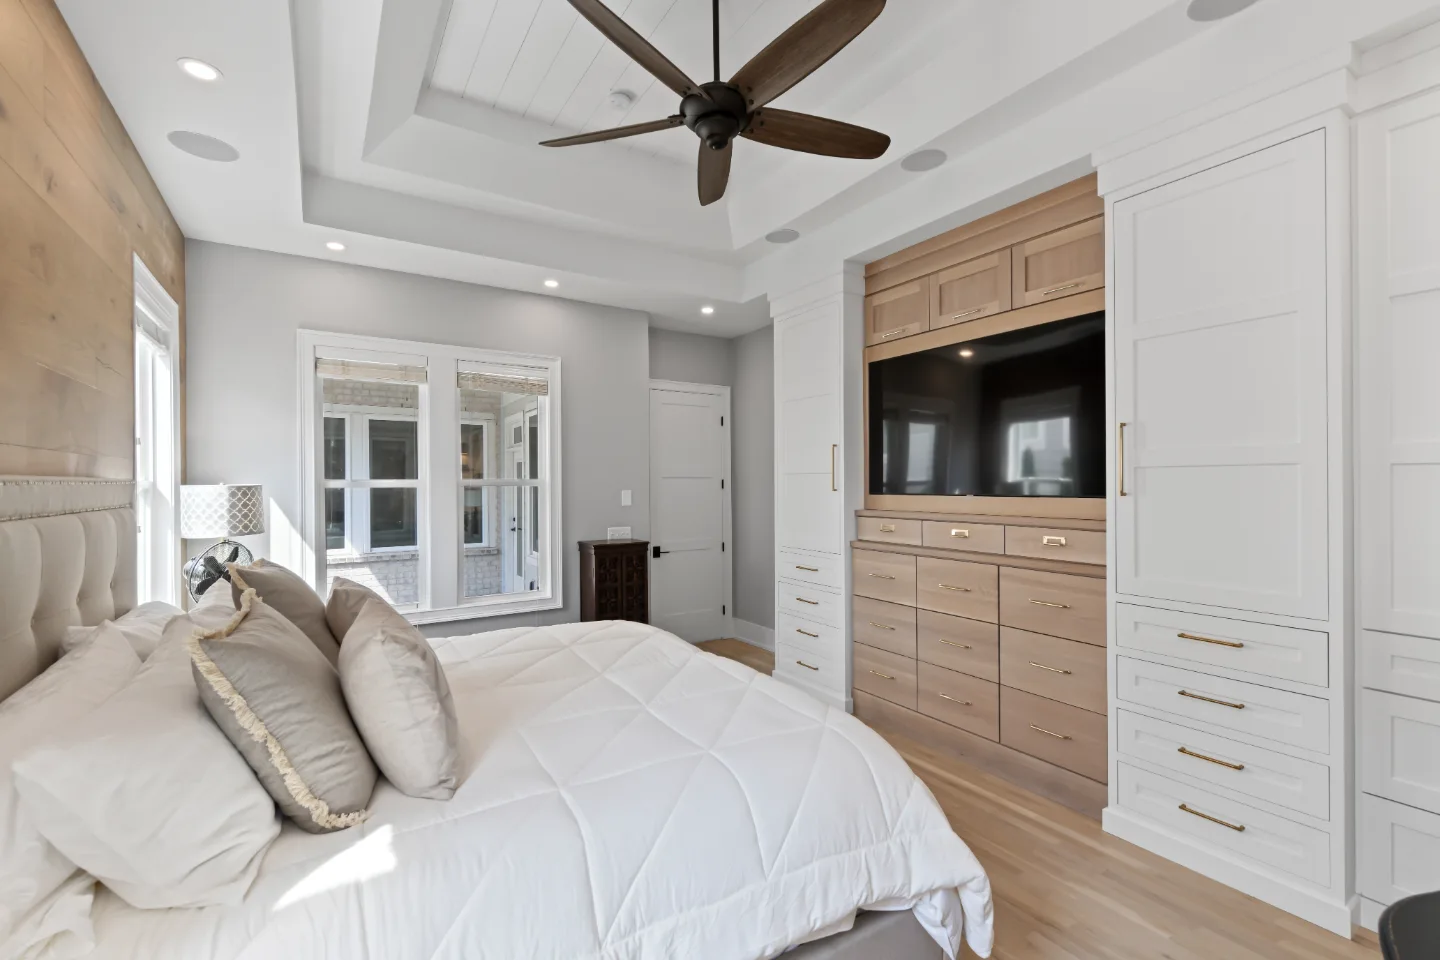
THIS IS ONE SPACE IN THIS PROJECT
← GO BACK TO Full ProjectThe Story
About This Space
This Westhaven living room shares the same warm white, natural oak and Champagne brass material language found throughout the rest of the home's modern-farmhouse remodel, making it the natural gathering point for a family that spends real time together.
Similar Spaces
More Spaces to Explore
Common Questions
Questions Homeowners Ask About This Space
What ties this living room to the rest of the home?
This Westhaven living room shares the same warm white, natural oak and Champagne brass material language found throughout the rest of the home's modern-farmhouse remodel, making it the natural gathering point for a family that spends real time together.
Why remodel the living room with the kitchen?
Open floor plans put the two rooms in constant view of each other. Updating them together keeps finishes and lighting consistent, so neither room looks out of step.
Plan a Living Room →It’s Time That You Love Your Home
Schedule Your Complimentary Consultation