
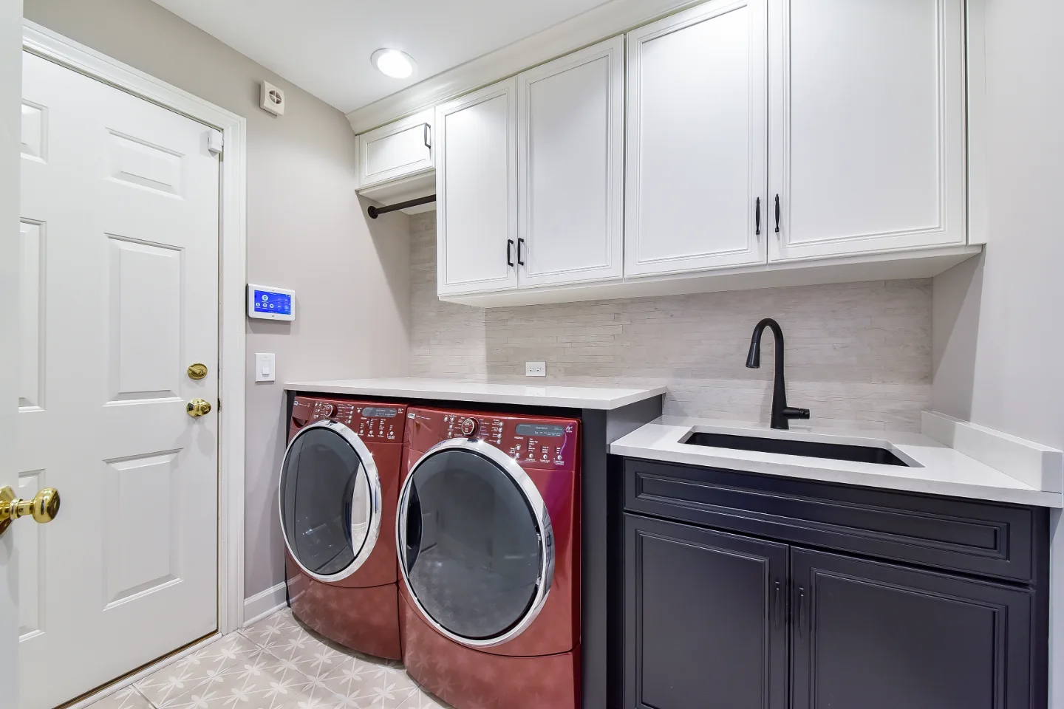
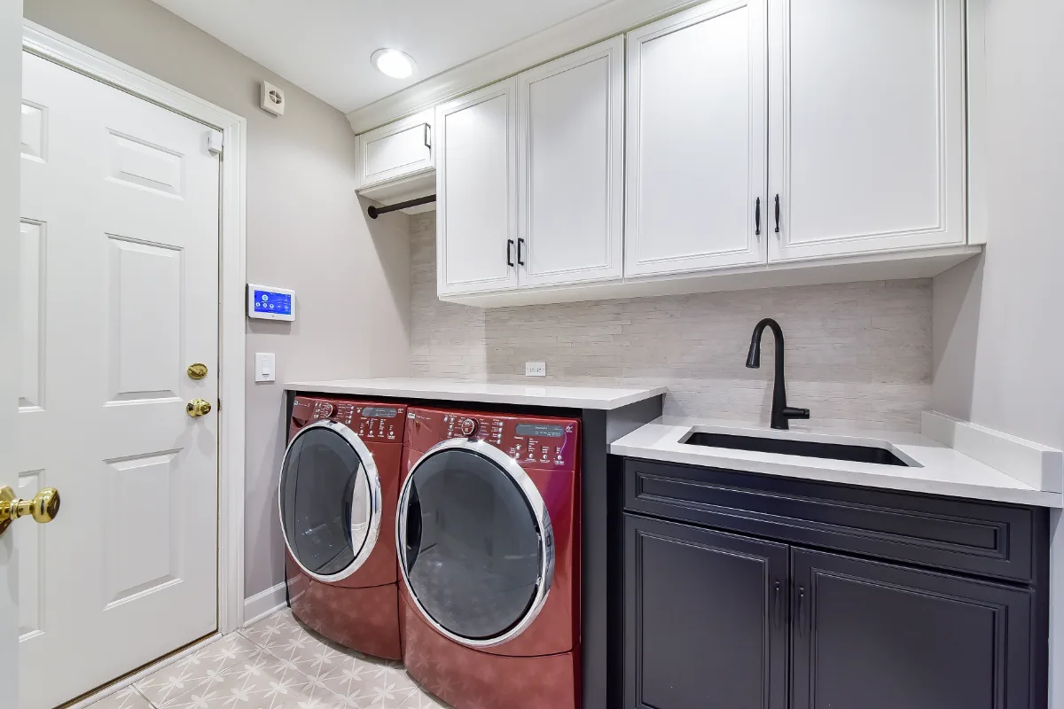
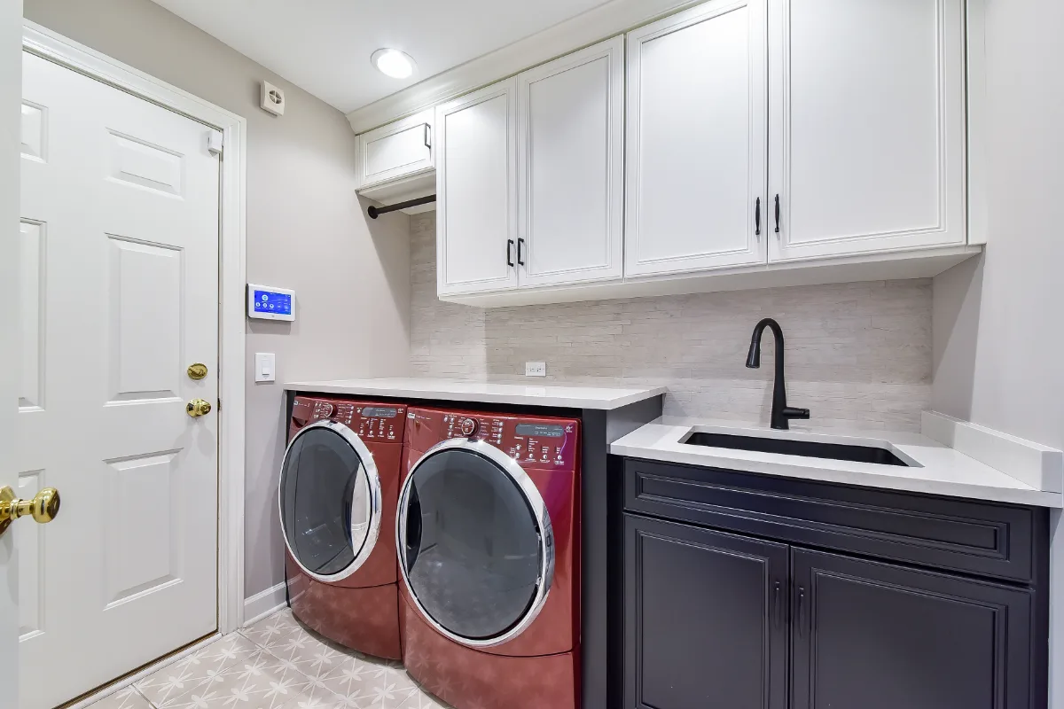
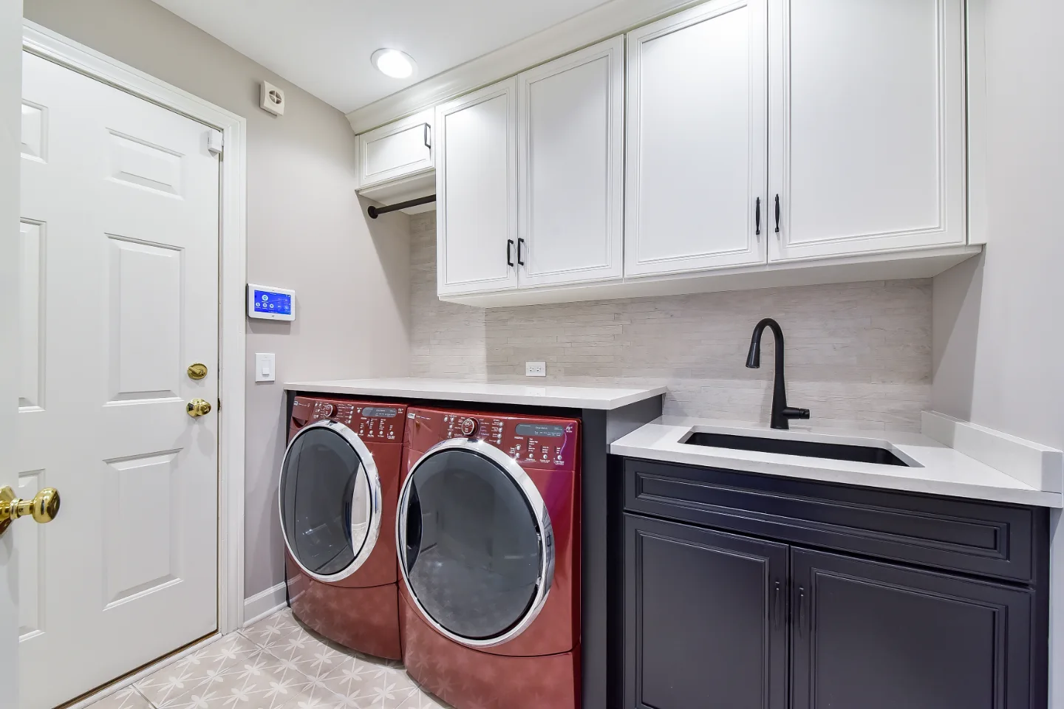
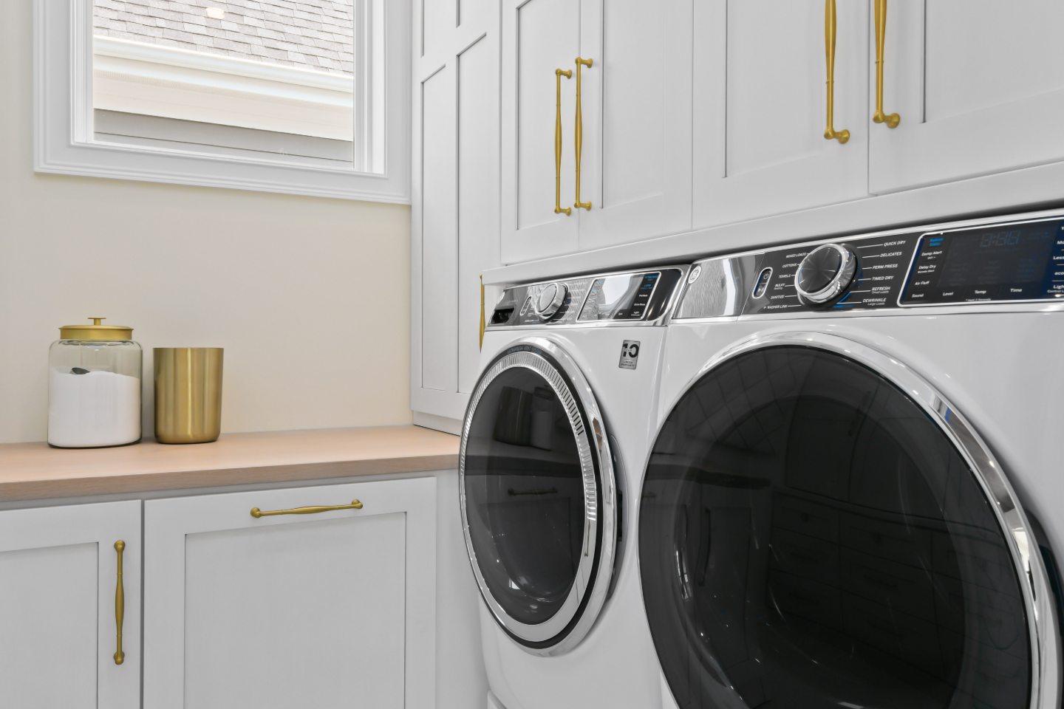
The floor leads in this laundry room. A patterned tile fills the space with visual interest, while crisp white cabinetry stays quiet around it, so the room feels bright, calm and genuinely designed.
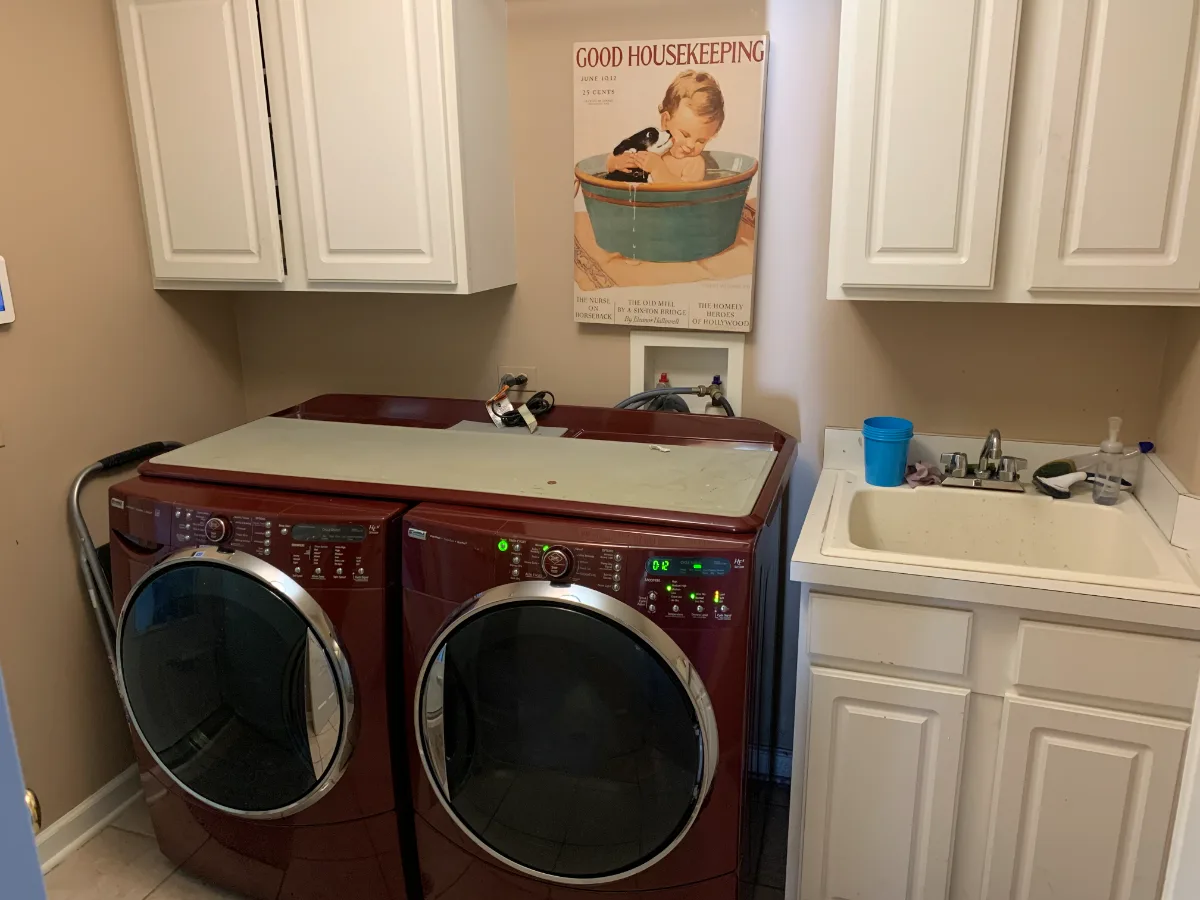
Before & After
Before
After
Before

After
Before
After
Before
After
Before
After
THIS IS ONE SPACE IN THIS PROJECT
← GO BACK TO Full ProjectThe Story
About This Space
A laundry room that earns its design investment is one that makes each task performed in it feel less like a chore. In this home, the room does that through two decisions made together: a floor that is allowed to be bold, and cabinetry that knows when to step back.
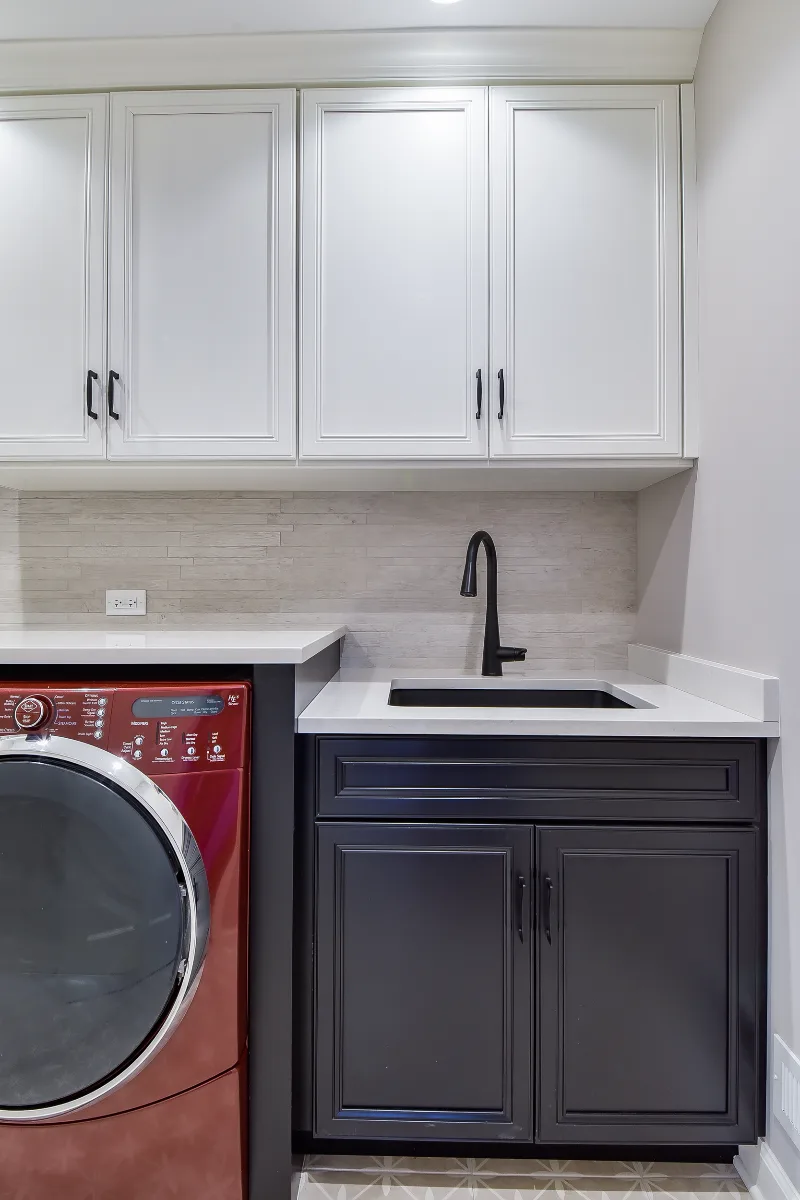
Crisp white cabinetry gives the room its calm foundation. Clean and light, it keeps the walls uncluttered, reflects the light and lets the room feel more open than its footprint suggests. Because the cabinetry stays simple, nothing competes with the floor.
The patterned tile floor is the room's boldest decision. It is the first thing seen upon entering and the last thing remembered when leaving, and it turns an everyday workspace into a room with real personality. A pattern like this has to be planned before installation so it repeats correctly and stays centered, which is why the tile layout was resolved during design. In this room, the floor earns both moments.
Cabinetry
Finish: Crisp white
Floor
Patterned tile
Similar Spaces
More Spaces to Explore
Common Questions
Questions Homeowners Ask About This Space
Why pair white cabinetry with a patterned floor?
A bold floor needs a quiet backdrop. White cabinetry keeps the walls clean and bright, so the pattern reads as intentional rather than busy. The pairing also makes a compact laundry room feel larger, because light surfaces reflect more light and the eye has one clear place to land.
How do you plan a patterned tile floor in a small room?
Lay the pattern out on paper before any tile is set. Center it on the room or the main sightline, plan where cuts will fall so partial tiles sit along cabinets and walls rather than the doorway, and confirm the repeat lines up. In a small room, these decisions show immediately.
What makes a laundry room feel designed?
One strong idea, supported by everything around it. Here the patterned floor leads and the white cabinetry stays quiet, so the room feels composed rather than purely utilitarian. Good storage and durable surfaces then make it work as well as it looks.
Plan a Laundry Room →It’s Time That You Love Your Home
Schedule Your Complimentary Consultation