
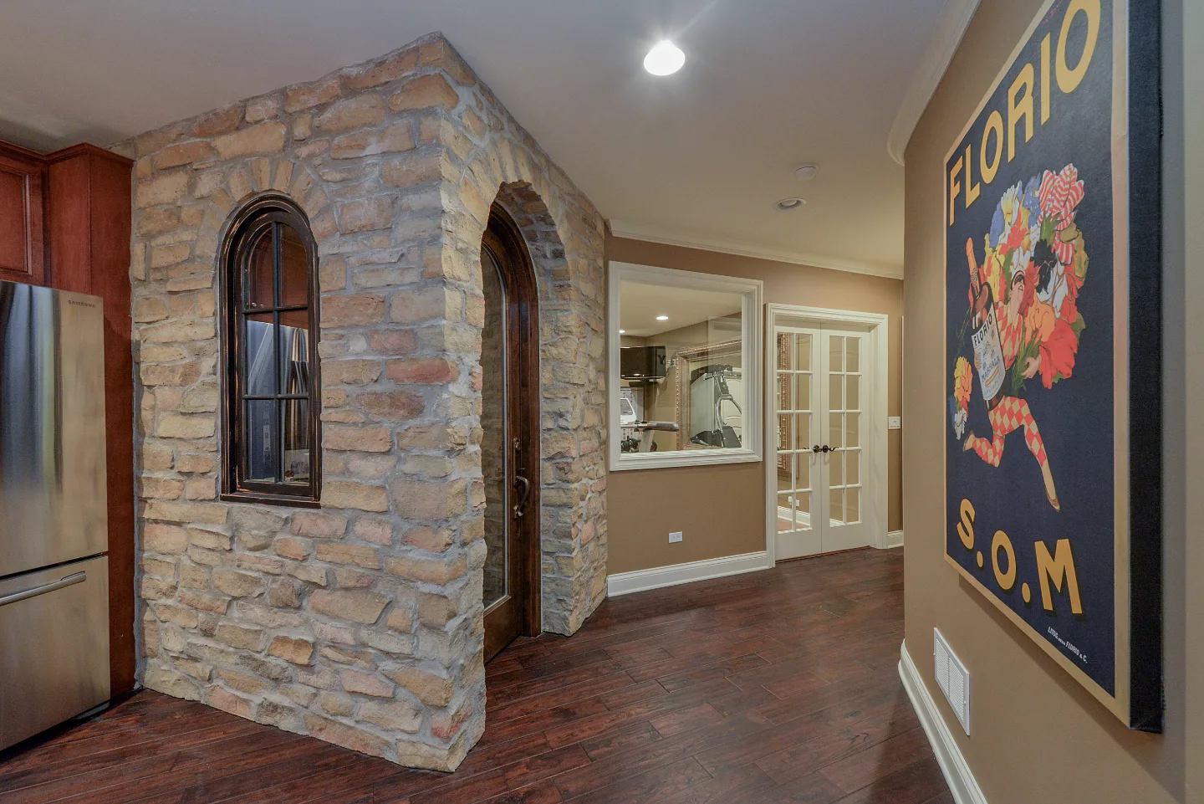
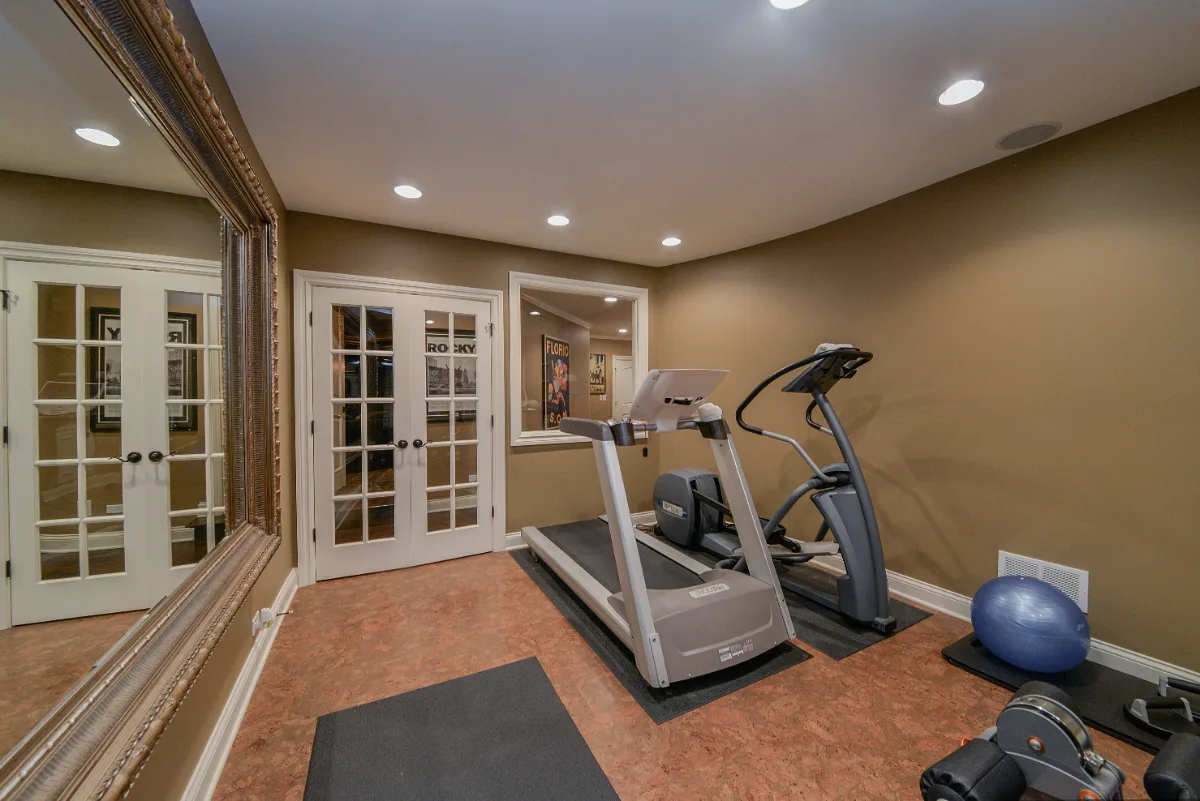
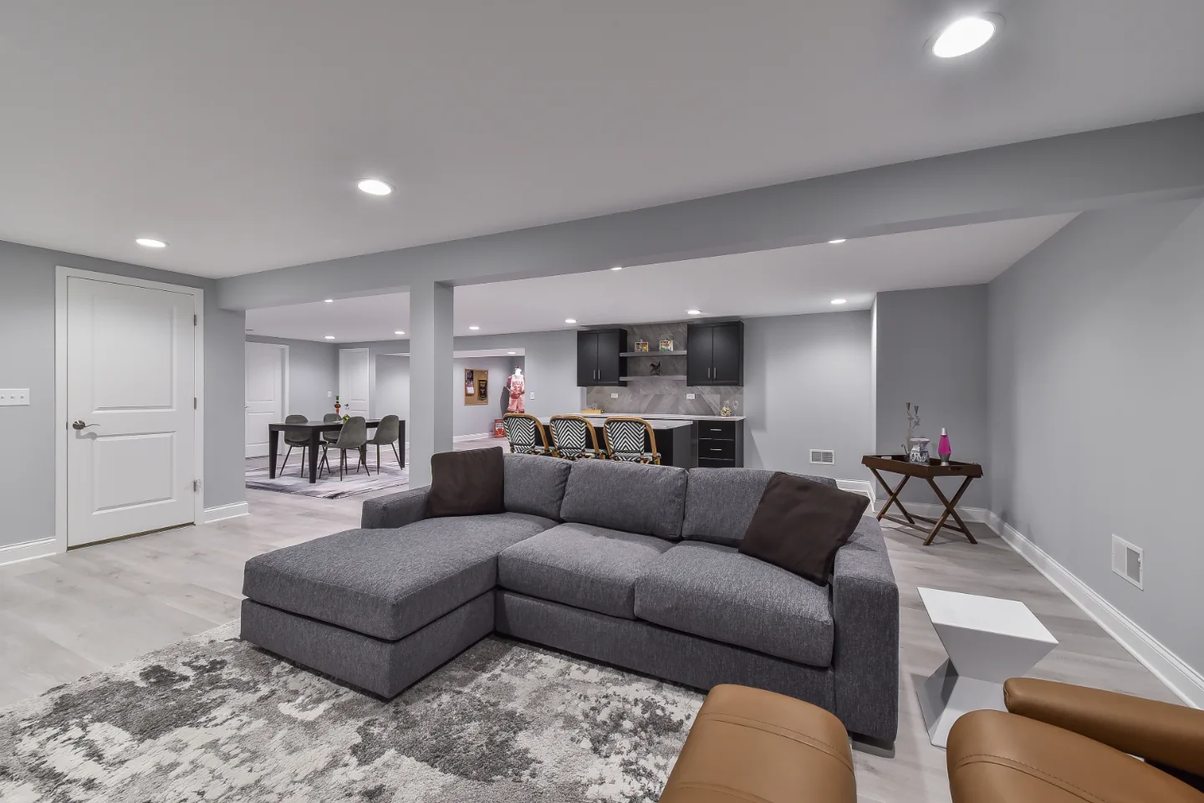
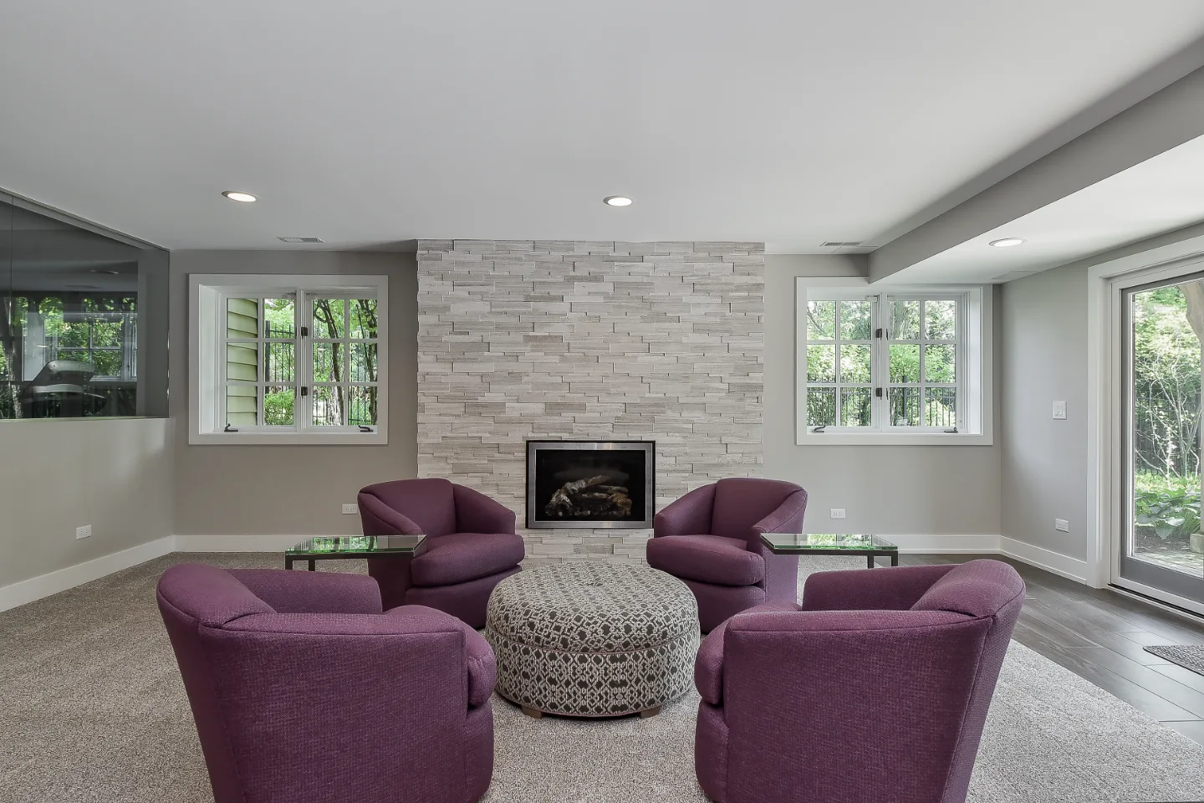
Instead of leftover square footage, this lower level became a floor the family uses every day. A central living area serves as the hub, with quieter and livelier rooms arranged around it, and a single unique-traditional character keeps the whole level reading as one connected design.
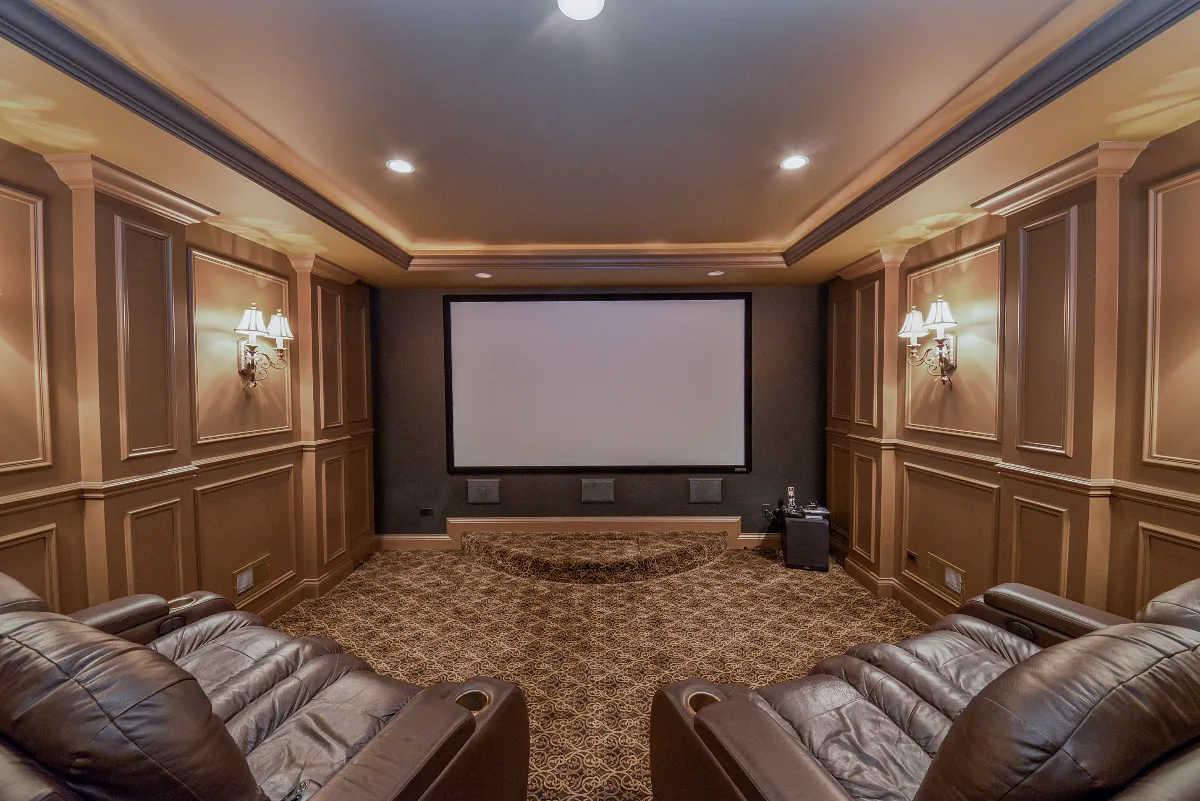
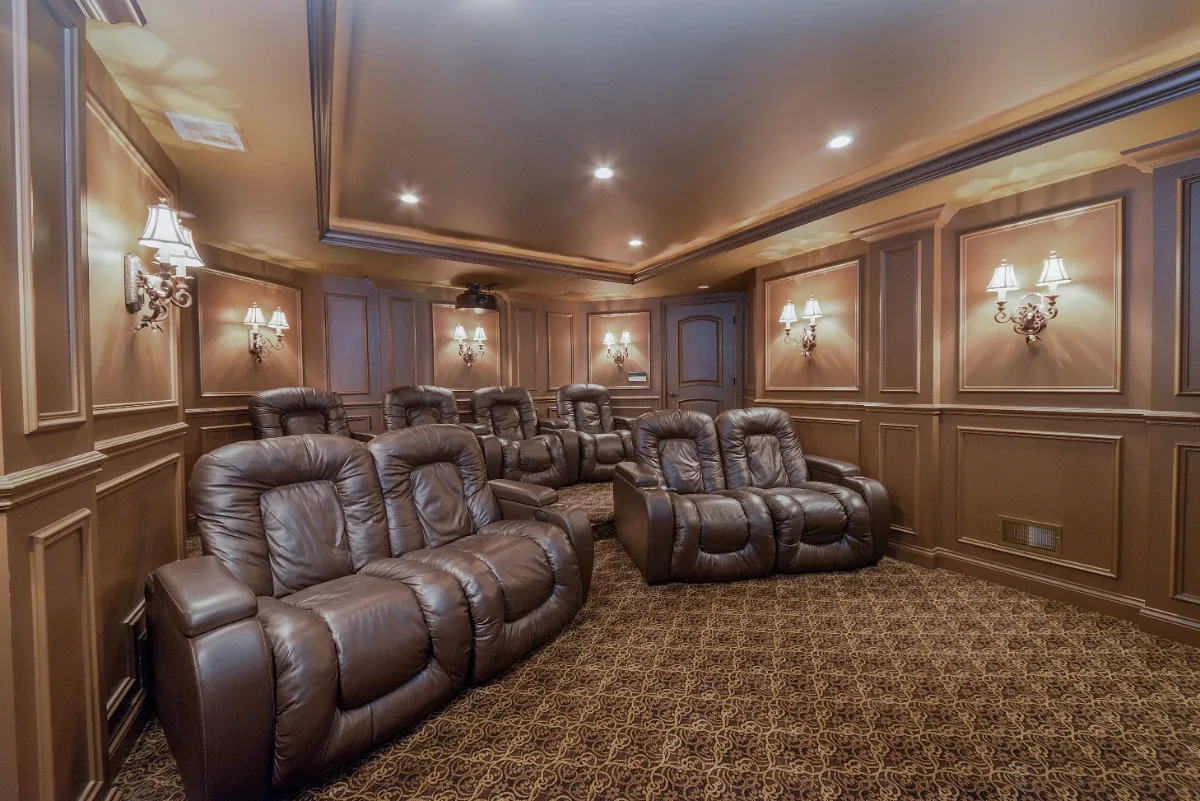
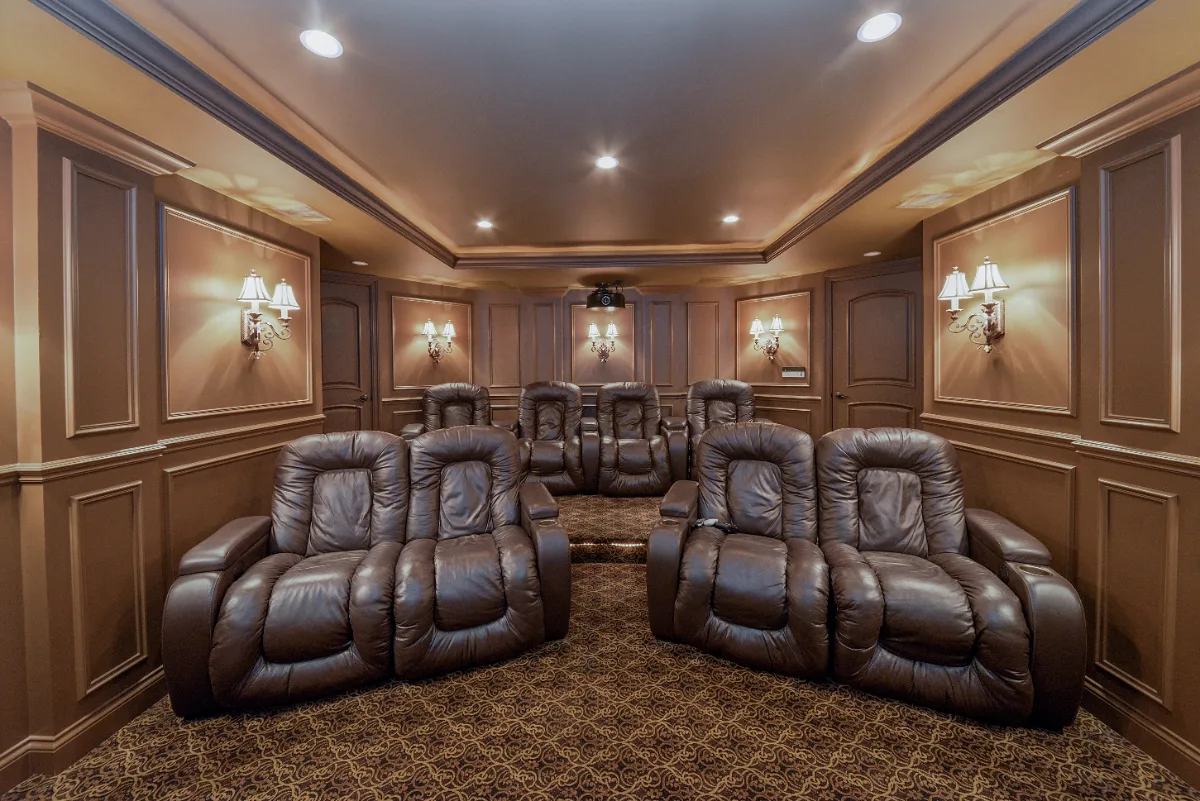
Before & After
Before

After
Before
After
Before
After
Before
After
Before
After
THIS IS ONE SPACE IN THIS PROJECT
← GO BACK TO Full ProjectThe Story
About This Space
Designed as a multi-zone lower level, this basement brings several distinct spaces together under one unique-traditional character, turning what could have been leftover square footage into a floor the family actually uses.
Similar Spaces
More Spaces to Explore
Common Questions
Questions Homeowners Ask About This Space
What makes this basement a multi-zone space?
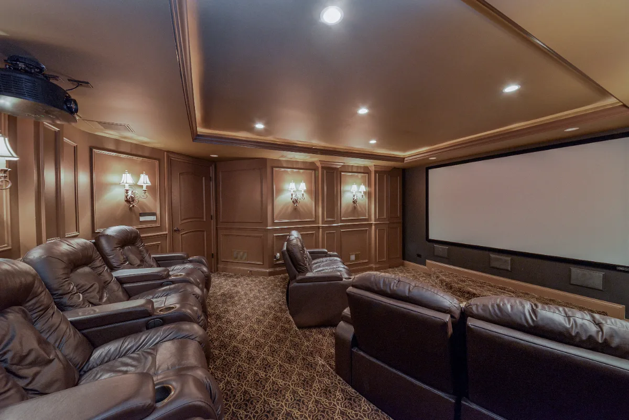
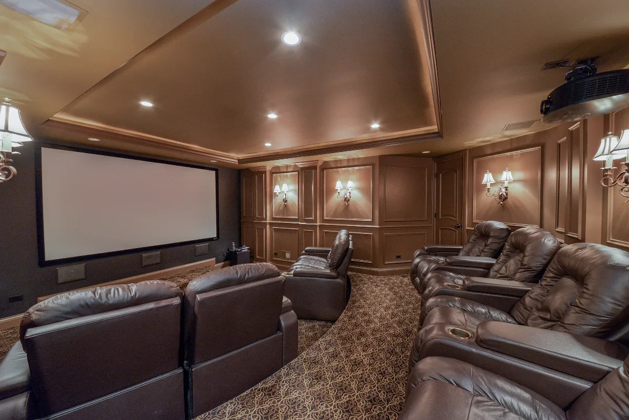
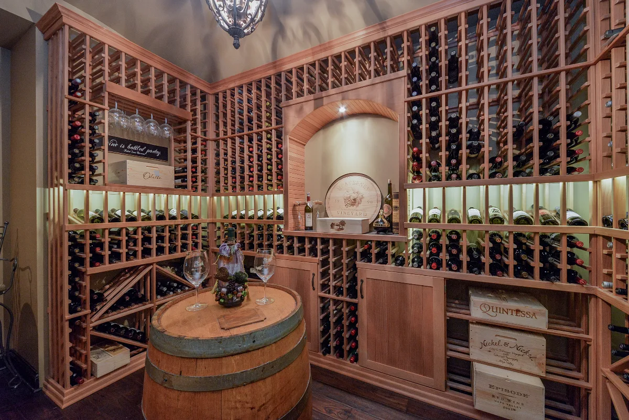
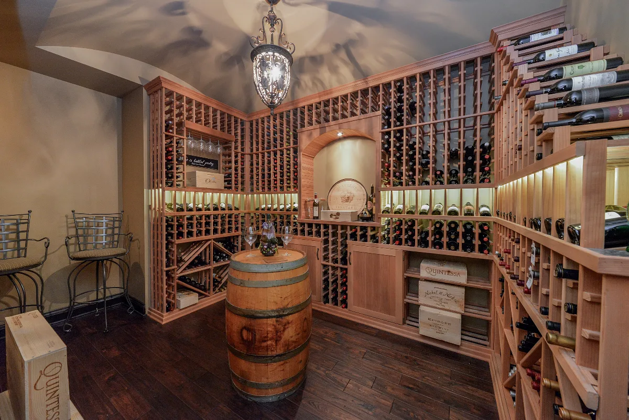
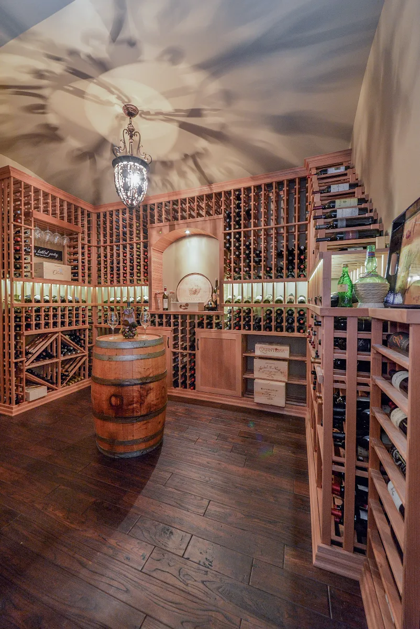
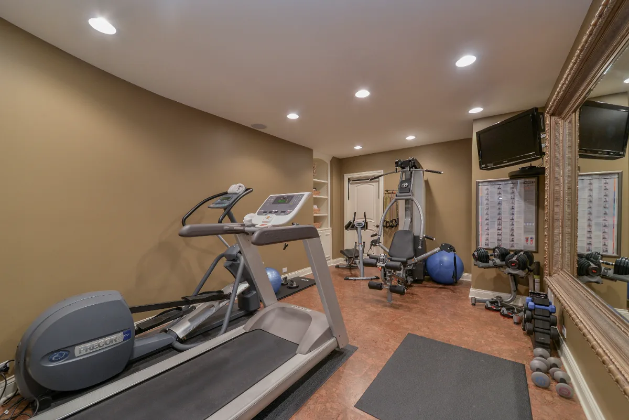
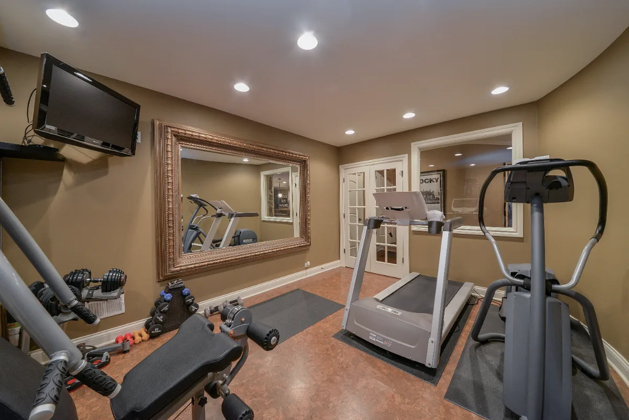
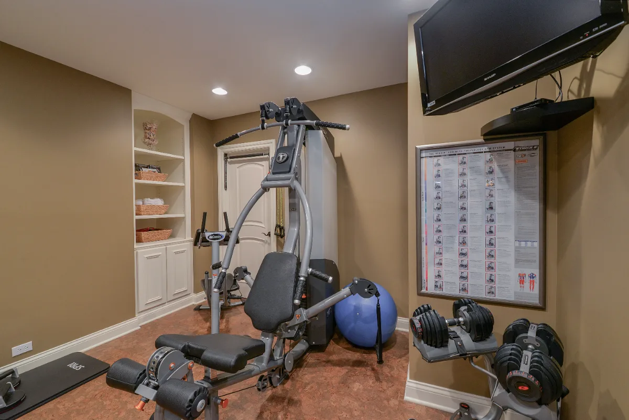
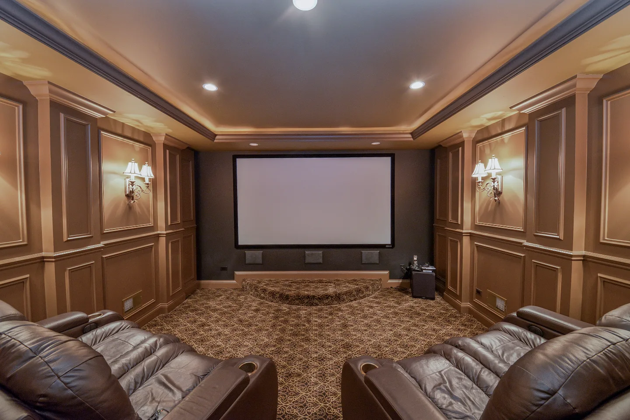
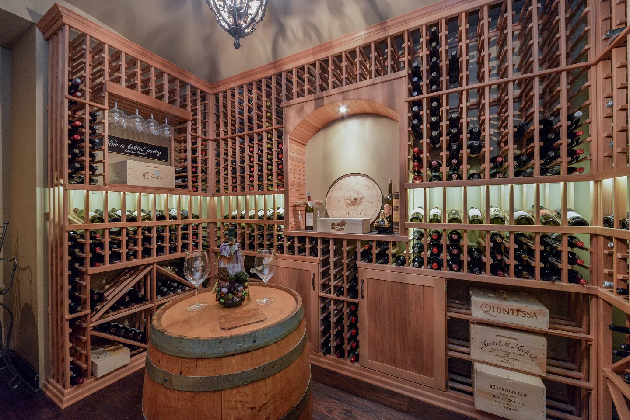
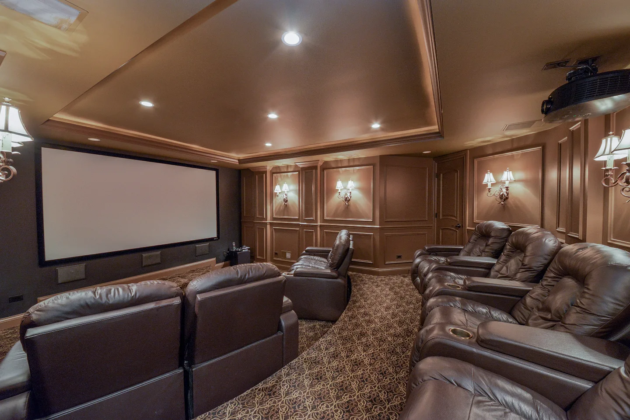
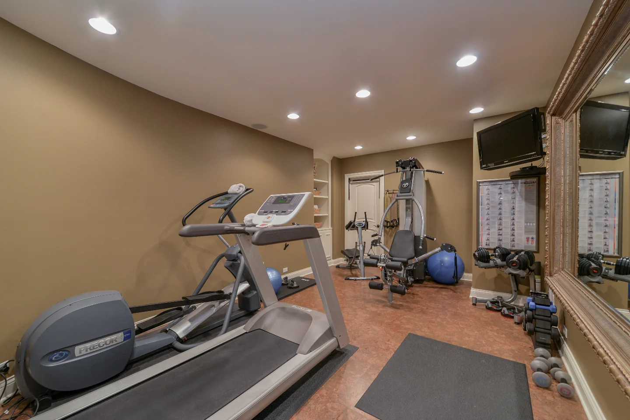
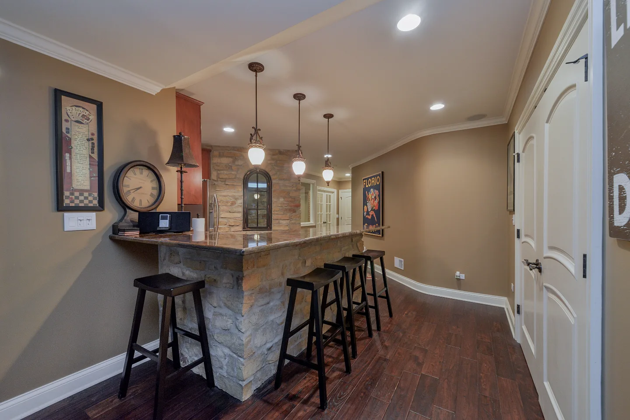
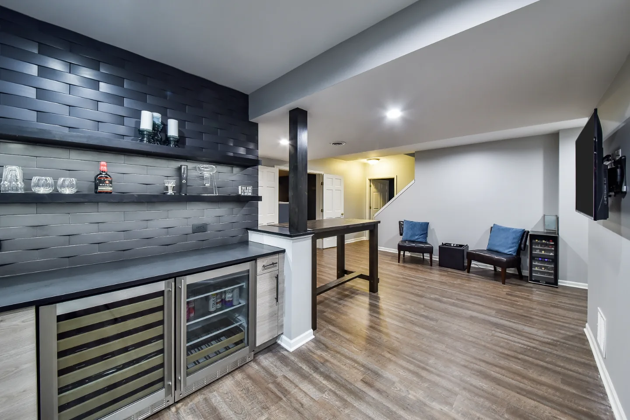
Five rooms with five jobs: a main living area, a home theater, a wine cellar, a bar and a gym. Each zone was planned for its own use, and the shared traditional character keeps them reading as one lower level.
How do you keep a multi-zone basement from feeling chopped up?
Placement and consistency. Here the bar and wine cellar sit together for entertaining and the theater is separated from the gym for sound, while one traditional finish language runs through every zone.
Plan a Multi-Room Basement →It’s Time That You Love Your Home
Schedule Your Complimentary Consultation