
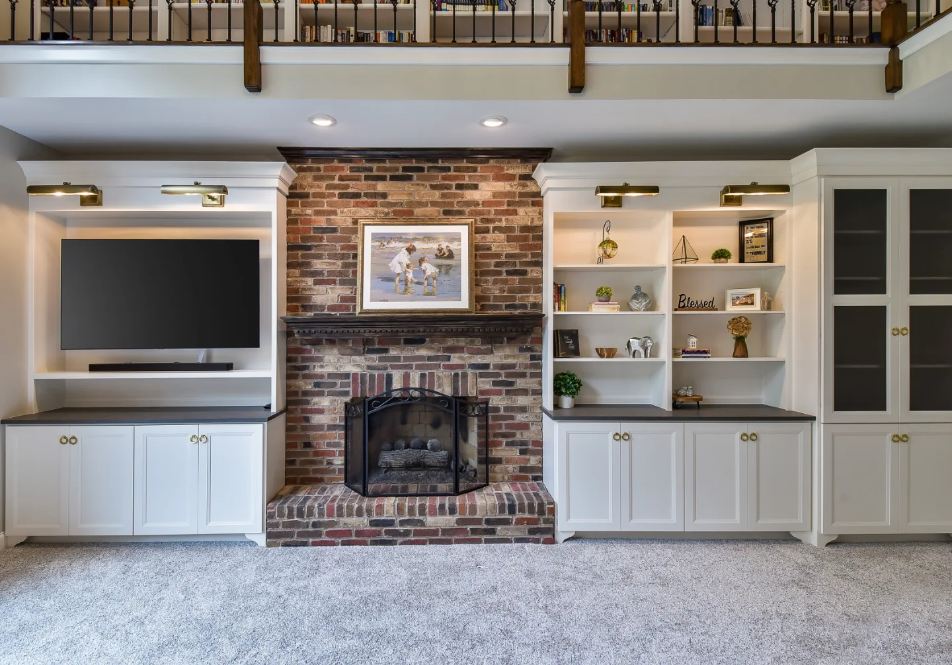
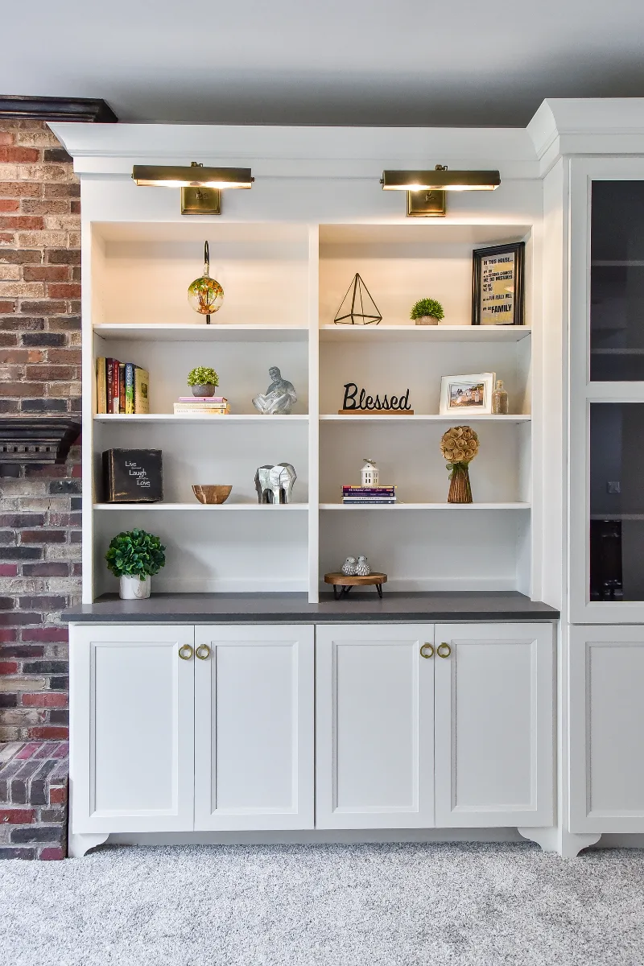
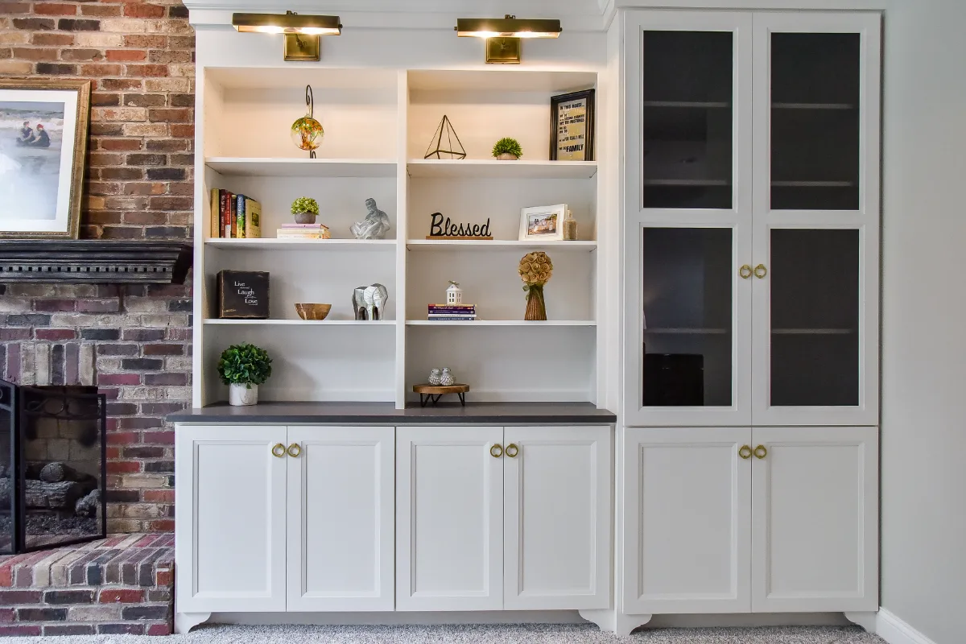
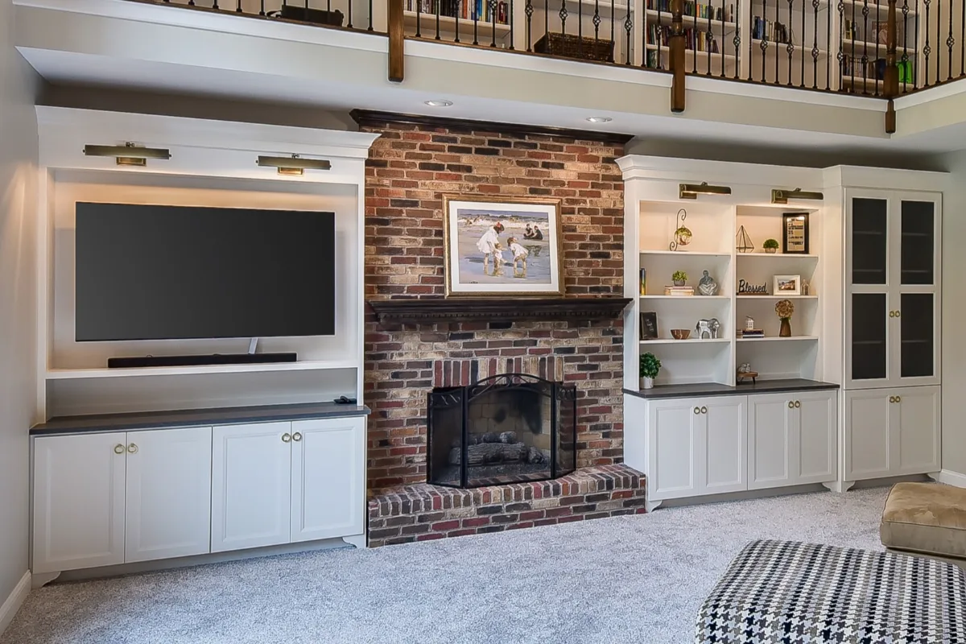
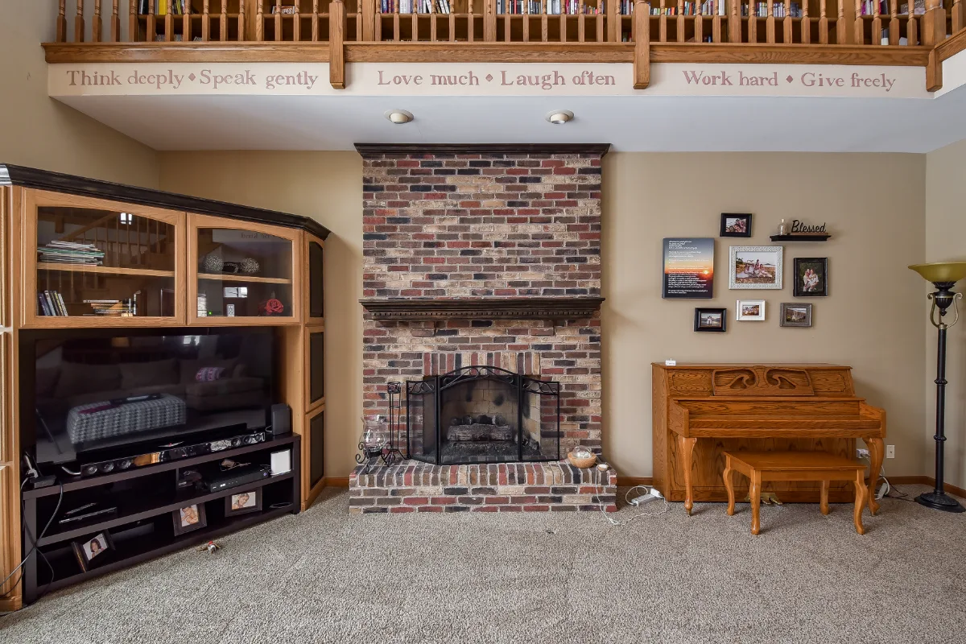
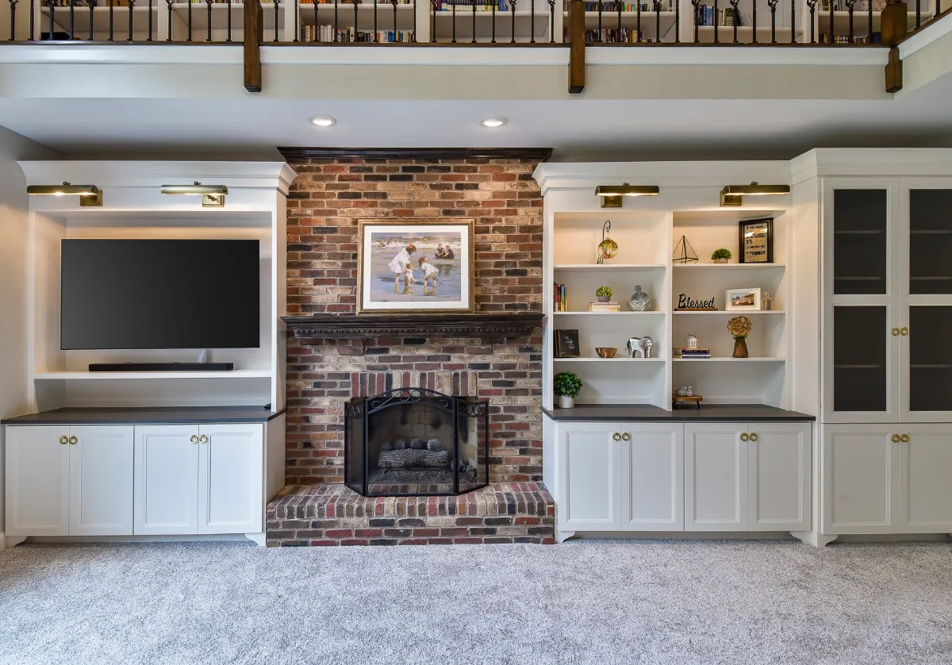
This living room shares the kitchen's warmth instead of standing apart from it. Dark Walnut stained hardwood runs continuously from the kitchen into the living space, so the two rooms read as one open, connected gathering area designed for everyday family life and easy entertaining.
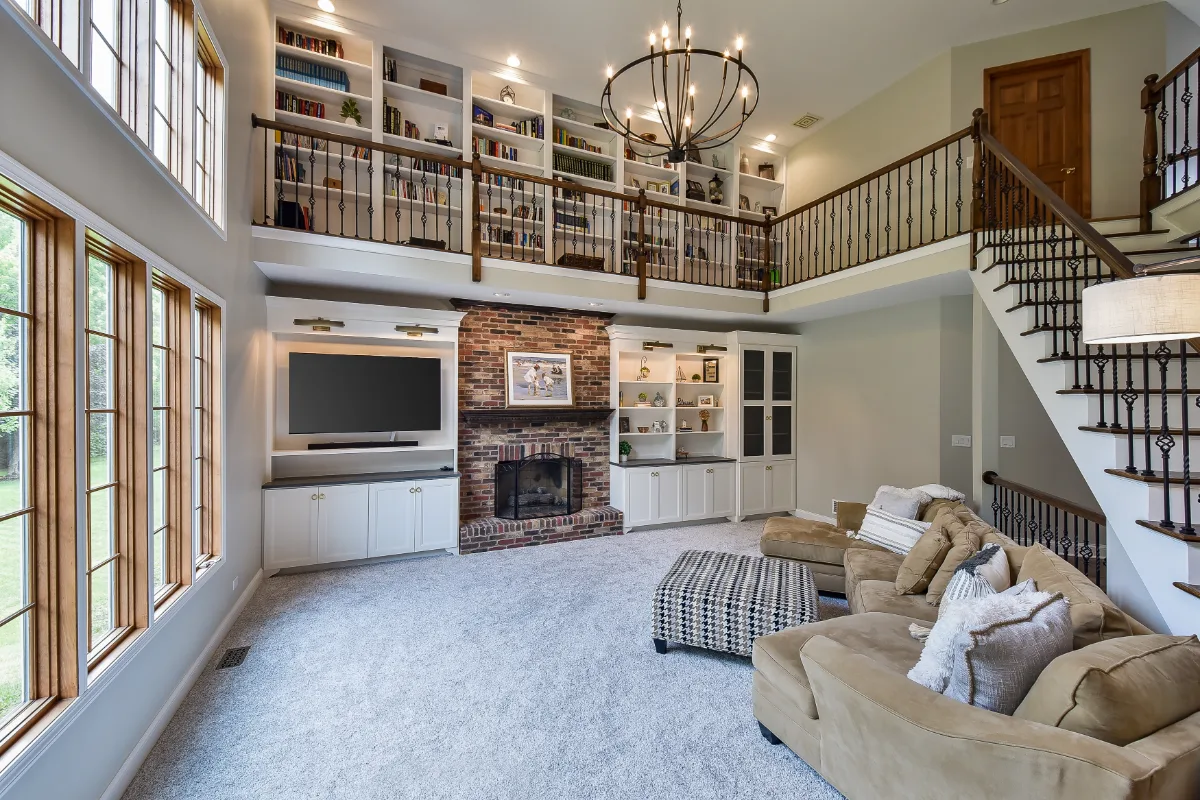
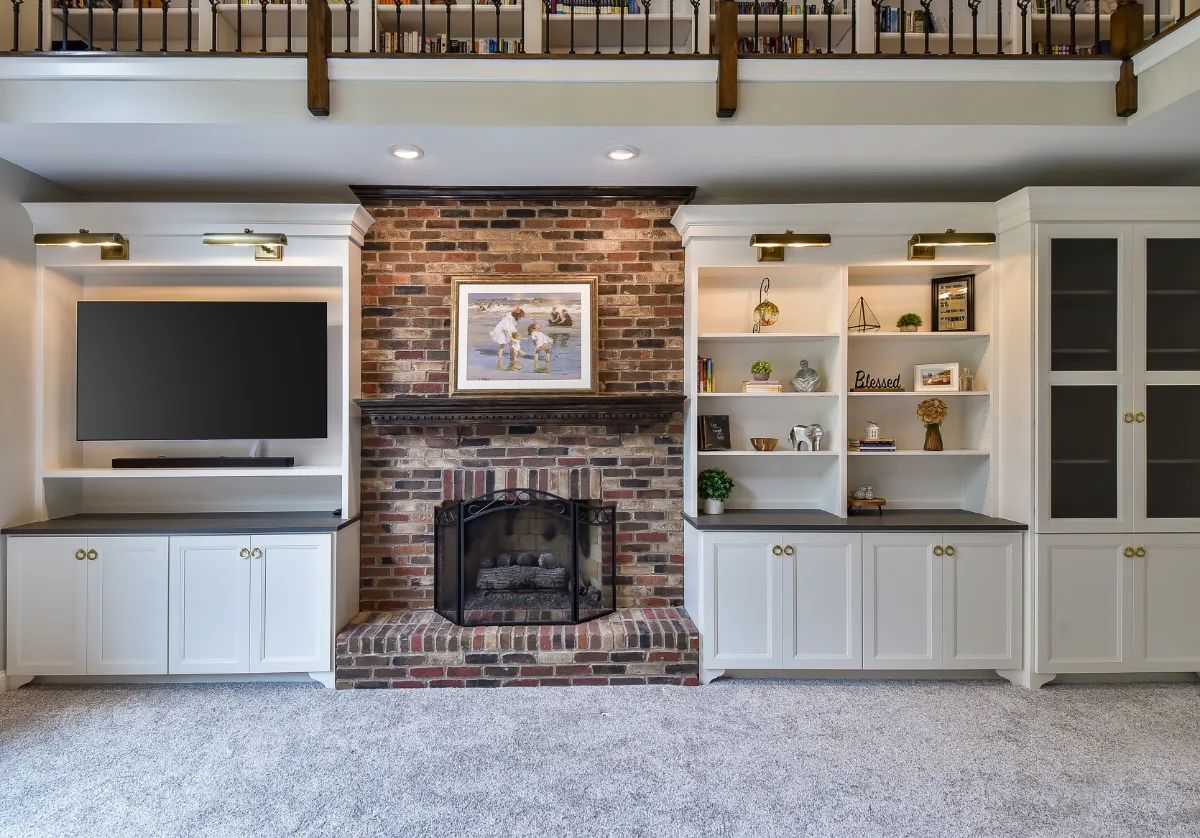
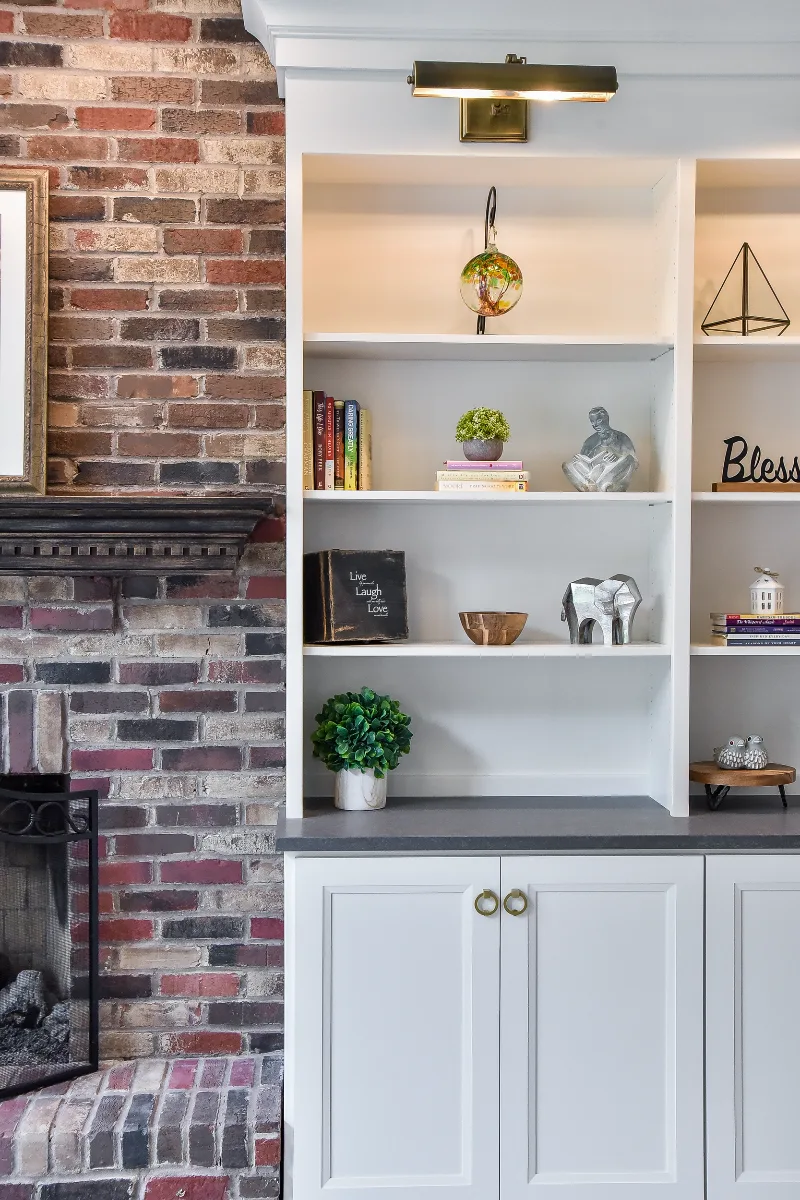
Before & After
Before
After
Before

After
Before
After
Before
After
Before
After
THIS IS ONE SPACE IN THIS PROJECT
← GO BACK TO Full ProjectThe Story
About This Space
The living room in this home sits adjacent to the kitchen in an open plan that makes the two spaces inseparable in daily life. What happens to one room is felt immediately in the other: a kitchen that is transformed in warmth and quality raises the standard for the living room it opens into.
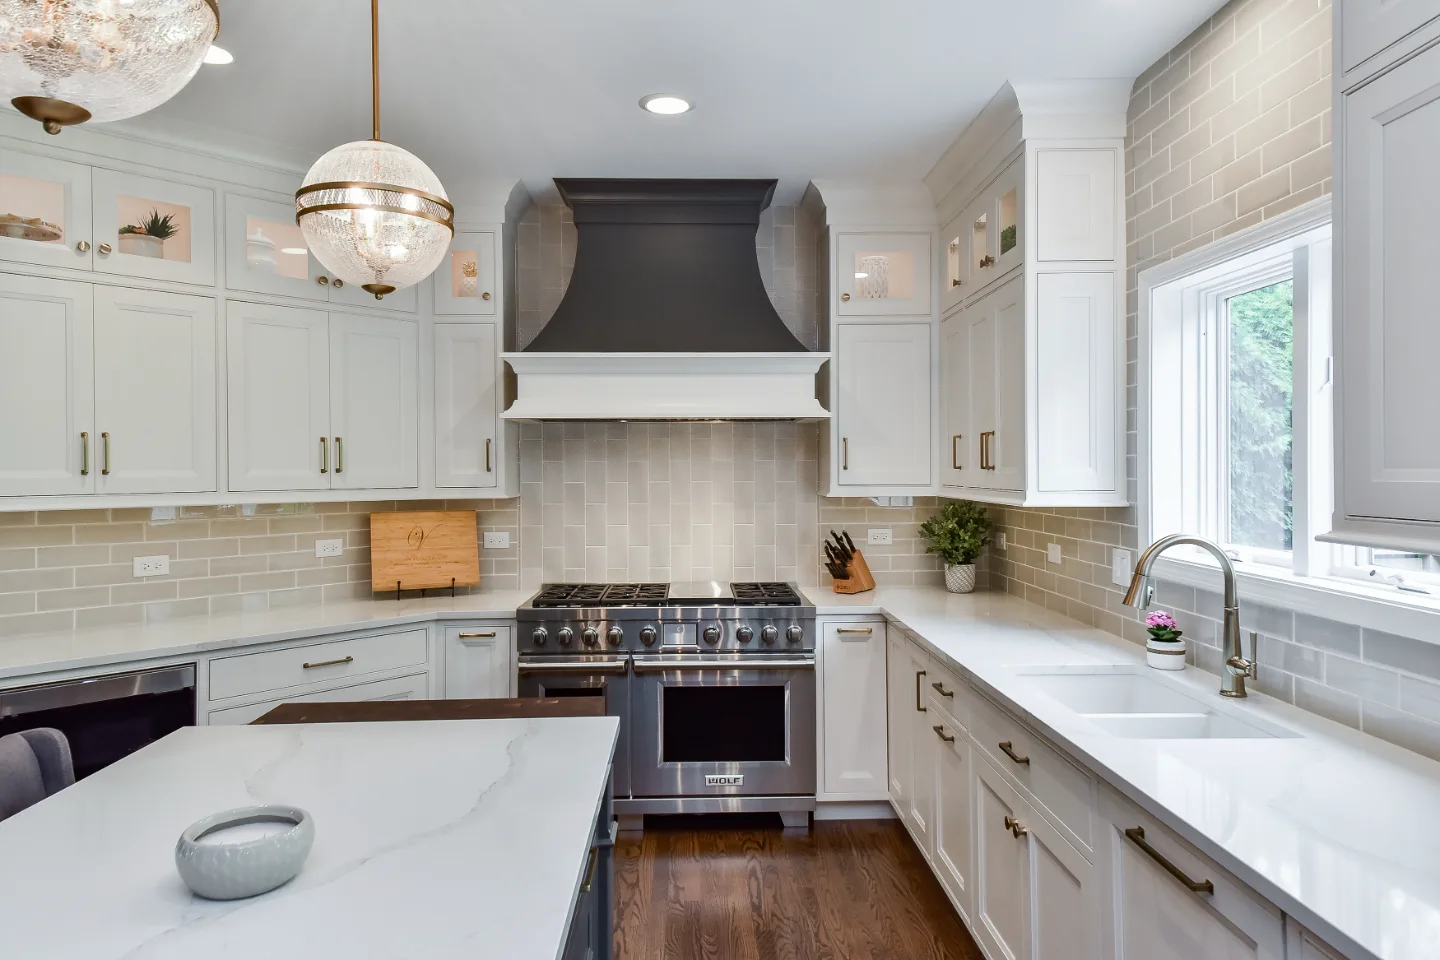
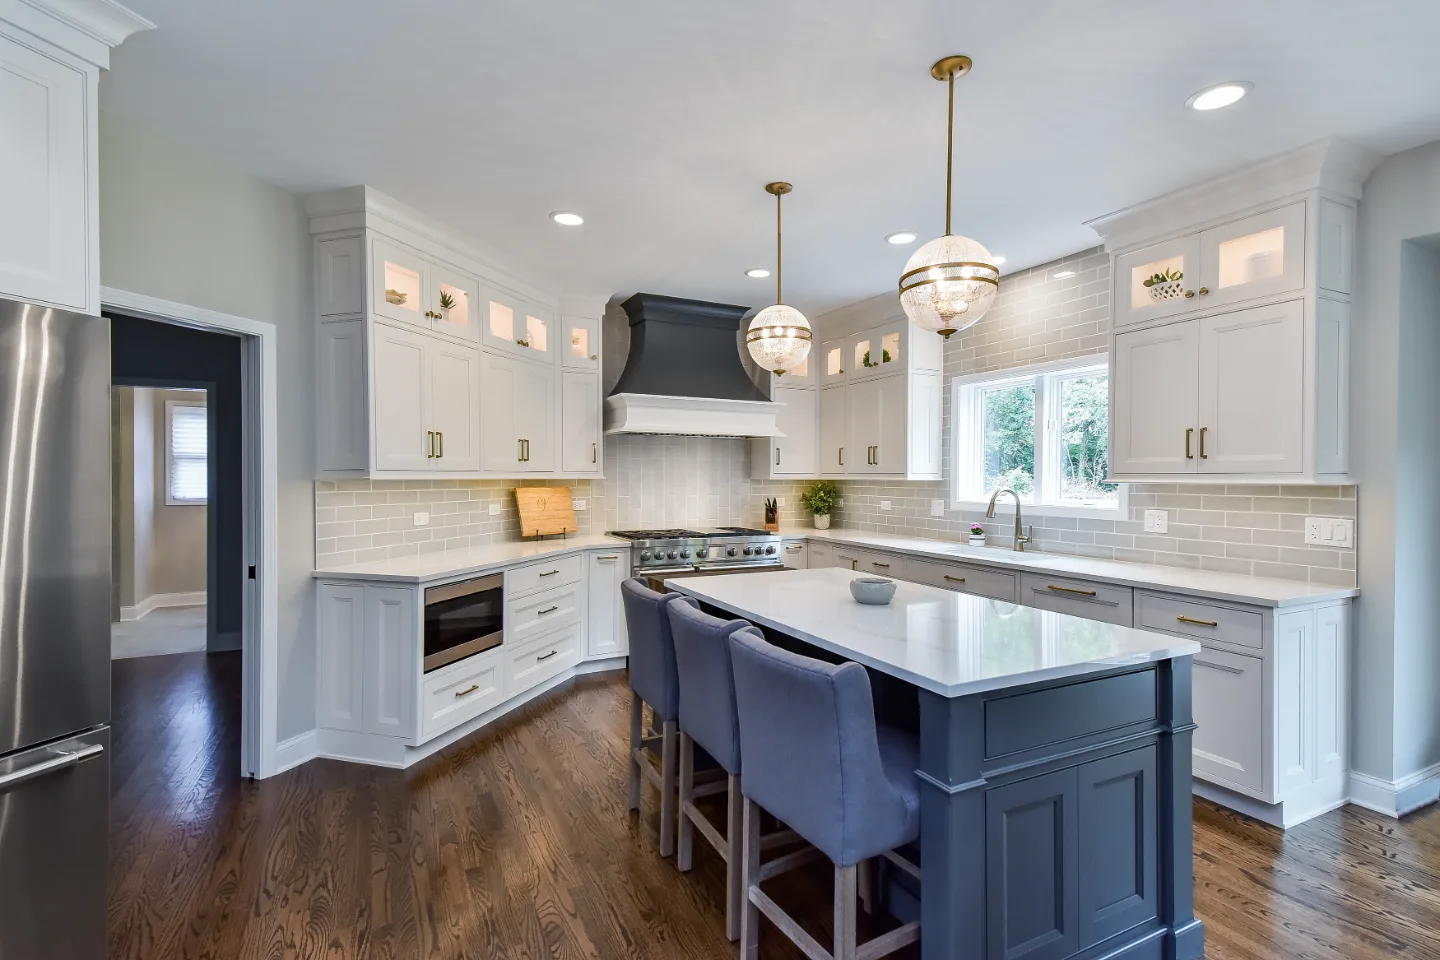
Minwax Dark Walnut stained hardwood floors with an Oil Polyurethane Masterline satin finish run continuously from the kitchen through the living room, grounding both spaces in the same warm, rich tone. The floor is the material that makes the two rooms read as one designed space rather than two adjacent rooms that were renovated at different times.
Stain: Minwax Penetrating Stain Dark Walnut 2716
Finish: Oil Polyurethane Masterline Satin
Material: Hardwood
Similar Spaces
More Spaces to Explore
Common Questions
Questions Homeowners Ask About This Space
How does a living room connect to a kitchen remodel in the same home?
In an open-plan home, the living room and kitchen share the same floor plane and sight lines. A kitchen remodel that updates the cabinetry, countertops and flooring creates a new material standard that the living room needs to meet. Flooring continuity is the most immediate connection: the same Dark Walnut stained hardwood that runs through the kitchen carries into the living room, grounding both spaces in the same warm, rich tone.
Why carry the kitchen flooring into the living room?
In an open plan, a change in flooring draws a line between rooms. Running the same Dark Walnut stained hardwood from the kitchen into the living room lets the two spaces read as one designed room rather than two renovations.
Plan a Kitchen That Opens Up →It’s Time That You Love Your Home
Schedule Your Complimentary Consultation