
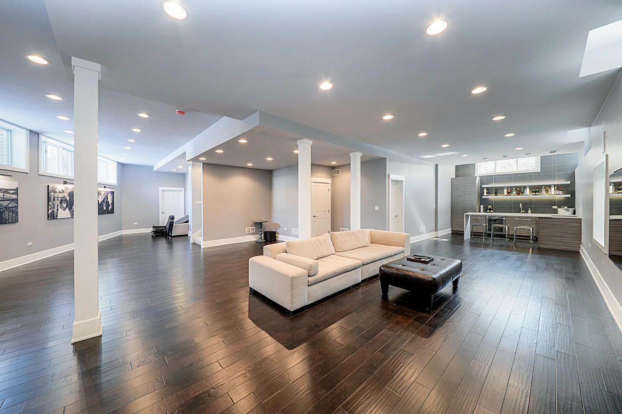
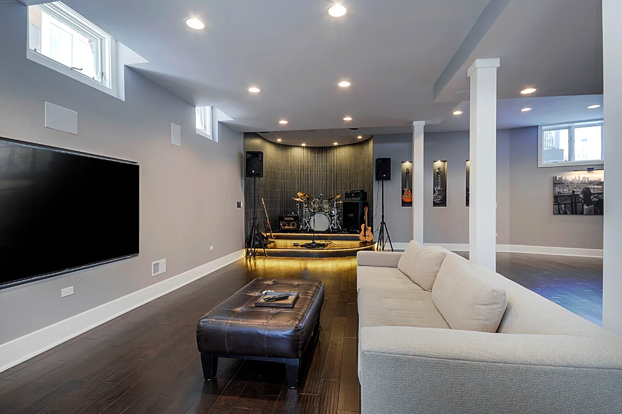
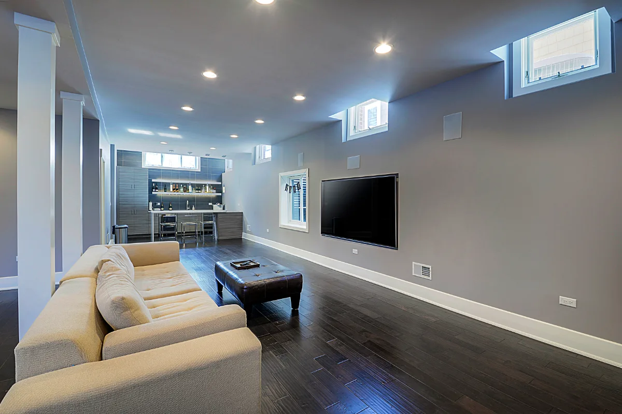
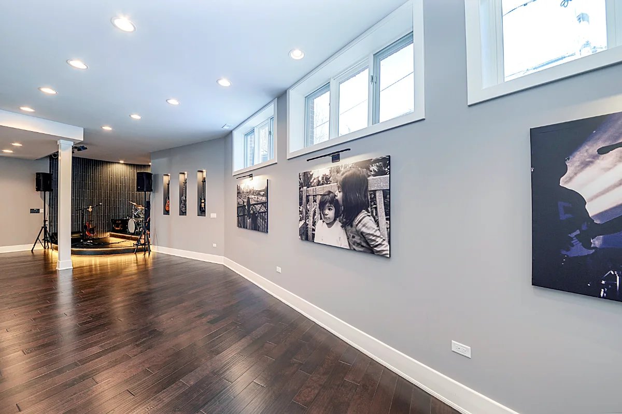
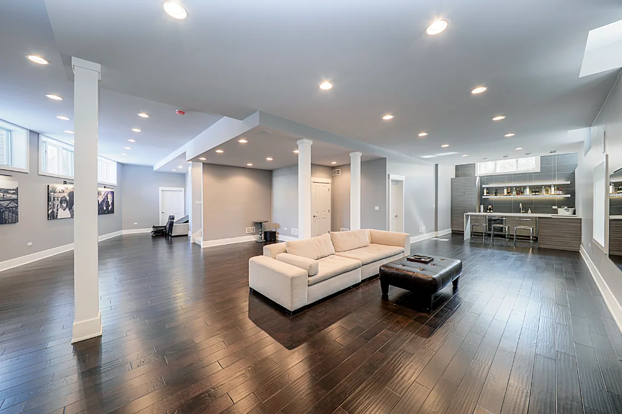
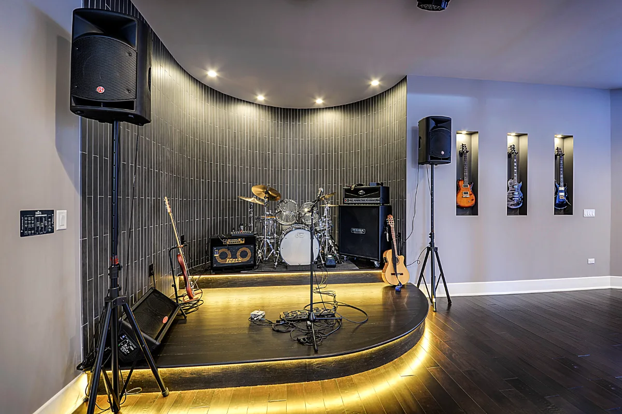
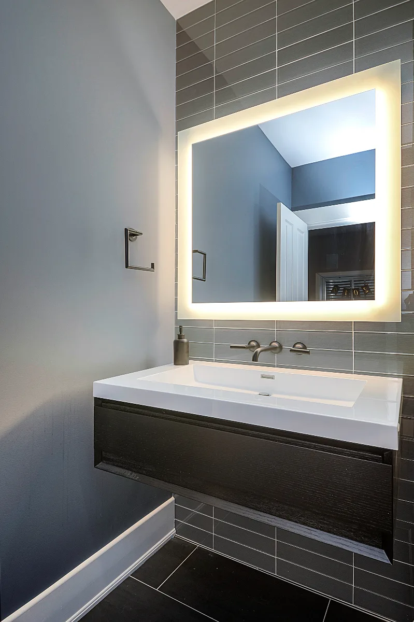
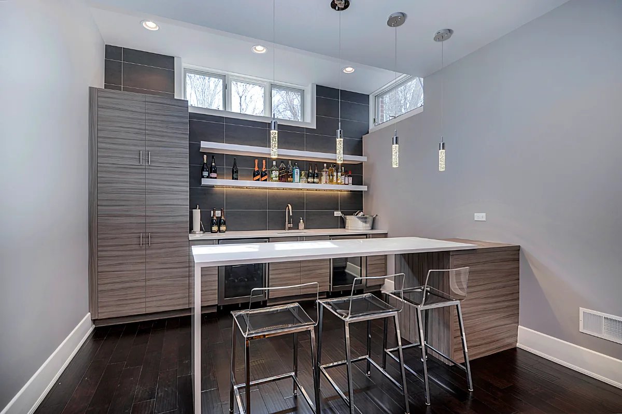
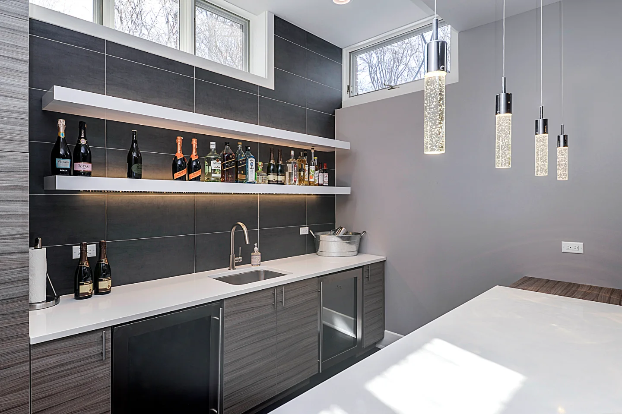
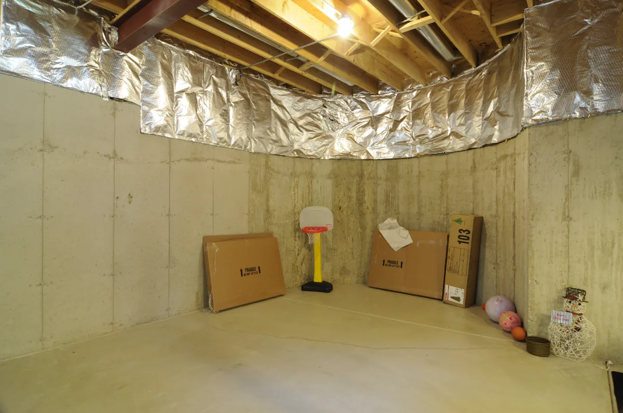
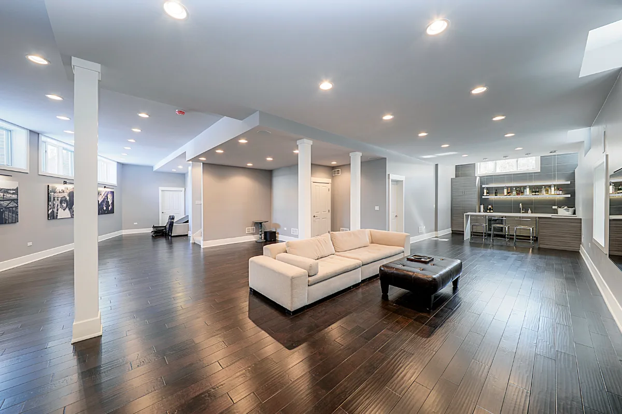
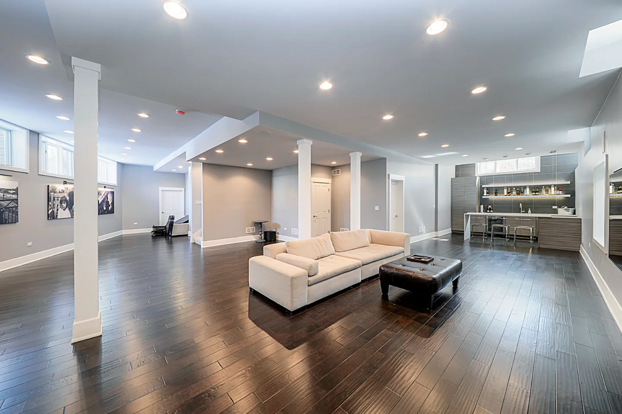
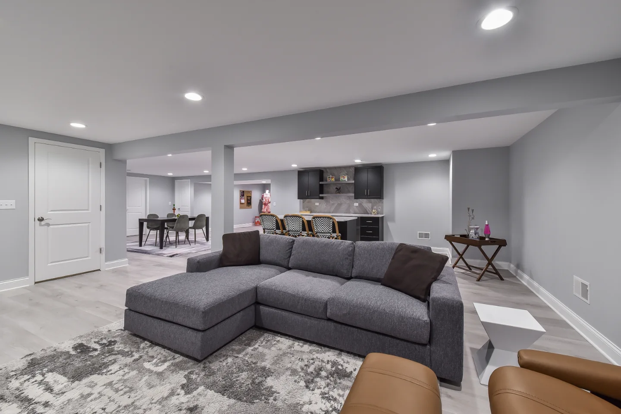
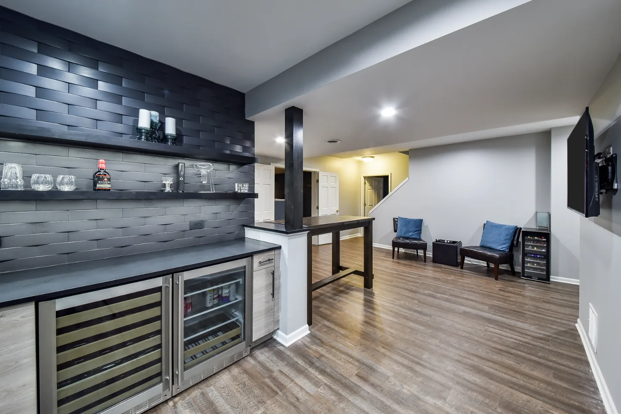
Every part of this lower level is finished to one standard, so it works as a true entertaining floor rather than extra square footage. A consistent modern-masculine palette runs from the bar to the stage to the guest bath, tying separate spaces into one confident level the family uses for hosting and everyday living.
Before & After
Before
After
Before

After
Before
After
Before
After
Before
After
THIS IS ONE SPACE IN THIS PROJECT
← GO BACK TO Full ProjectThe Story
About This Space
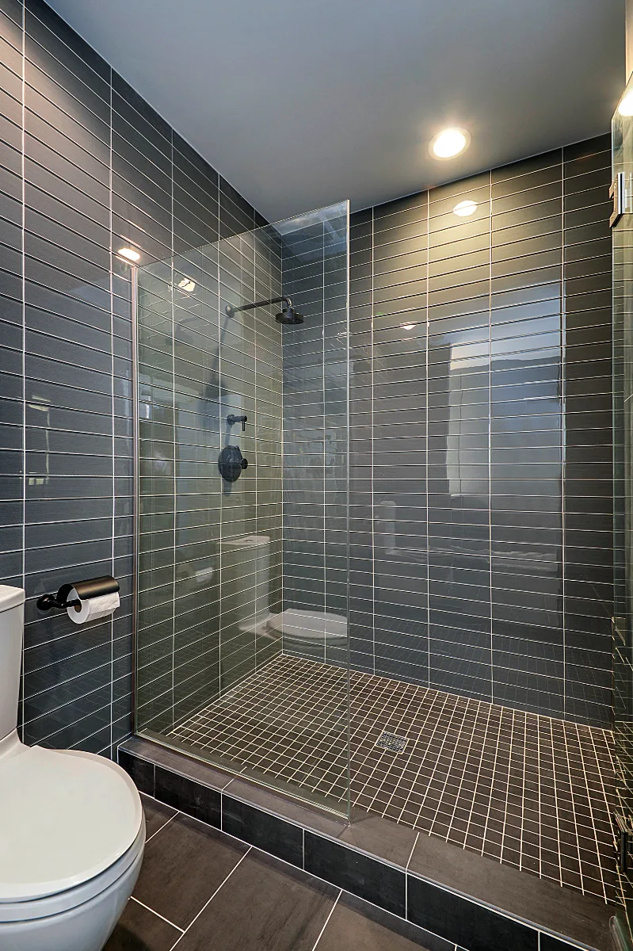
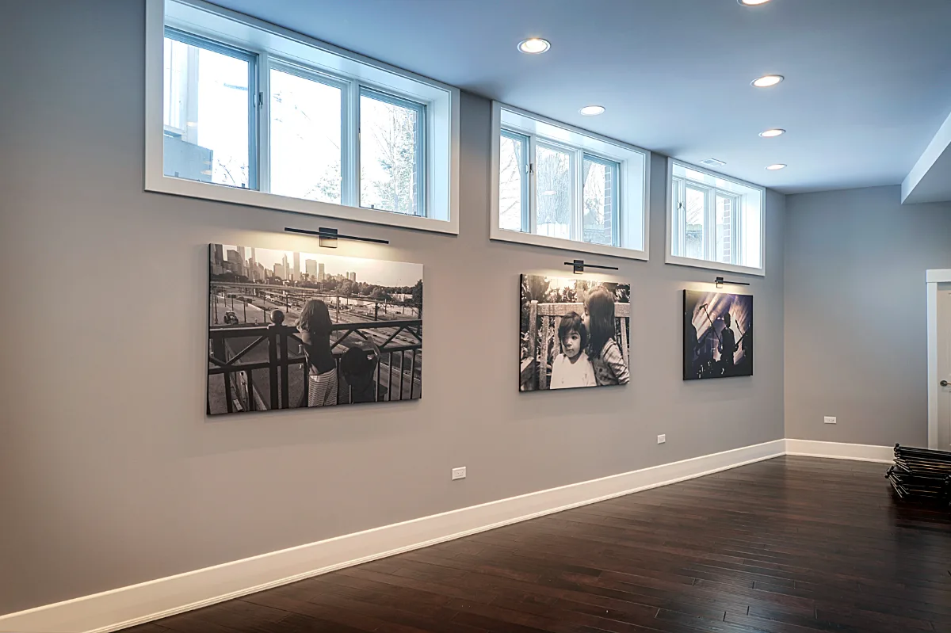
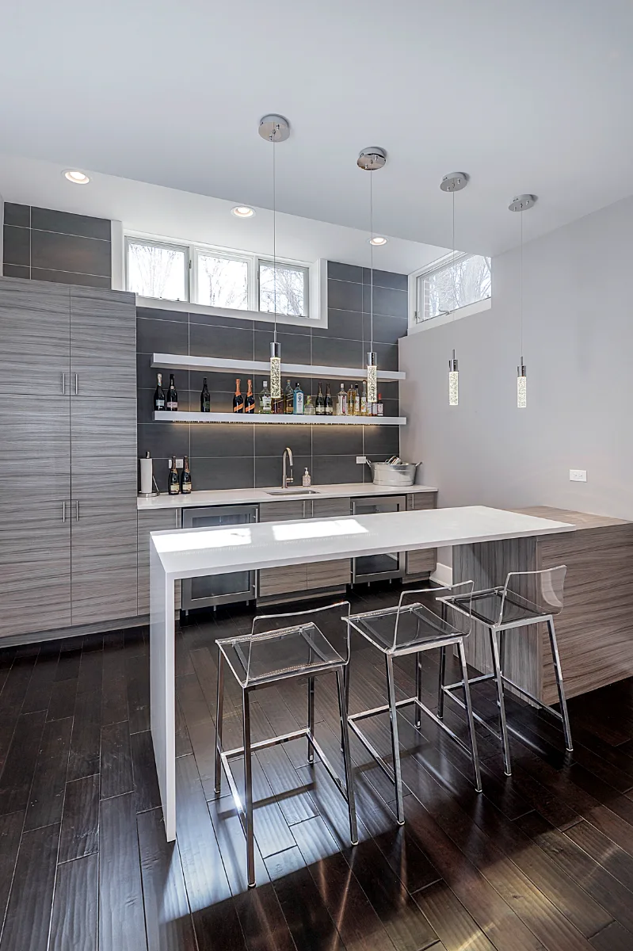
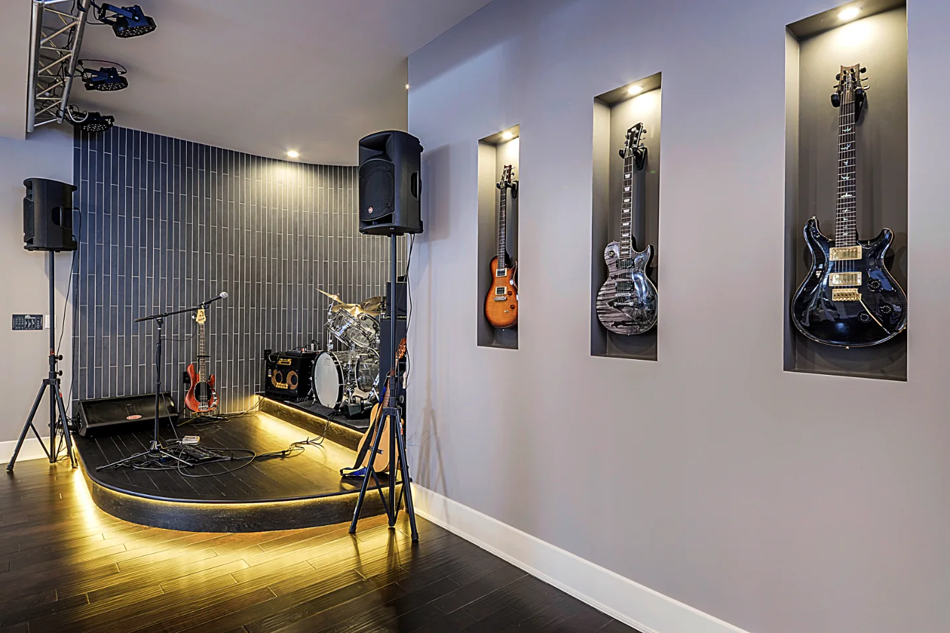
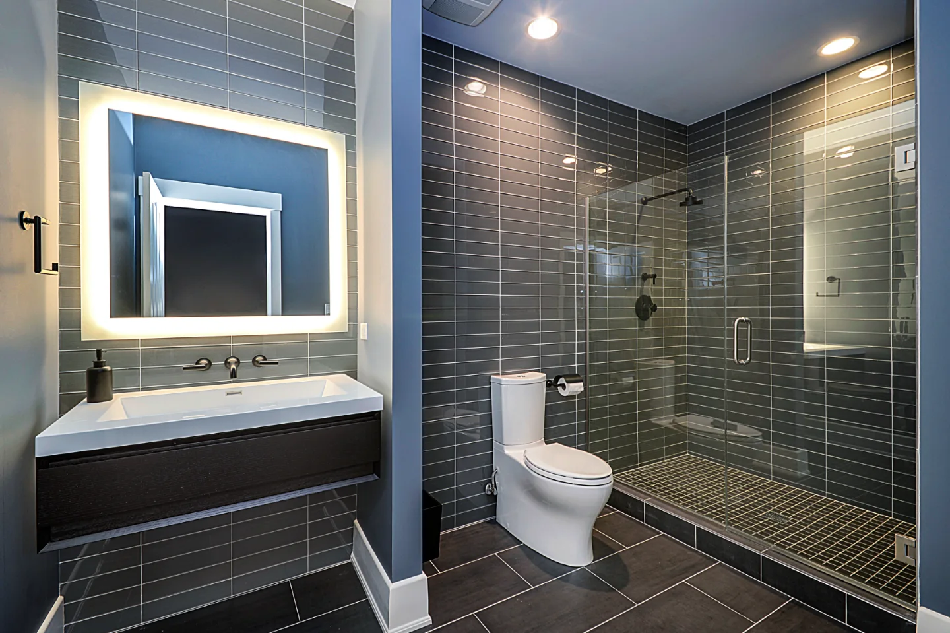
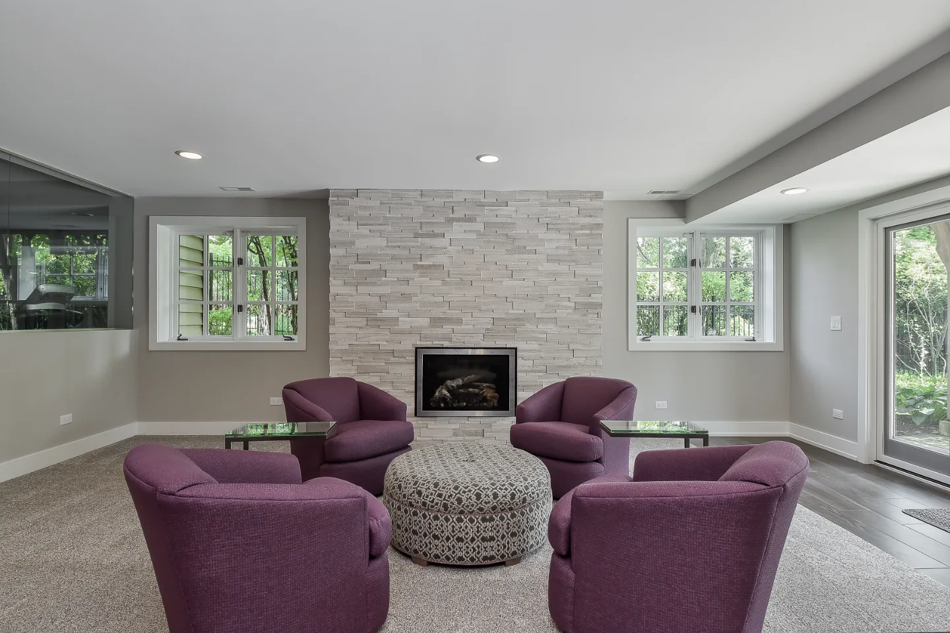
With a bar, a guest bath and a stage all finished to the same confident standard, this basement functions as a true entertaining level, not simply extra square footage. The modern-masculine palette carries consistently through every zone of the space.
Similar Spaces
More Spaces to Explore
Common Questions
Questions Homeowners Ask About This Space
What does this basement include?
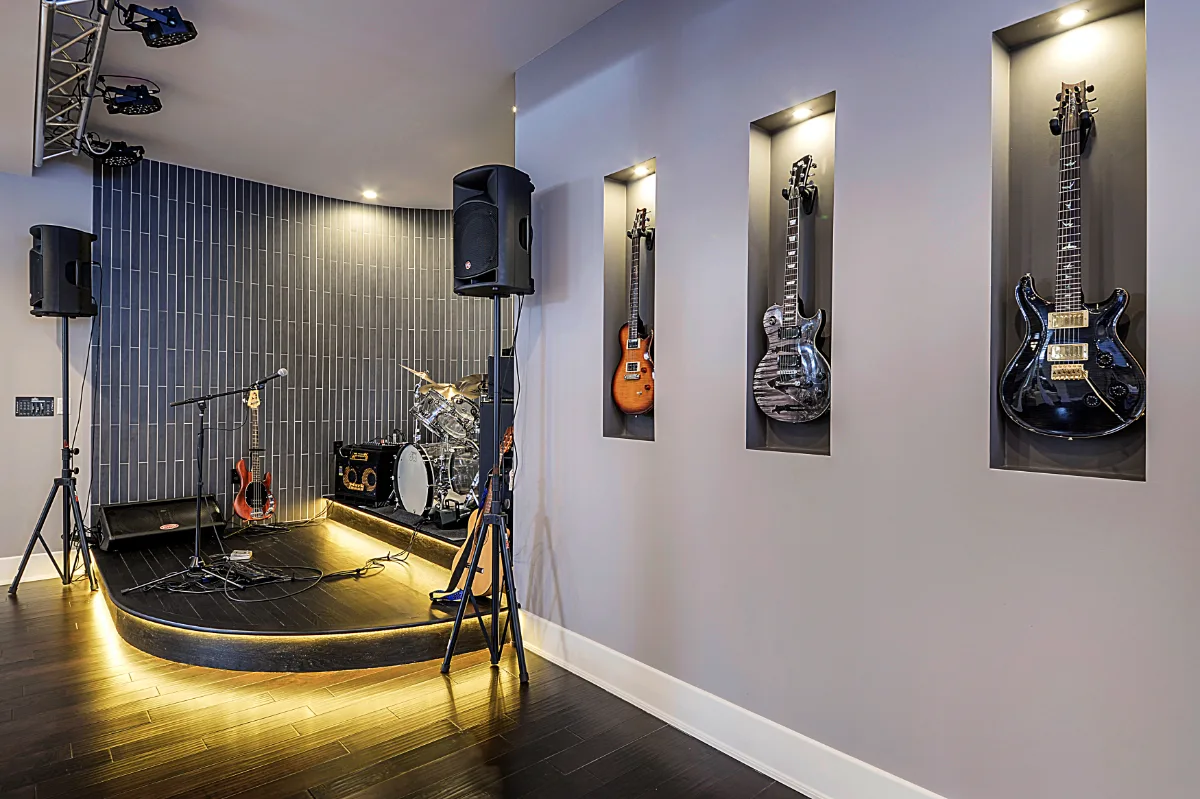
This lower level includes three finished zones: a bar for entertaining, a stage with its own framing and flooring, plus a full guest bath with a glass-enclosed shower. One modern-masculine palette runs through all three, so the basement reads as one designed level.
Can a bar, stage and guest bath share one basement design?
Yes. Designing the zones together lets them share one palette and one layout plan, with plumbing, framing and finishes coordinated before construction begins. That keeps a multi-zone basement feeling like one level instead of three separate projects.
Plan a Finished Basement →It’s Time That You Love Your Home
Schedule Your Complimentary Consultation