
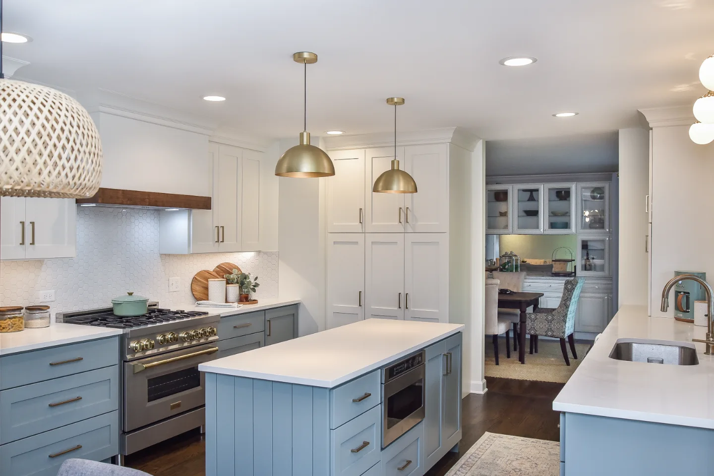
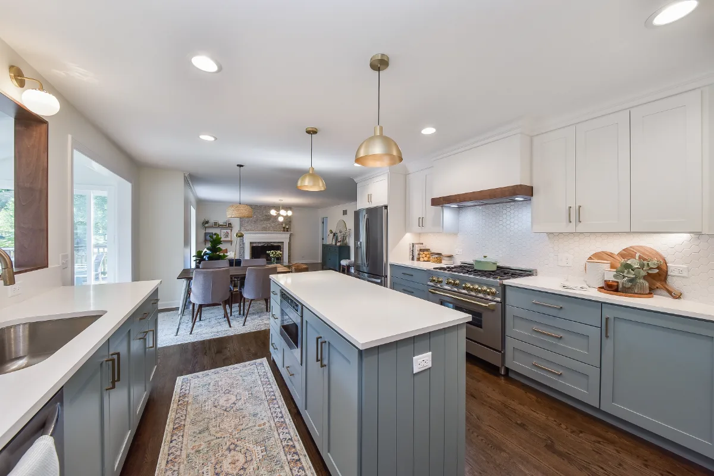
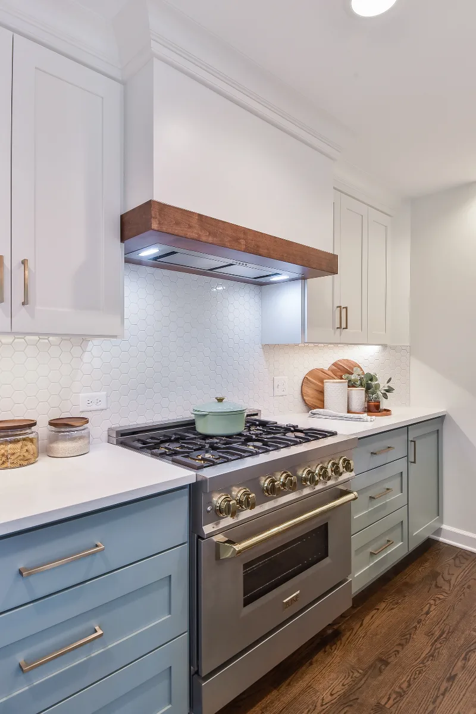
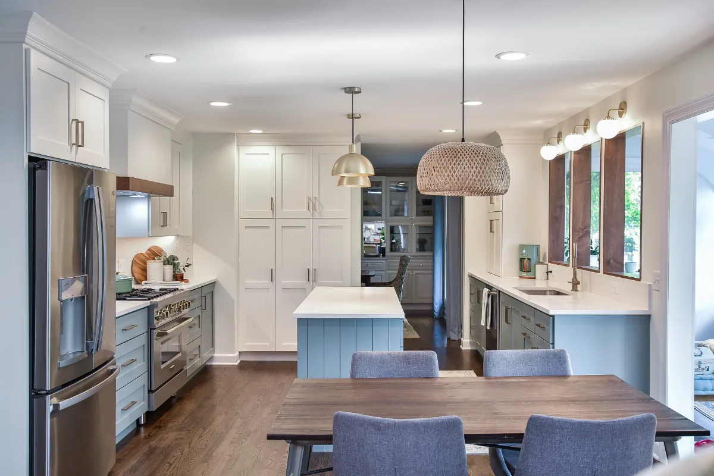
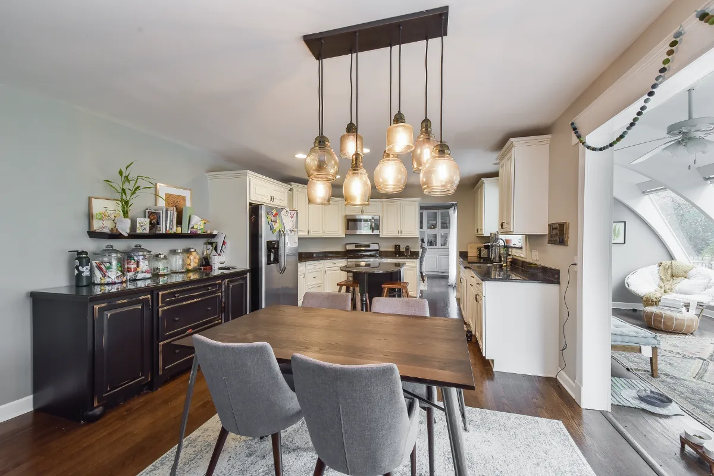
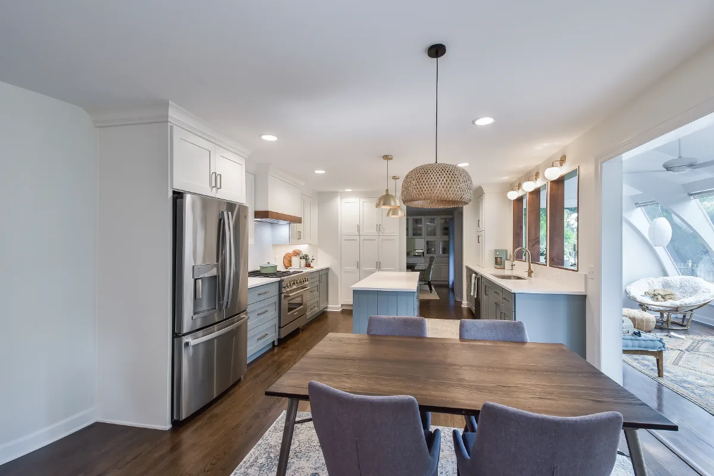
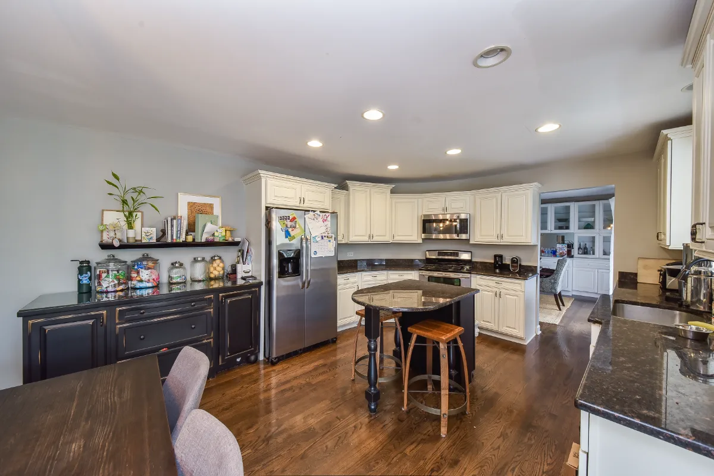
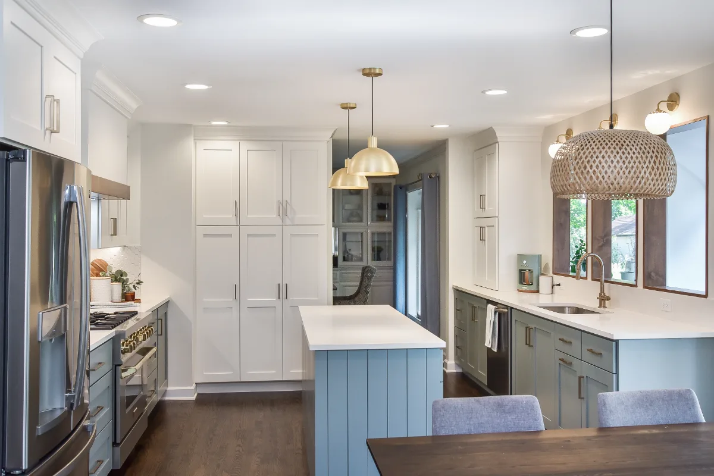
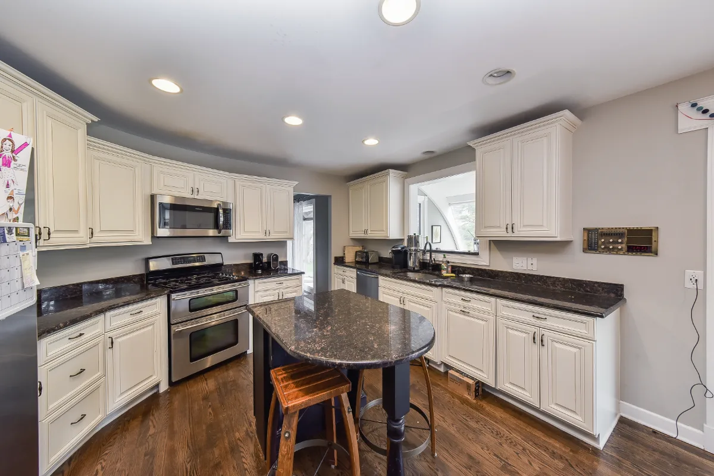
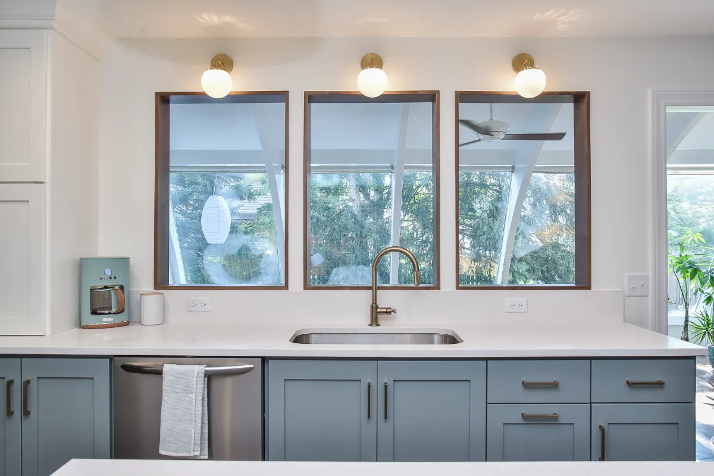
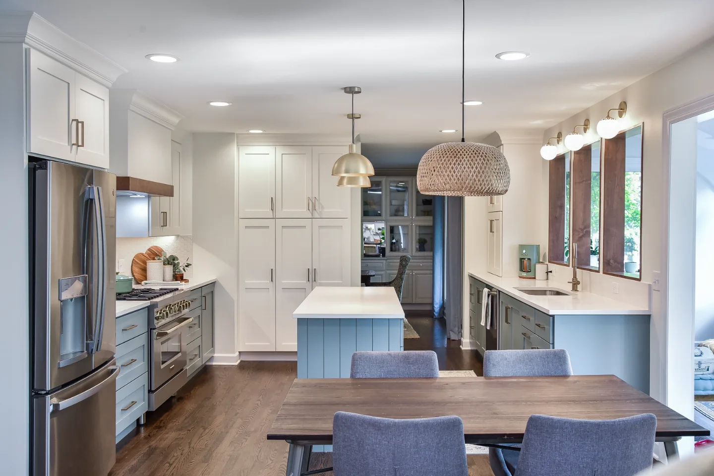
Without windows, this kitchen relies on its palette for light. Blue lower cabinets ground the room and white uppers keep the walls bright, while gold hardware and light fixtures add the warmth that daylight would normally bring, all within the original layout.
Before & After
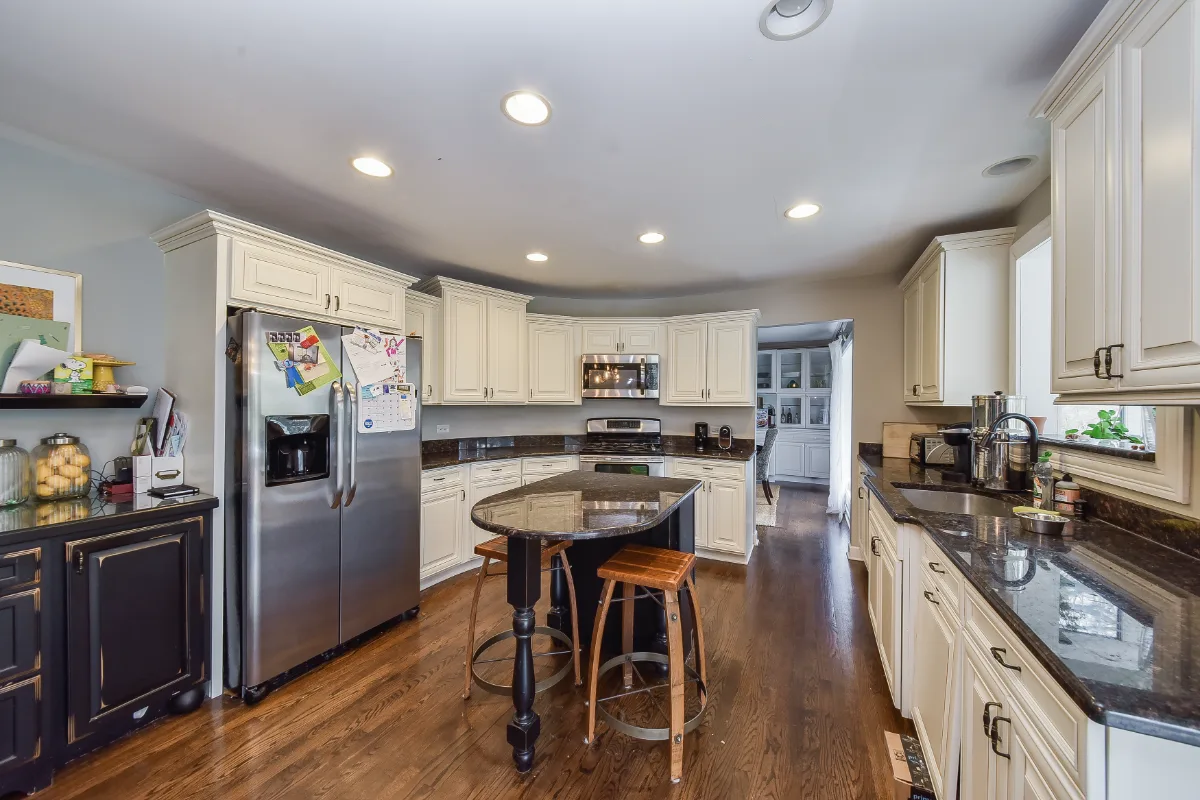
Before
After
Before
After
Before
After
Before
After
Before
After
THIS IS ONE SPACE IN THIS PROJECT
← GO BACK TO Full ProjectThe Story
About This Space
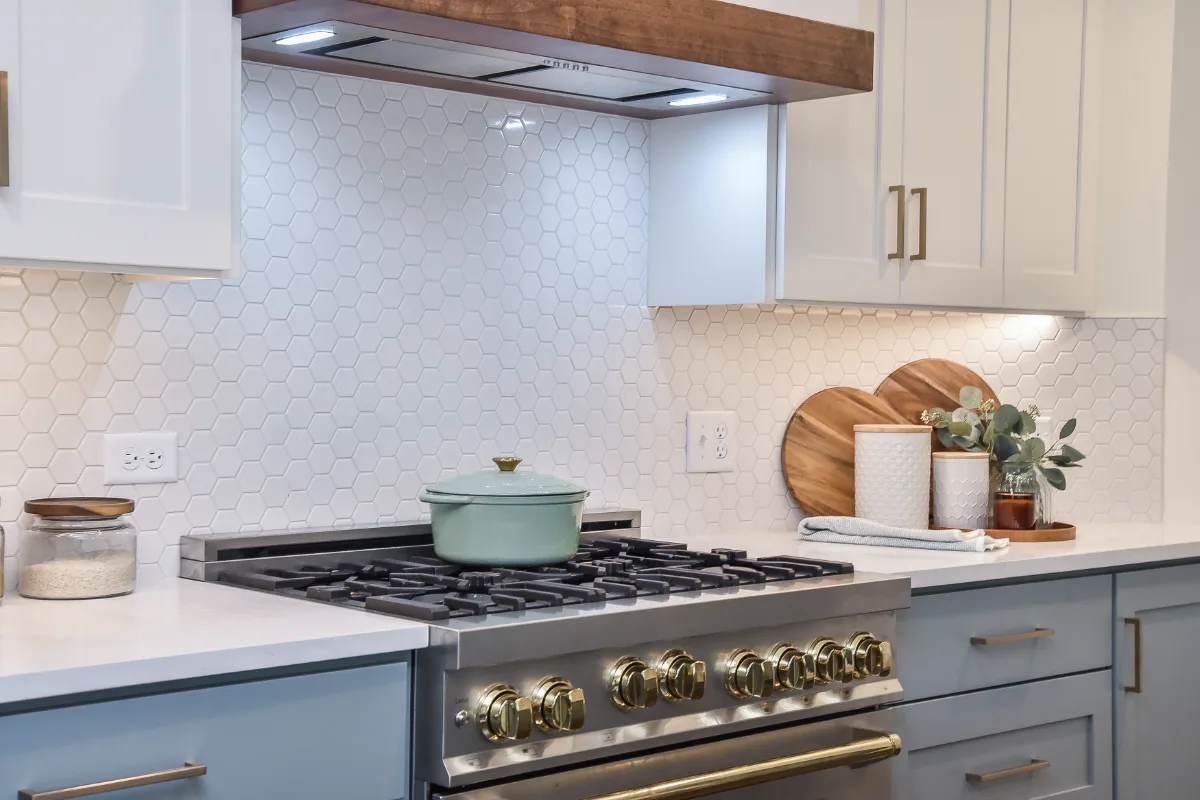
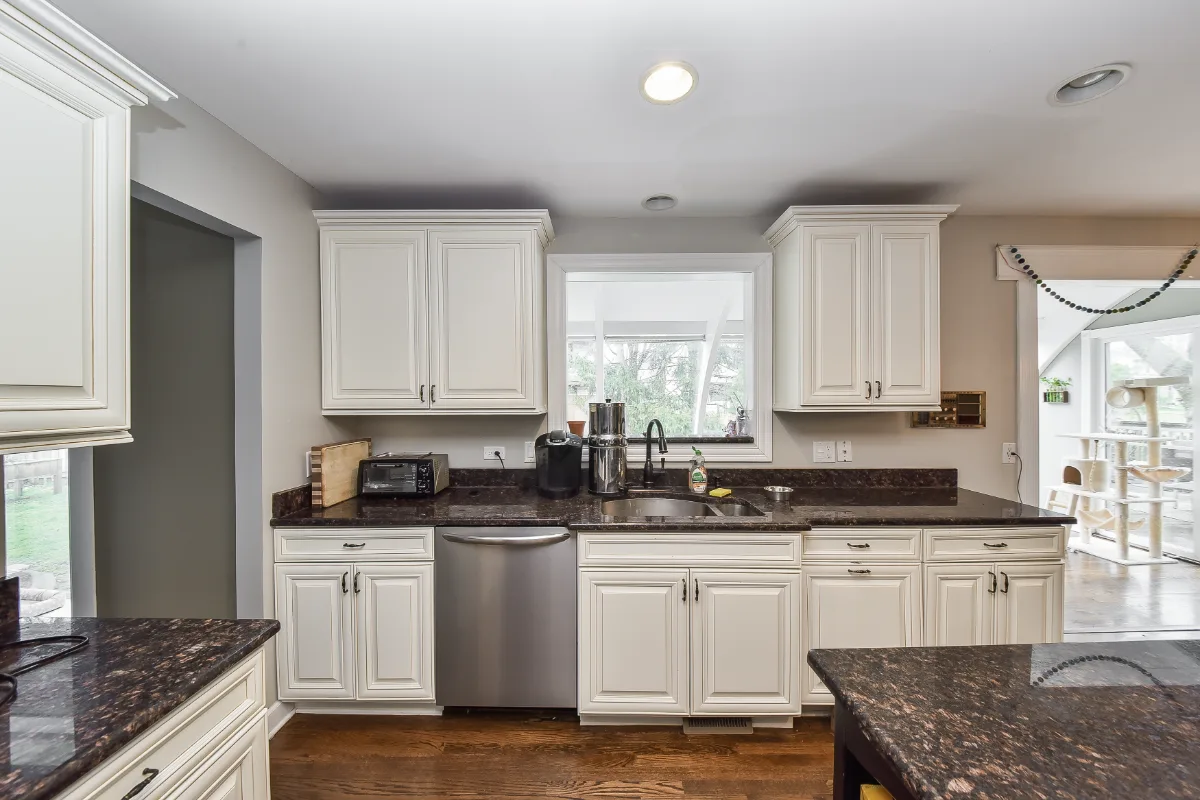
The kitchen had no exterior walls and no windows. What light it received came entirely from fixtures, and the original design made no effort to compensate for the darkness the architecture imposed.
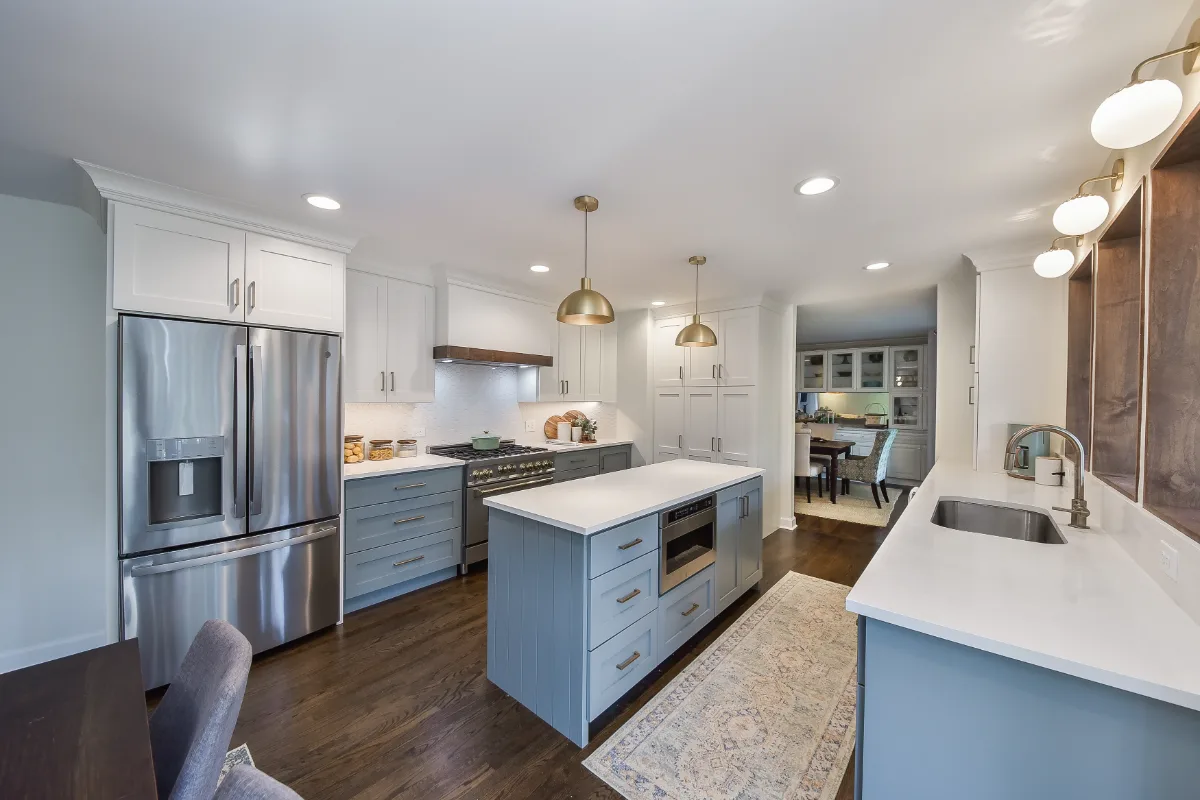
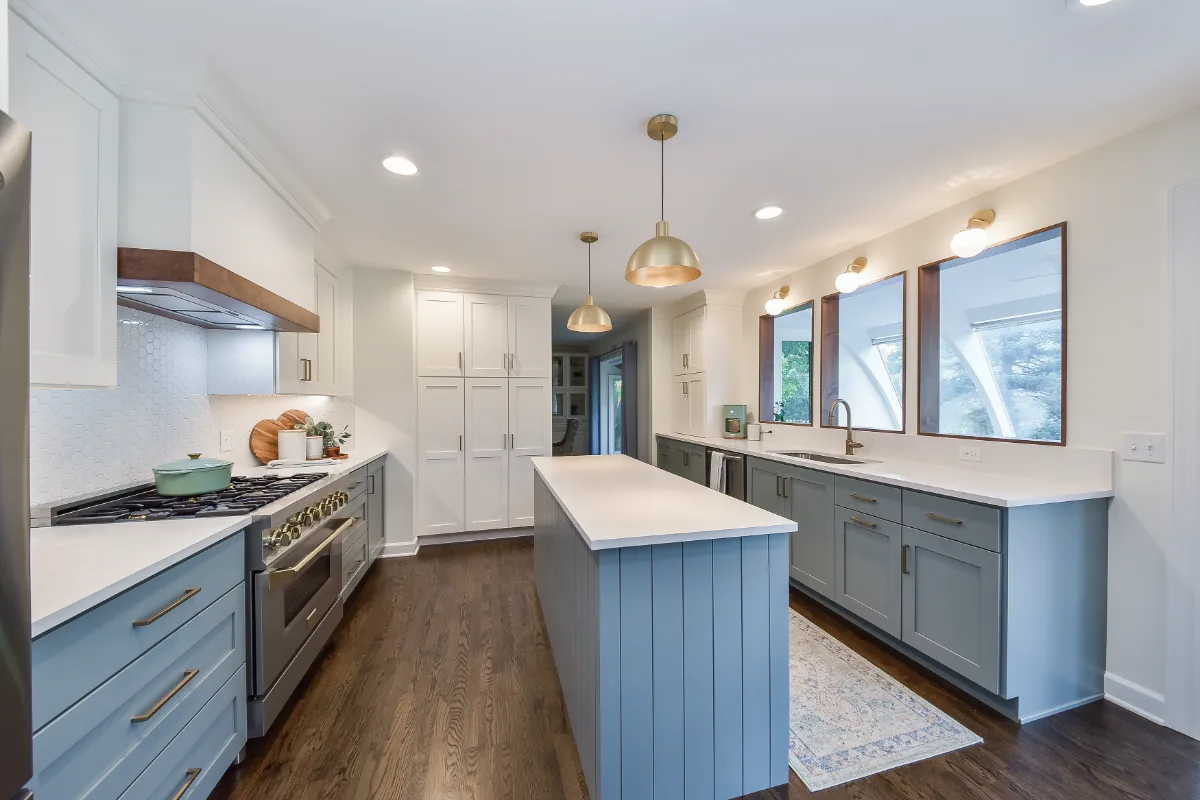
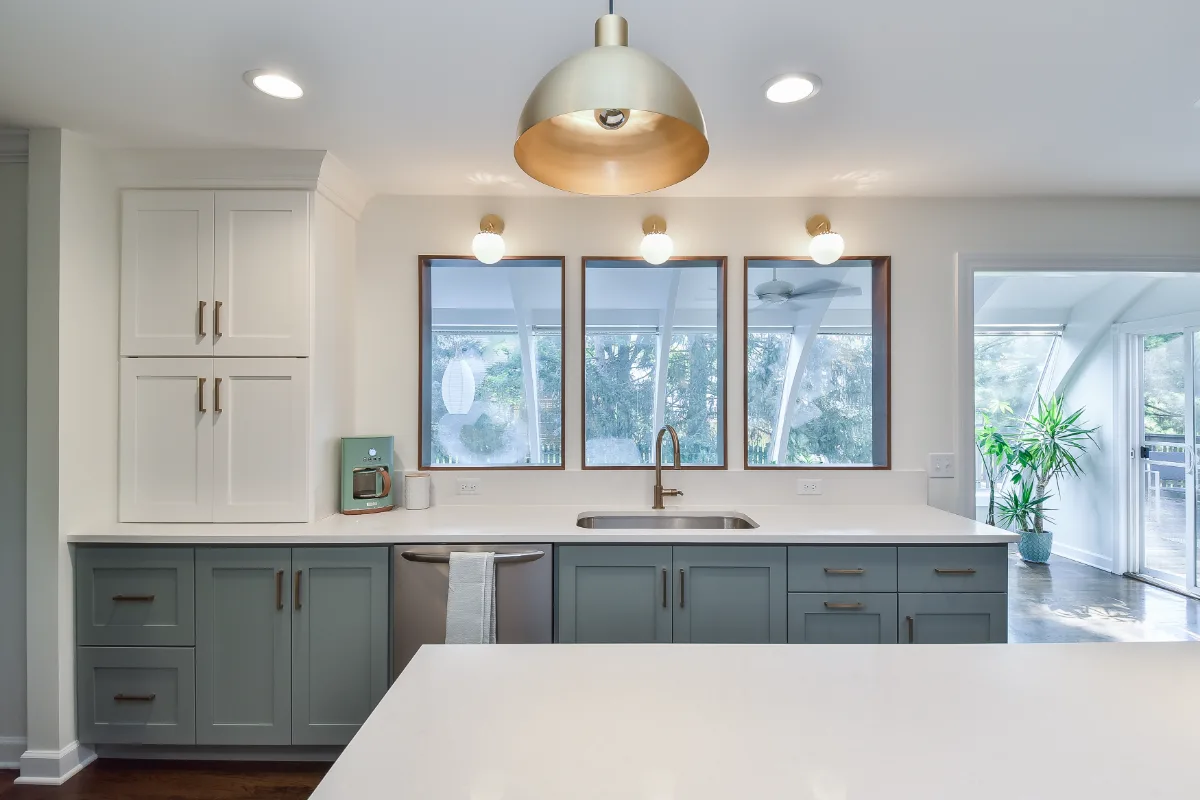
Blue perimeter cabinetry against white uppers gives the room a clean visual contrast that reads brighter than either color would alone. Gold hardware ties the two tones together and adds warmth that keeps the blue from feeling cold. Light fixtures were selected to do real work in the room, not just to exist.
The layout stayed the same. The family knew it worked. The added storage came from better use of the existing footprint, not from moving walls. The transformation was entirely about design: choosing a palette that would make the kitchen feel like somewhere worth spending time.
Perimeter Finish: Blue
Upper Cabinet Finish: White
Hardware: Gold finish throughout
Similar Spaces
More Spaces to Explore

Common Questions
Questions Homeowners Ask About This Space
Why pair blue lower cabinets with white uppers?
Blue perimeter cabinetry grounds the room at the level where it gets the most use, while white uppers keep the walls light so the space does not close in. Gold hardware ties the two tones together and adds the warmth that keeps the blue from reading as cold.
Where did the extra storage come from?
From better use of the existing footprint. The layout stayed the same, and the added storage came from reworking the cabinetry within it rather than moving walls.
See How We Design Kitchens →It’s Time That You Love Your Home
Schedule Your Complimentary Consultation