
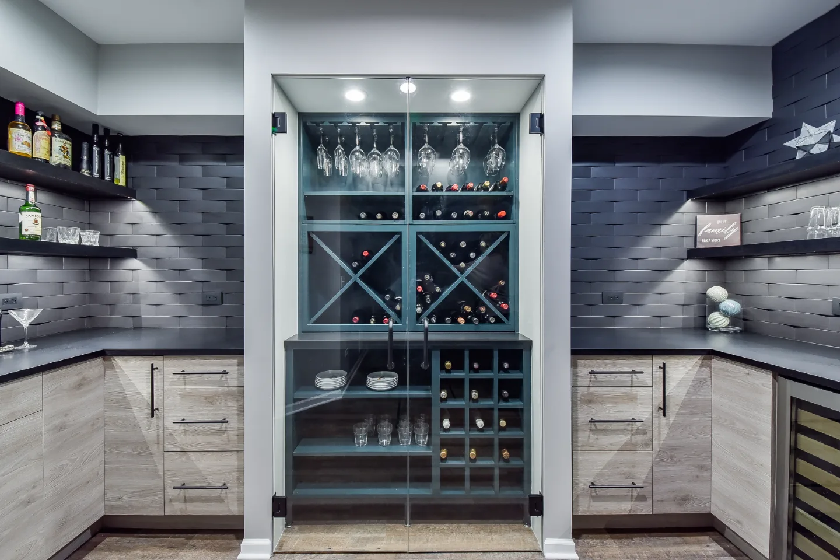
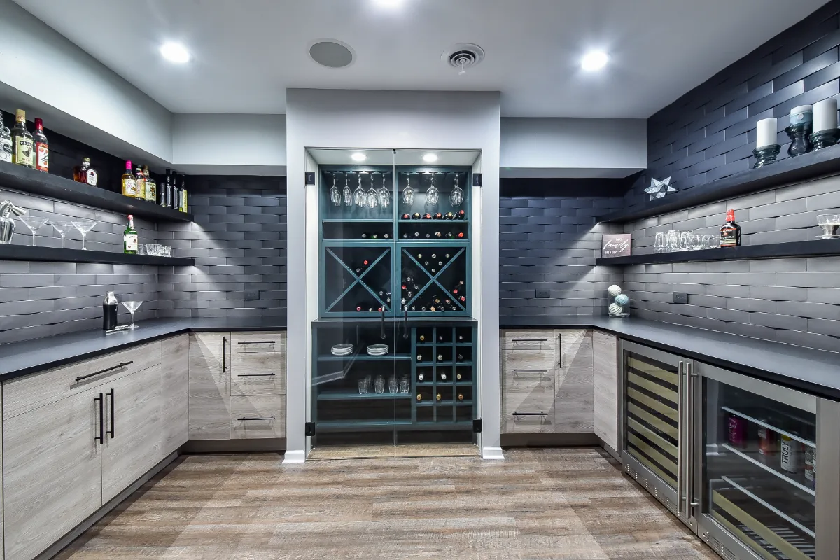
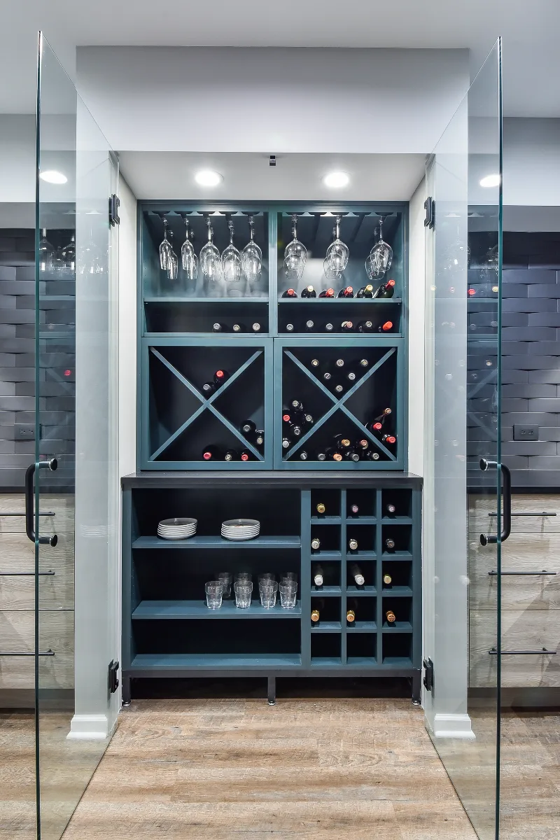
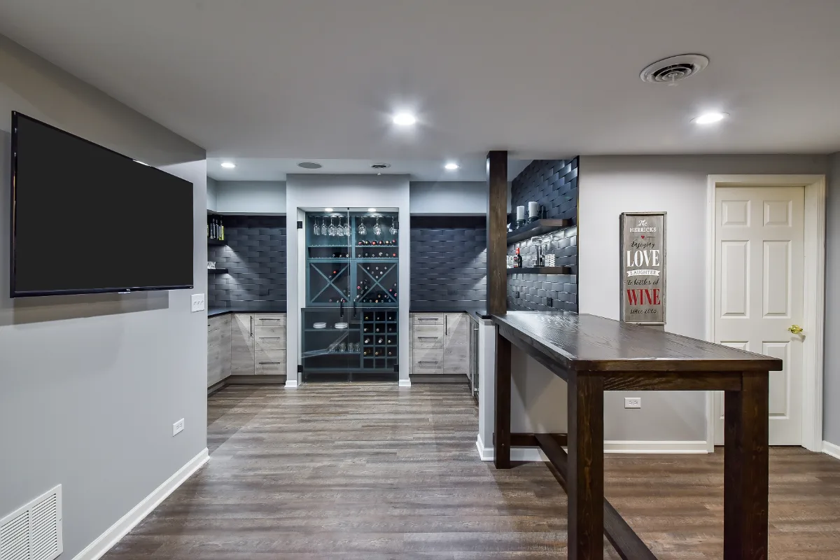
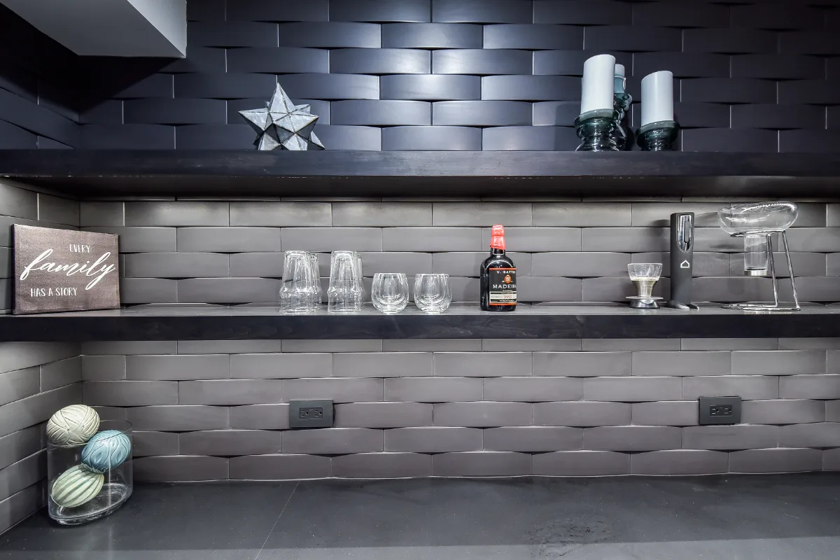
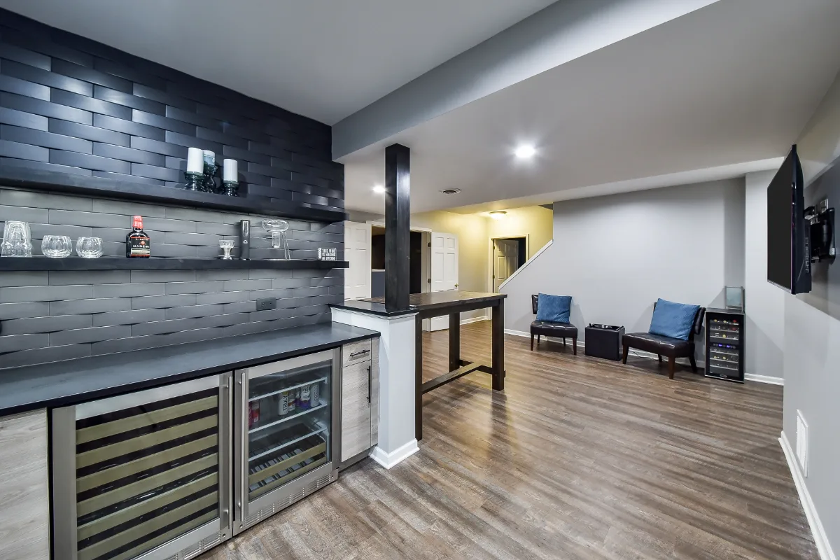
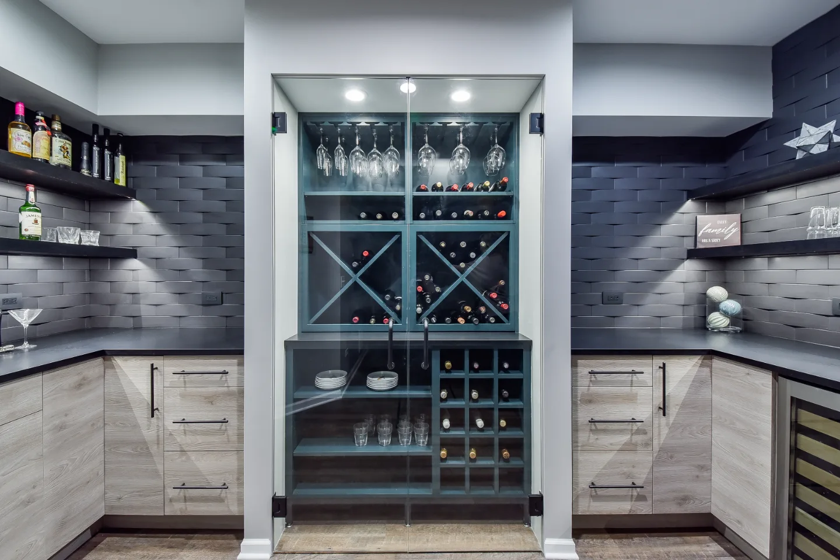
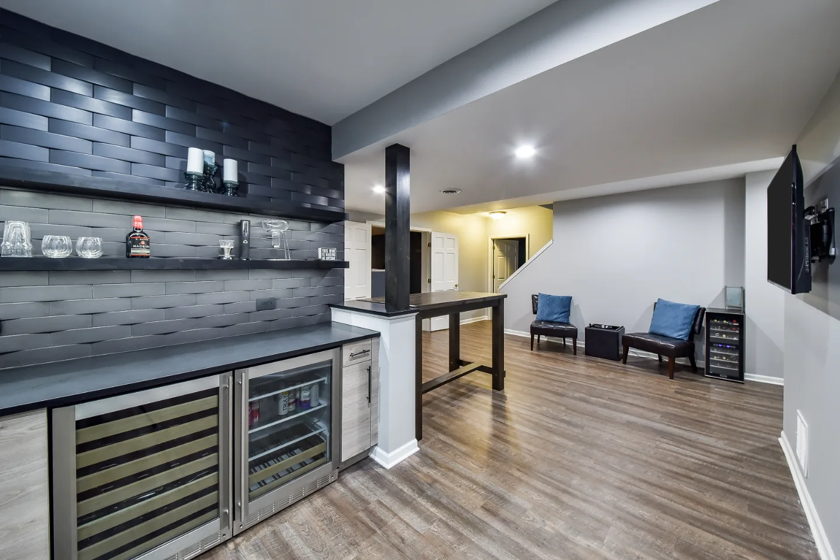
Sebring Design Build transformed this basement into a transitional-unique entertaining level with a bespoke bar and integrated wine cellar. Bellmont Cabinetry in Coastal Terra and Olympic Seaside finishes, Cambria Blackpool matte quartz, Amerock Matte Black bar pulls and rich wooden textures create a lower level that makes every evening feel like an occasion.
Before & After
The Transformation
Project Videos
See in Motion
The Story
About This Project
This basement needed to become a genuine entertaining destination rather than an ordinary finished lower level. The homeowners wanted a bespoke bar and an integrated wine cellar built into the same footprint, two features that needed to work together rather than compete for space.
A bespoke bar and an integrated wine cellar both carry specific technical requirements: the wine cellar needs its own climate and humidity considerations separate from the rest of the basement, and a bespoke bar requires custom millwork and plumbing rough-in sized to the family's actual layout rather than a stock bar kit.
Sebring Design Build's in-house design and construction team planned the bar, wine cellar and finish palette together from the first consultation, building a fixed-price proposal around a basement built for real evenings, not just finished square footage.
Project Details
A Home Made New
This basement was built around a single idea: turn an ordinary lower level into a genuine entertaining destination. A bespoke bar and integrated wine cellar give the space its reason to exist.
Bellmont Cabinetry in Coastal Terra and Olympic Seaside finishes brings a layered, transitional material palette to the bar area, paired with Cambria Blackpool quartz in a matte finish that keeps the counters from feeling overly formal. Amerock hardware in Matte Black finishes the cabinetry with a confident, current detail.
Rich wooden textures run throughout the space, grounding the bar and wine cellar in warmth that makes the room feel considered rather than purely utilitarian.
A transitional-unique entertaining level that makes every evening feel like an occasion, built around a bar and wine cellar worth the trip downstairs.
Recent Work
More Projects to Explore

Common Questions
Questions Homeowners Ask About This Project
What two features had to work together in this basement?
The homeowners wanted a bespoke bar and an integrated wine cellar built into the same footprint, two features that needed to work together rather than compete for space, transforming the basement into a genuine entertaining destination rather than an ordinary finished lower level.
What technical requirements come with an integrated wine cellar?
A wine cellar needs its own climate and humidity considerations separate from the rest of the basement, while a bespoke bar requires custom millwork and plumbing rough-in sized to the family's actual layout rather than a stock bar kit.
Why plan a bar and wine cellar together?
Planning them together lets the wine cellar's climate needs, the bar's plumbing and the cabinetry palette be resolved in one layout before construction begins. Here the bar and cellar share one footprint and one material story under one fixed-price proposal. See how the design-build process works.
Explore Basement Remodeling →It’s Time That You Love Your Home
Schedule Your Complimentary Consultation