
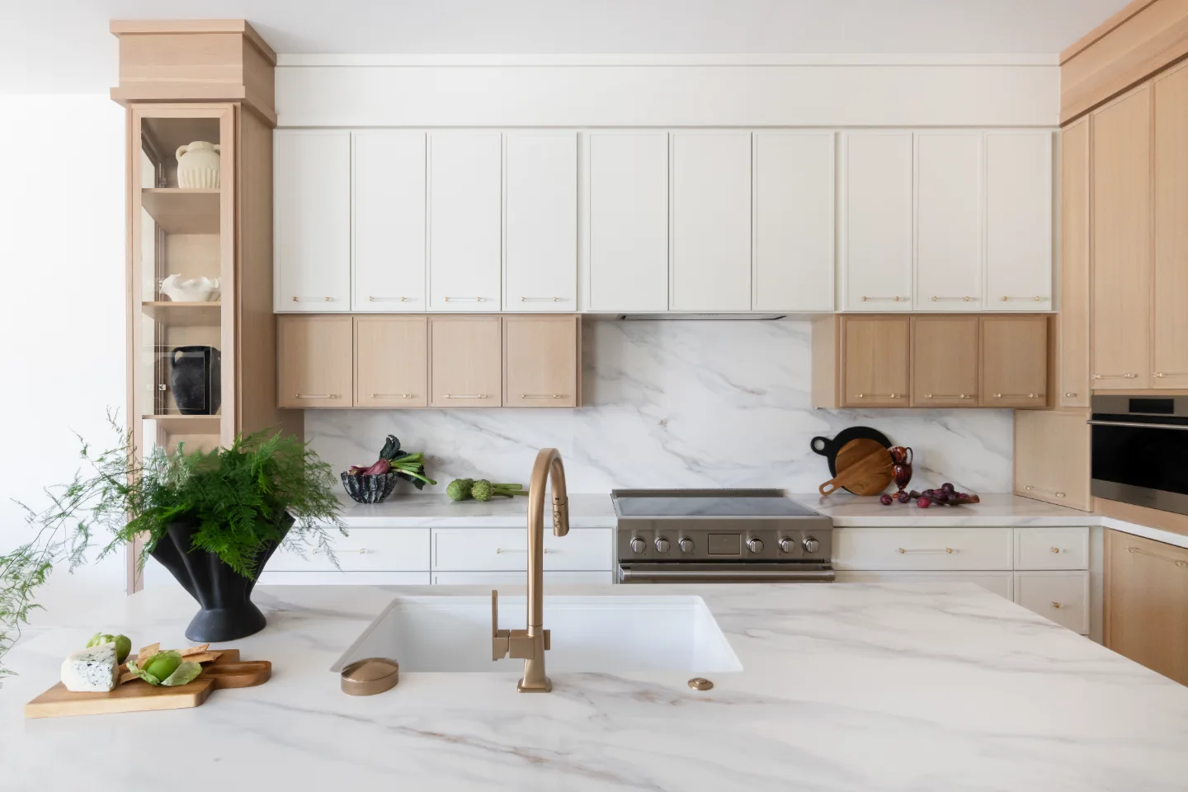
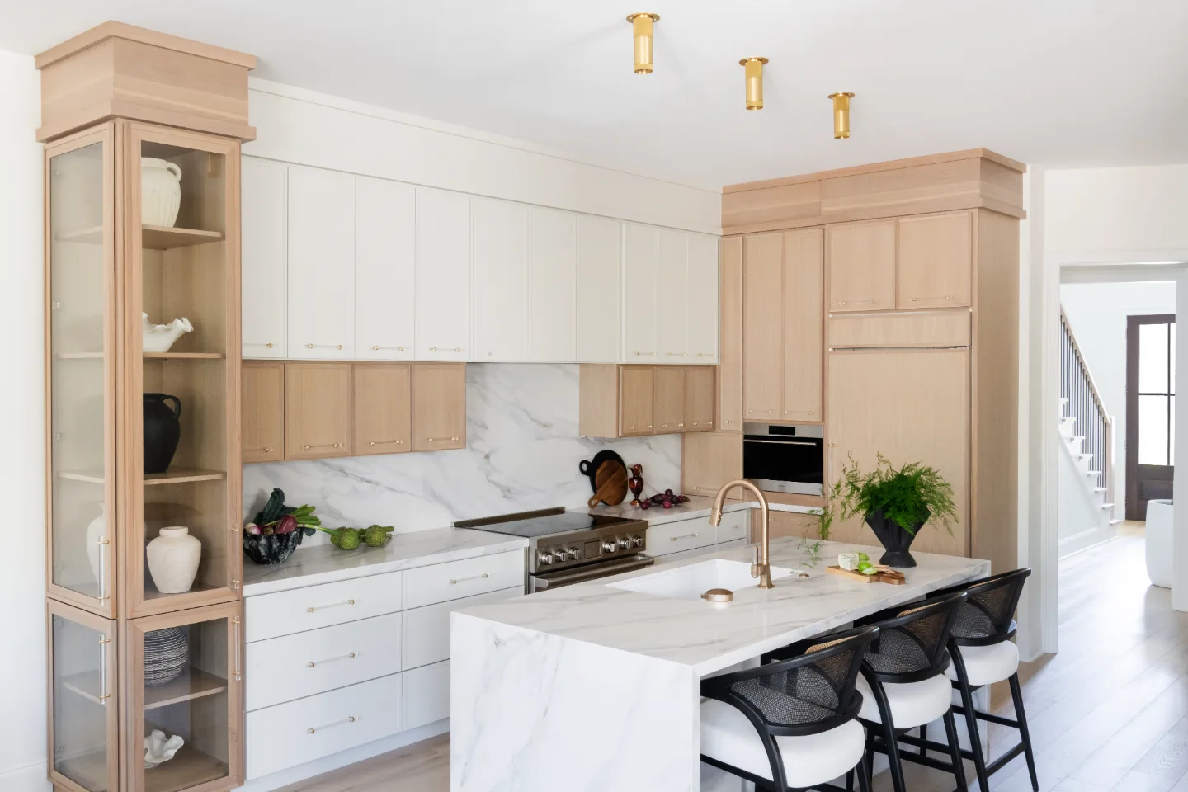
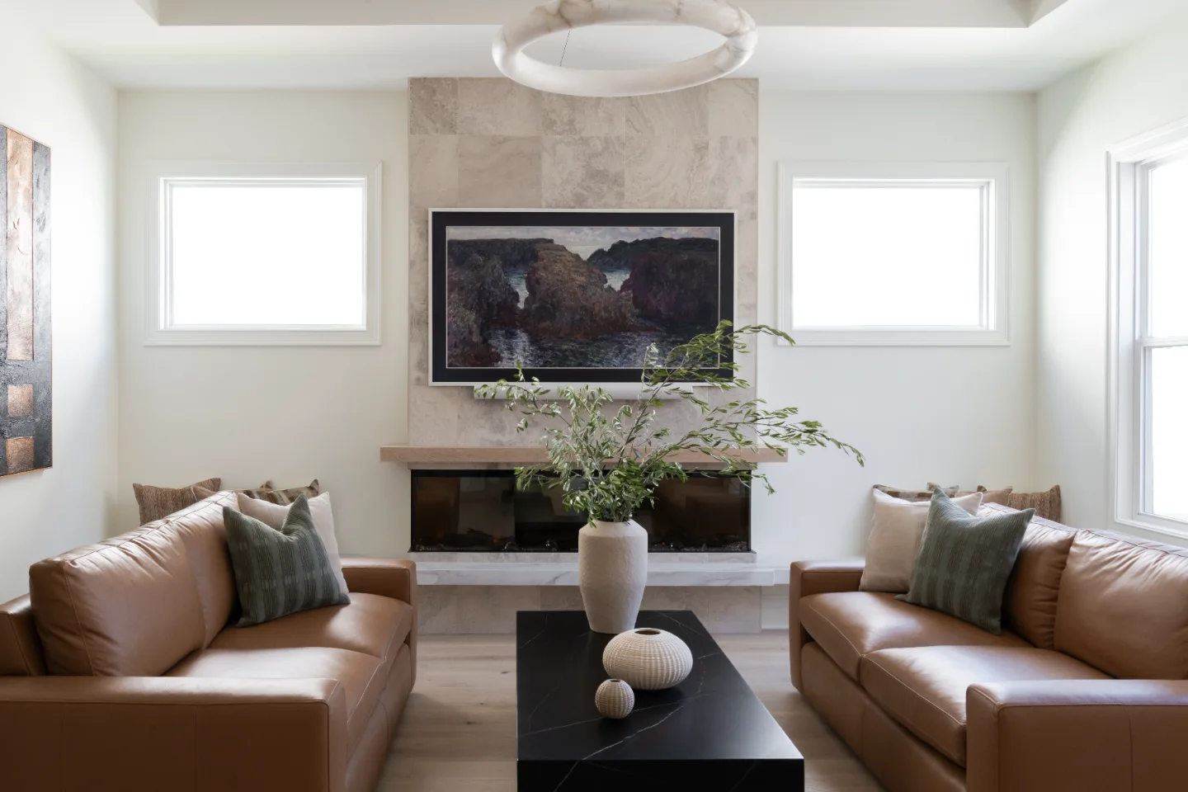
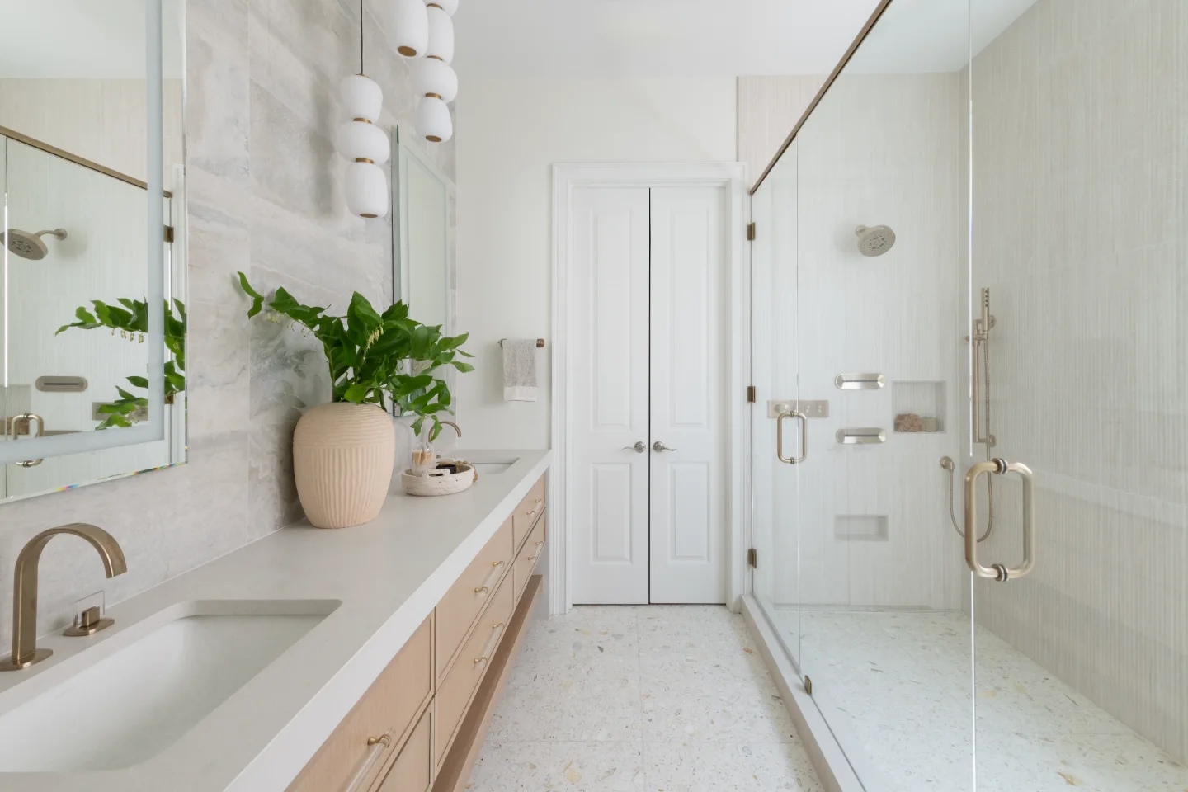
Sebring Design Build completed this Westhaven, Franklin remodel with a refined blend of natural materials and elevated finishes, featuring rift white oak cabinetry, Calacatta Castana quartz, Brizo Luxe Gold fixtures, and layered tile selections throughout. The result is a cohesive, modern collection of spaces defined by warmth, craftsmanship, and intentional detail.
Before & After
The Transformation
Explore the Spaces
Every Room, Up Close
Project Videos
See in Motion
The Story
About This Project
The Westhaven, Franklin remodel was driven by a clear goal: create a cohesive, high-end living environment that balances warmth with precision detailing. The homeowners wanted natural materials to take the lead, with rift white oak cabinetry, layered stone surfaces, and curated metal finishes working together across the remodeled spaces.
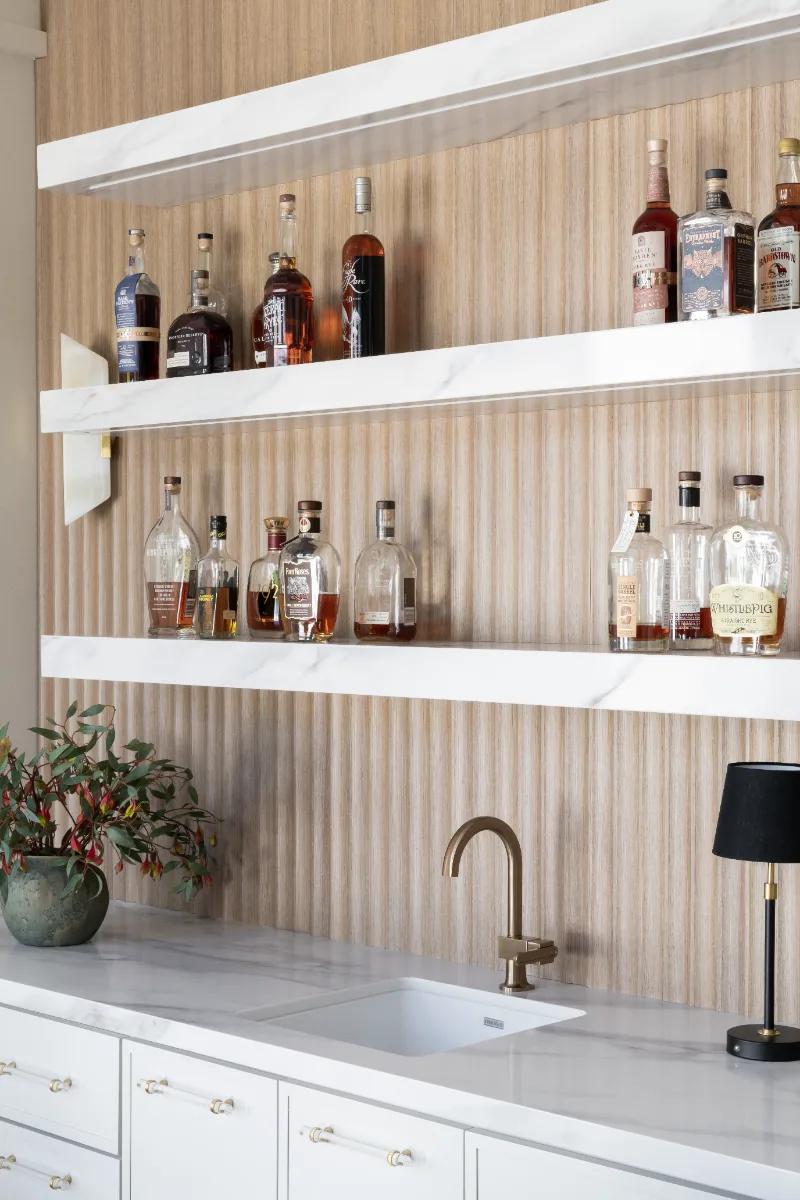
From a technical standpoint, the project required careful coordination across multiple spaces including the kitchen, bar and coffee station, two guest baths, and the primary bath. Consistency in cabinetry style and vertical grain matching was critical, while plumbing layouts, fixture placement, and tile transitions had to be resolved early to maintain alignment with the design intent. Material selections such as quartz countertops, fluted wood paneling, and terrazzo tile required precise installation to achieve clean lines and durability.
Sebring approached the project as a fully integrated design-build process, ensuring that each space connects visually and functionally. The result is a set of remodeled spaces that feel unified, elevated, and tailored to everyday living.
Project Details
A Home Made New
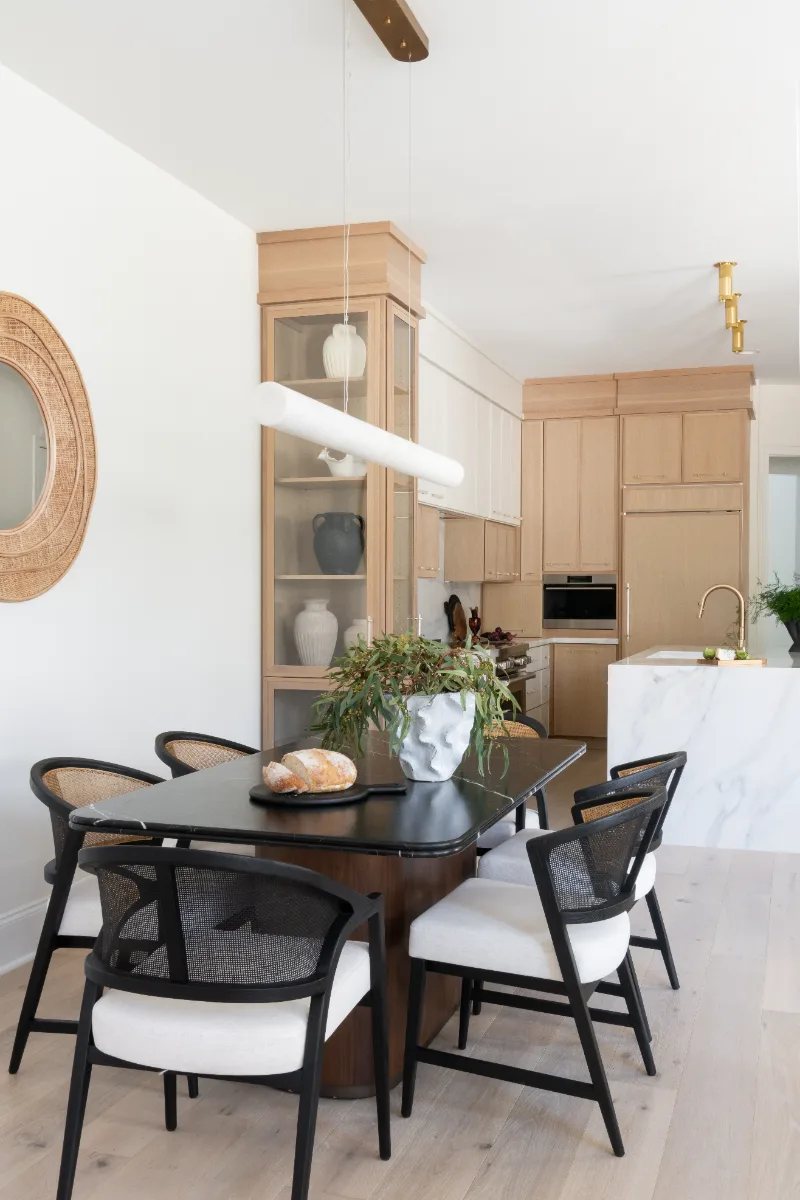
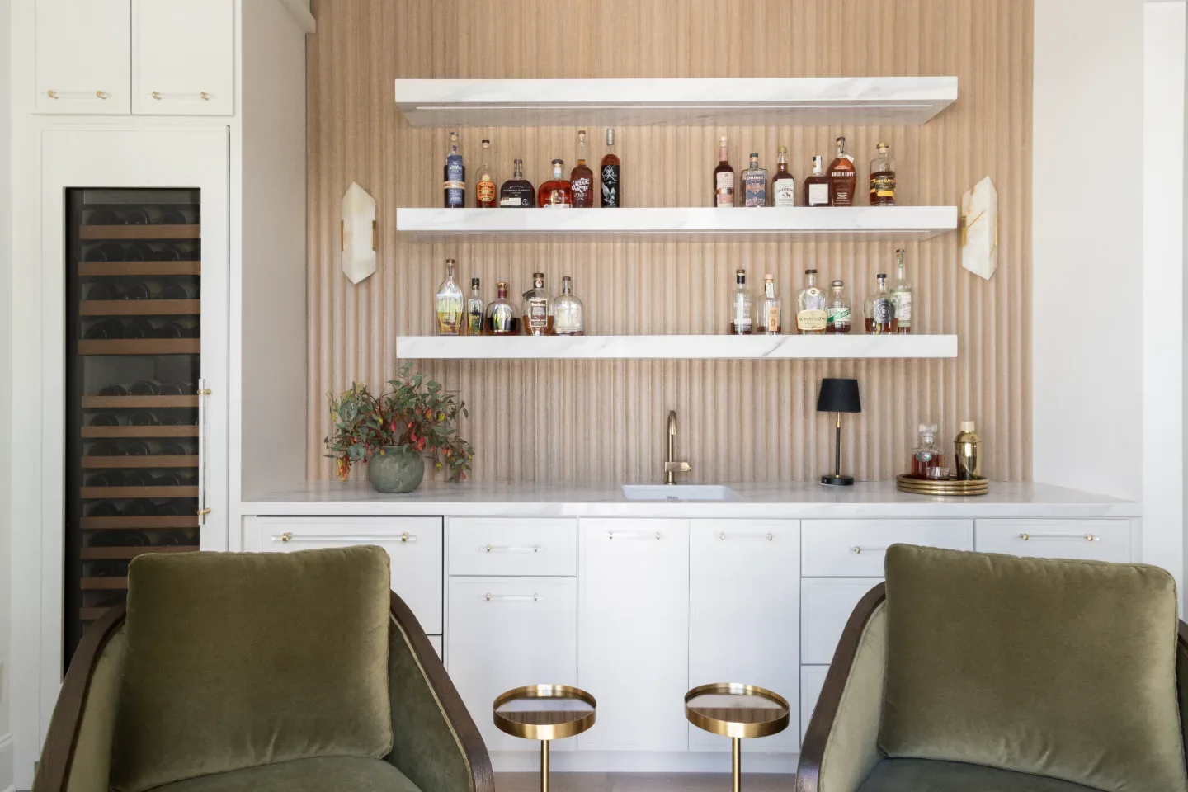
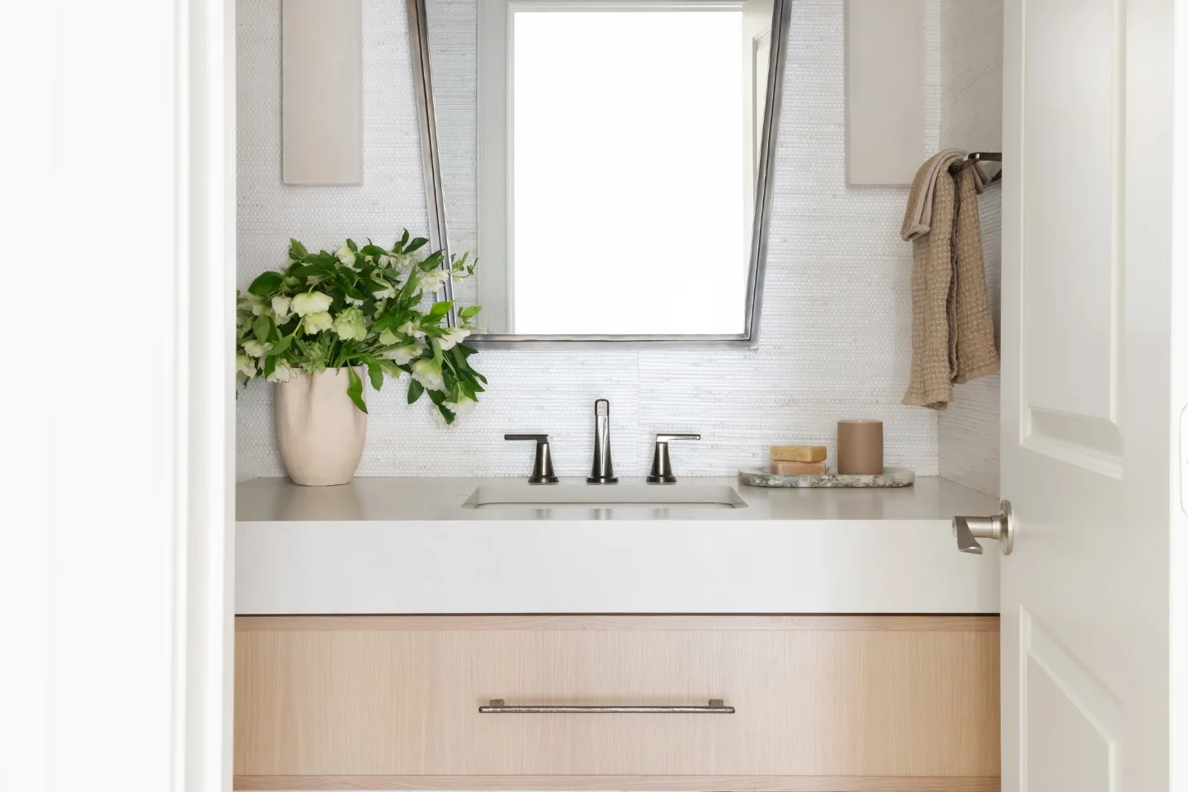
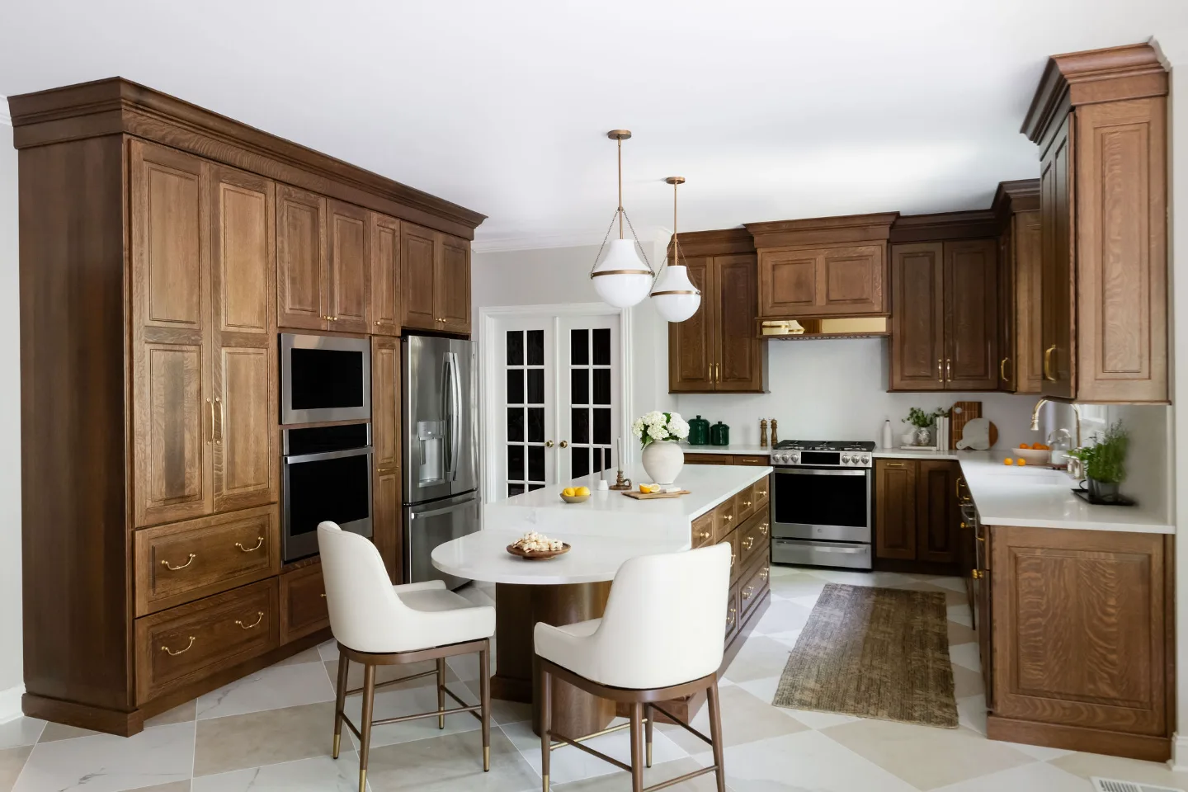
This Westhaven, Franklin remodel is defined by its quiet confidence, where every material and finish is selected to contribute to a cohesive whole. Rift white oak cabinetry runs throughout, its vertical grain carefully matched to create a sense of continuity from room to room. The Tatami-stained finish adds warmth while maintaining a clean, modern profile.
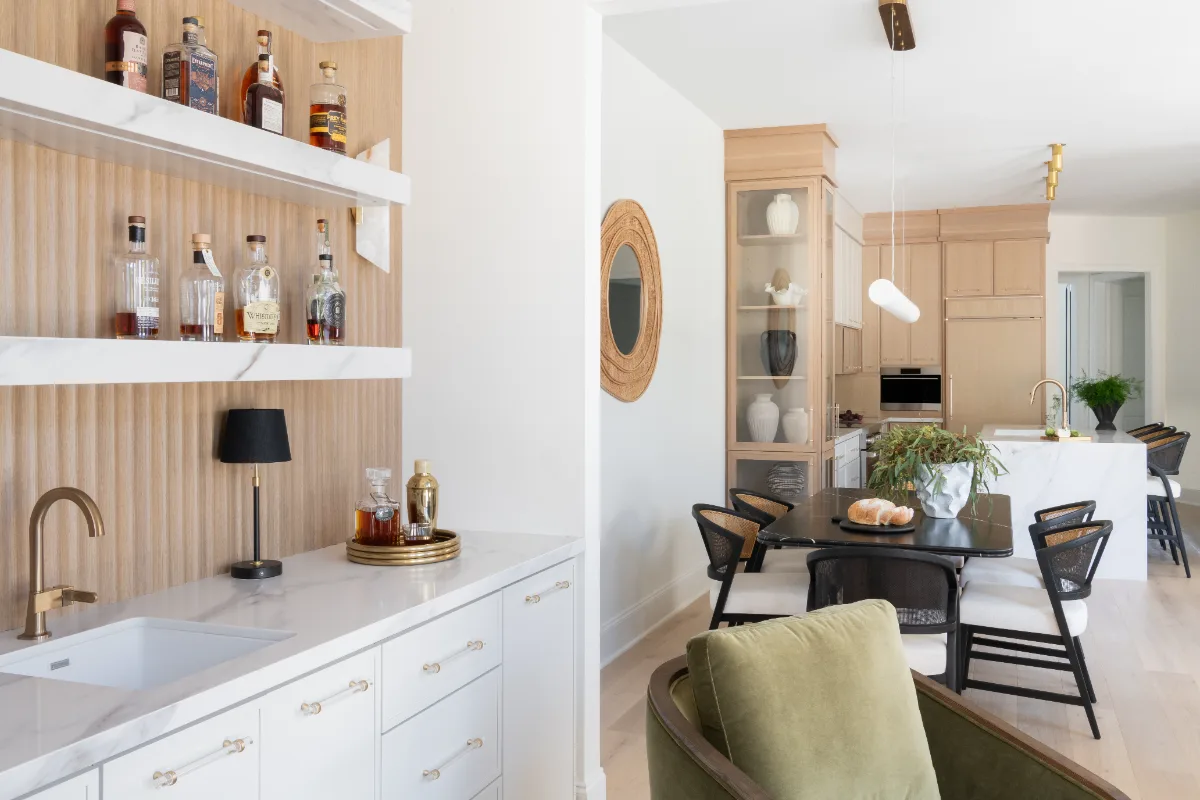
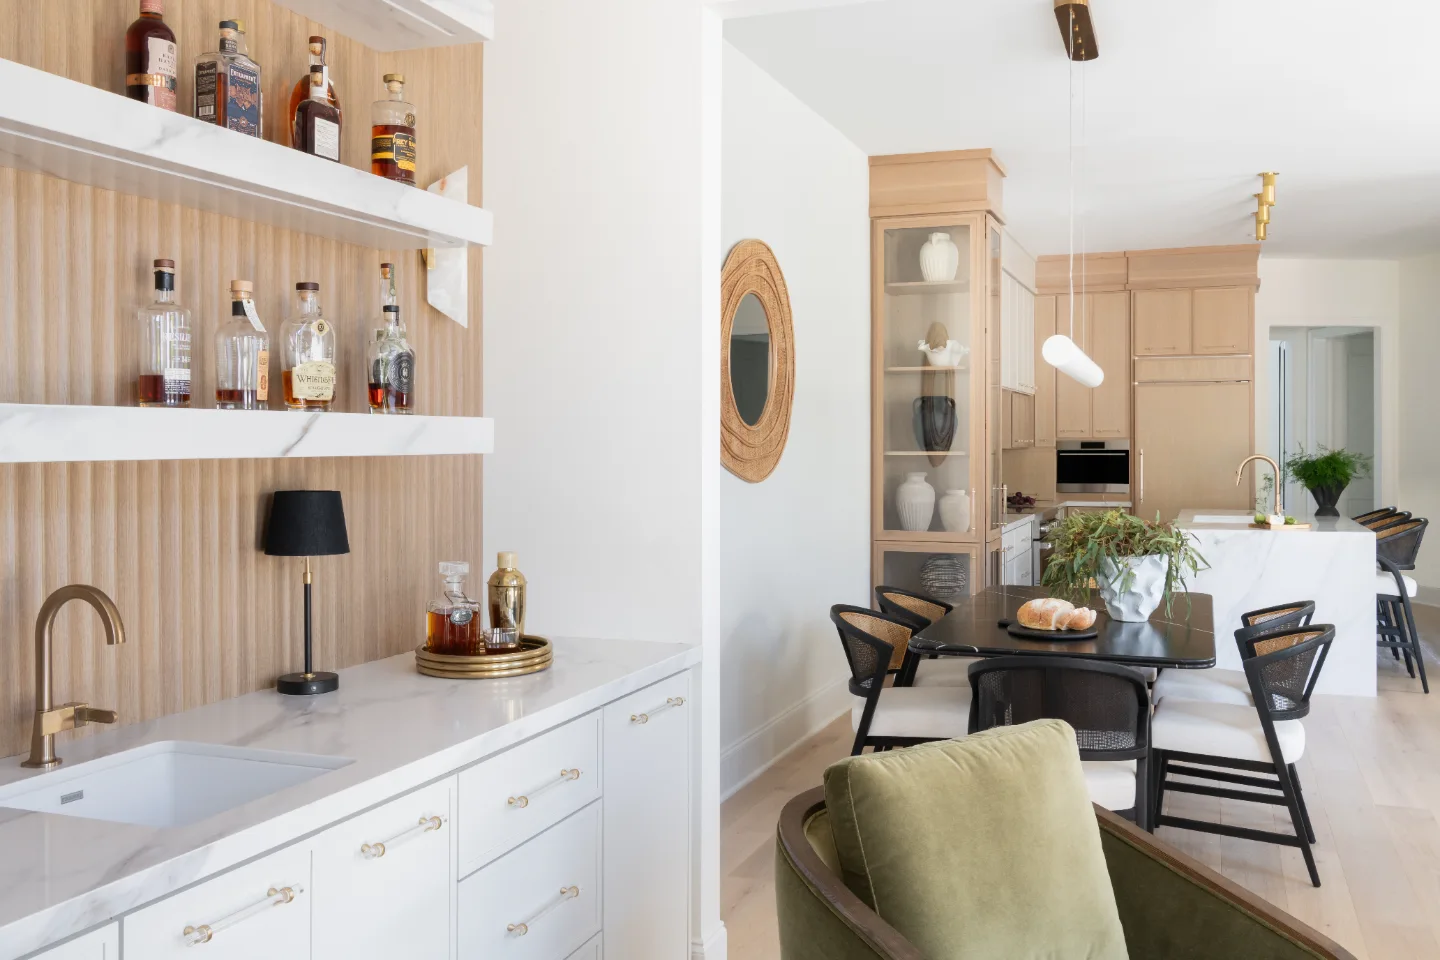
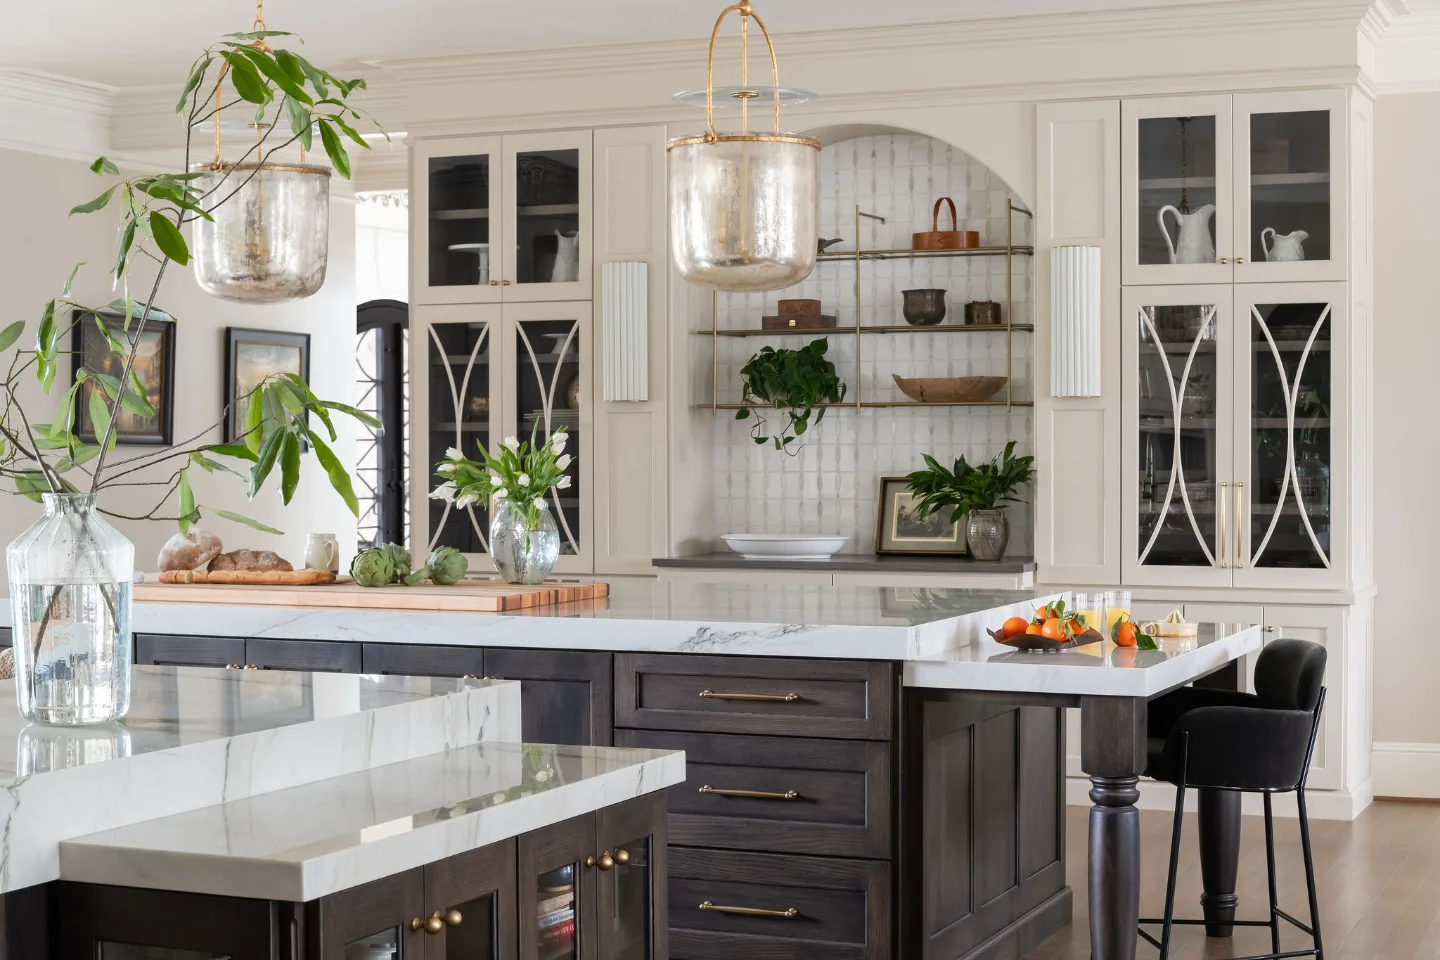
In the kitchen, Calacatta Castana quartz surfaces anchor the space, extending across both perimeter and island with mitered detailing that emphasizes thickness and craftsmanship. Brizo fixtures in Luxe Gold introduce a refined contrast, from the Frank Lloyd Wright pull-down faucet to the coordinated coffee bar elements, where fluted white oak paneling adds texture and depth.
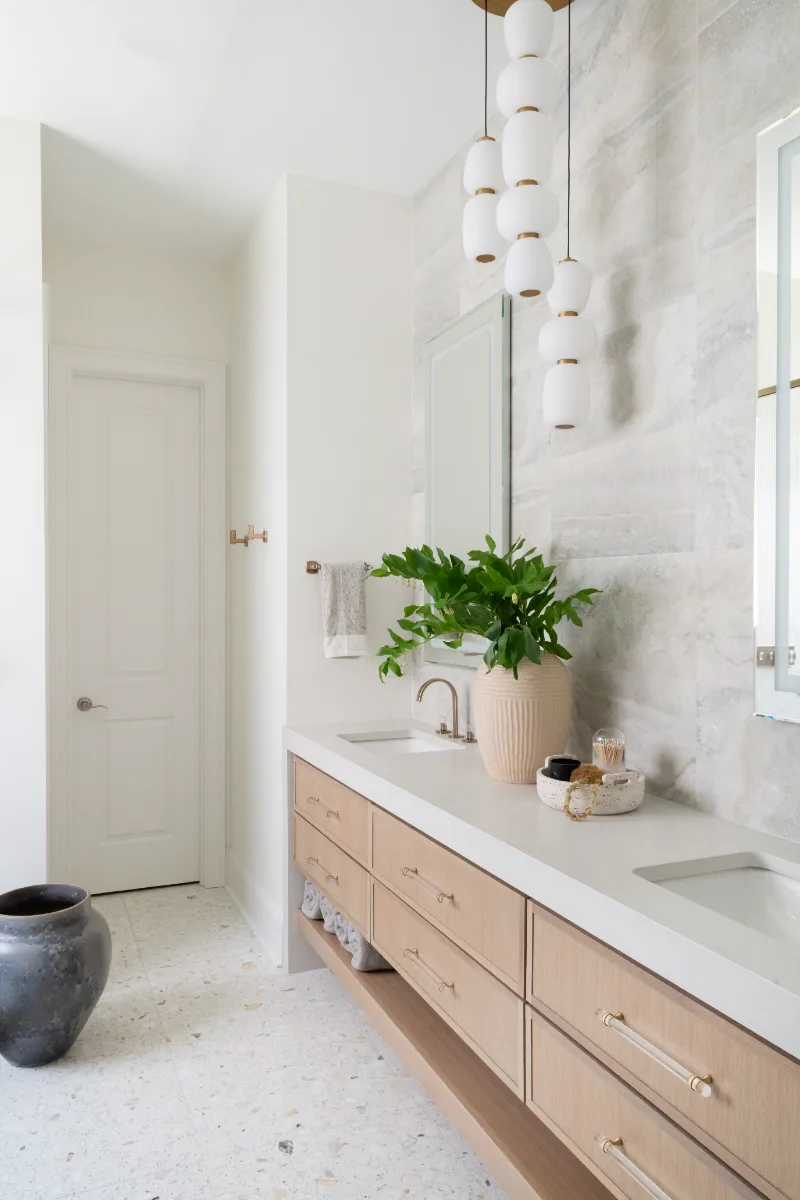
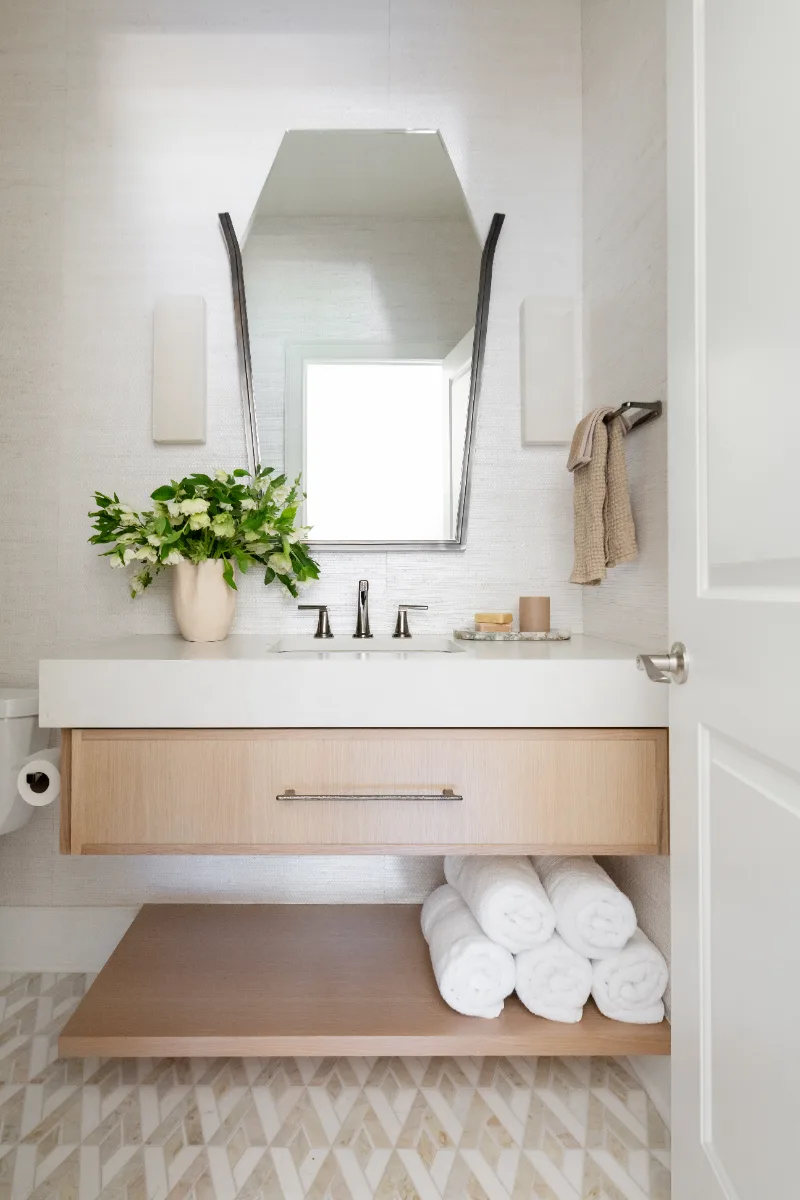
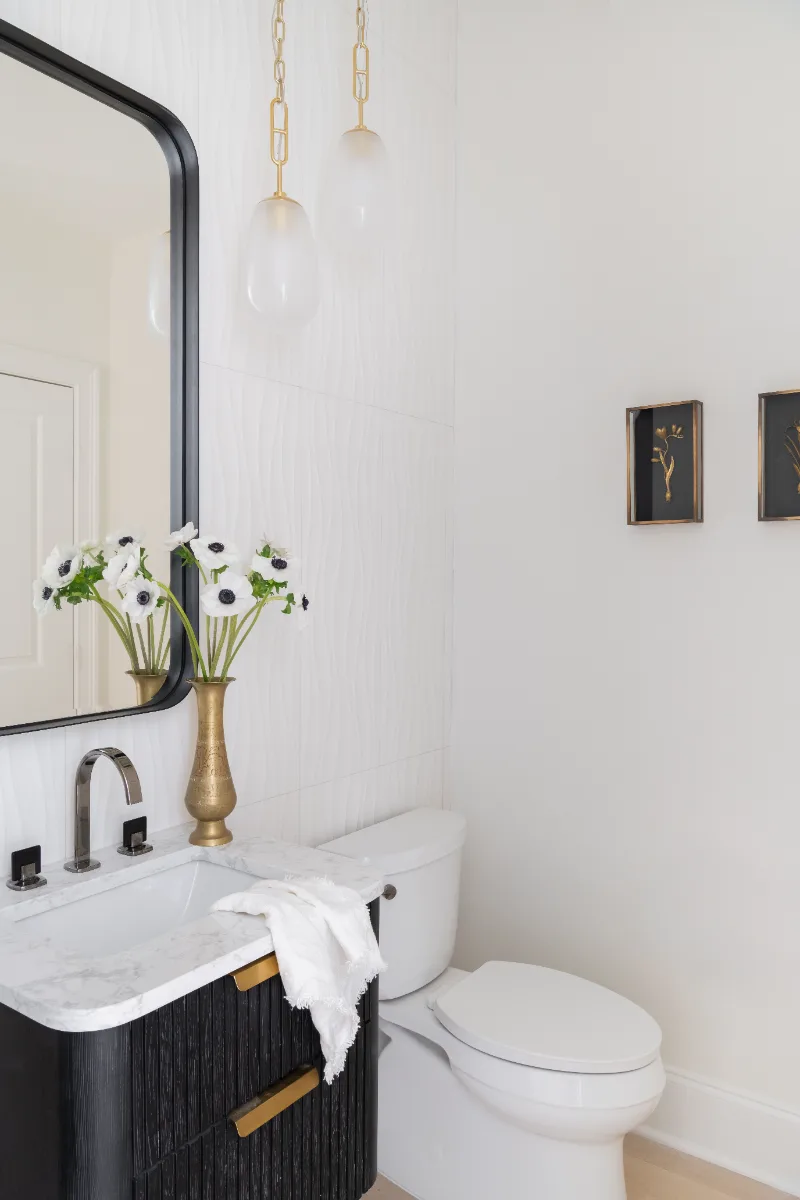
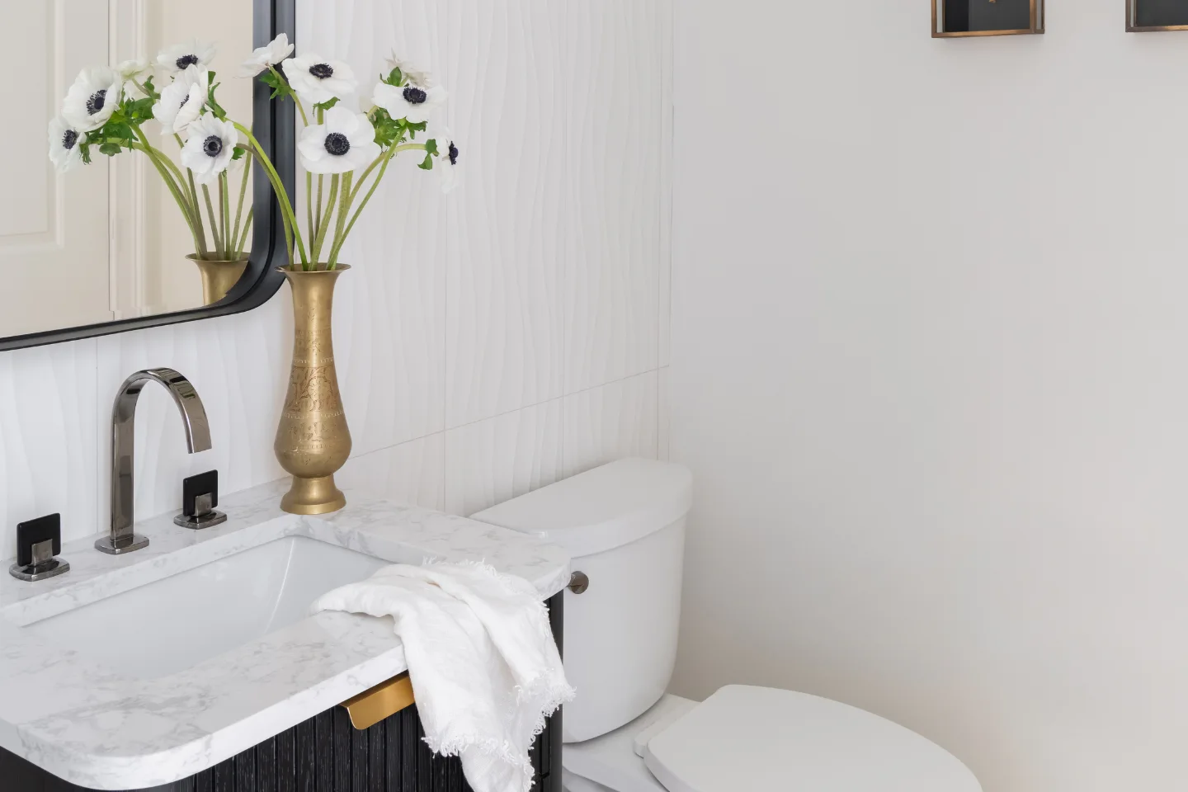
The bathrooms carry this same intentional layering forward. Terrazzo flooring, travertine-look wall tiles, and polished porcelain surfaces create a balance between softness and structure. Brizo and Kohler fixtures in Luxe Gold, Black Onyx, and polished nickel provide subtle variation while maintaining a cohesive language of finishes.
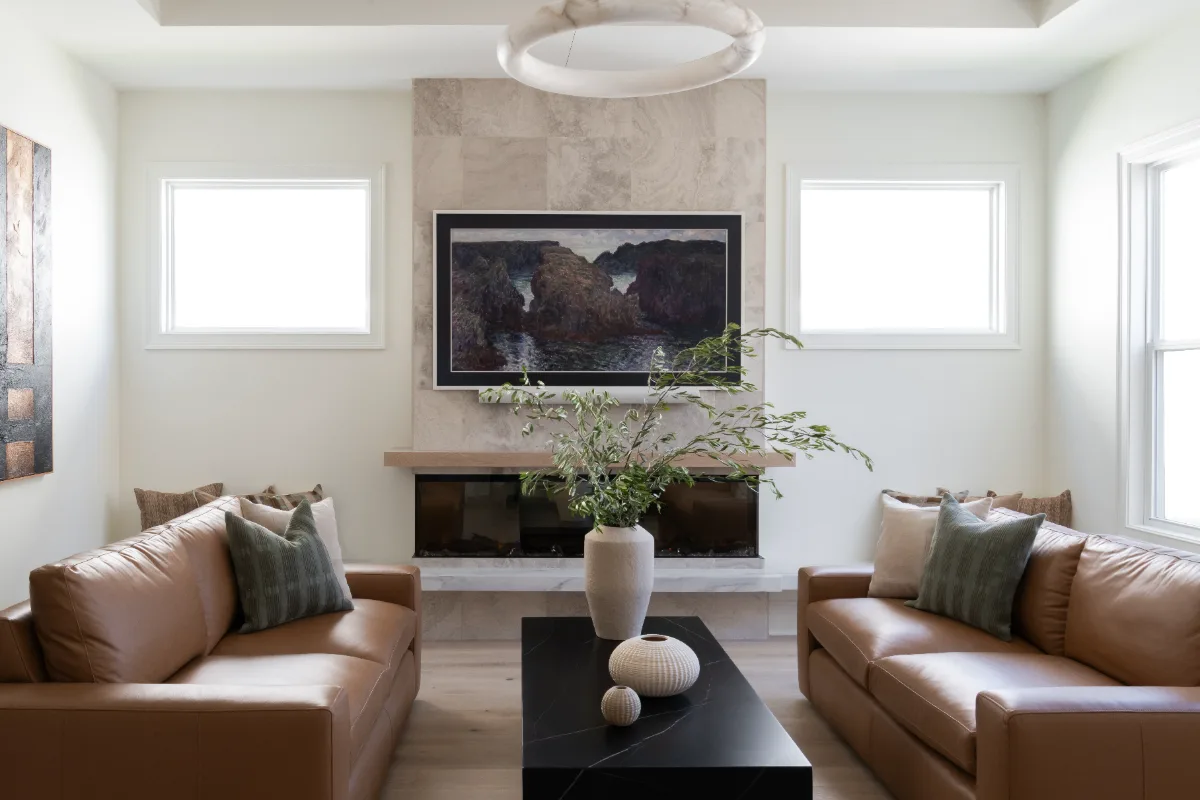
Across the remodeled spaces, each room feels connected by material continuity and thoughtful detailing. The result is not a collection of disconnected rooms, but a unified set of spaces where natural textures, precise craftsmanship, and modern design come together seamlessly.
Recent Work
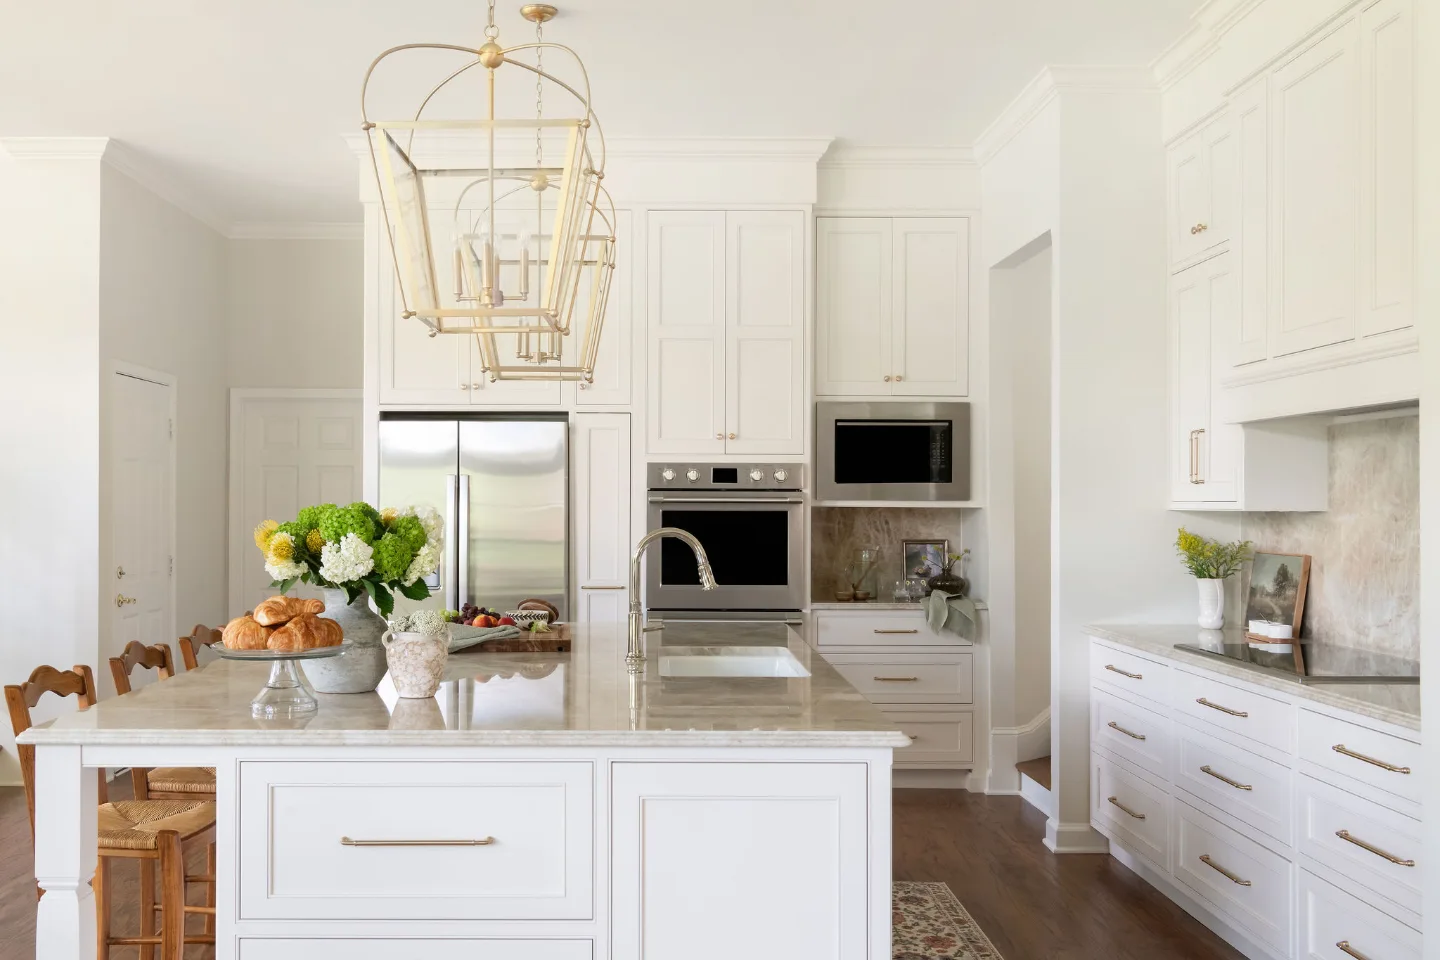
More Projects to Explore
Common Questions
Questions Homeowners Ask About This Project
What defines the design style of this Westhaven, Franklin remodel?
This remodel is defined by a modern, warm aesthetic built on natural materials and refined detailing. Rift white oak cabinetry with vertical grain matching creates continuity, while quartz surfaces, layered tile selections, and mixed metal finishes add depth. The result is a cohesive design that feels both elevated and livable.
How were materials coordinated across multiple spaces?
Material coordination was achieved by repeating key elements such as cabinetry style, wood tone, and quartz surfaces throughout the home. Each room introduces variation through tile, fixtures, or finish, but stays within a controlled palette. This approach ensures visual continuity while allowing each space to maintain its own identity.
What are the benefits of a design-build approach for this remodel?
For this multi-room project, Sebring's design-build process helped coordinate cabinetry, surfaces, fixtures, layouts, and installation details across the remodeled spaces. Keeping design and construction planning within one accountable company made it easier to resolve technical and material relationships before and during construction.
It’s Time That You Love Your Home
Schedule Your Complimentary Consultation